
Jason Thomas BCom
Royal Lepage Summit Realty
2611 Ellwood Dr S.W., Edmonton, Alberta
P: 780.499.5696
F: 780.431.1600
Email
Royal Lepage Summit Realty
2611 Ellwood Dr S.W., Edmonton, Alberta
P: 780.499.5696
F: 780.431.1600
Edmonton Homes For Sale
For more information on this Edmonton area home for sale or any other please contact me.
Courtesy of Century 21 Quantum Realty.
Data was last updated 2025-06-25 at 20:18:11 GMT
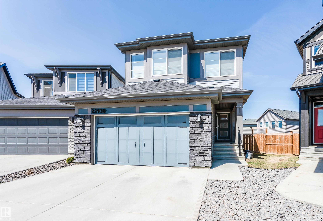
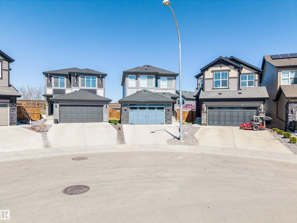
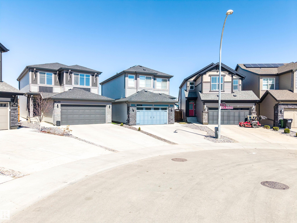
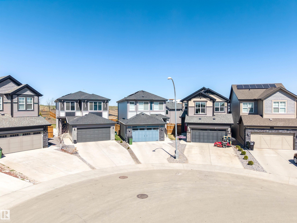
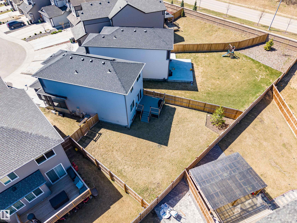
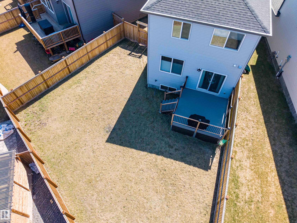
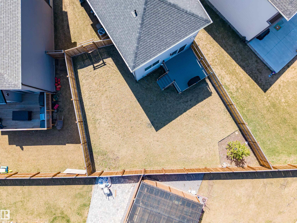
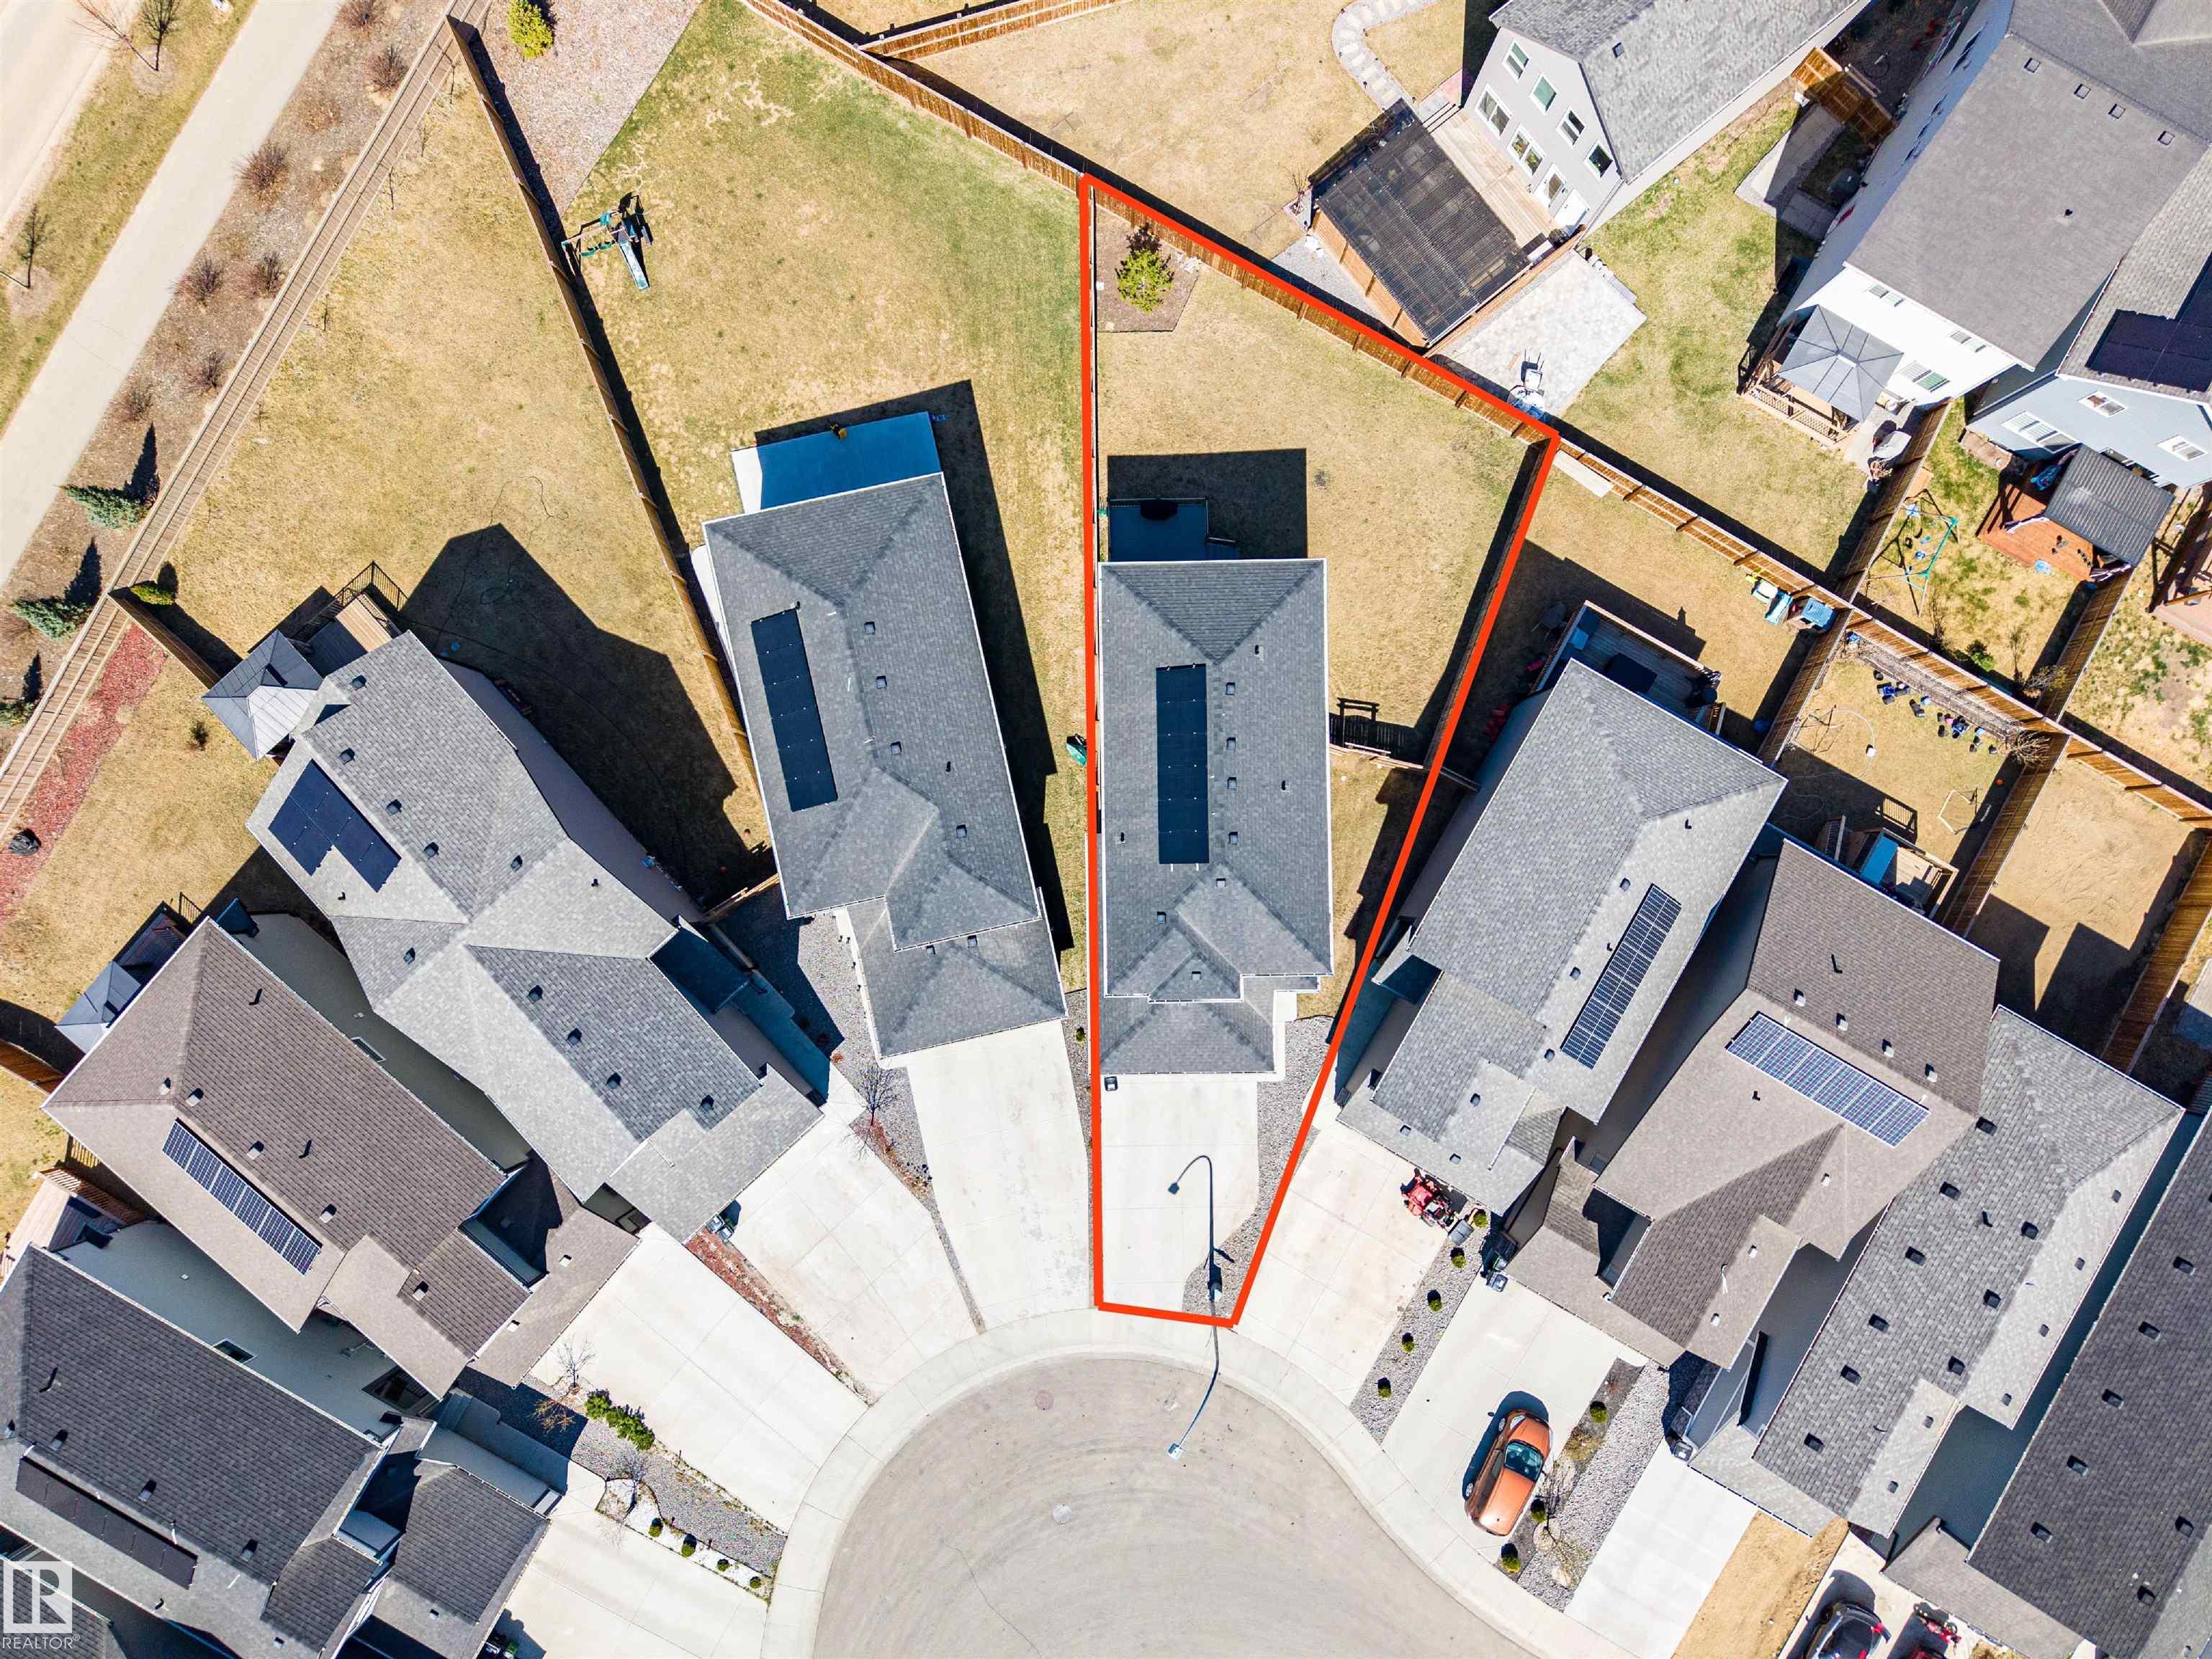
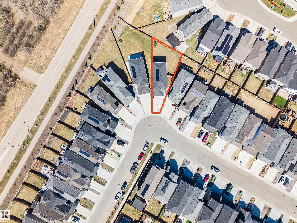
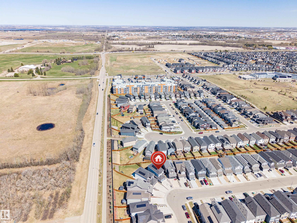
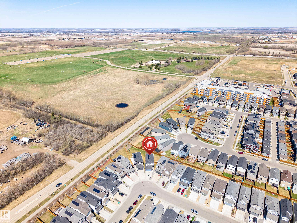
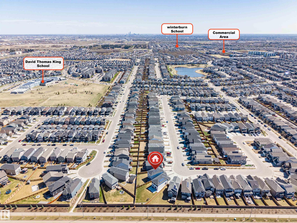
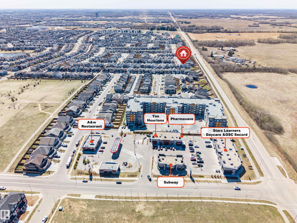
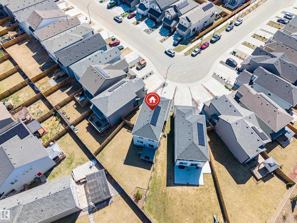
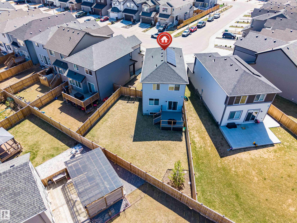
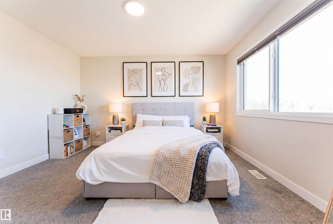
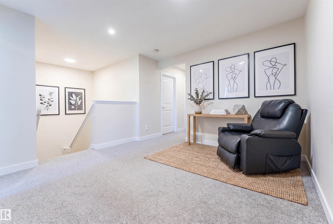
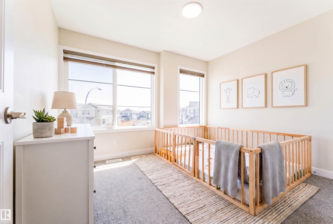
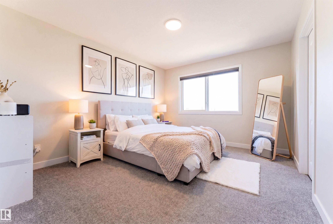
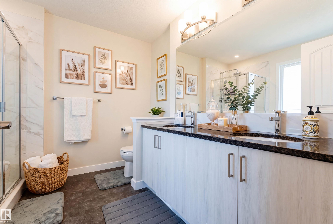
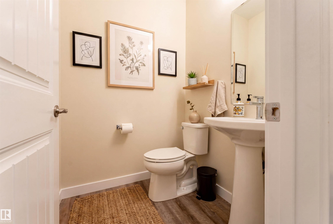
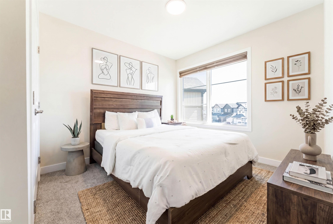
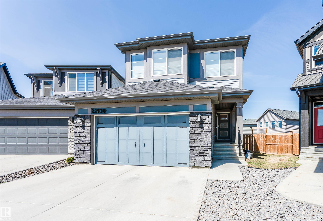
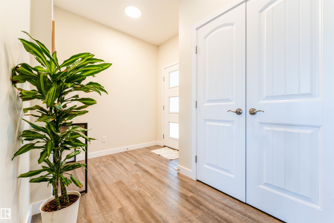
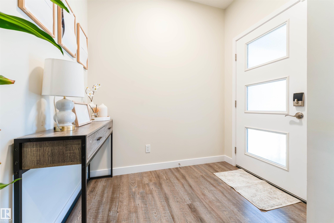
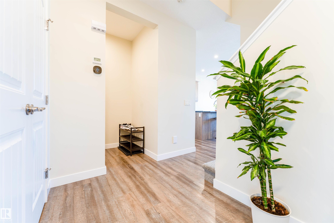
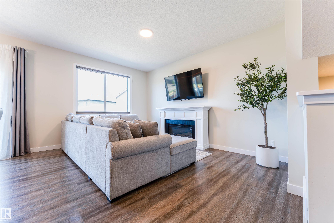
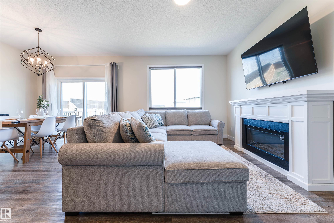
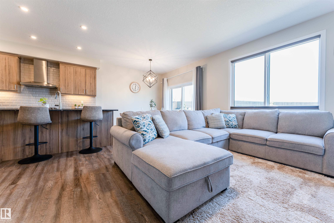
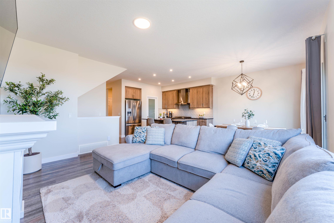
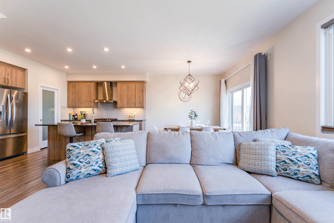
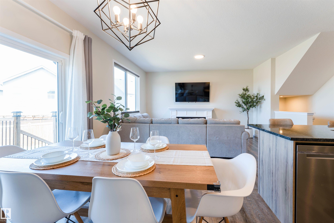
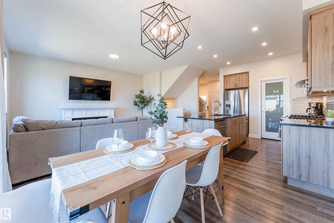
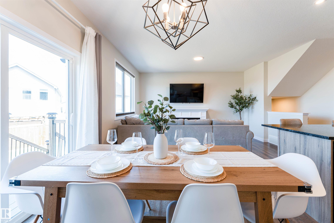
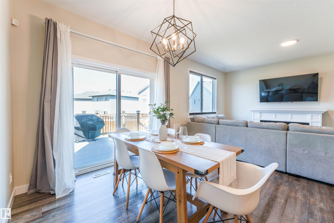
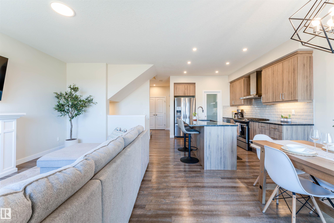
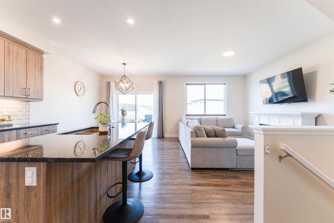
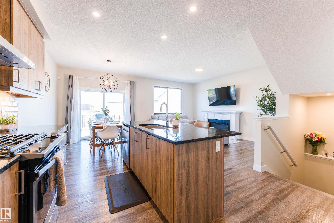
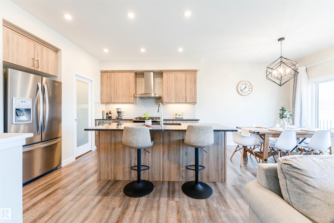
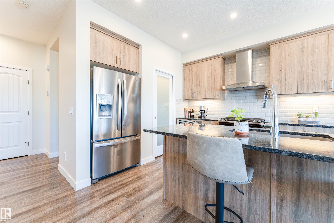
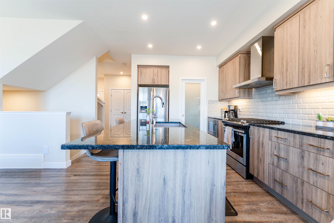
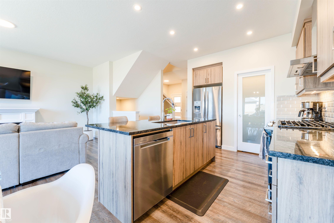
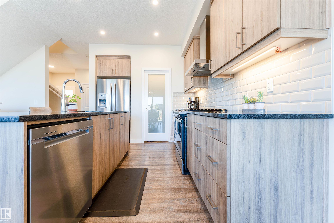
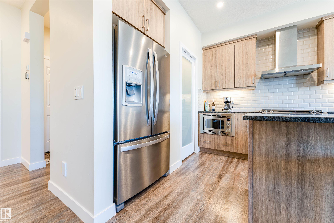
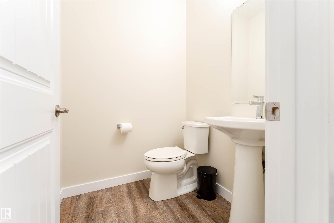
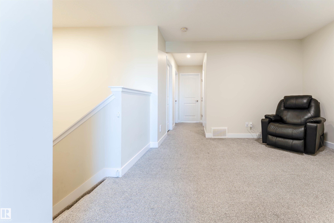
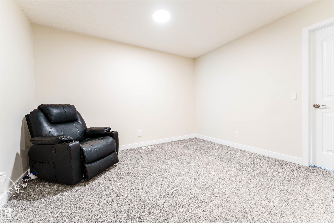
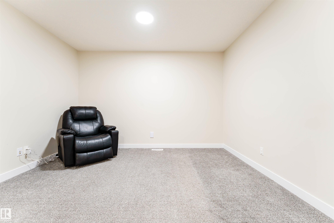
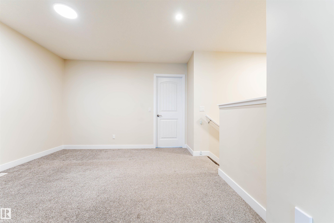
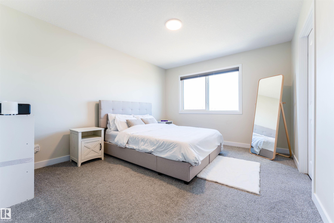
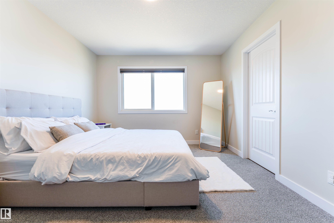
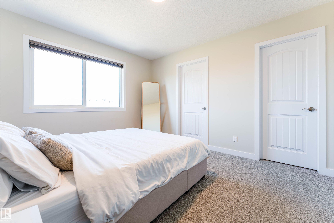
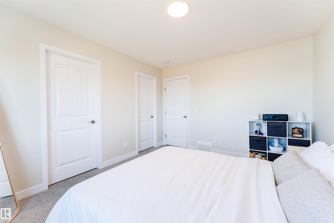
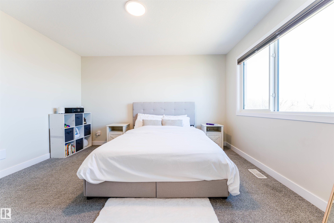
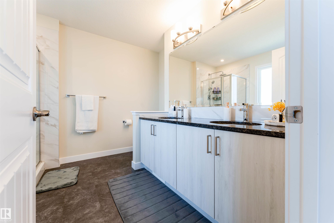
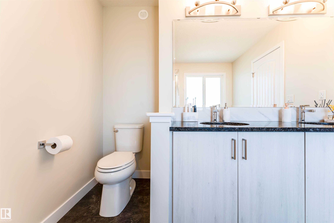
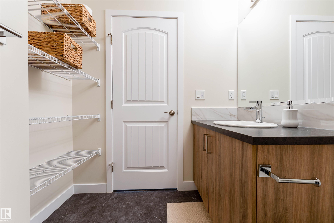
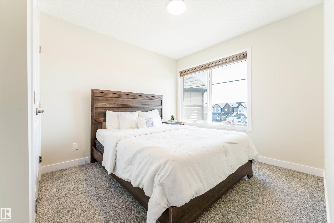
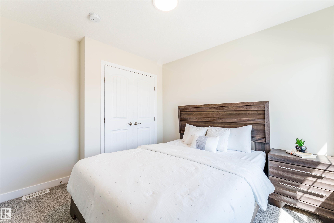
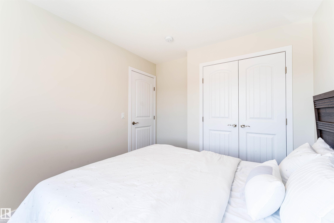
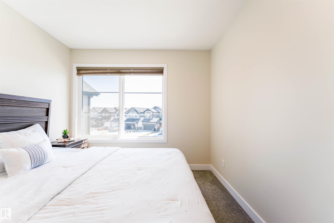
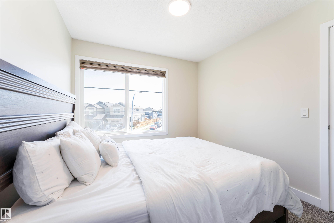
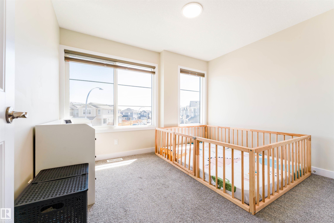
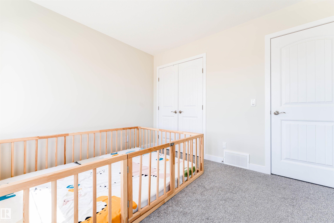
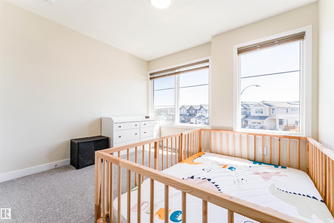
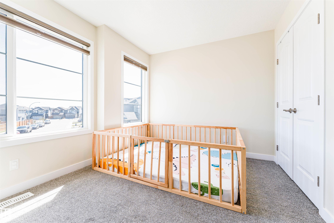
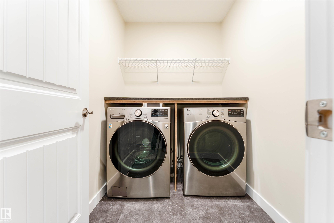
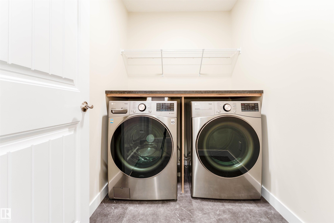
Located in the community of Secord, This air-conditioned two-storey home is situated on a large pie-shaped lot and offers 3 bedrooms, 2.5 bathrooms, solar panels, and a double attached garage with 220V power. The main floor features 9-foot ceilings, vinyl flooring, and an open-concept layout. The kitchen is equipped with stainless steel appliances, a gas range, granite countertops, under-cabinet lighting, and a spacious pantry. The adjoining living and dining areas provide functional space for everyday living and entertaining. The upper level includes a bonus room, upper-floor laundry, two additional bedrooms, a 4-piece bathroom, and a primary bedroom with a walk-in closet and ensuite featuring a double vanity, separate shower, and soaker tub. The unfinished basement offers additional storage and future development potential. Additional features include on-demand hot water and a Ring security system.Conveniently located near schools, parks, shopping, and public transportation.
Listing Information
- Prop. Type:
- Detached Single Family
- Property Style:
- 2 Storey
- Status:
- Active
- City:
- Edmonton
- MLS® Number:
- E4487284
- Bedrooms:
- 3
- Neighbourhood:
- Secord
- Area:
- Edmonton
- Province:
- Alberta
- Listing Price:
- $570,000
General Information
- Year Built:
- 2021
- Total Square Feet:
- 1628ft2
Additional Information
- Basement Dev:
- Full, Unfinished
- Parking:
- Double Garage Attached, Front Drive Access
VIP-Only Information
- Sign-Up or Log-in to view full listing details:
- Sign-Up / Log In
This property is listed by Century 21 Quantum Realty and provided here courtesy of
Jason Thomas BCom.
For more information or to schedule a viewing please contact Jason Thomas BCom.

Data is deemed reliable but is not guaranteed accurate by the REALTORS® Association of Edmonton.


 Office Phone:
 Fax:
Fax: Email: