
Jason Thomas BCom
Royal Lepage Summit Realty
2611 Ellwood Dr S.W., Edmonton, Alberta
P: 780.499.5696
F: 780.431.1600
Email
Royal Lepage Summit Realty
2611 Ellwood Dr S.W., Edmonton, Alberta
P: 780.499.5696
F: 780.431.1600
Edmonton Homes For Sale
For more information on this Edmonton area home for sale or any other please contact me.
Courtesy of Royal Lepage Arteam Realty.
Data was last updated 2025-06-25 at 20:18:11 GMT
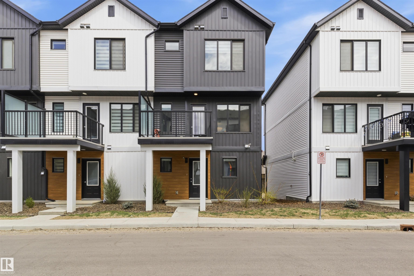
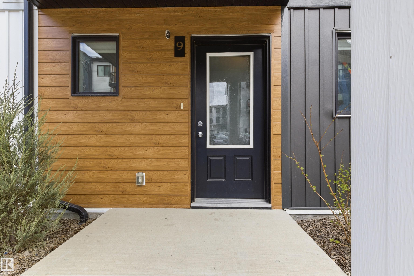
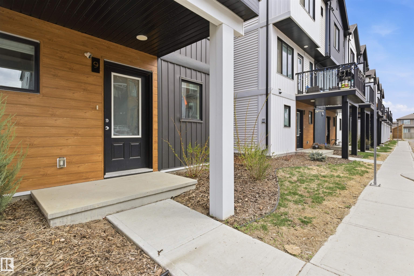

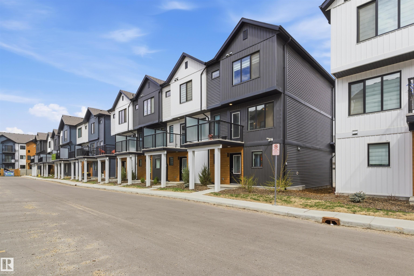
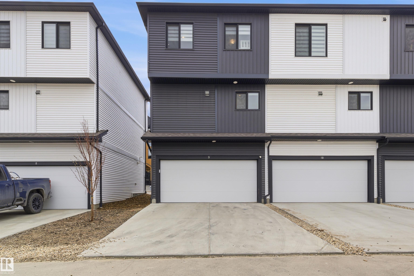


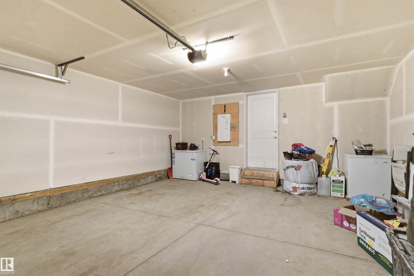


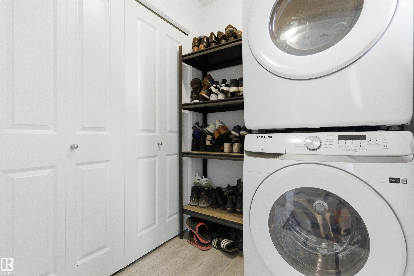
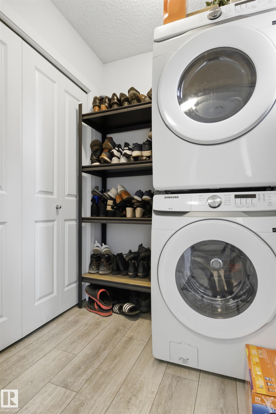


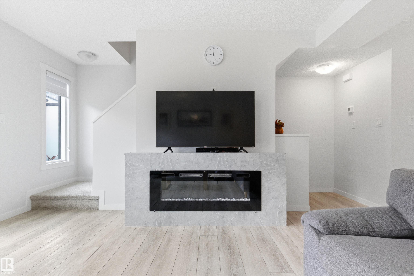
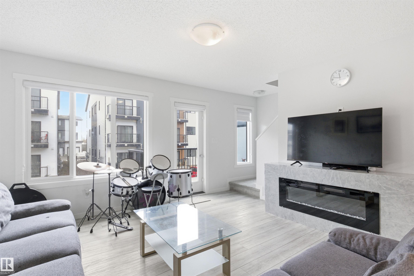
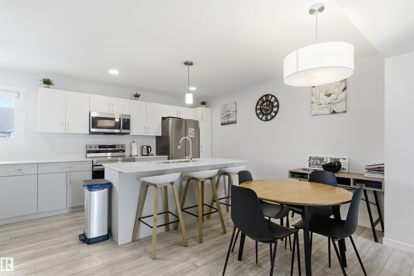
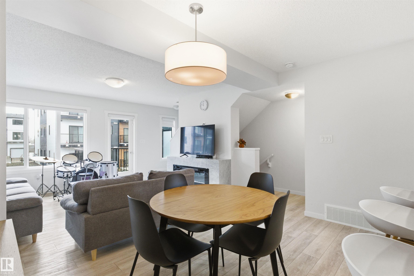


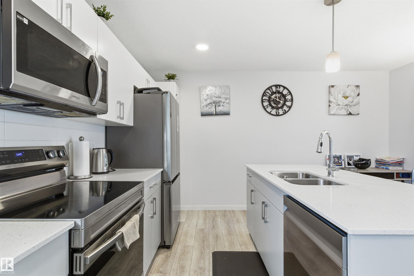

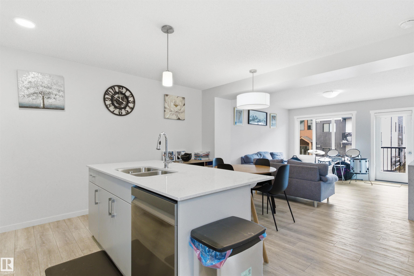

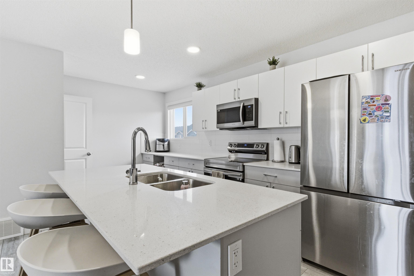
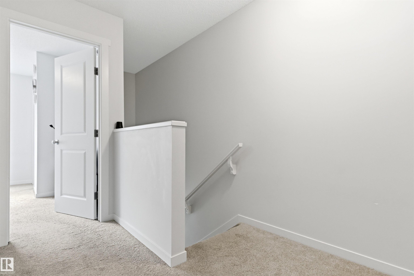

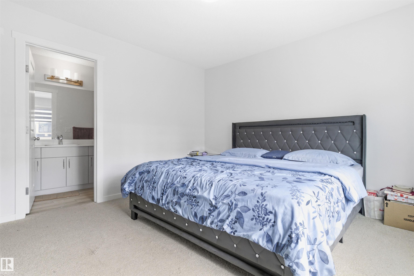
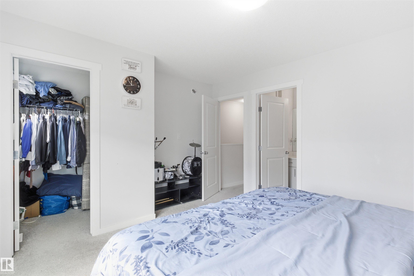

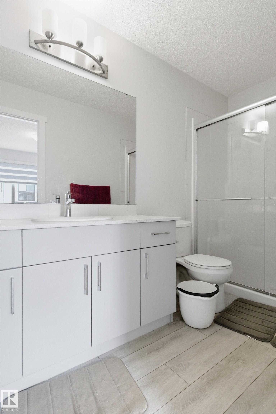
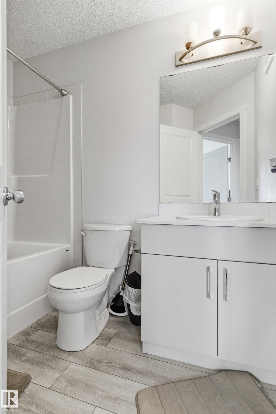
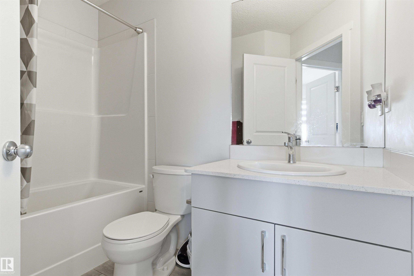


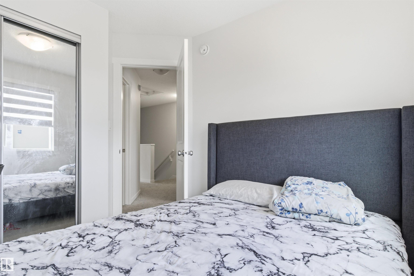
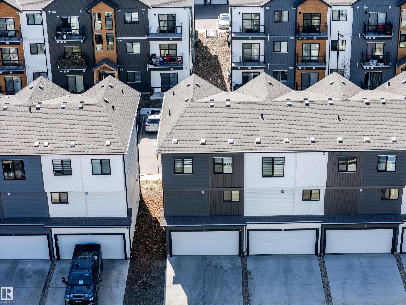
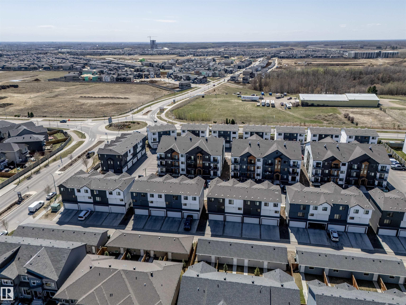
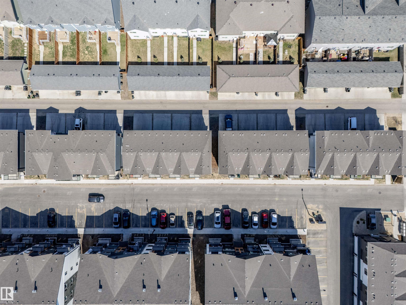
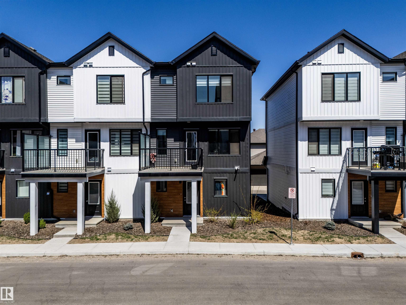
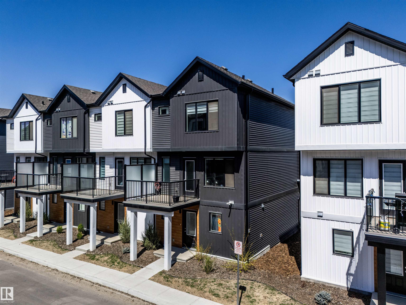
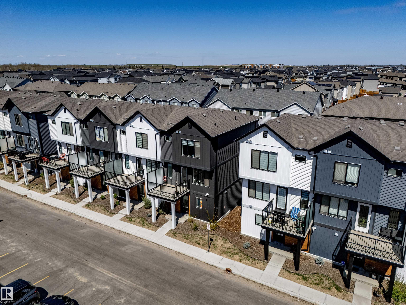
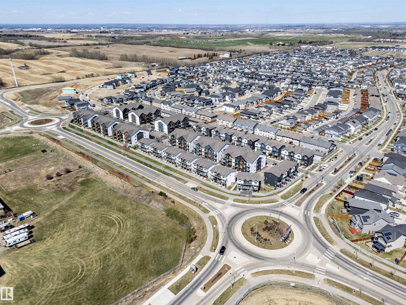
Your first home shouldn't feel like a compromise. This one won't. Picture this, you pull into your double attached garage, walk into a bright open living space with luxury vinyl plank flooring underfoot, and think this is mine. That's the feeling waiting for you in this beautifully kept townhouse. The kitchen is where mornings come to life, upgraded cabinetry, sleek countertops, and a tile backsplash that makes even coffee taste better. Hosting friends feels easy, and a 2-piece powder room on the main keeps things practical for guests. Upstairs, 3 generous bedrooms and 2 full bathrooms give your growing family room to breathe, whether that's a nursery, a home office, or just a bedroom that's finally all yours. Evenings wind down peacefully in a neighbourhood built for families just like yours. Outside, your front yard is already landscaped and Secord wraps you in one of West Edmonton's best communities, top-rated schools, parks and Anthony Henday minutes away. Low condo fees. Double Car garage.
Listing Information
- Prop. Type:
- Townhouse
- Property Style:
- 3 Storey
- Status:
- Active
- City:
- Edmonton
- MLS® Number:
- E4487156
- Bedrooms:
- 3
- Neighbourhood:
- Secord
- Area:
- Edmonton
- Province:
- Alberta
- Listing Price:
- $380,000
General Information
- Year Built:
- 2023
- Total Square Feet:
- 1176ft2
Additional Information
- Basement Dev:
- None, No Basement
- Parking:
- Double Garage Attached
VIP-Only Information
- Sign-Up or Log-in to view full listing details:
- Sign-Up / Log In
This property is listed by Royal Lepage Arteam Realty and provided here courtesy of
Jason Thomas BCom.
For more information or to schedule a viewing please contact Jason Thomas BCom.

Data is deemed reliable but is not guaranteed accurate by the REALTORS® Association of Edmonton.


 Office Phone:
 Fax:
Fax: Email: