
Jason Thomas BCom
Royal Lepage Summit Realty
2611 Ellwood Dr S.W., Edmonton, Alberta
P: 780.499.5696
F: 780.431.1600
Email
Royal Lepage Summit Realty
2611 Ellwood Dr S.W., Edmonton, Alberta
P: 780.499.5696
F: 780.431.1600
Edmonton Homes For Sale
For more information on this Edmonton area home for sale or any other please contact me.
Courtesy of MaxWell Polaris.
Data was last updated 2025-06-25 at 20:18:11 GMT
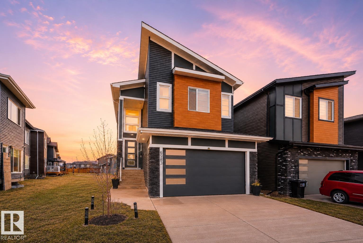
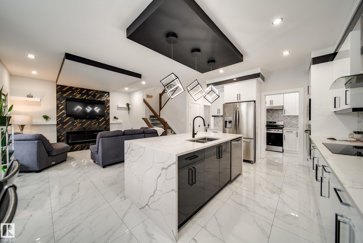
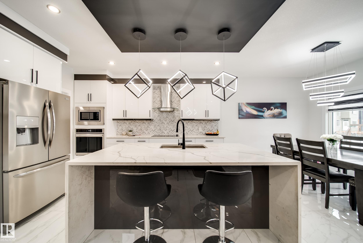
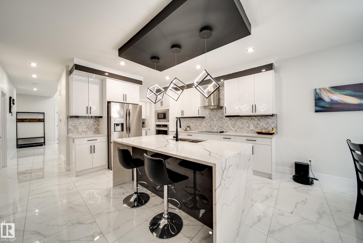
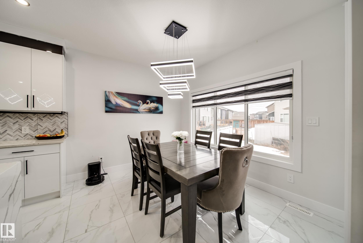
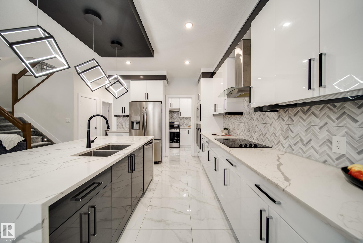
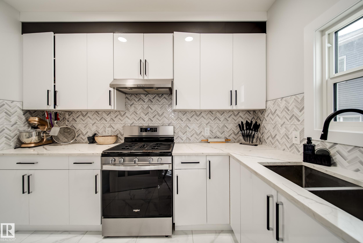
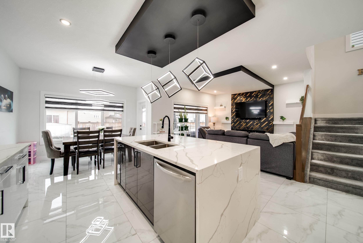
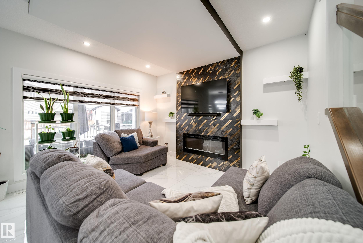
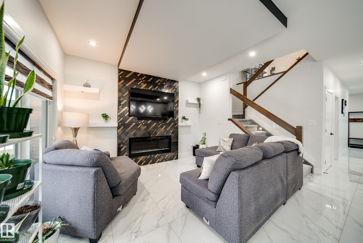
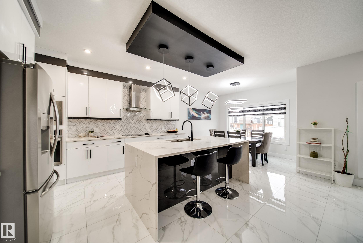
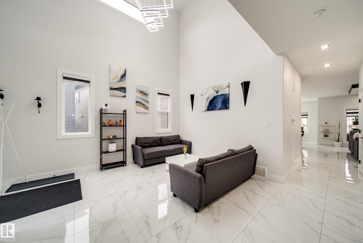
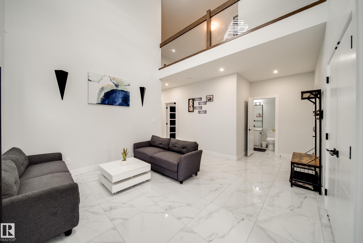
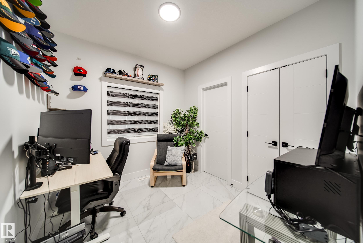
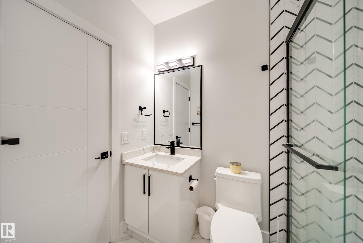
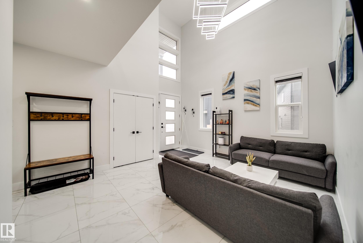
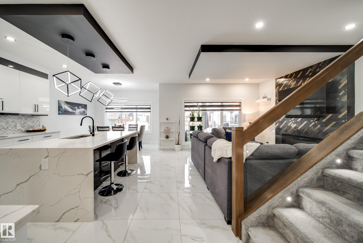
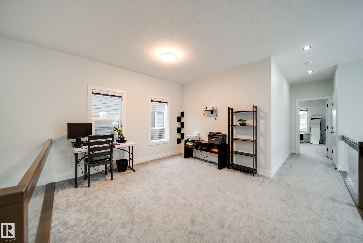
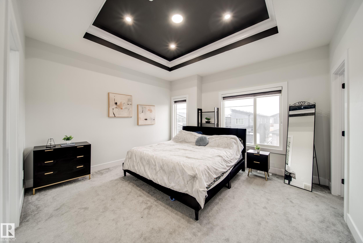
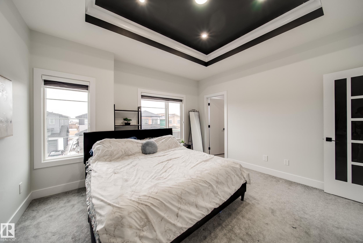
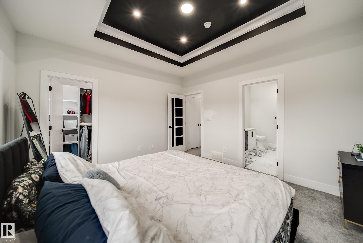
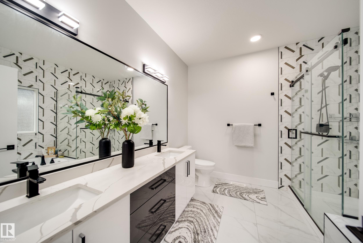
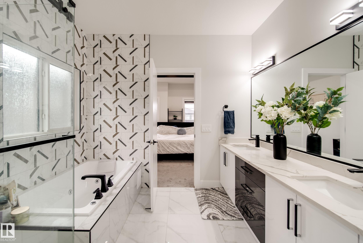
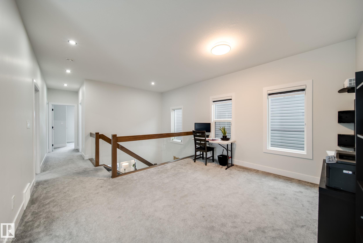
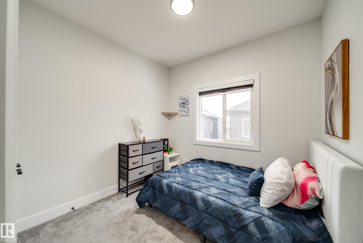
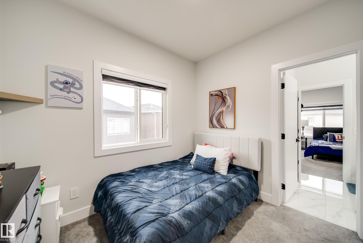
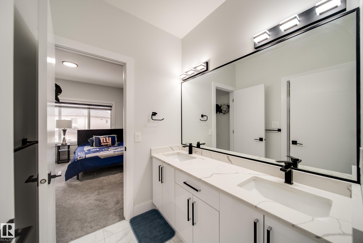
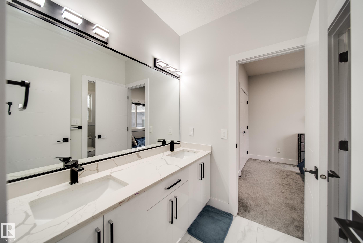
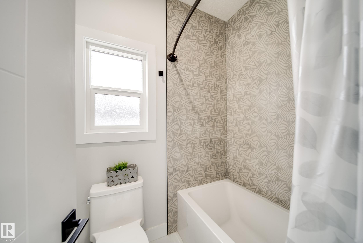
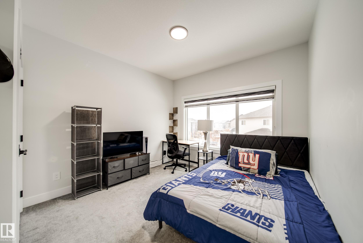
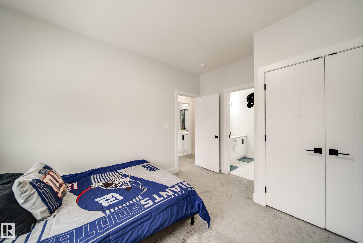
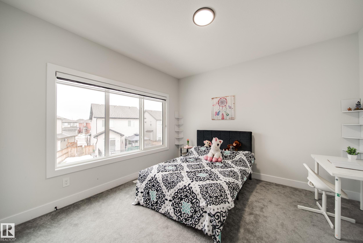
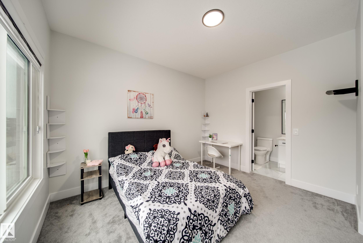
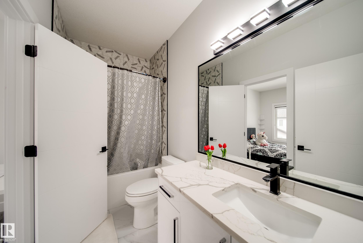
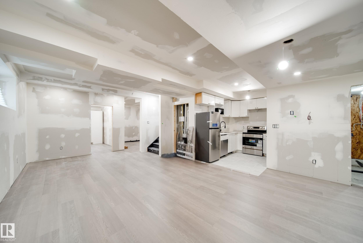
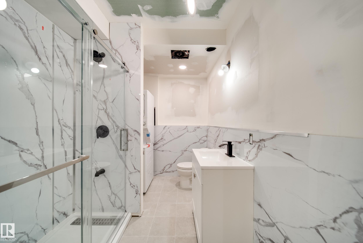
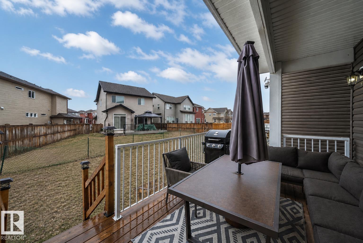
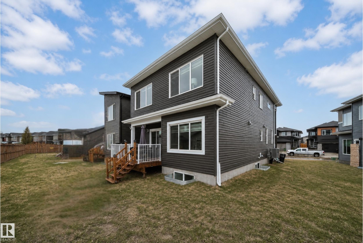
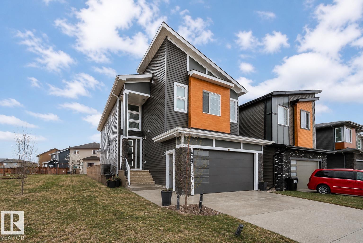
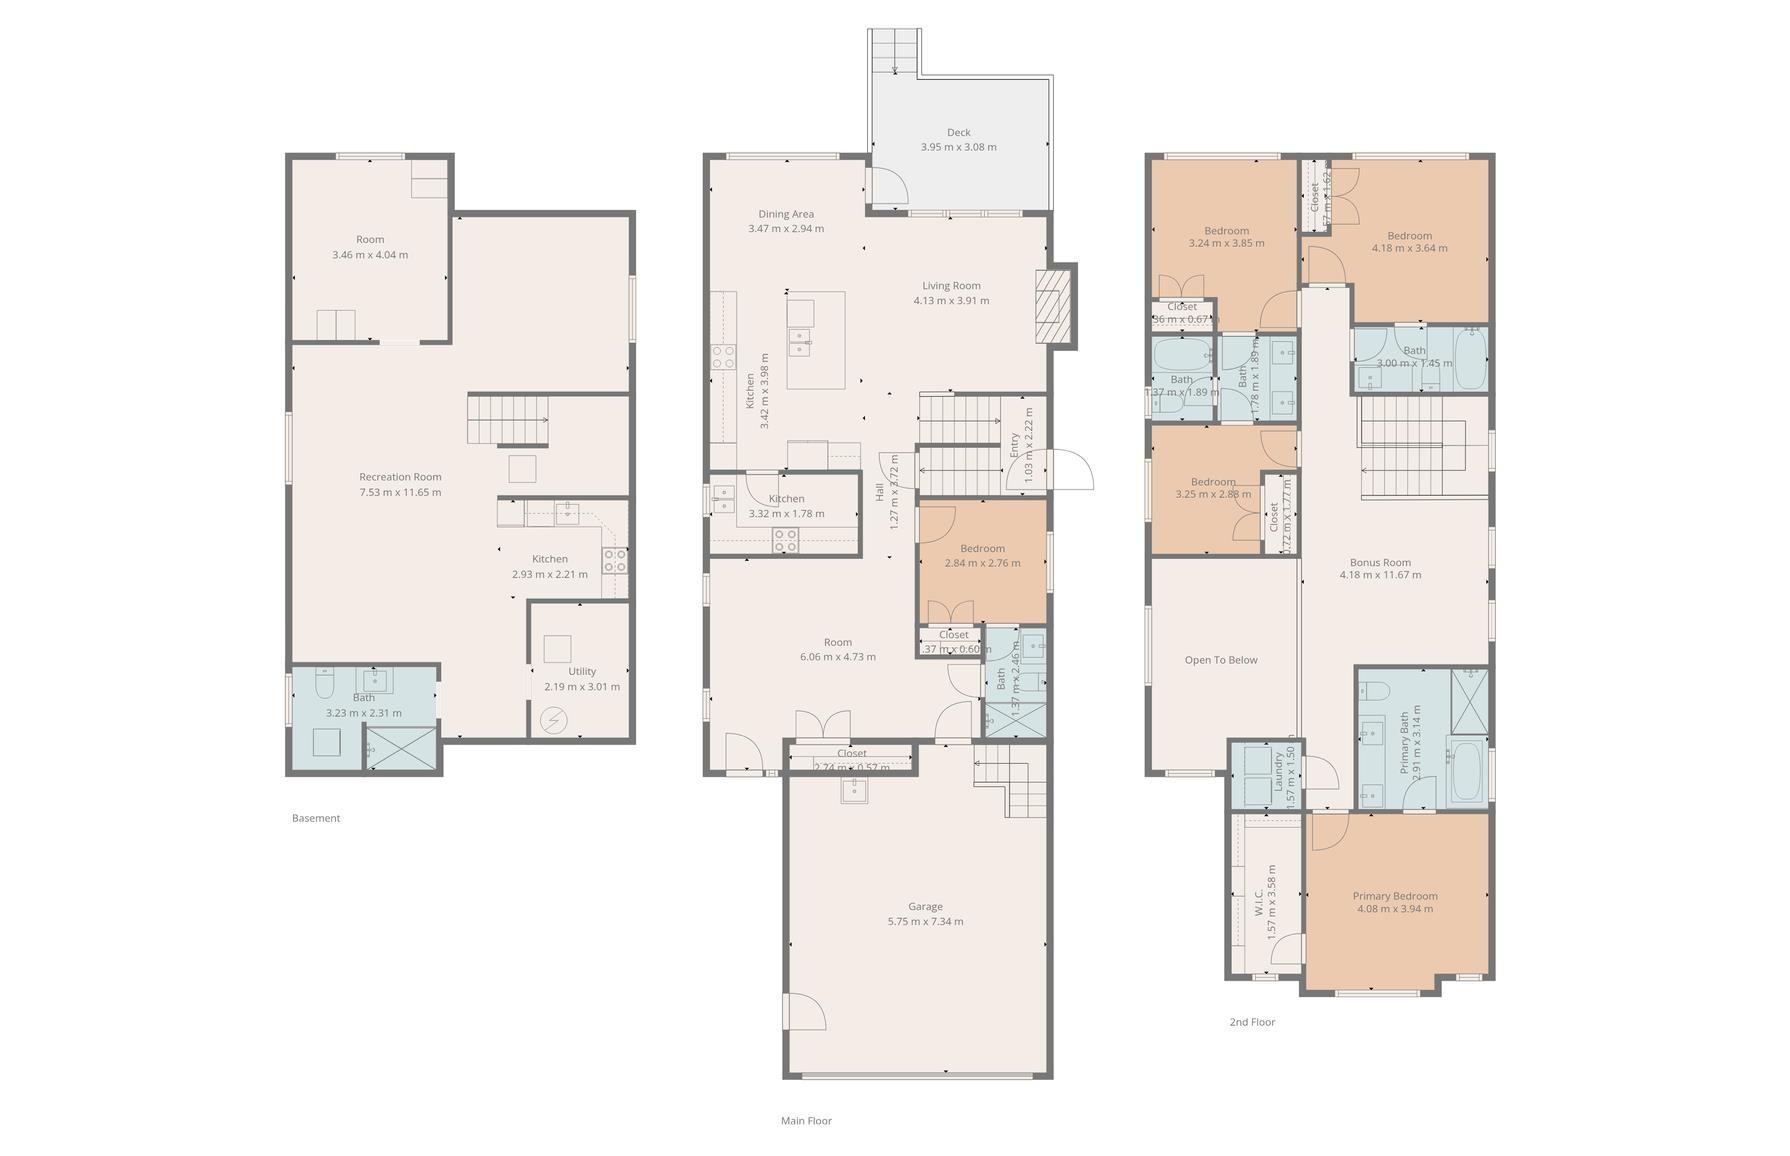
Opportunity knocks at this STUNNING custom built 6 BEDS/5 FULL BATHS, w/SEPARATE ENTRANCE TO BASEMENT, designed for modern living and to grow with you! Impressive 9? ceilings on ALL levels & a grand OPEN TO ABOVE entry w/front sitting area greets you. A BRIGHT living rm w/ceiling detail & tiled fireplace leads to a spacious dining rm & a chef's dream kitchen w/QUARTZ counters, DOUBLE WATERFALL island, & SPICE KITCHEN w/window & GAS stove. A main floor bedroom/den w/attached FULL bath complete this level. Upstairs find 4 generous bdrms, a spacious BONUS rm & laundry. The LUXURIOUS primary retreat has a WIC, cove ceiling & spa-like ensuite w/jetted tub + tiled shower. One bdrm has its own private ensuite, while 2 share a Jack & Jill 5 pc bath. Partially finished bsmt is FRAMED, has KITCHEN APPLIANCES, & awaits your finishing touches. Enjoy prime location close to schools, shopping, parks & Henday. Loaded w/upgrades: AC, garage heater, glass railing, tile baths, in-step lighting, SW facing rear deck + more!
Listing Information
- Prop. Type:
- Detached Single Family
- Property Style:
- 2 Storey
- Status:
- Active
- City:
- Edmonton
- MLS® Number:
- E4486975
- Bedrooms:
- 6
- Neighbourhood:
- Schonsee
- Area:
- Edmonton
- Province:
- Alberta
- Listing Price:
- $745,000
General Information
- Year Built:
- 2021
- Total Square Feet:
- 2422ft2
Additional Information
- Basement Dev:
- Full, Partially Finished
- Parking:
- Double Garage Attached
VIP-Only Information
- Sign-Up or Log-in to view full listing details:
- Sign-Up / Log In
This property is listed by MaxWell Polaris and provided here courtesy of
Jason Thomas BCom.
For more information or to schedule a viewing please contact Jason Thomas BCom.

Data is deemed reliable but is not guaranteed accurate by the REALTORS® Association of Edmonton.


 Office Phone:
 Fax:
Fax: Email: