
Jason Thomas BCom
Royal Lepage Summit Realty
2611 Ellwood Dr S.W., Edmonton, Alberta
P: 780.499.5696
F: 780.431.1600
Email
Royal Lepage Summit Realty
2611 Ellwood Dr S.W., Edmonton, Alberta
P: 780.499.5696
F: 780.431.1600
Edmonton Homes For Sale
For more information on this Edmonton area home for sale or any other please contact me.
Courtesy of MaxWell Progressive.
Data was last updated 2025-06-25 at 20:18:11 GMT
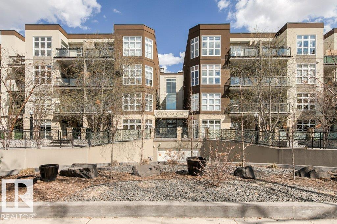
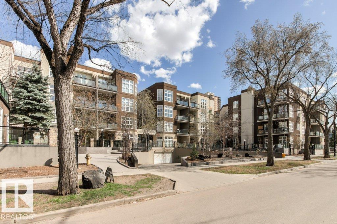
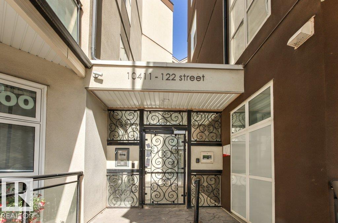
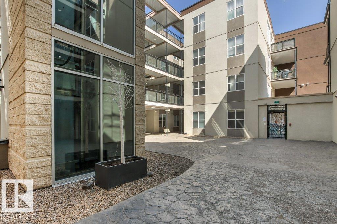
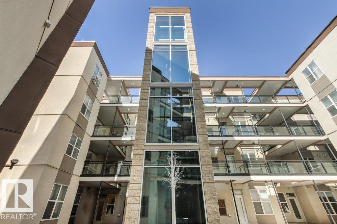
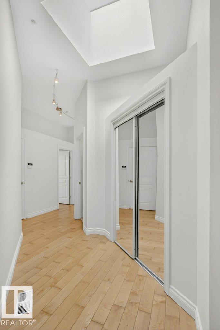
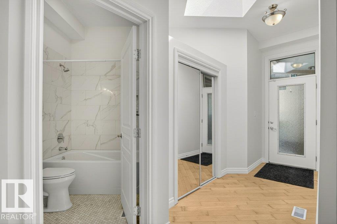
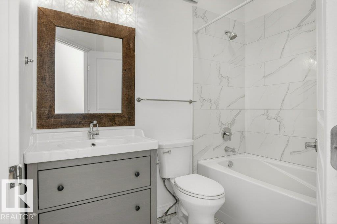
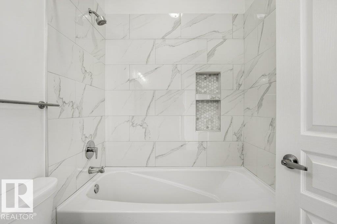
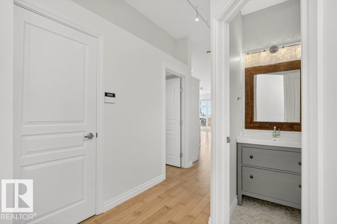
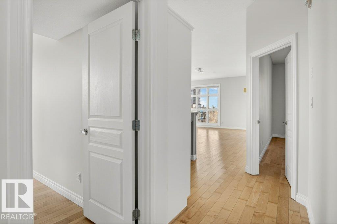
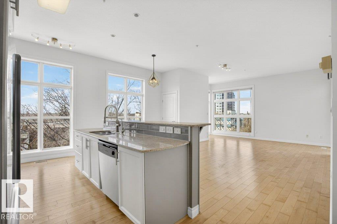
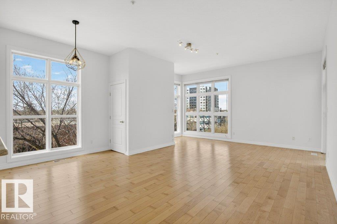
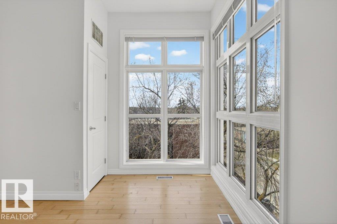
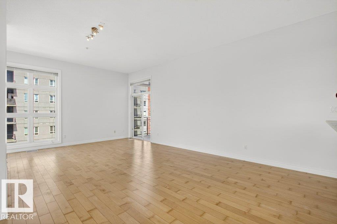
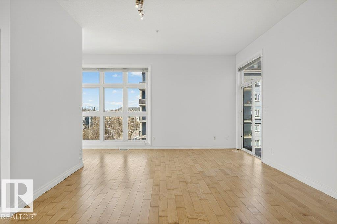
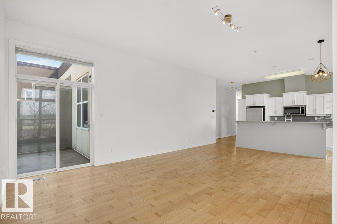
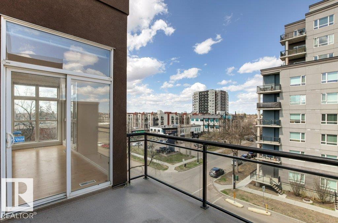
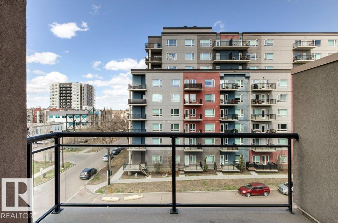
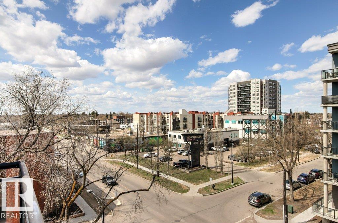
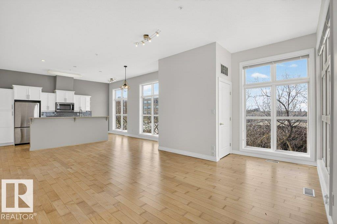
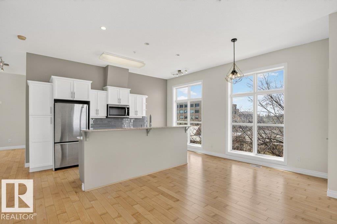
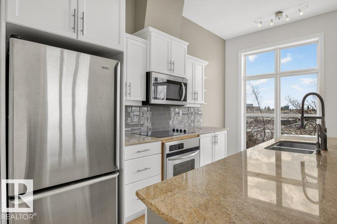
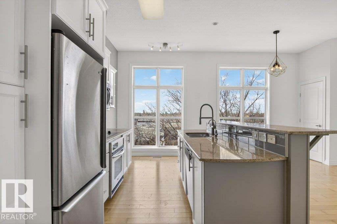
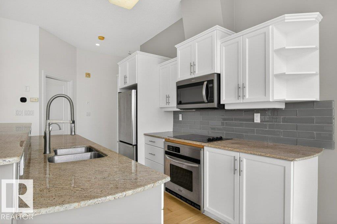
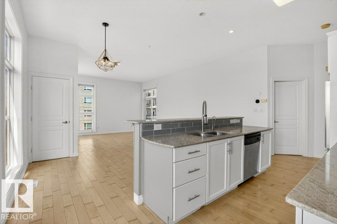
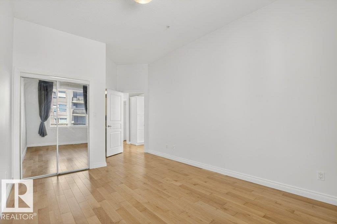
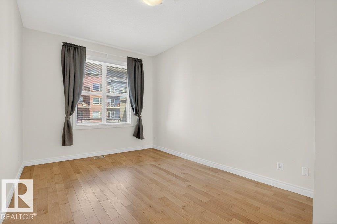
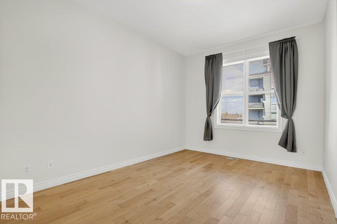
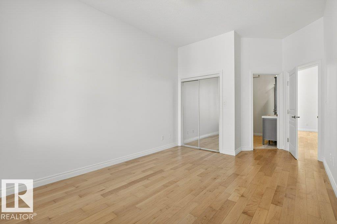
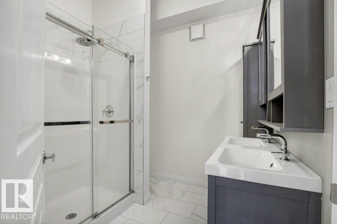
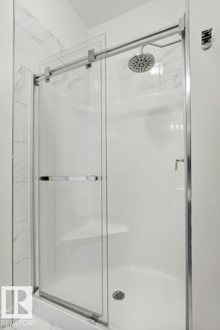
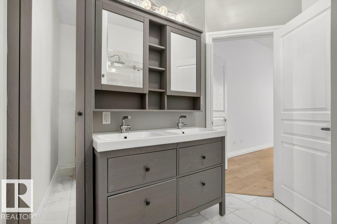
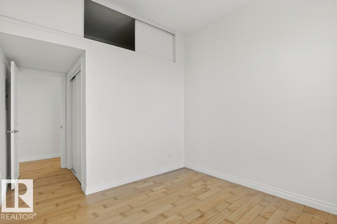
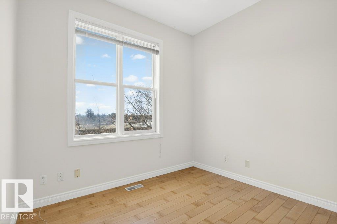
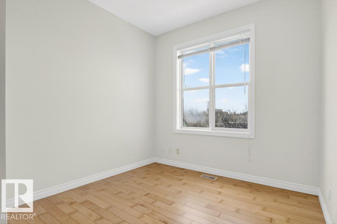
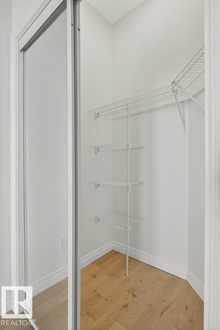
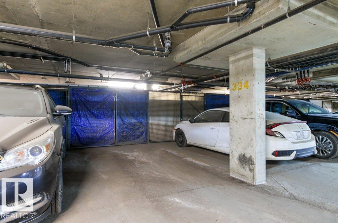
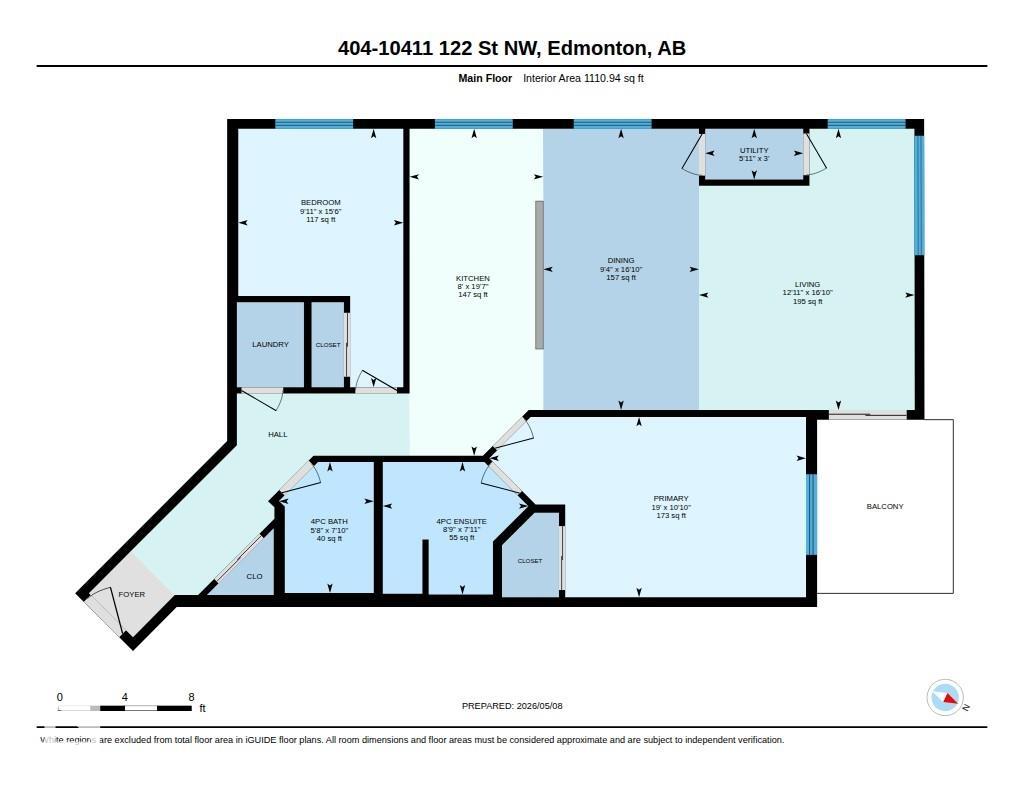
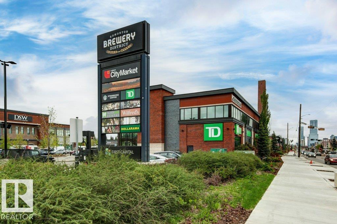
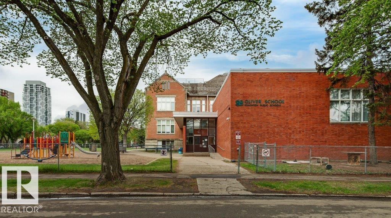
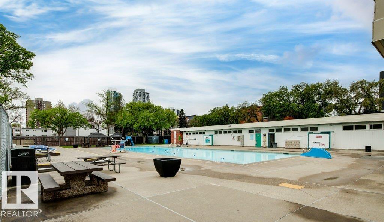
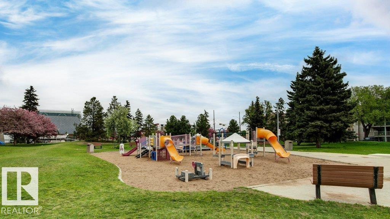
**GLENORA GATES GEM** FULLY UPDATED, TOP FLOOR, 2 BED/2BATH, END UNIT, OVER 1100sqft, LARGE BALCONY, WEST FACING WINDOWS (AMAZING SUNLIGHT!) NEW CENTRAL AIR CONDITIONING, UNDERGROUND PARKING/STORAGE and FRESHLY PAINTED! This is one of the BEST LOCATIONS & LAYOUTS in the building, facing a quiet street and looking WEST with a view. Keep the windows open in summer and enjoy the fresh air, when its gets too hot you have the A/C to cool you down. This is not your typical layout, the entrance, laundry and 2nd full bath are located in the front and the rest is spaced so you can enjoy a LARGE ENTERTAINING AREA with ample dining, relaxing and even a yoga retreat with natural light in it?s own area if desired. The large primary offers a renovated ensuite and the 2nd bedroom has a hidden storage area for seasonal items etc. This building is located in Westmount just off 124th street and a block from the Brewery district w/ an awesome selection of shops and services and all just West of Downtown!
Listing Information
- Prop. Type:
- Apartment
- Property Style:
- Single Level Apartment
- Status:
- Active
- City:
- Edmonton
- MLS® Number:
- E4486912
- Bedrooms:
- 2
- Neighbourhood:
- Westmount
- Area:
- Edmonton
- Province:
- Alberta
- Listing Price:
- $349,900
General Information
- Year Built:
- 2003
- Total Square Feet:
- 1111ft2
Additional Information
- Basement Dev:
- None, No Basement
- Parking:
- Underground
VIP-Only Information
- Sign-Up or Log-in to view full listing details:
- Sign-Up / Log In
This property is listed by MaxWell Progressive and provided here courtesy of
Jason Thomas BCom.
For more information or to schedule a viewing please contact Jason Thomas BCom.

Data is deemed reliable but is not guaranteed accurate by the REALTORS® Association of Edmonton.


 Office Phone:
 Fax:
Fax: Email: