
Jason Thomas BCom
Royal Lepage Summit Realty
2611 Ellwood Dr S.W., Edmonton, Alberta
P: 780.499.5696
F: 780.431.1600
Email
Royal Lepage Summit Realty
2611 Ellwood Dr S.W., Edmonton, Alberta
P: 780.499.5696
F: 780.431.1600
Edmonton Homes For Sale
For more information on this Edmonton area home for sale or any other please contact me.
Courtesy of Remax River City.
Data was last updated 2025-06-25 at 20:18:11 GMT
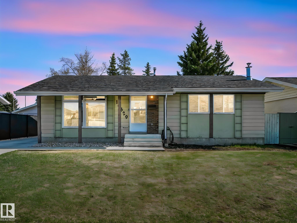
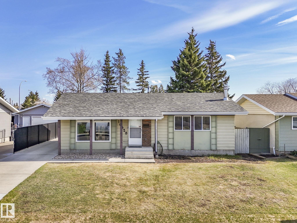
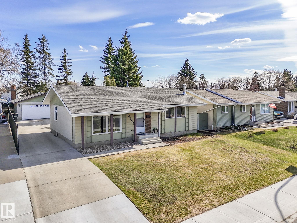
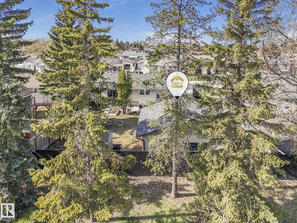
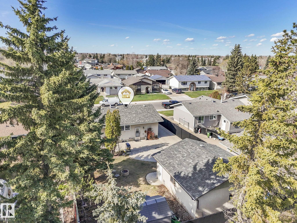
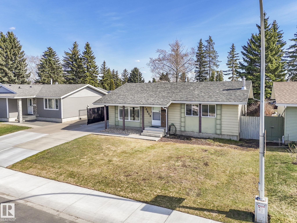
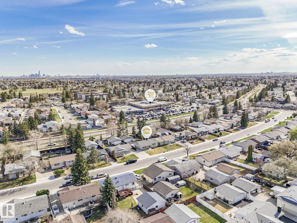
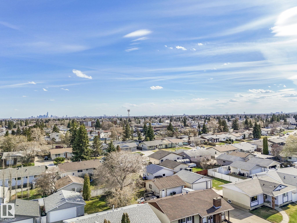
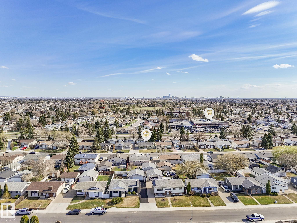
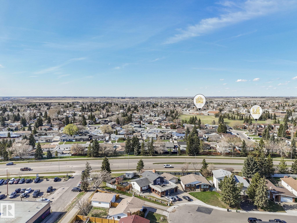
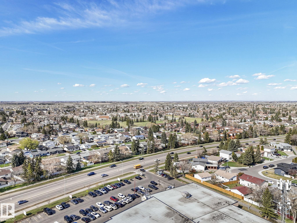
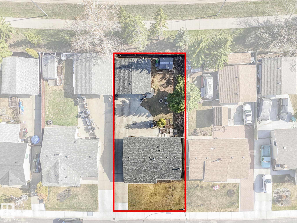
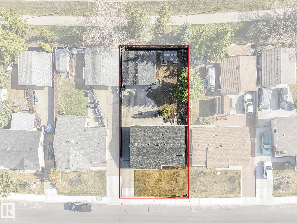
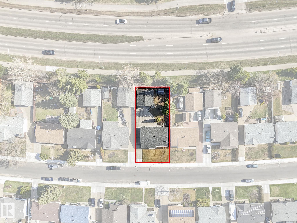
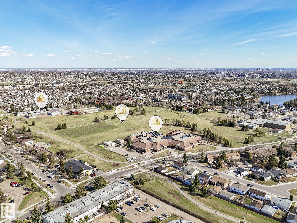
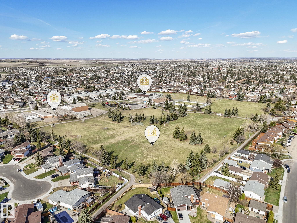
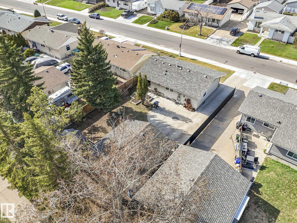
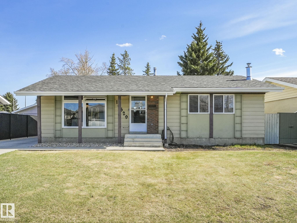
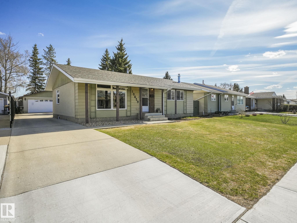
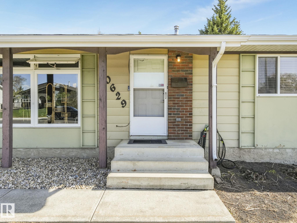
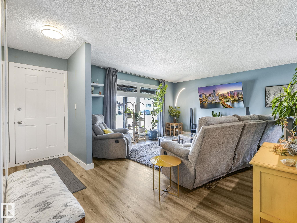
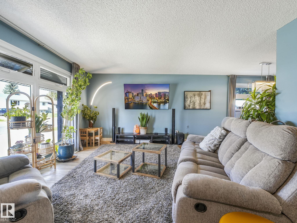
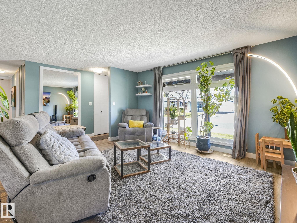
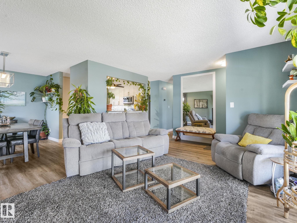
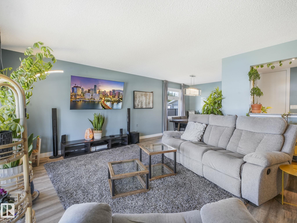
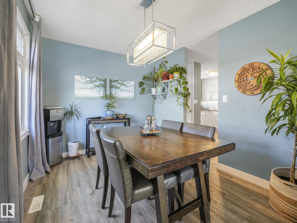
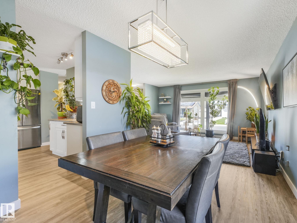
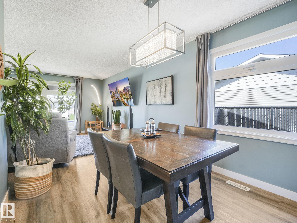
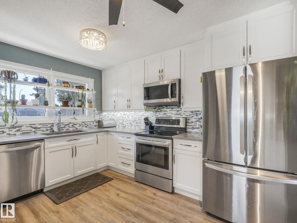
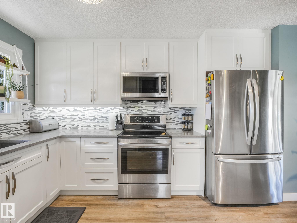
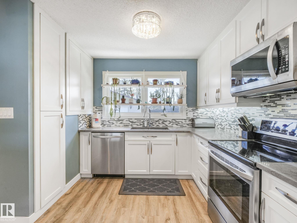
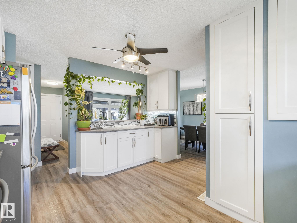
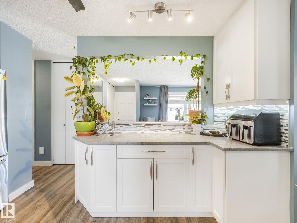
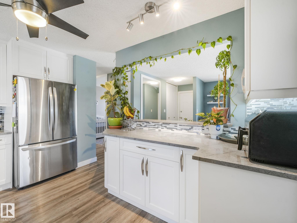
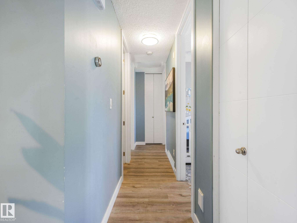
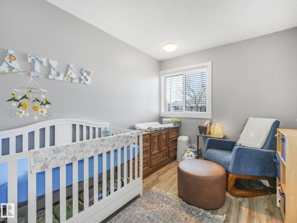
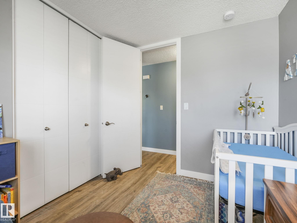
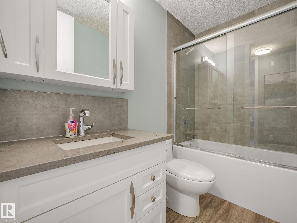
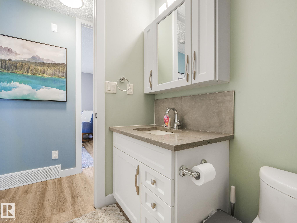
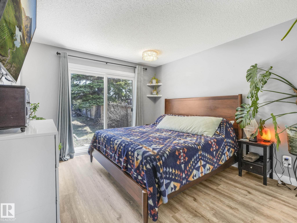
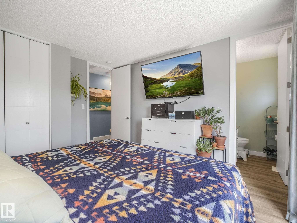
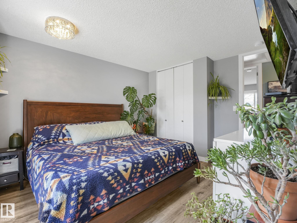
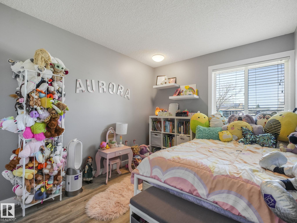
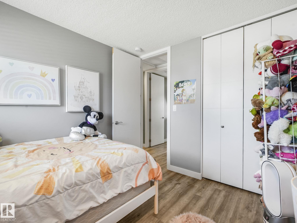
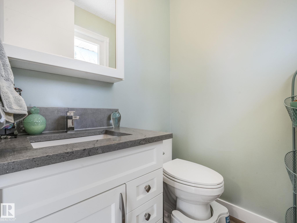
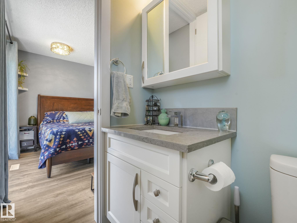
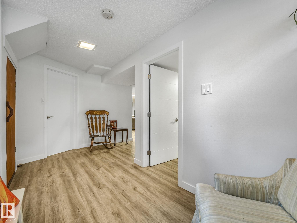
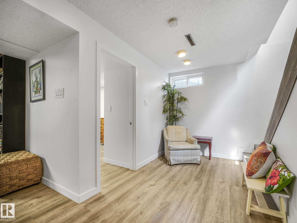
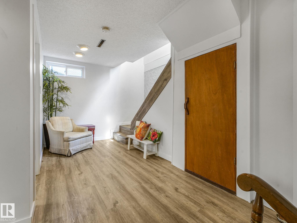
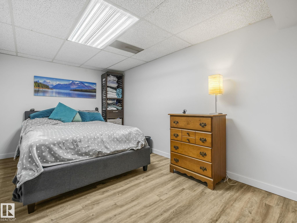
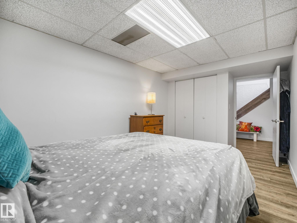
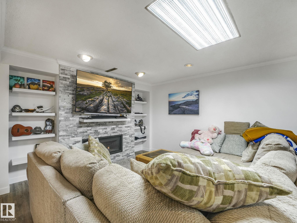
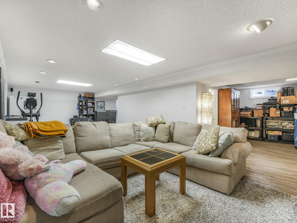
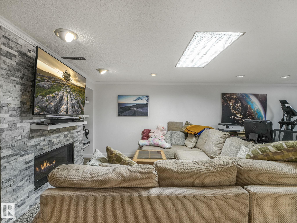
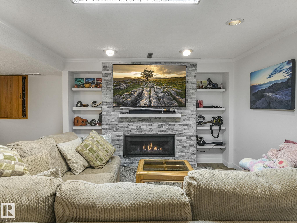
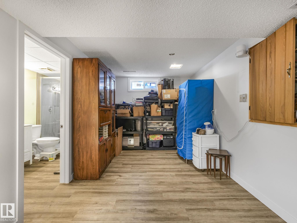
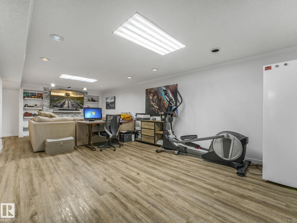
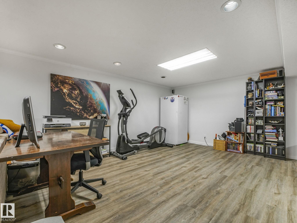
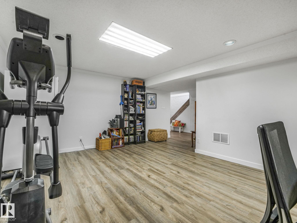
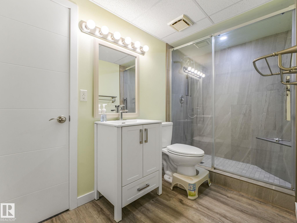
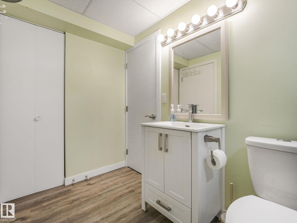
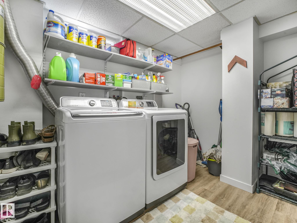
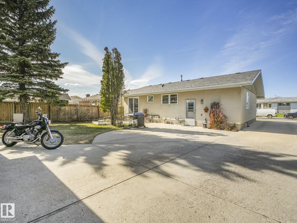
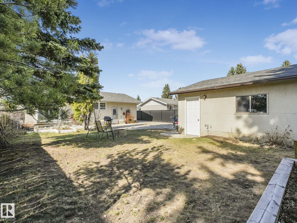
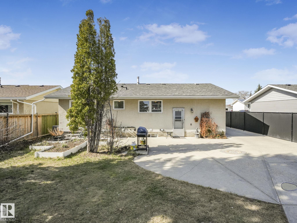
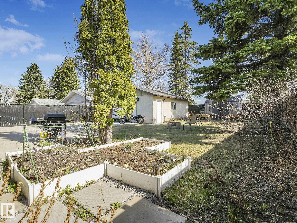
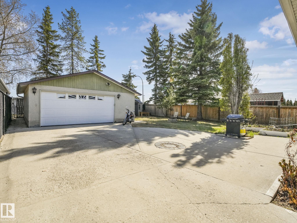
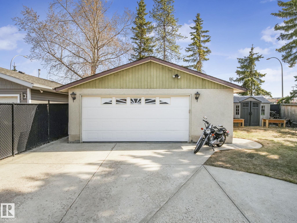
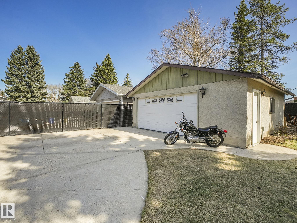
RENOVATED! SEPARATE ENTRANCE! OVERSIZED DOUBLE GARAGE! Beautifully updated home offering 3 beds, 2.5 baths, & extensive upgrades throughout. The main floor was fully renovated in 2021 featuring luxury vinyl plank flooring, custom soft-close cabinetry, quartz countertops, stainless steel appliances, updated lighting, paint, baseboards, fixtures, & a fully modernized bathroom with tile surround deep soaker tub & built-in niche. Spacious kitchen offers undermount lighting, excellent storage + prep space. Spacious primary bedroom features a 2-piece ensuite & sliding patio doors leading directly to the yard. Additional upgrades include air conditioning, newer windows, soffits + fascia, some fencing(2023), & Class 4 impact-resistant Malarkey 40-year shingles(2025). Basement improvements were completed down to the studs in 2019 including flooring, fireplace, furnace, hot water tank, & second updated bathroom. Enjoy ALL of these luxuries + the oversized garage with work bench, HUGE YARD, and more!
Listing Information
- Prop. Type:
- Detached Single Family
- Property Style:
- Bungalow
- Status:
- Active
- City:
- Edmonton
- MLS® Number:
- E4486883
- Bedrooms:
- 3
- Neighbourhood:
- Baturyn
- Area:
- Edmonton
- Province:
- Alberta
- Listing Price:
- $429,000
General Information
- Year Built:
- 1976
- Total Square Feet:
- 1143ft2
Additional Information
- Basement Dev:
- Full, Finished
- Parking:
- Double Garage Detached, Over Sized
VIP-Only Information
- Sign-Up or Log-in to view full listing details:
- Sign-Up / Log In
This property is listed by Remax River City and provided here courtesy of
Jason Thomas BCom.
For more information or to schedule a viewing please contact Jason Thomas BCom.

Data is deemed reliable but is not guaranteed accurate by the REALTORS® Association of Edmonton.


 Office Phone:
 Fax:
Fax: Email: