
Jason Thomas BCom
Royal Lepage Summit Realty
2611 Ellwood Dr S.W., Edmonton, Alberta
P: 780.499.5696
F: 780.431.1600
Email
Royal Lepage Summit Realty
2611 Ellwood Dr S.W., Edmonton, Alberta
P: 780.499.5696
F: 780.431.1600
Edmonton Homes For Sale
For more information on this Edmonton area home for sale or any other please contact me.
Courtesy of Kic Realty.
Data was last updated 2025-06-25 at 20:18:11 GMT
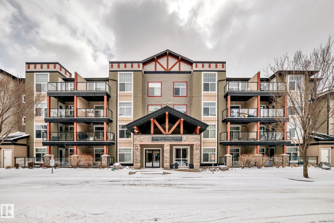
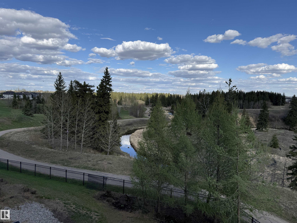
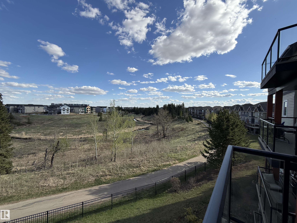
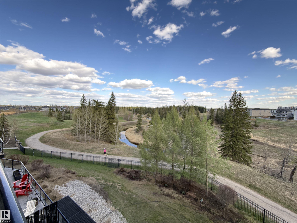
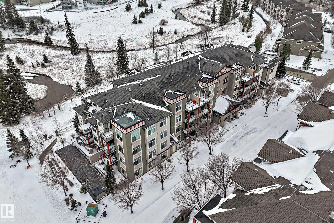
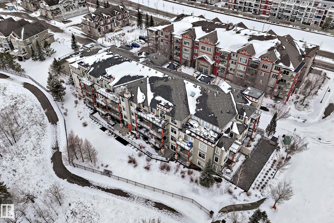
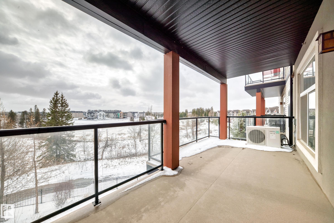
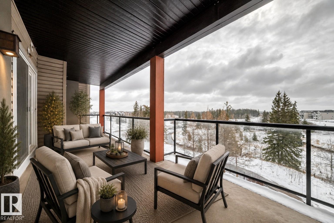
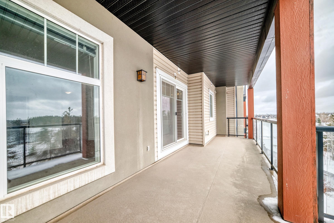
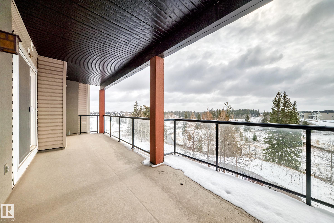
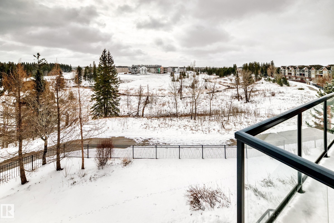
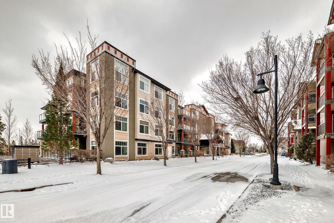
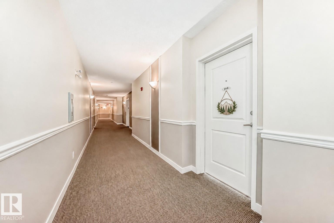
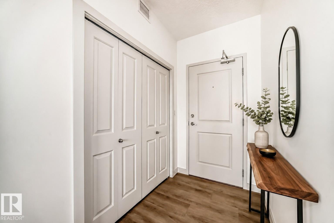
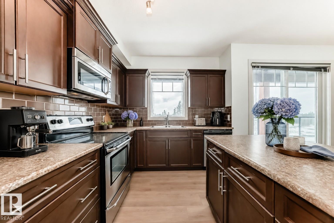
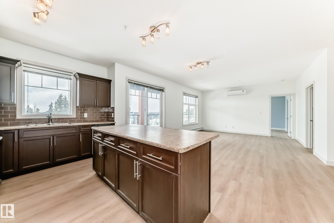
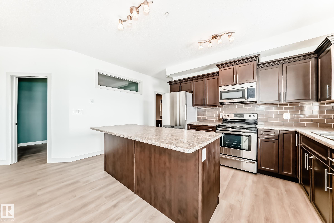
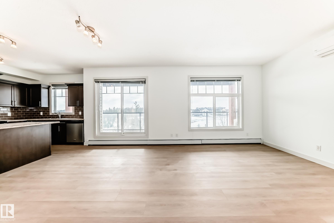
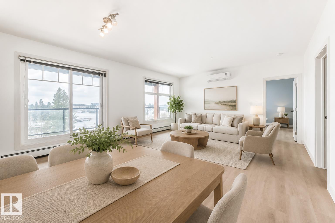
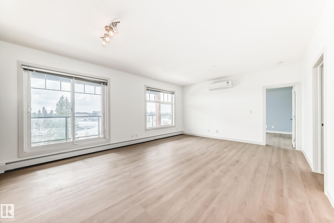
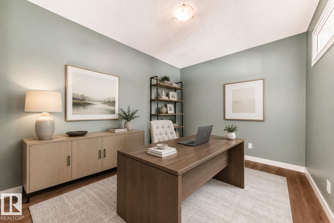
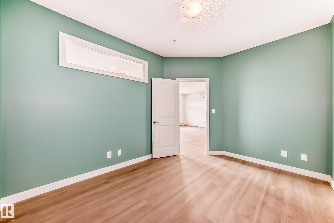
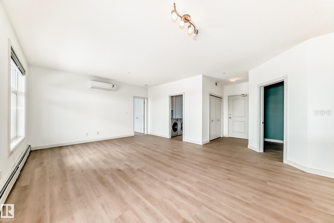
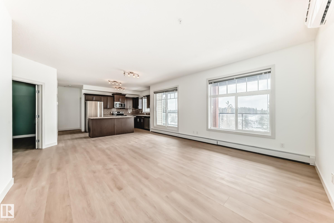
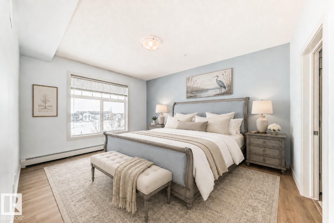
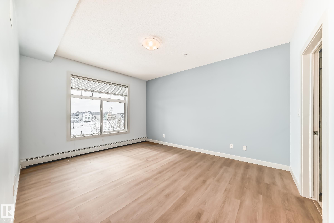
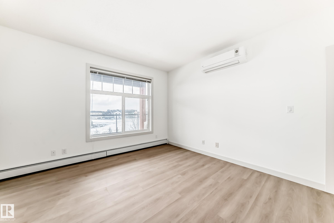
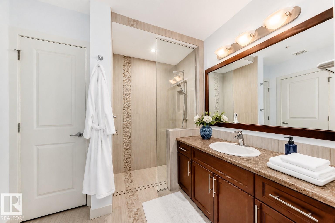
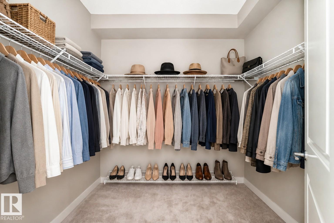
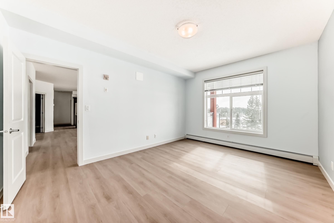
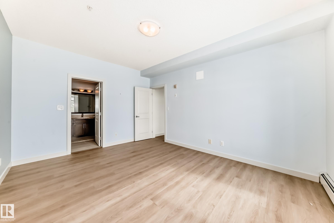
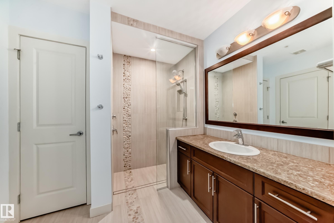
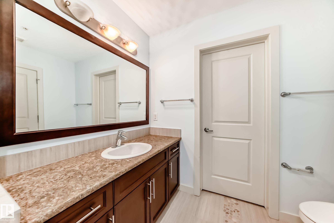
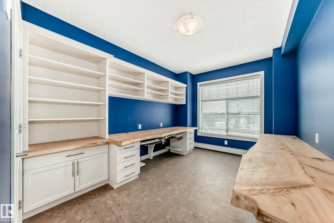
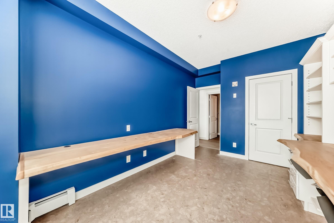
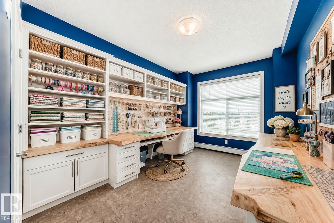
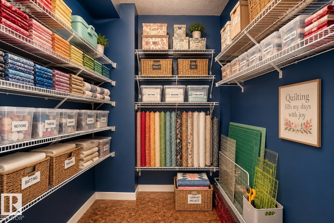
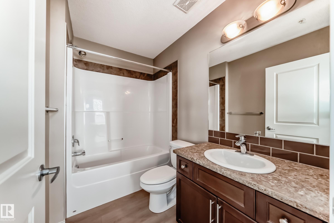
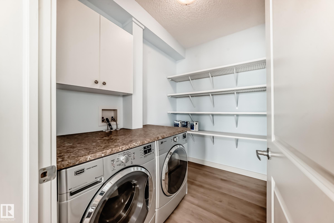
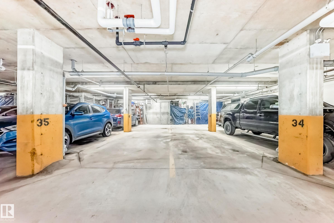
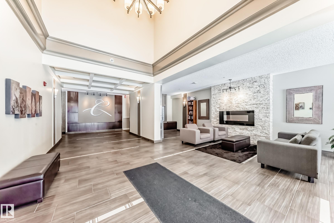
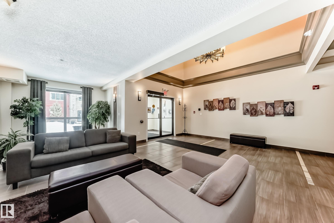
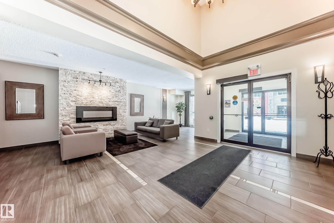
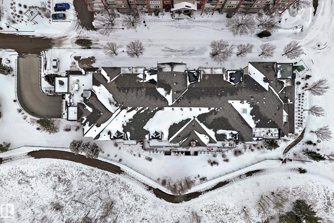
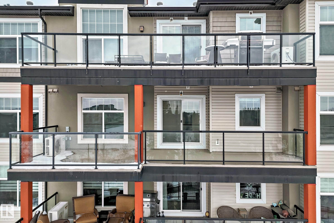
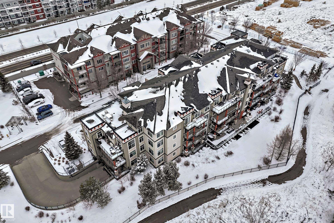
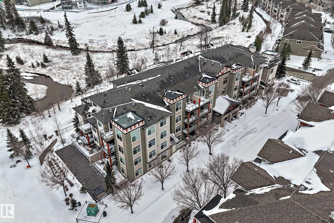
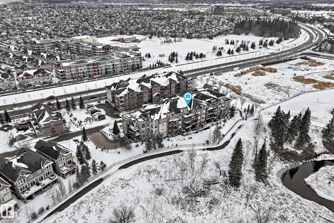
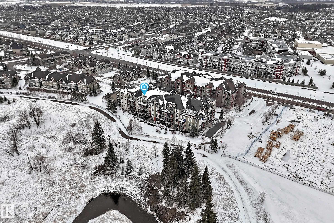
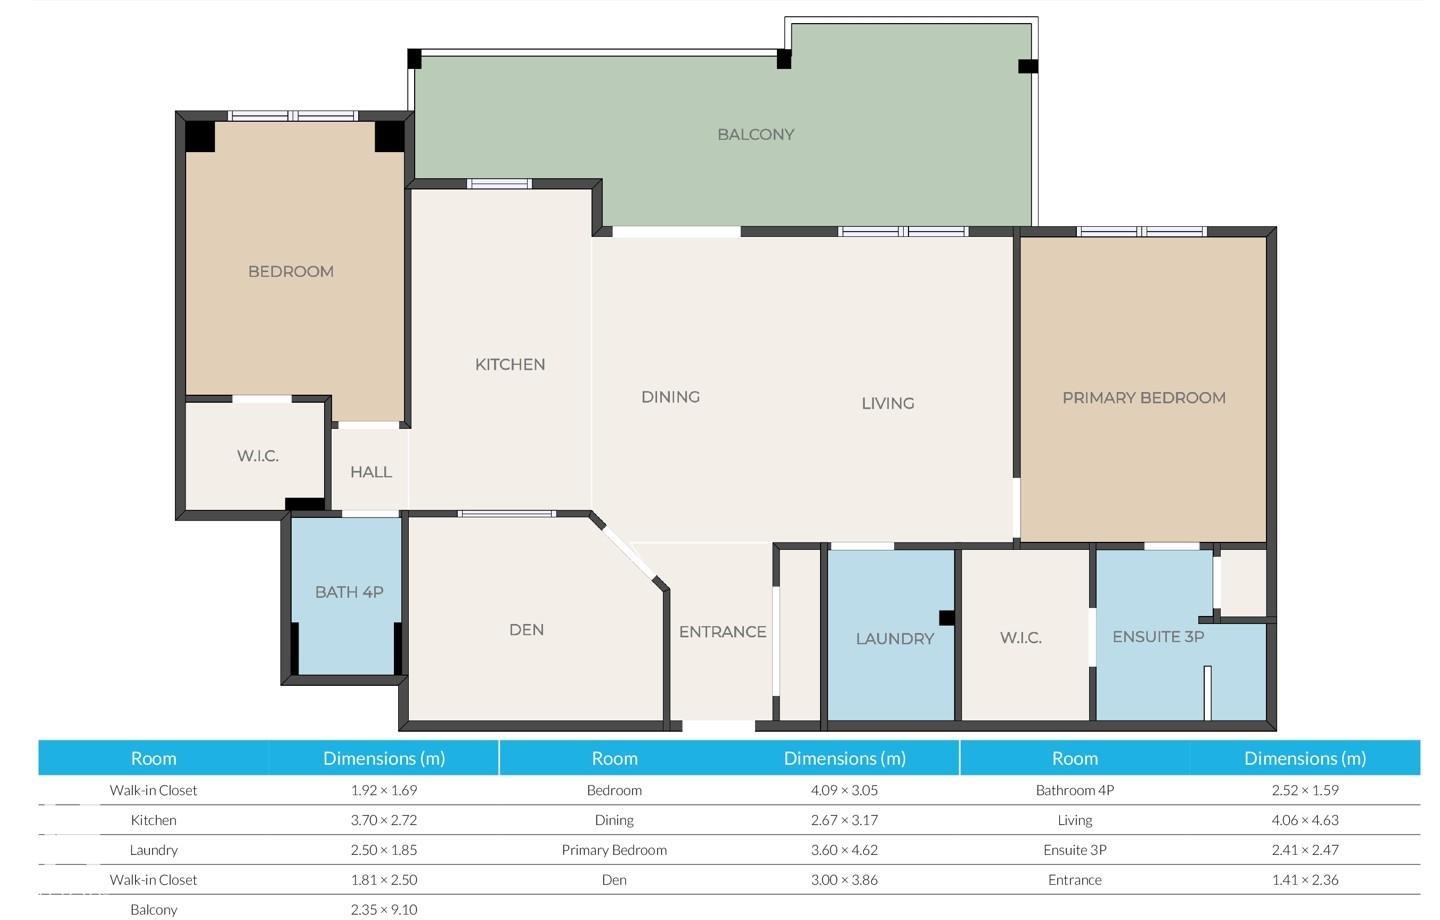
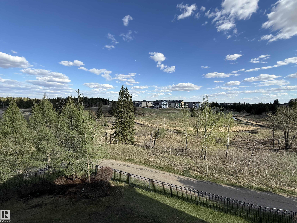
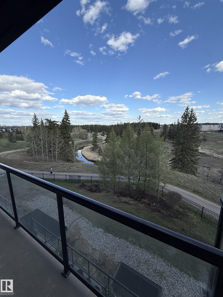
Rare opportunity! Discover Your Dream Home with Stunning Ravine Views! Enjoy breathtaking east-facing views of the ravine & creek from this 1,244 sq ft ( plus balcony space) 3rd-floor residence in Callaghan Ravines. The primary bedroom features a private ensuite & walk-in closet, complete with stylish updates. The versatile second bedroom, currently a custom-designed craft room, can easily be transformed back into a guest room. A dedicated home office den enables remote work. A separate laundry room enhances practicality. The inviting kitchen, with a central island, flows seamlessly into the dining & living area with patio access. Step outside to the expansive balcony, where you can soak in the spectacular views of the Blackmud Creek ravine & lush meadows- ideal for morning coffee, wildlife spotting, container gardening or grilling. Bonus rooftop patio in the building! With 2 titled parking (tandem) + storage, this home represents an exceptional opportunity. Some photos virtually staged.
Listing Information
- Prop. Type:
- Apartment
- Property Style:
- Single Level Apartment
- Status:
- Active
- City:
- Edmonton
- MLS® Number:
- E4486849
- Bedrooms:
- 2
- Neighbourhood:
- Callaghan
- Area:
- Edmonton
- Province:
- Alberta
- Listing Price:
- $329,000
General Information
- Year Built:
- 2011
- Total Square Feet:
- 1244ft2
Additional Information
- Basement Dev:
- None, No Basement
- Parking:
- Tandem
VIP-Only Information
- Sign-Up or Log-in to view full listing details:
- Sign-Up / Log In
This property is listed by Kic Realty and provided here courtesy of
Jason Thomas BCom.
For more information or to schedule a viewing please contact Jason Thomas BCom.

Data is deemed reliable but is not guaranteed accurate by the REALTORS® Association of Edmonton.


 Office Phone:
 Fax:
Fax: Email: