
Jason Thomas BCom
Royal Lepage Summit Realty
2611 Ellwood Dr S.W., Edmonton, Alberta
P: 780.499.5696
F: 780.431.1600
Email
Royal Lepage Summit Realty
2611 Ellwood Dr S.W., Edmonton, Alberta
P: 780.499.5696
F: 780.431.1600
Edmonton Homes For Sale
For more information on this Edmonton area home for sale or any other please contact me.
Courtesy of RE/MAX Elite.
Data was last updated 2025-06-25 at 20:18:11 GMT
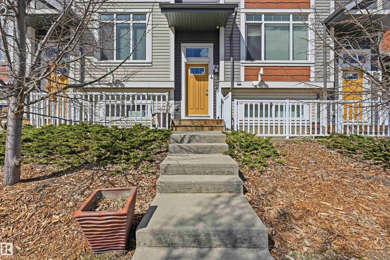
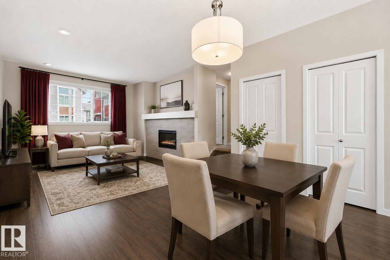
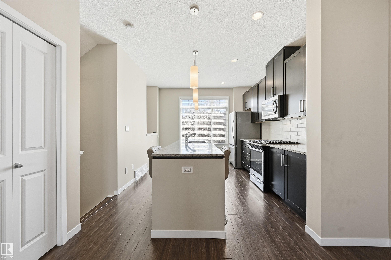
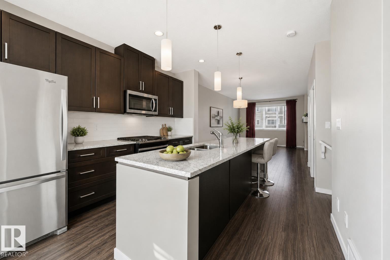
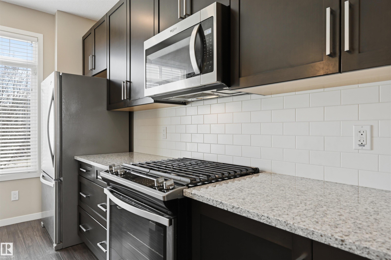
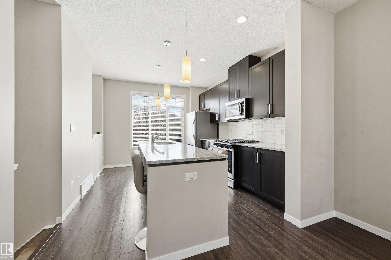
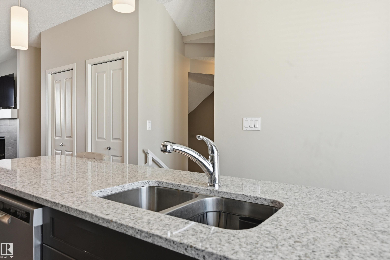
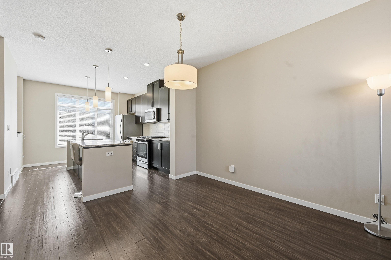
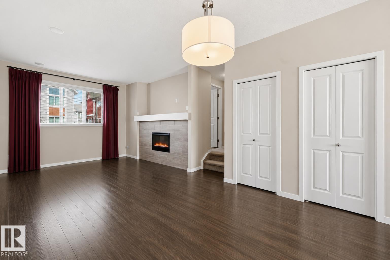
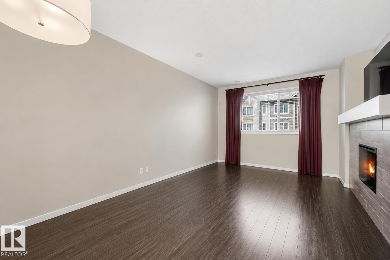
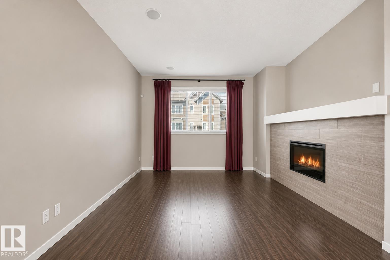
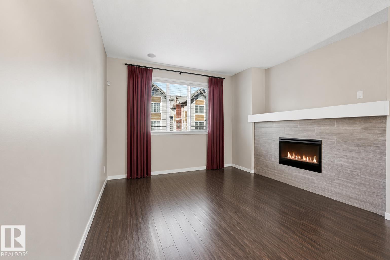
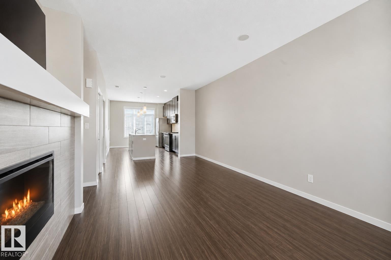
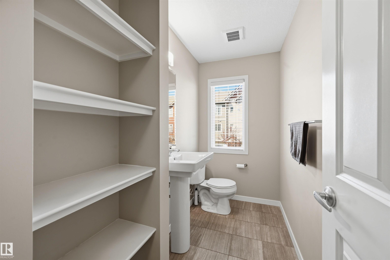
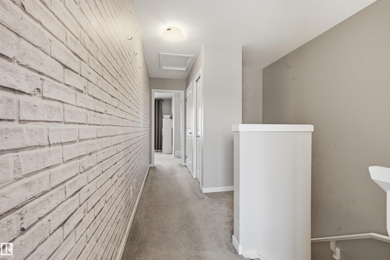
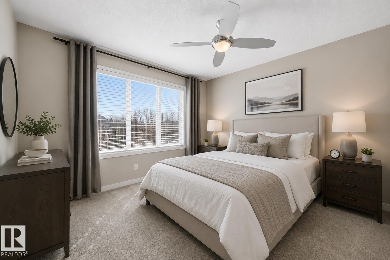
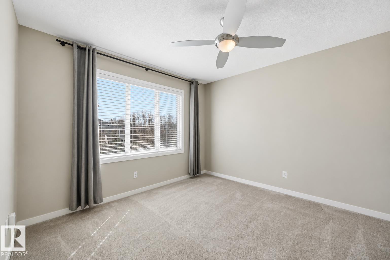
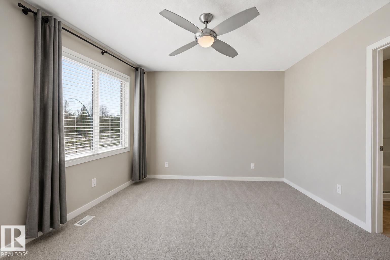
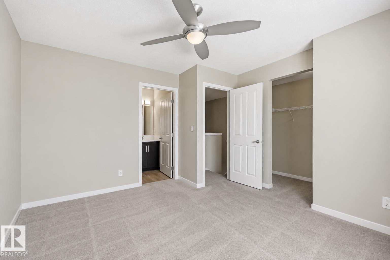
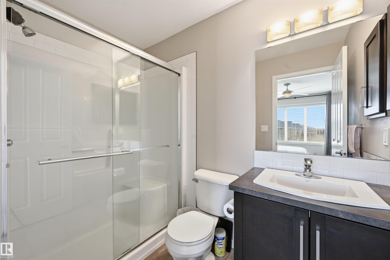
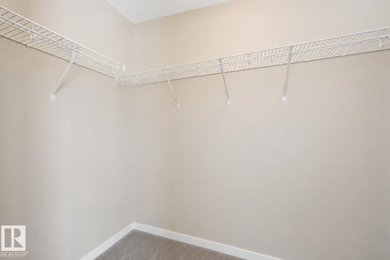
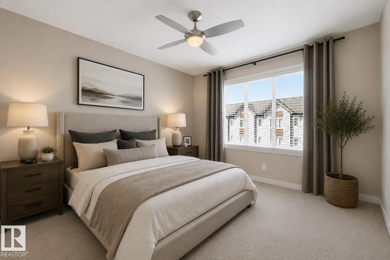
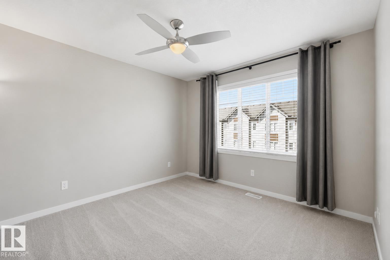
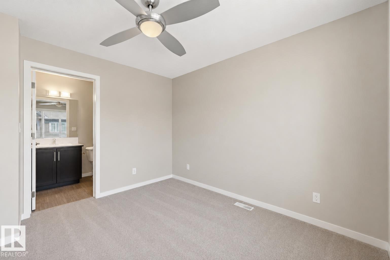
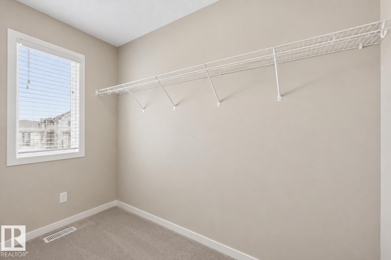
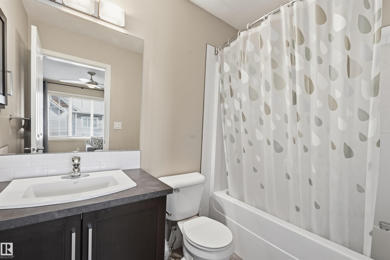
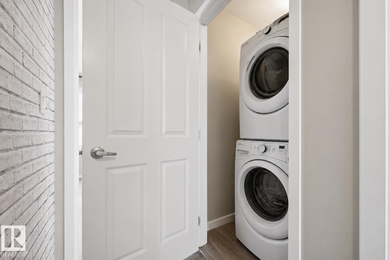
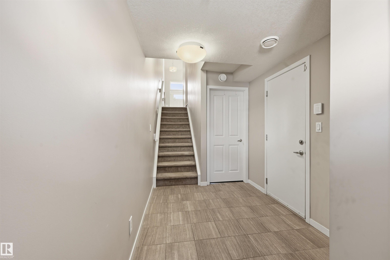
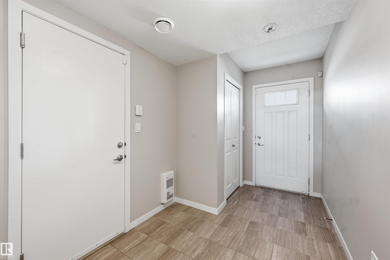
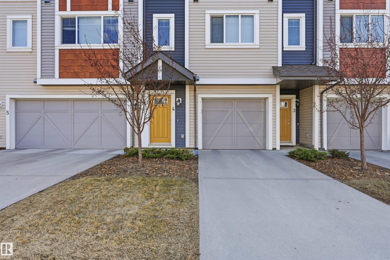
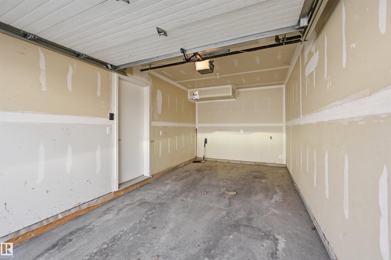
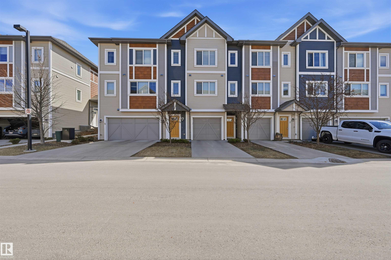
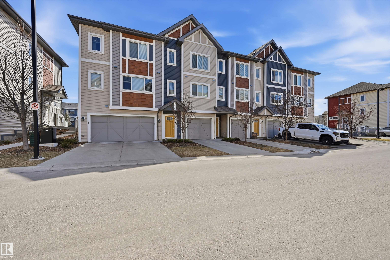
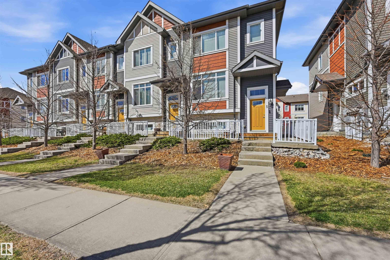
Former Secord Chalet showhome with a great location in a thriving community! Well-maintained kitchen boasts granite counters and stainless steel appliances (including gas stove!). Imagine cozy evenings in living room with electric fireplace and feature tile mantel. Upstairs find a 2 bedroom layout, each room with it's own ensuite. One room boasts a walk-in shower with walk-in closet, and the other has a full 4pc bathroom with massive walk-in closet. 2nd floor laundry too! Warm and neutral colors throughout the entire home and 9' ceiling on main level. Spacious main floor landing area with ample storage. Oversized single attached garage has additional space for storage. Plus mechanical room has lots of extra storage space. Schools within 1 block distance, playground directly across the street, grocery/retail/restaurants within minutes. Plus easy access to Whitemud, Anthony Henday & transit. Excellent starter home or investment property with low condo fees! Immediate Possession available!
Listing Information
- Prop. Type:
- Townhouse
- Property Style:
- 3 Storey
- Status:
- Active
- City:
- Edmonton
- MLS® Number:
- E4486766
- Bedrooms:
- 2
- Neighbourhood:
- Secord
- Area:
- Edmonton
- Province:
- Alberta
- Listing Price:
- $329,900
General Information
- Year Built:
- 2015
- Total Square Feet:
- 1305ft2
Additional Information
- Basement Dev:
- None, No Basement
- Parking:
- Single Garage Attached
VIP-Only Information
- Sign-Up or Log-in to view full listing details:
- Sign-Up / Log In
This property is listed by RE/MAX Elite and provided here courtesy of
Jason Thomas BCom.
For more information or to schedule a viewing please contact Jason Thomas BCom.

Data is deemed reliable but is not guaranteed accurate by the REALTORS® Association of Edmonton.


 Office Phone:
 Fax:
Fax: Email: