
Jason Thomas BCom
Royal Lepage Summit Realty
2611 Ellwood Dr S.W., Edmonton, Alberta
P: 780.499.5696
F: 780.431.1600
Email
Royal Lepage Summit Realty
2611 Ellwood Dr S.W., Edmonton, Alberta
P: 780.499.5696
F: 780.431.1600
Edmonton Homes For Sale
For more information on this Edmonton area home for sale or any other please contact me.
Courtesy of Remax River City.
Data was last updated 2025-06-25 at 20:18:11 GMT

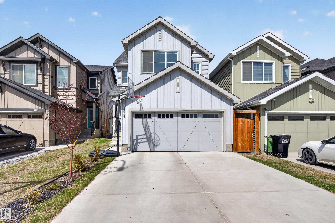
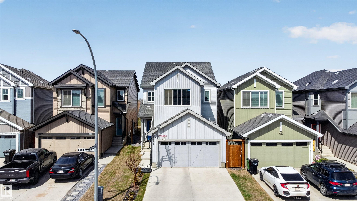
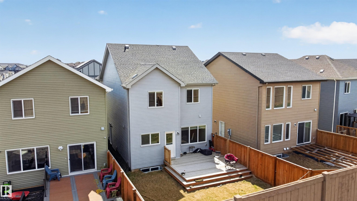
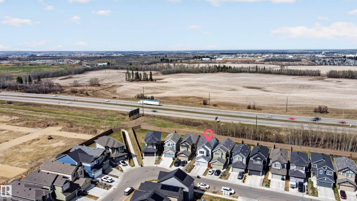
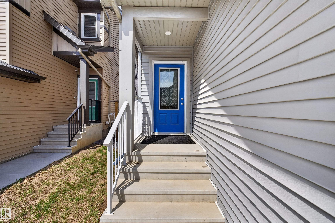
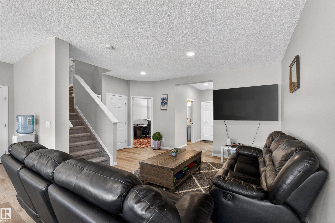
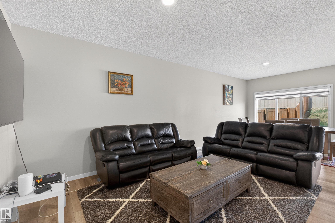
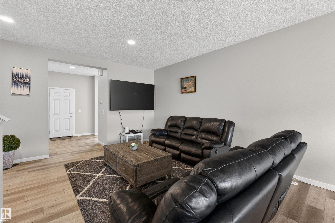
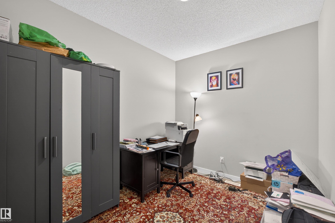
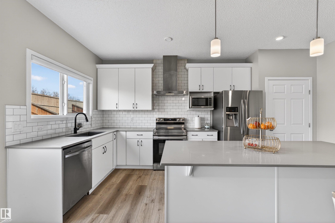
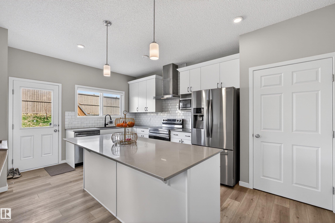
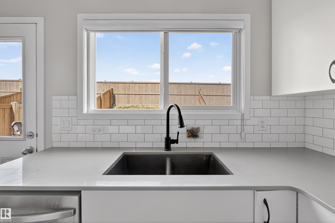
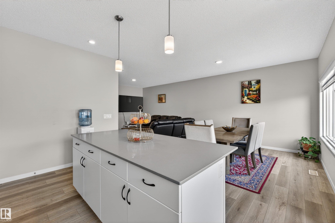
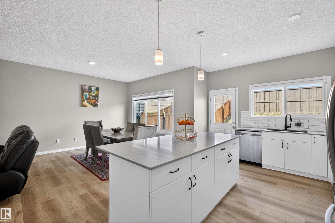
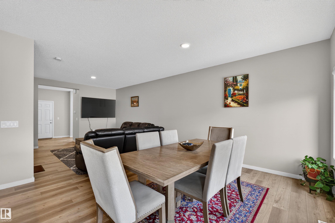
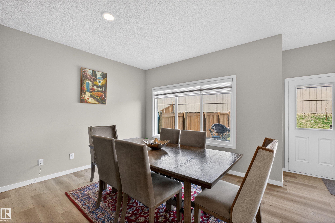
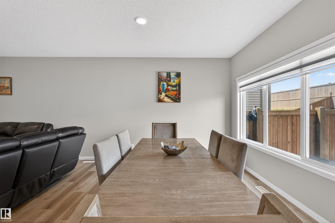
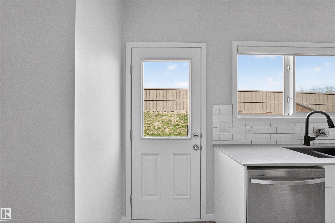
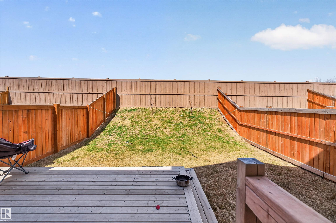
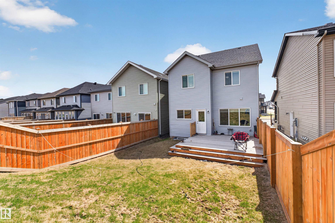
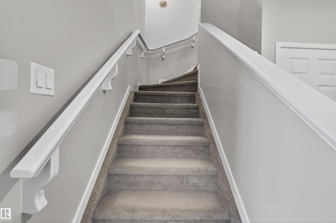
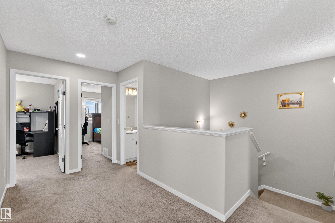
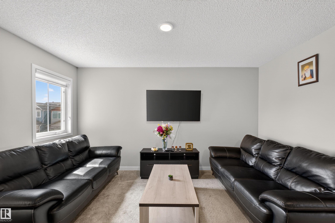
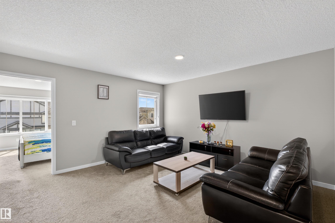
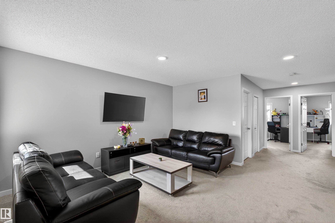
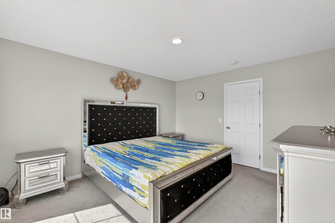
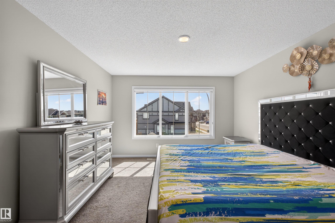
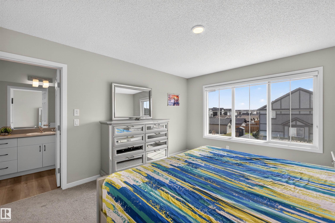
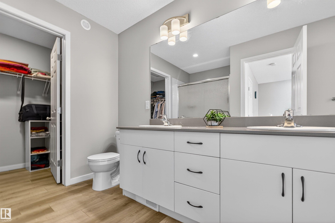
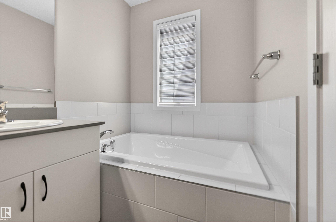
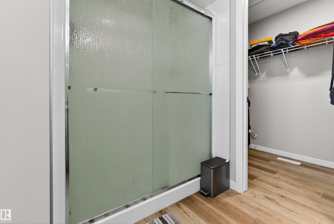
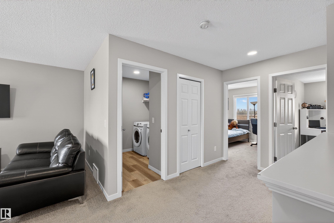
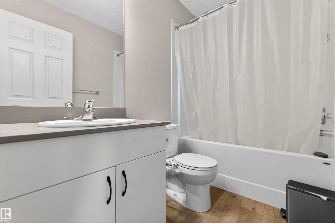
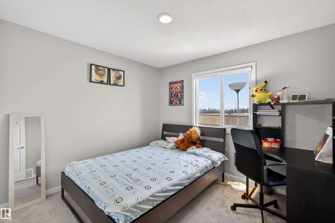
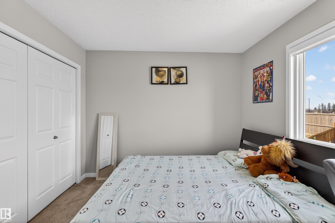
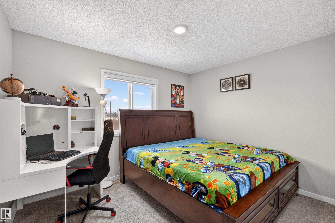
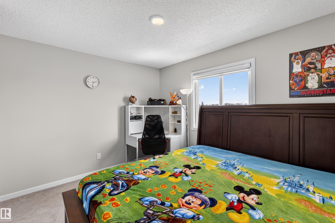
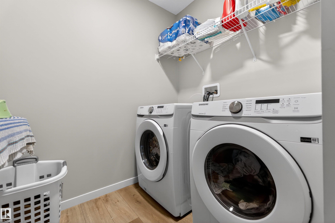
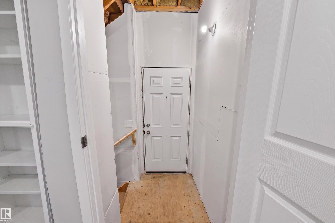
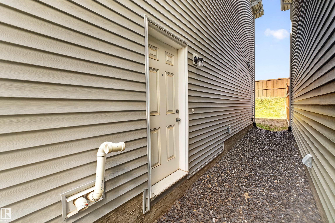
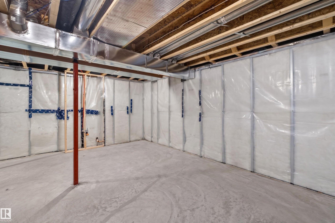
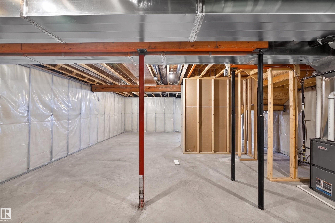
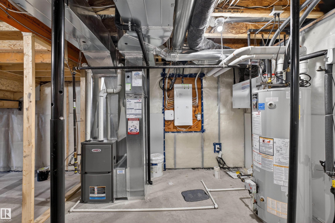
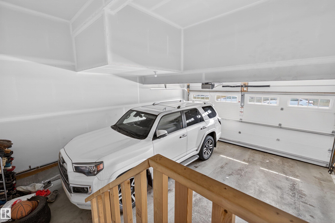
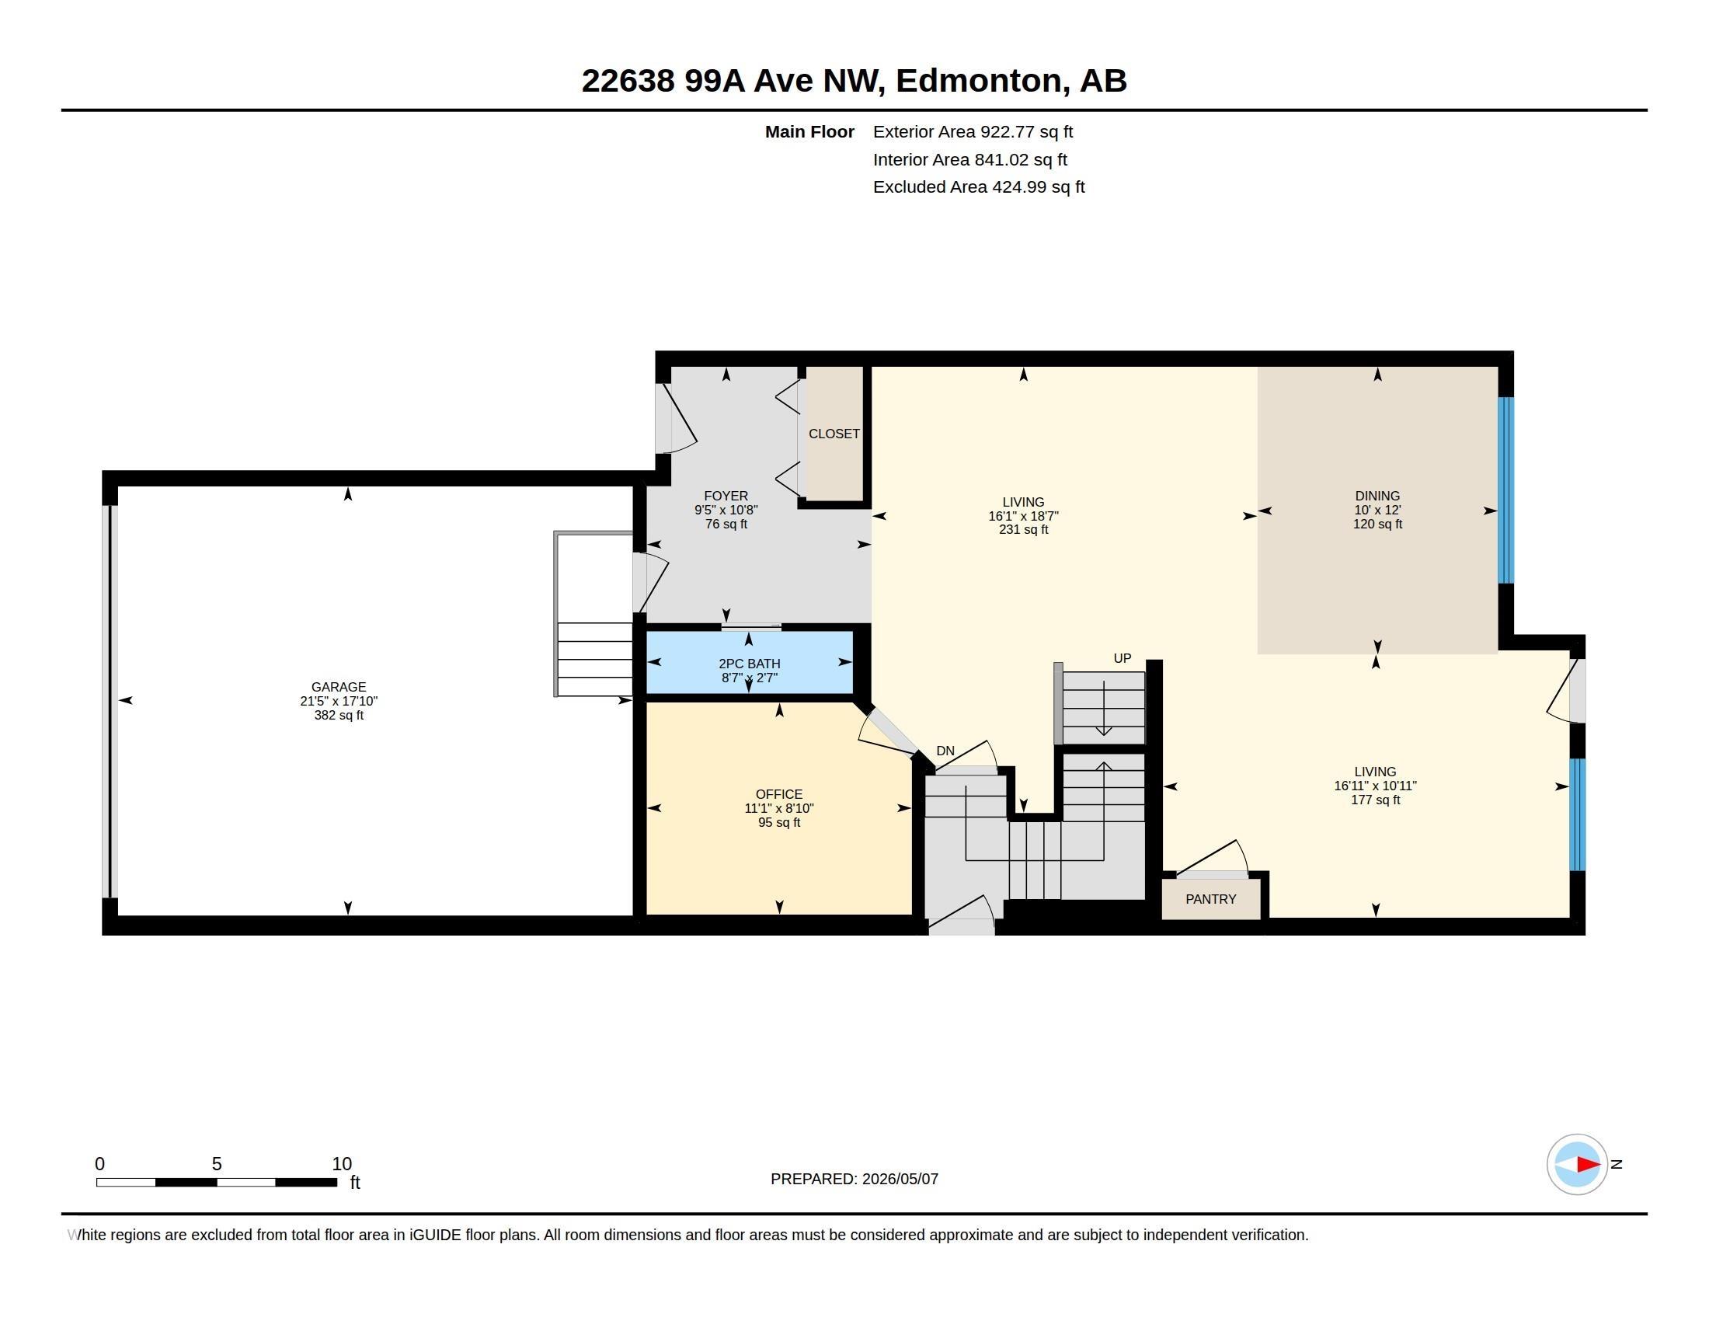
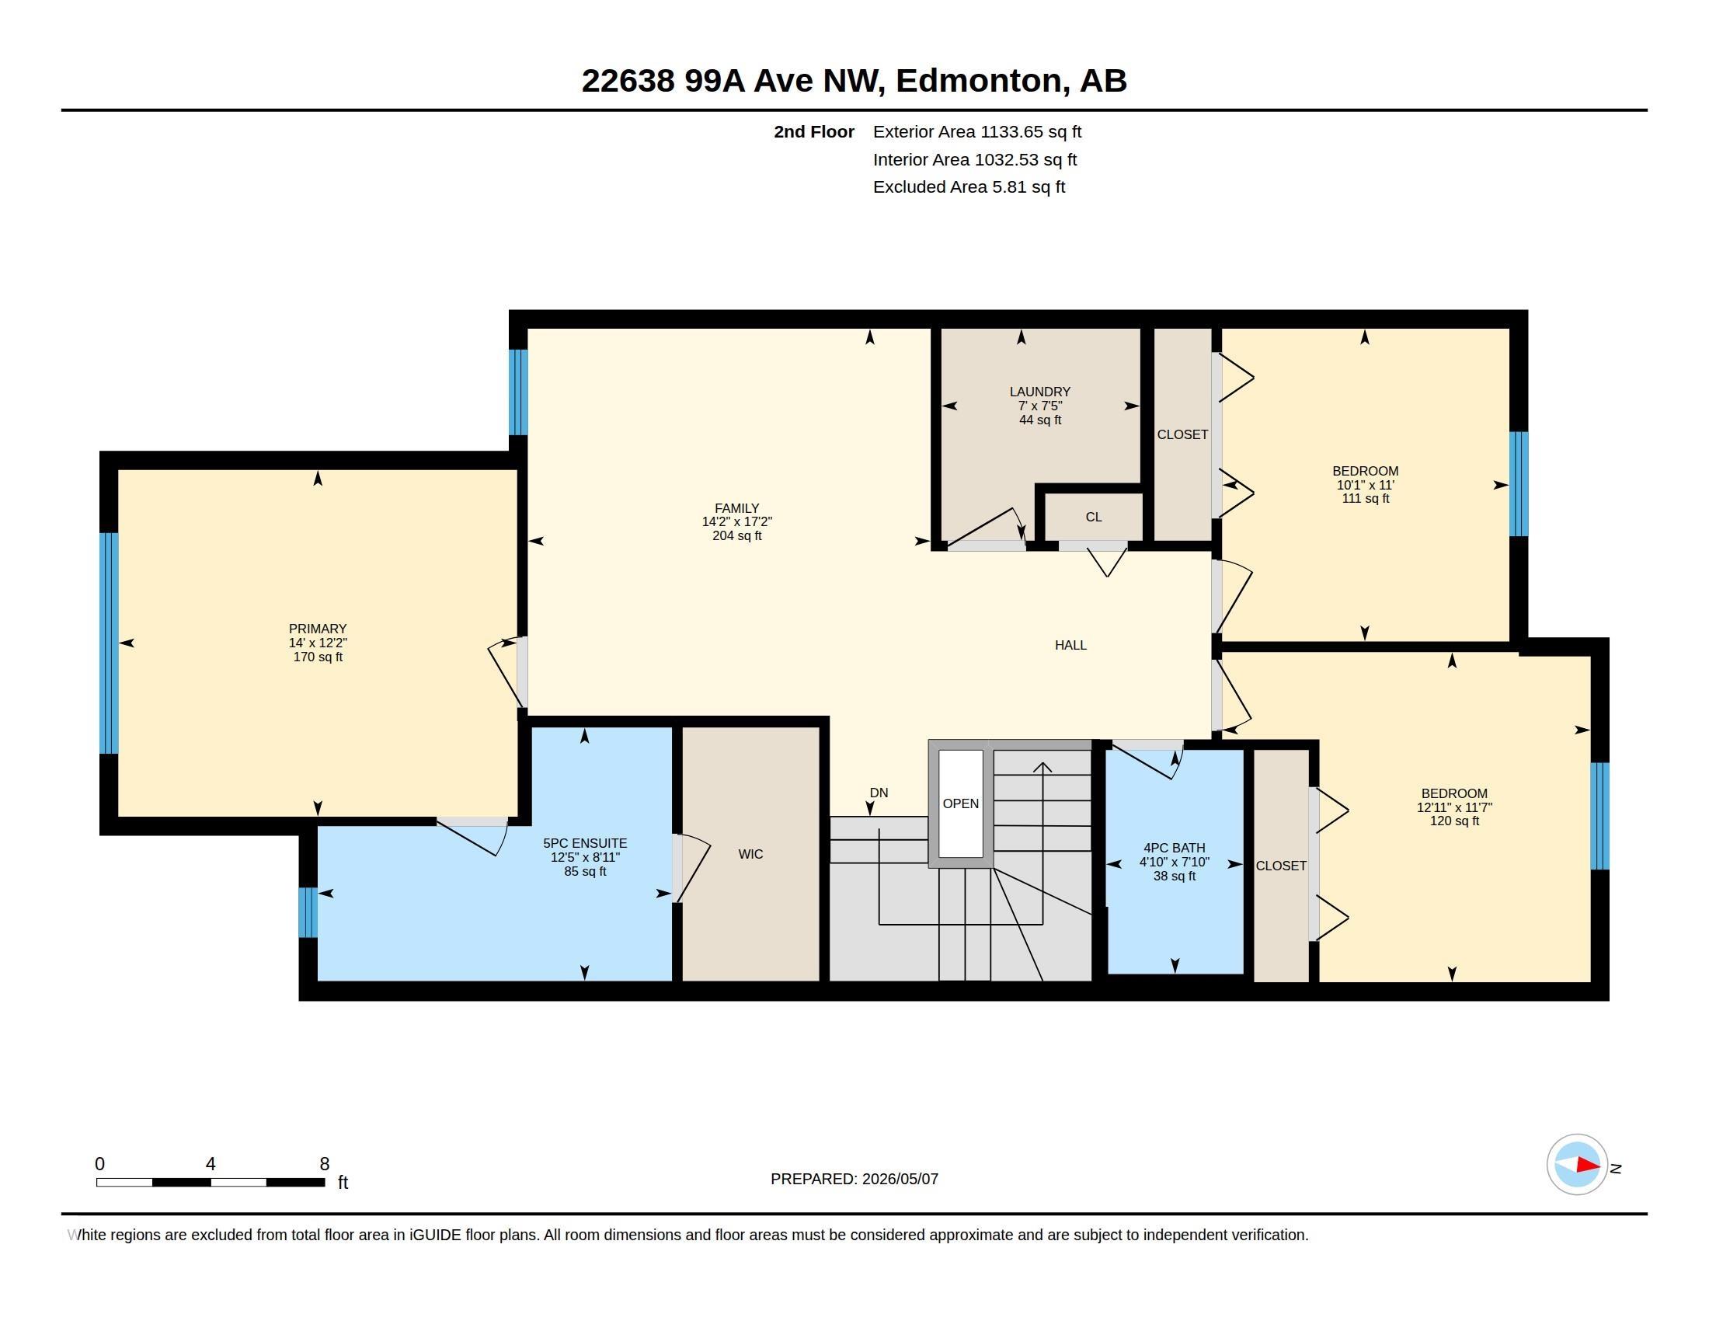
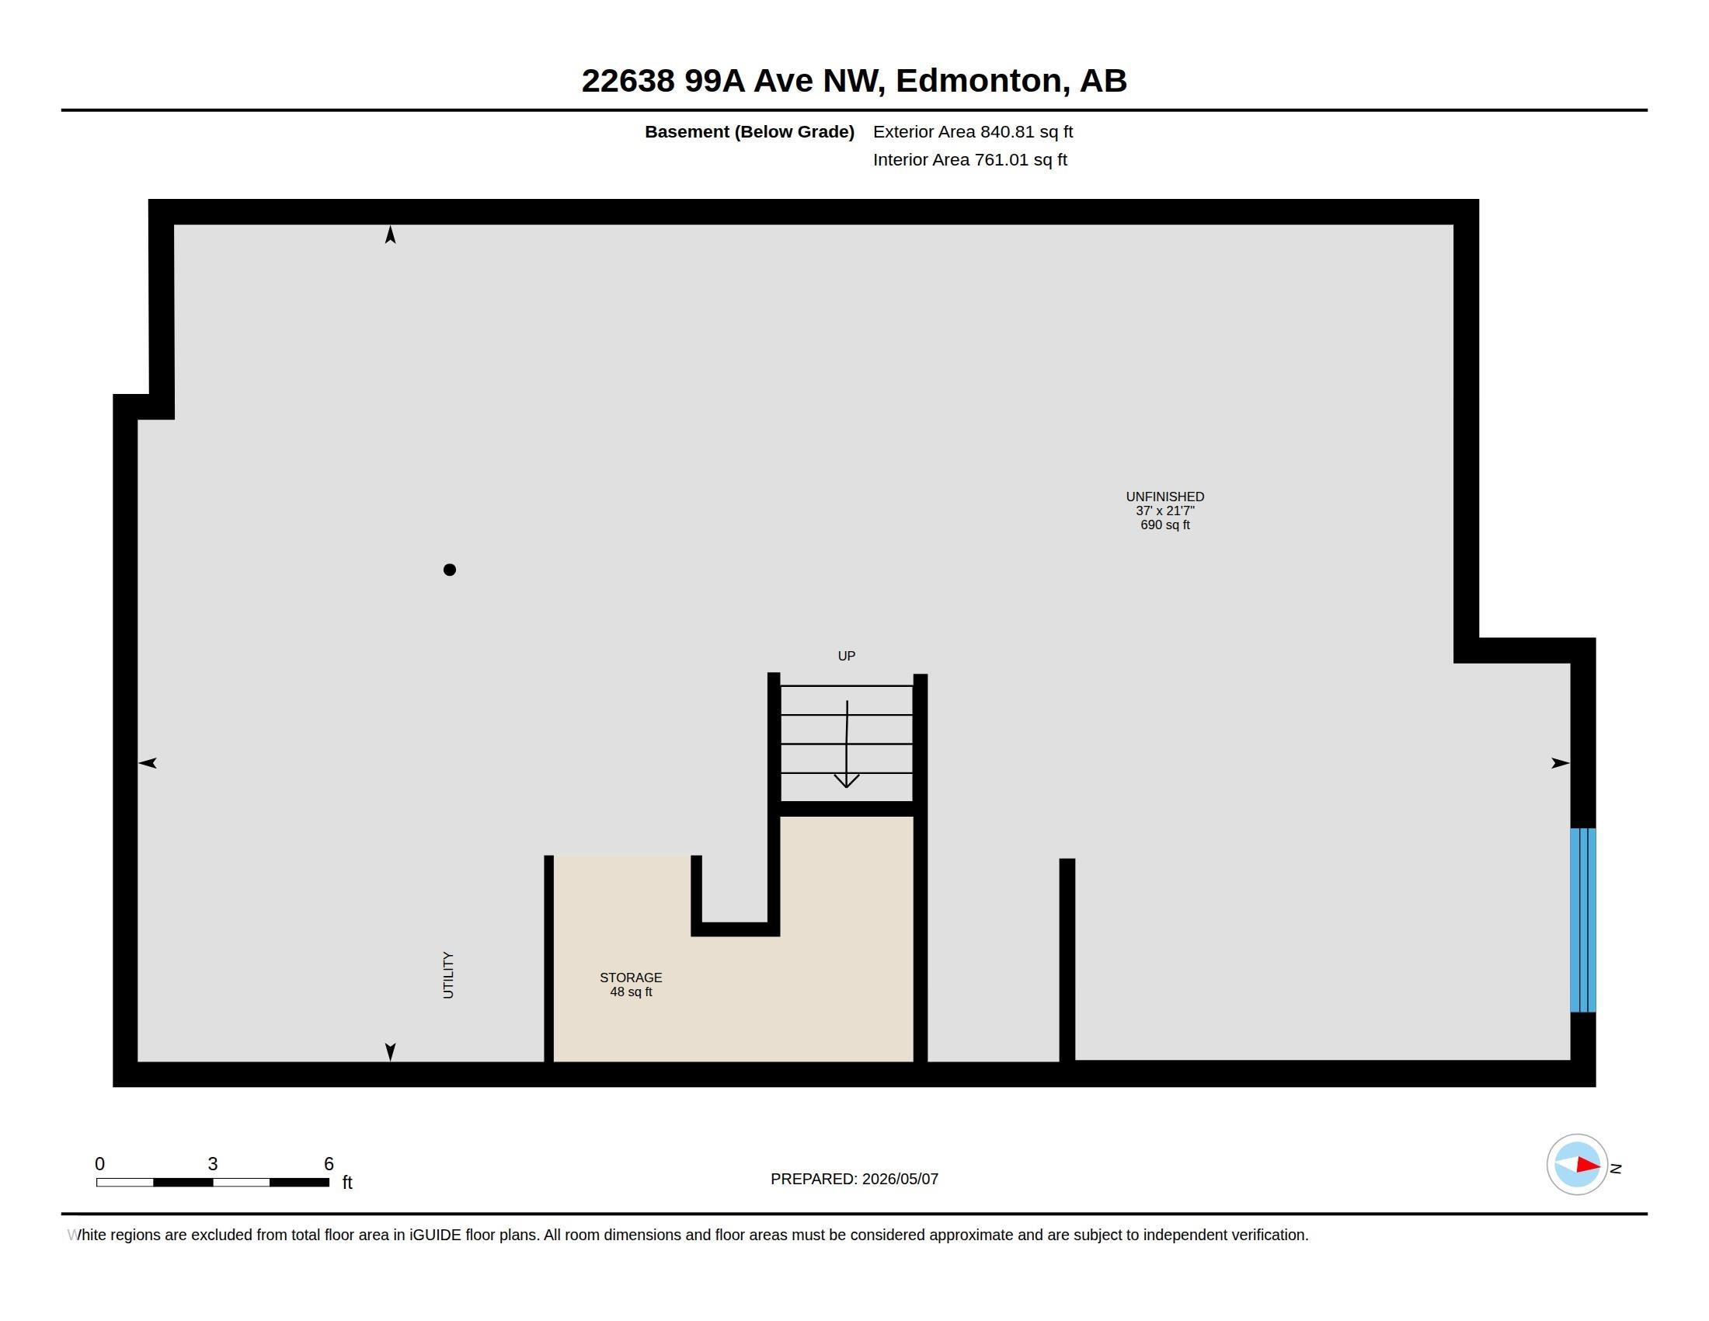
Perfect family home, 2 storey home originally built by Sterling Homes is a home designed with space and function in mind featuring 3 beds & 2.5 baths with a large bonus room. Step into the inviting foyer with vinyl plank floors and 9 ft ceilings leading past a convenient half bath with pocket door and a versatile den into the open concept nook and great room. The kitchen features quartz countertops throughout, an island with flush eating ledge, full height tiled backsplash, chimney style hood fan, Sil-granit sink, soft close cabinets and drawers, 42 inch upper cabinets with crown moulding, and a large corner pantry. Upstairs offers a bright primary suite with a 5 piece ensuite including double sinks, tub, glass shower, and walk in closet accessed through the ensuite. Also upstairs are a bonus room, laundry room, main 3 piece bath, and two spacious bedrooms. Separate entrance to the unspoiled basement w. rough in plumbing. Double attached garage. Close to schools and loads of other amenities
Listing Information
- Prop. Type:
- Detached Single Family
- Property Style:
- 2 Storey
- Status:
- Active
- City:
- Edmonton
- MLS® Number:
- E4486589
- Bedrooms:
- 3
- Neighbourhood:
- Secord
- Area:
- Edmonton
- Province:
- Alberta
- Listing Price:
- $569,900
General Information
- Year Built:
- 2022
- Total Square Feet:
- 2056ft2
Additional Information
- Basement Dev:
- Full, Unfinished
- Parking:
- Double Garage Attached
VIP-Only Information
- Sign-Up or Log-in to view full listing details:
- Sign-Up / Log In
This property is listed by Remax River City and provided here courtesy of
Jason Thomas BCom.
For more information or to schedule a viewing please contact Jason Thomas BCom.

Data is deemed reliable but is not guaranteed accurate by the REALTORS® Association of Edmonton.


 Office Phone:
 Fax:
Fax: Email: