
Jason Thomas BCom
Royal Lepage Summit Realty
2611 Ellwood Dr S.W., Edmonton, Alberta
P: 780.499.5696
F: 780.431.1600
Email
Royal Lepage Summit Realty
2611 Ellwood Dr S.W., Edmonton, Alberta
P: 780.499.5696
F: 780.431.1600
Edmonton Homes For Sale
For more information on this Edmonton area home for sale or any other please contact me.
Courtesy of Nationwide Realty Corp.
Data was last updated 2025-06-25 at 20:18:11 GMT
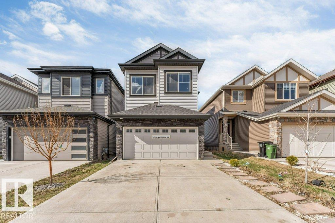

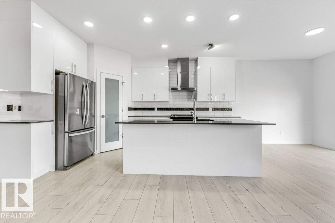
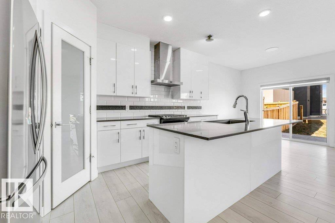

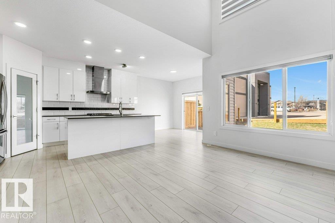
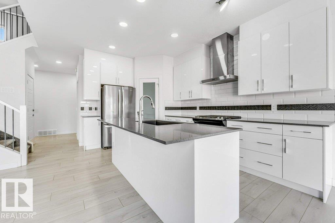
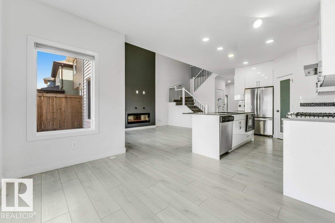
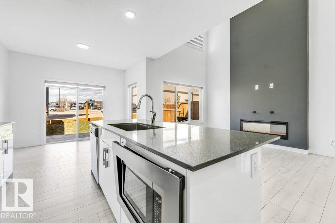
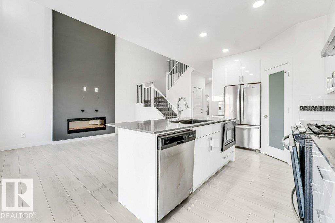
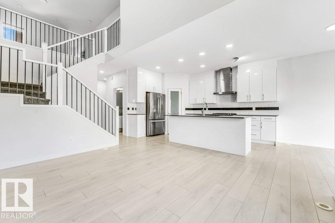
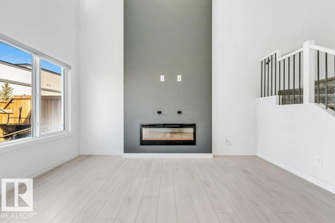
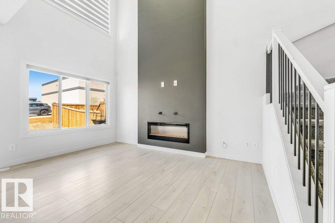

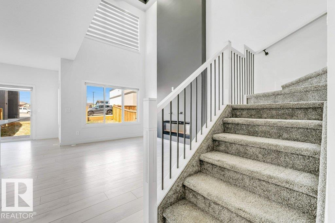
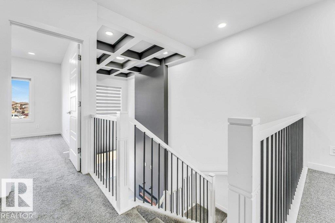
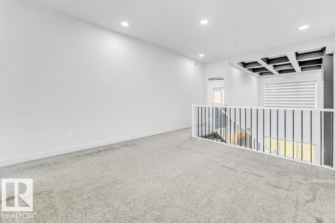
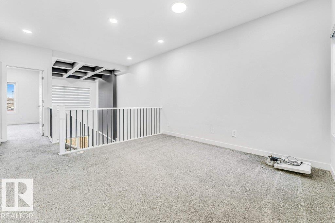

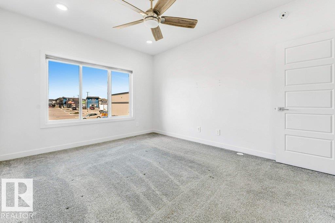
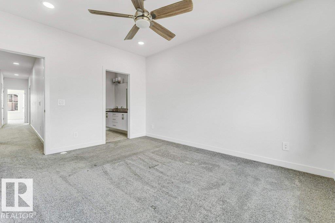
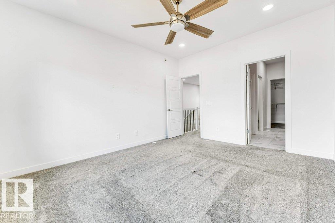
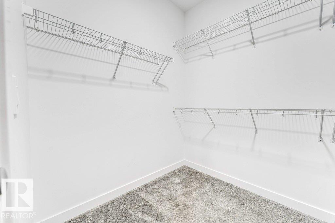

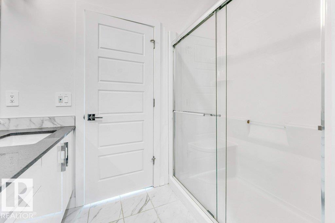
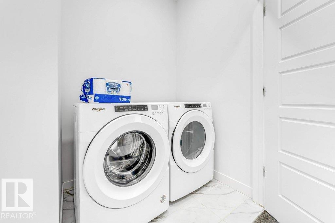
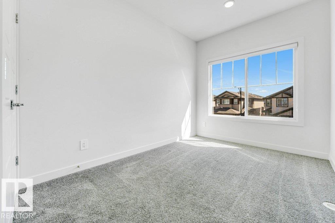
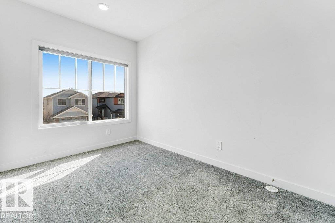

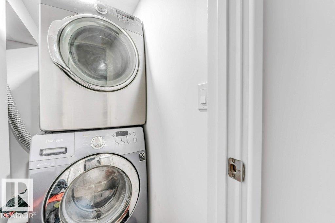

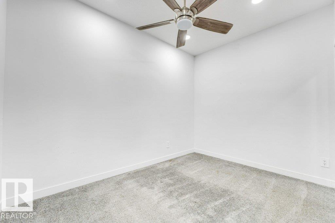
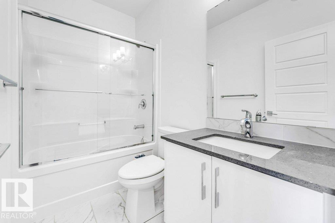
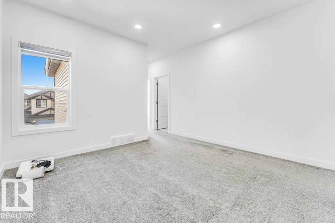
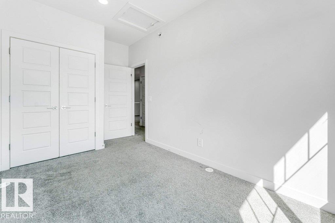
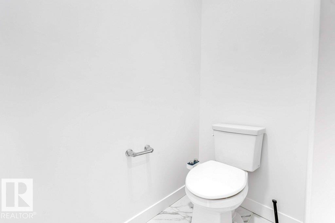


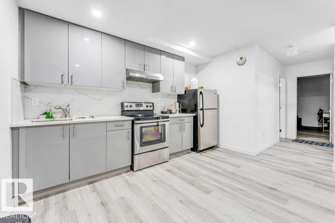

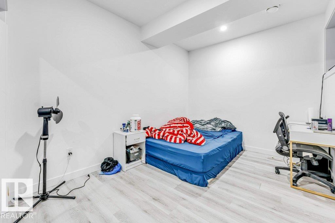
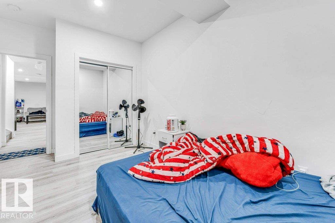
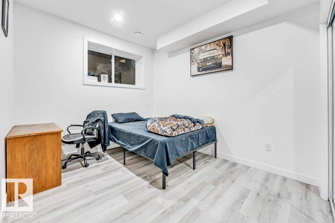
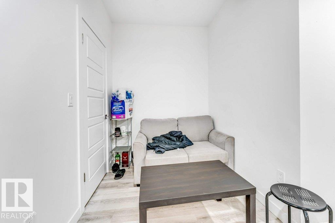
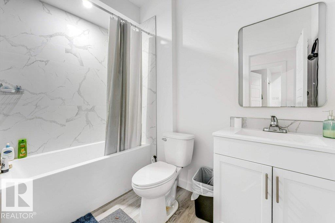
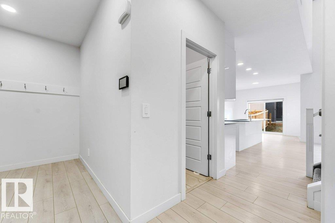
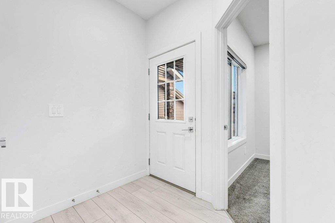

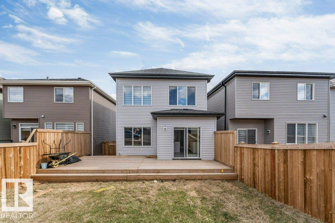
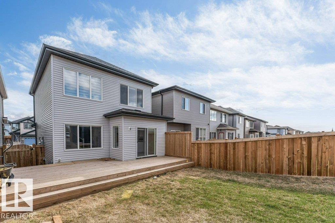

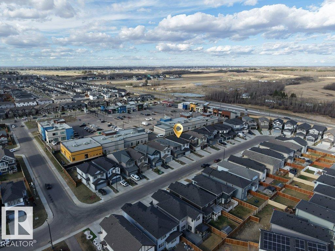
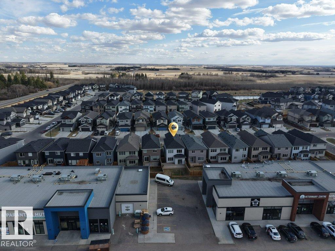
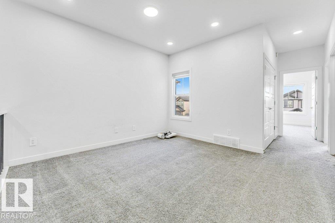
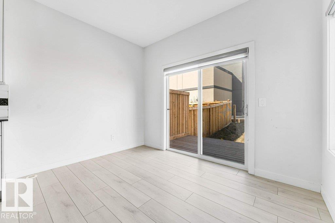

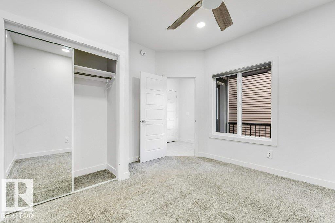
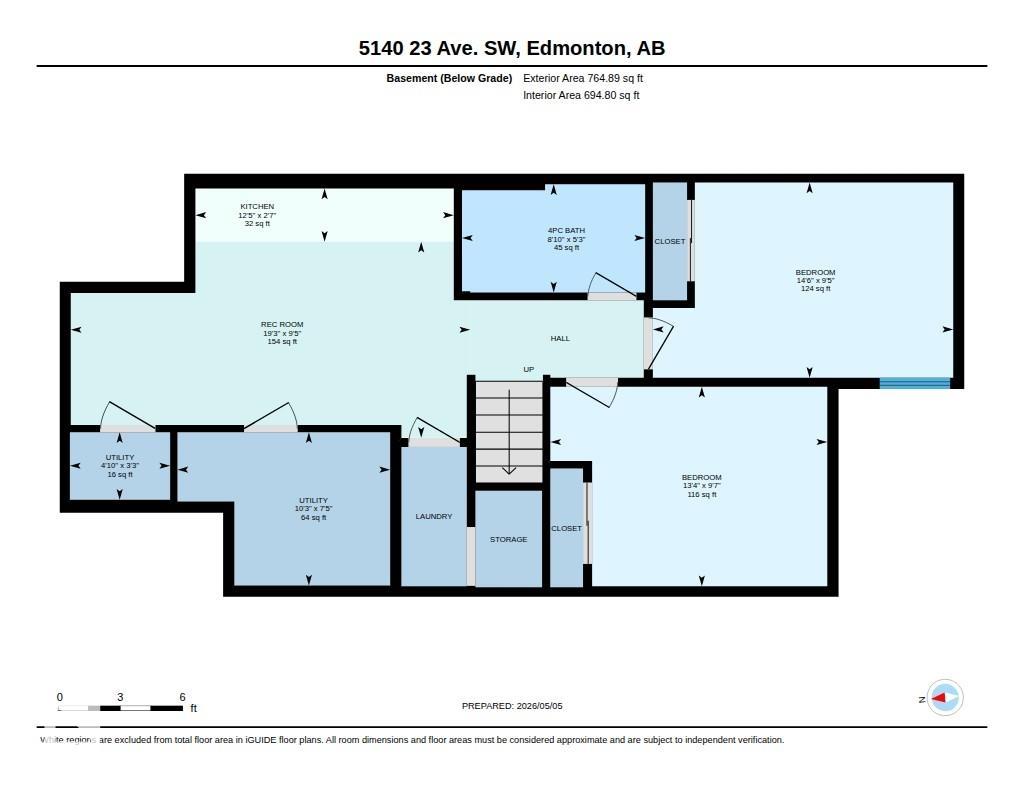
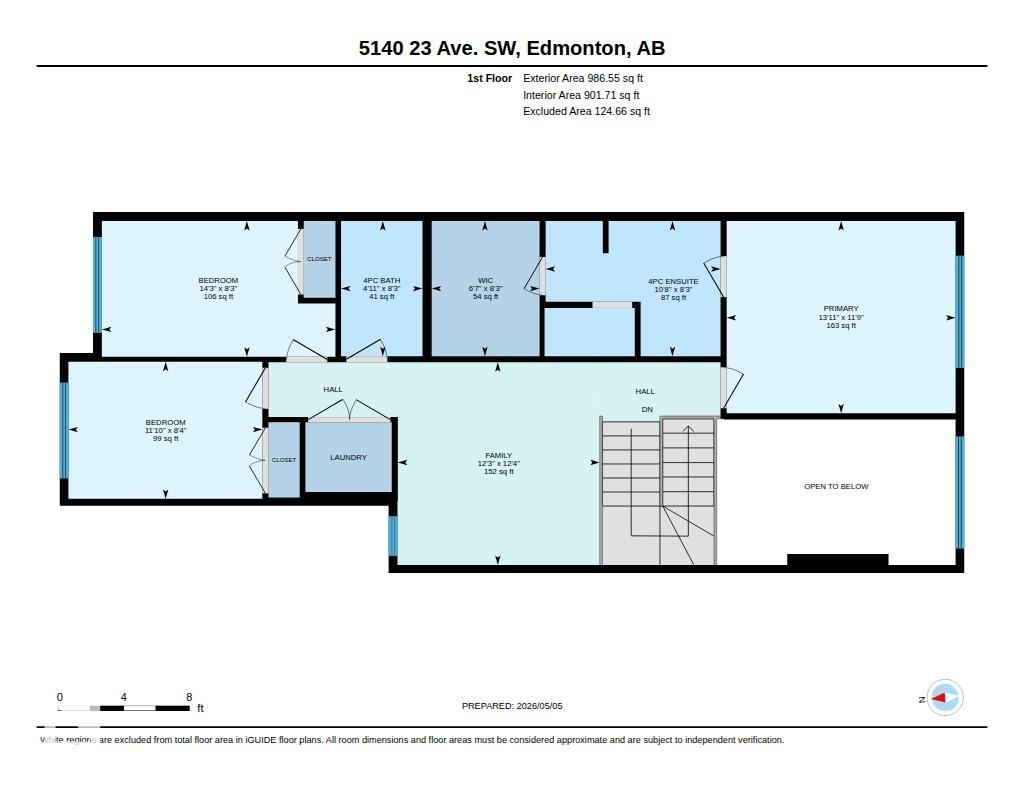
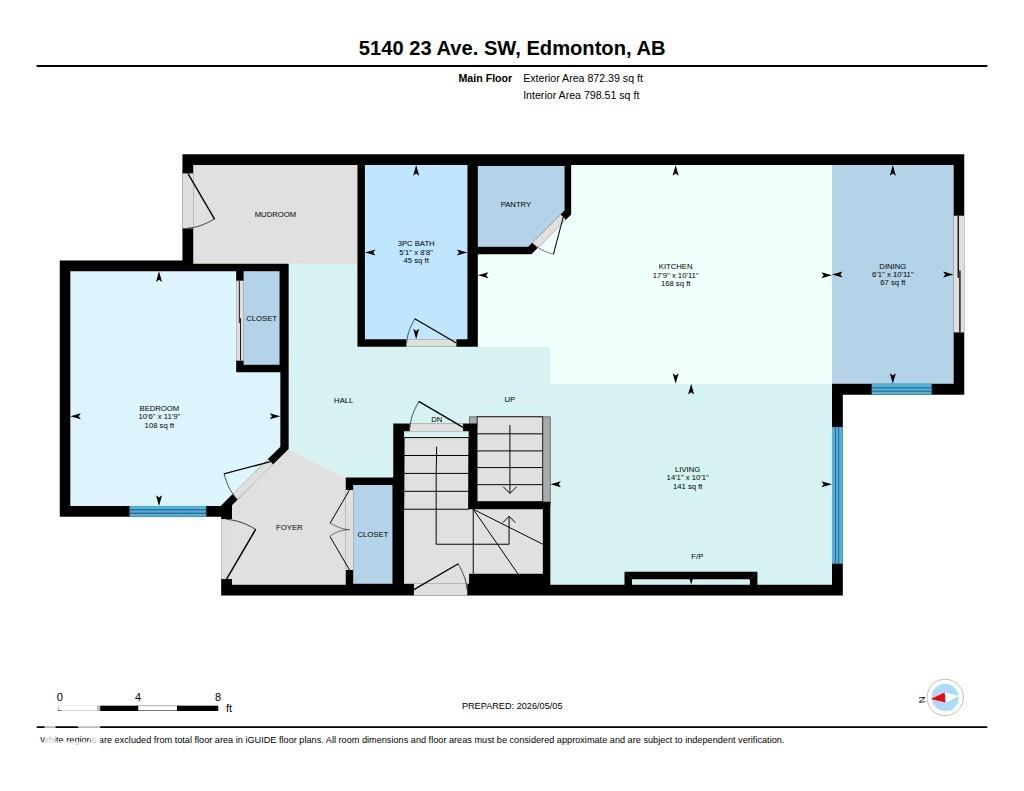
**NO BACK NEIGHBOURS**HIGH COFFERED CEILING** 9 FT CEILINGS ON ALL 3 FLOORS**GOURMET EXTENDED KITCHEN**2 BEDROOM LEGAL SUITE** Welcome to this stunning custom-built Landmark Home in the heart of Walker offering modern elegance and exceptional functionality. Built in 2022, this 6-bedroom, 4 full bathroom home features an open-concept layout with a soaring coffered ceiling, electric fireplace, vinyl plank flooring, and a chef-inspired extended kitchen with black quartz countertops, chimney hood fan, and glass door walk-in pantry. The main floor includes a full bedroom and 3-piece bath, perfect for guests or multi-generational living. Upstairs offers a spacious bonus room, luxurious primary suite with ensuite and walk-in closet, plus additional bright bedrooms. Enjoy the fully landscaped and fenced yard with an oversized deck and no neighbours at the back. Includes a 2-bedroom legal suite making this home an incredible opportunity.
Listing Information
- Prop. Type:
- Detached Single Family
- Property Style:
- 2 Storey
- Status:
- Active
- City:
- Edmonton
- MLS® Number:
- E4486399
- Bedrooms:
- 6
- Neighbourhood:
- Walker
- Area:
- Edmonton
- Province:
- Alberta
- Listing Price:
- $624,900
General Information
- Year Built:
- 2022
- Total Square Feet:
- 1859ft2
Additional Information
- Basement Dev:
- Full, Finished
- Parking:
- Double Garage Attached
VIP-Only Information
- Sign-Up or Log-in to view full listing details:
- Sign-Up / Log In
This property is listed by Nationwide Realty Corp and provided here courtesy of
Jason Thomas BCom.
For more information or to schedule a viewing please contact Jason Thomas BCom.

Data is deemed reliable but is not guaranteed accurate by the REALTORS® Association of Edmonton.


 Office Phone:
 Fax:
Fax: Email: