
Jason Thomas BCom
Royal Lepage Summit Realty
2611 Ellwood Dr S.W., Edmonton, Alberta
P: 780.499.5696
F: 780.431.1600
Email
Royal Lepage Summit Realty
2611 Ellwood Dr S.W., Edmonton, Alberta
P: 780.499.5696
F: 780.431.1600
Edmonton Homes For Sale
For more information on this Edmonton area home for sale or any other please contact me.
Courtesy of Kic Realty.
Data was last updated 2025-06-25 at 20:18:11 GMT

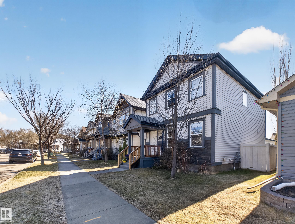
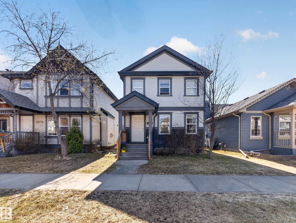
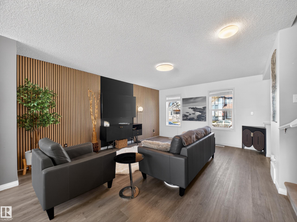
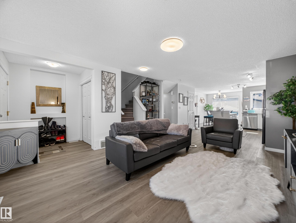
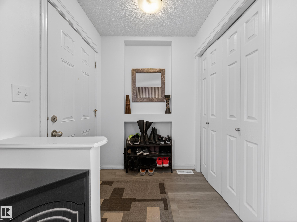
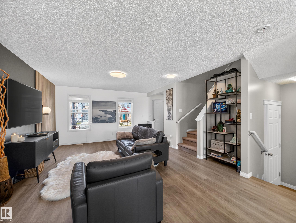
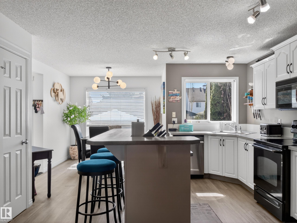
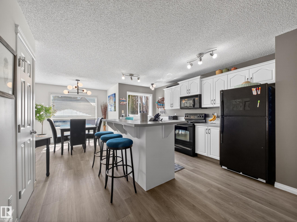
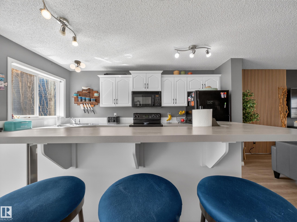
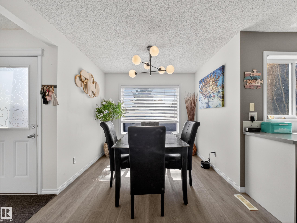
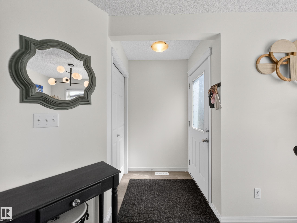
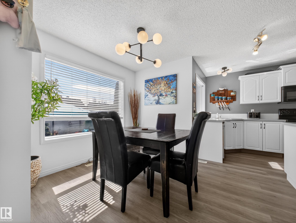
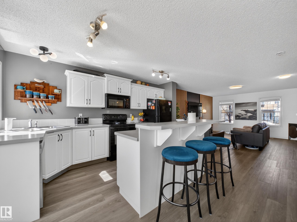
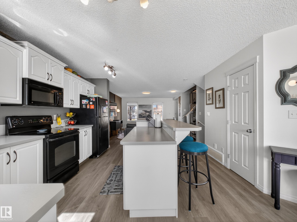
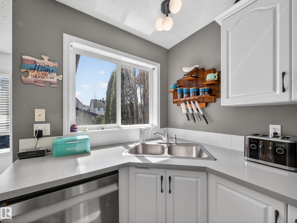
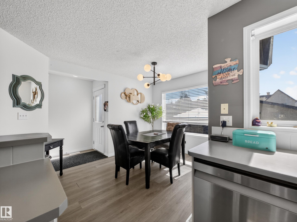
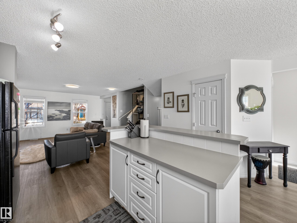
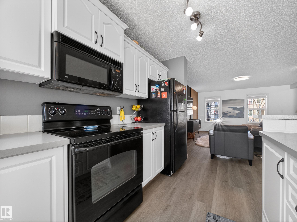
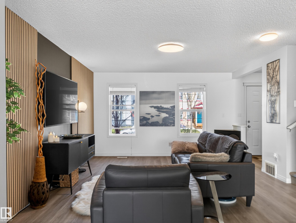
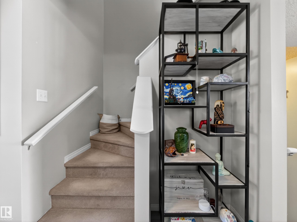
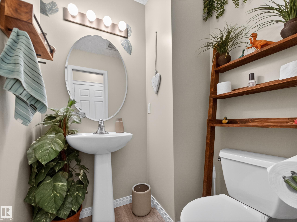
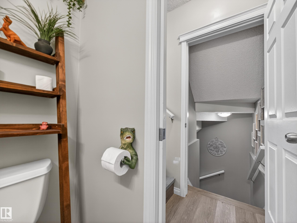
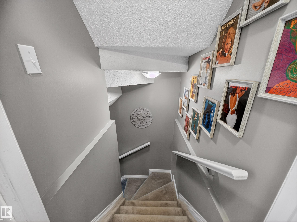
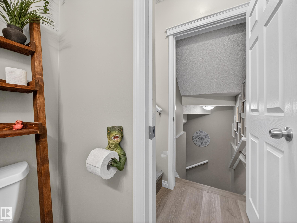
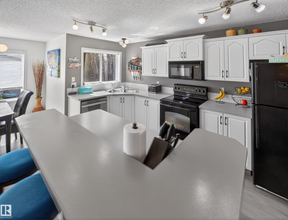
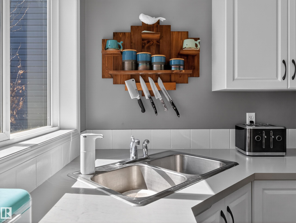
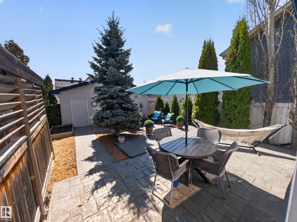
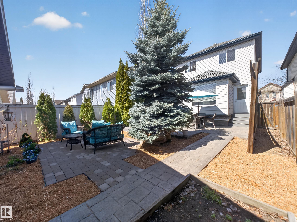
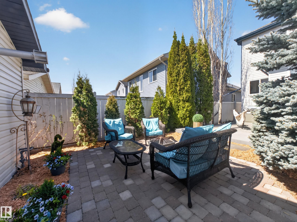
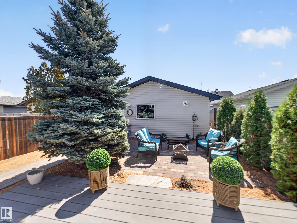
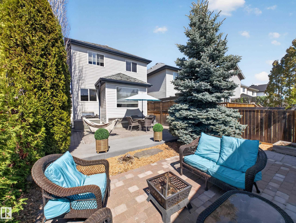
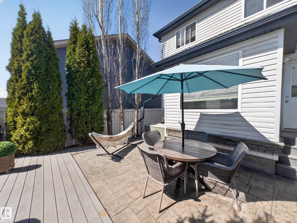
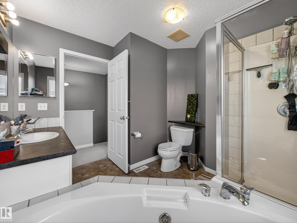
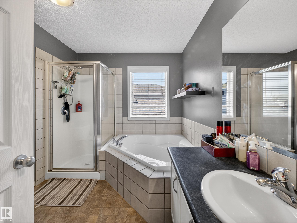
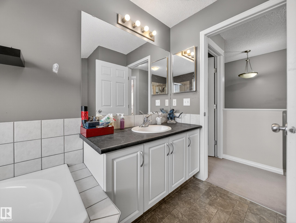
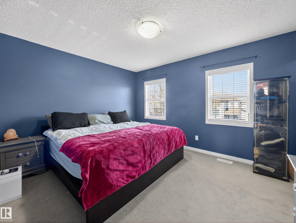
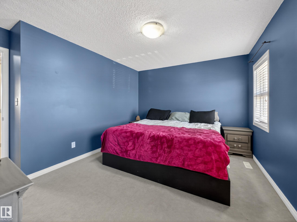
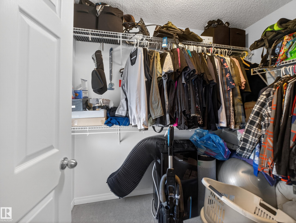
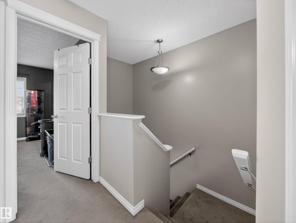
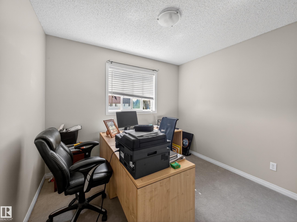
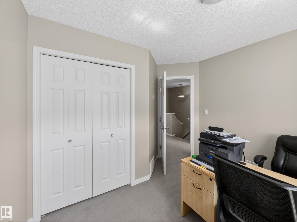

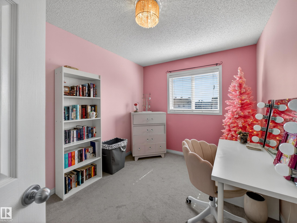
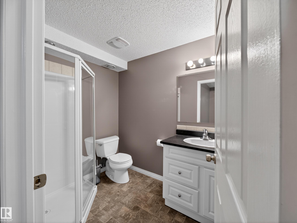
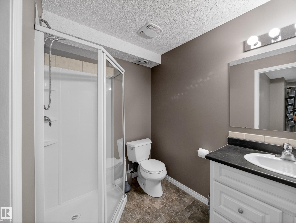
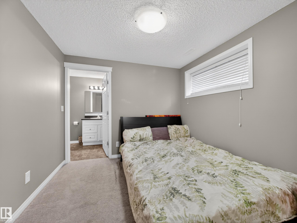
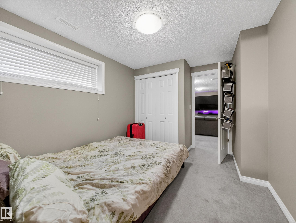
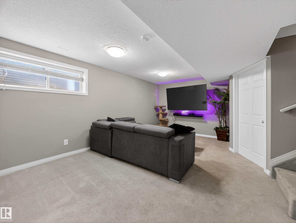
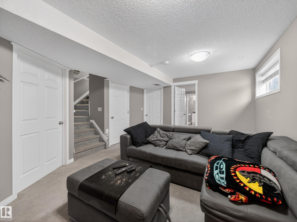
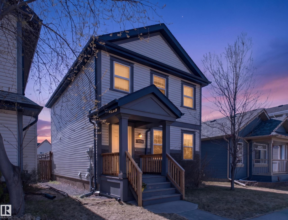
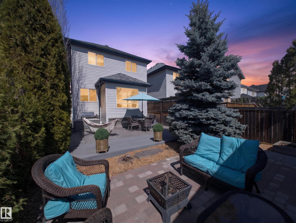
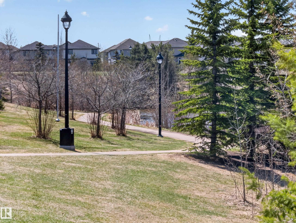
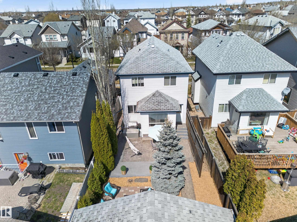
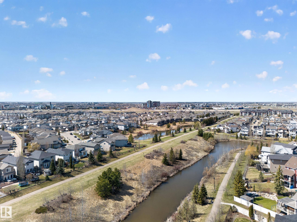
Designed with the open-concept layout today?s buyers are searching for, this home blends comfort, functionality, and connection in all the right ways. A spacious great room creates a warm and welcoming space where family gathers and everyday moments unfold. The kitchen is truly the heart of the home, featuring a central island with eating bar, ample cabinetry, a corner sink perfectly positioned to take in backyard views, and a generous breakfast nook made for slow mornings, homework sessions, and casual family dinners. Outside, redone landscaping creates a polished outdoor space ready to enjoy from day one. Upstairs three well-sized bedrooms and a spacious main bath complete with a standalone shower, corner soaker tub, and large vanity, the perfect retreat at the end of a busy day. The fully finished basement adds even more flexibility with a fourth bedroom featuring its own 3-piece ensuite, plus a versatile rec room ideal for toys, movie nights, a teen hangout, or guest space. Bonus HEATED garage!
Listing Information
- Prop. Type:
- Detached Single Family
- Property Style:
- 2 Storey
- Status:
- Active
- City:
- Edmonton
- MLS® Number:
- E4486382
- Bedrooms:
- 4
- Neighbourhood:
- South Terwillegar
- Area:
- Edmonton
- Province:
- Alberta
- Listing Price:
- $445,000
General Information
- Year Built:
- 2006
- Total Square Feet:
- 1302ft2
Additional Information
- Basement Dev:
- Full, Finished
- Parking:
- Double Garage Detached
VIP-Only Information
- Sign-Up or Log-in to view full listing details:
- Sign-Up / Log In
This property is listed by Kic Realty and provided here courtesy of
Jason Thomas BCom.
For more information or to schedule a viewing please contact Jason Thomas BCom.

Data is deemed reliable but is not guaranteed accurate by the REALTORS® Association of Edmonton.


 Office Phone:
 Fax:
Fax: Email: