
Jason Thomas BCom
Royal Lepage Summit Realty
2611 Ellwood Dr S.W., Edmonton, Alberta
P: 780.499.5696
F: 780.431.1600
Email
Royal Lepage Summit Realty
2611 Ellwood Dr S.W., Edmonton, Alberta
P: 780.499.5696
F: 780.431.1600
Edmonton Homes For Sale
For more information on this Edmonton area home for sale or any other please contact me.
Courtesy of Real Broker.
Data was last updated 2025-06-25 at 20:18:11 GMT
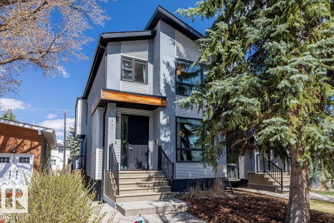

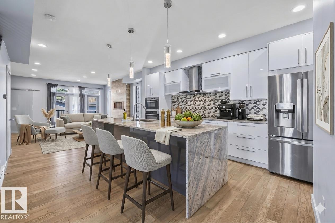

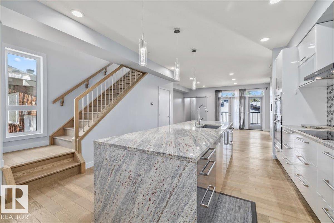
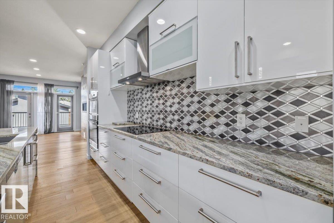
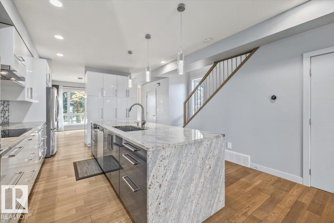
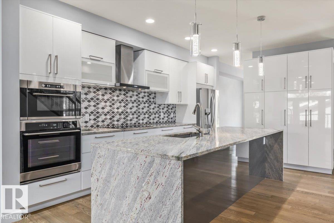
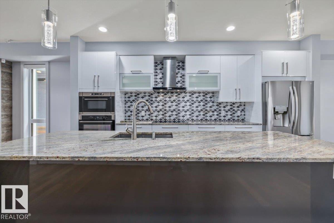
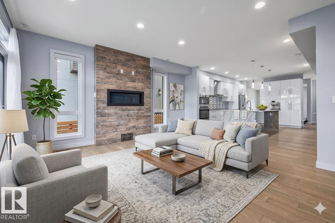
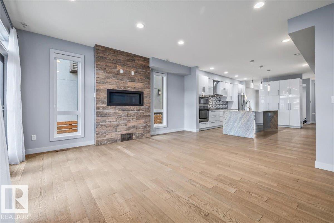
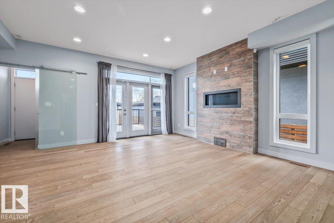
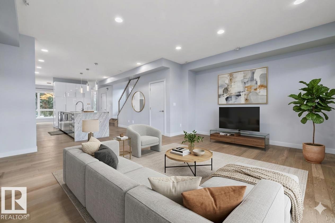
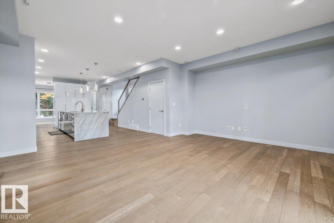
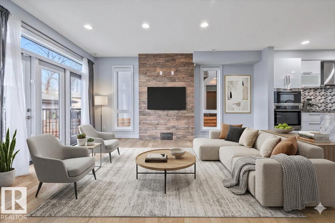

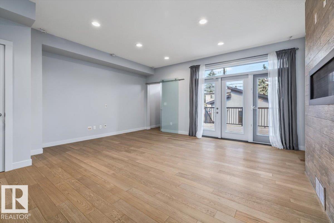
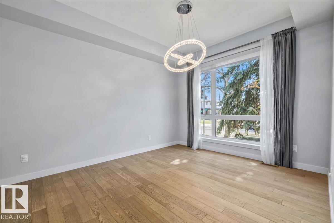
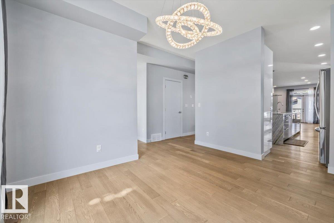
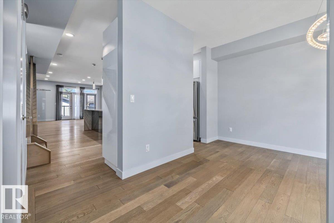
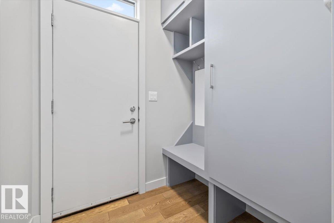
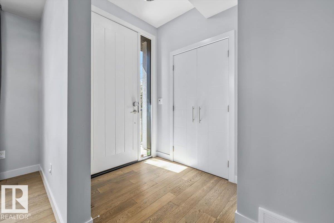
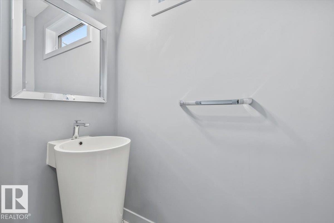
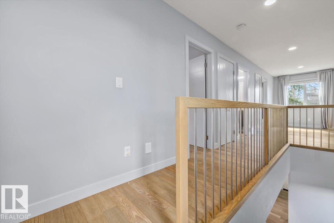
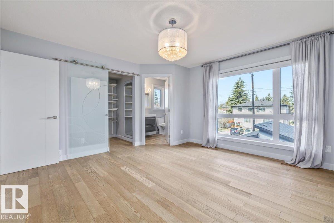
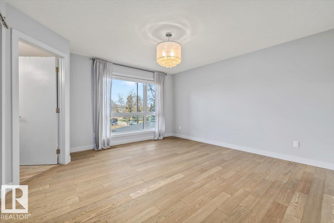
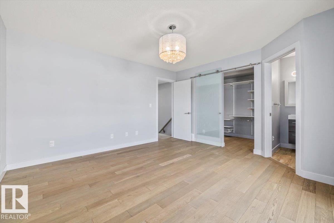
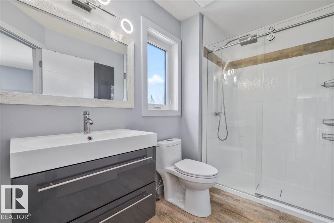
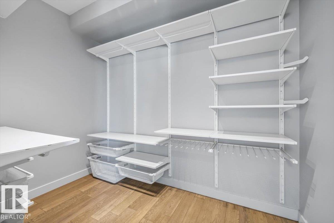
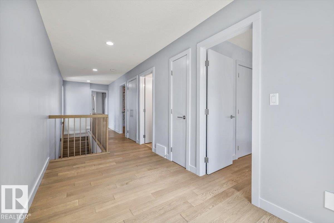
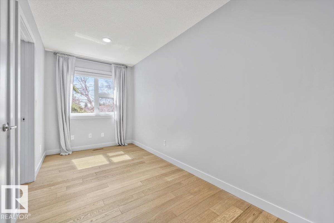
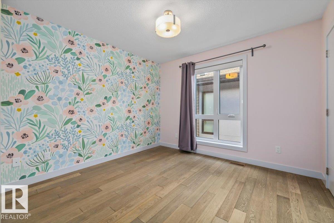
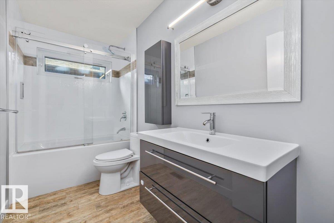
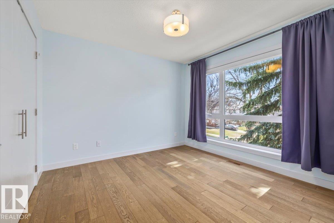
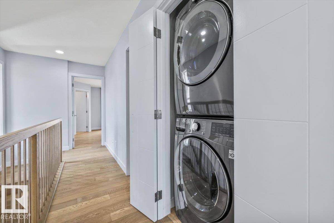

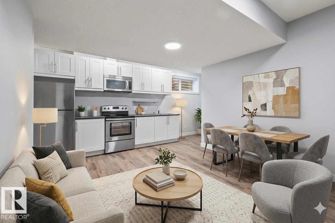
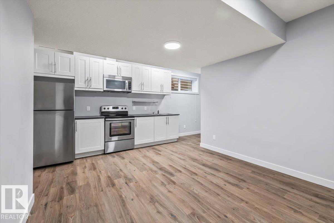
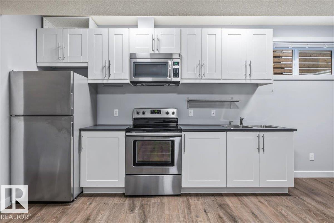
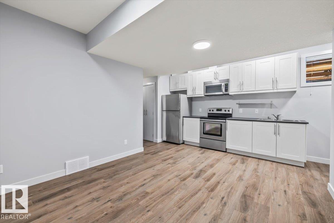

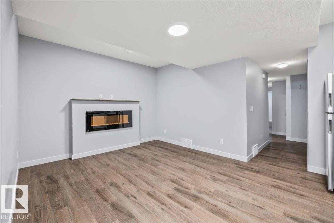
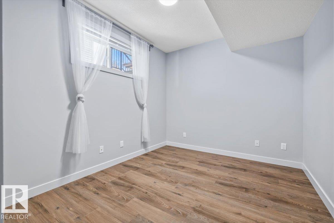
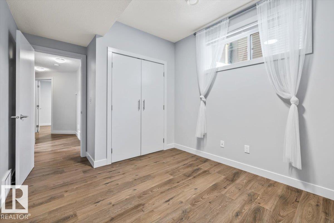
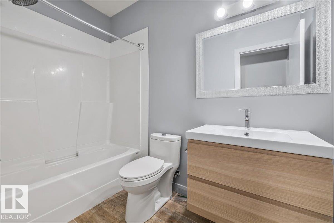
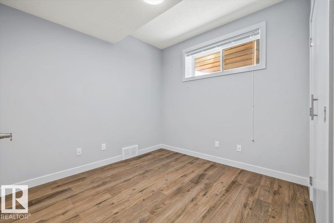
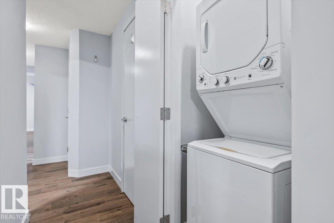
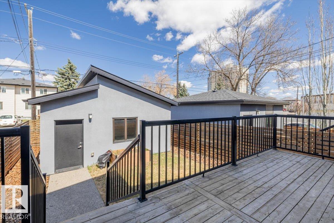
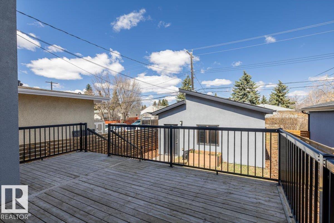
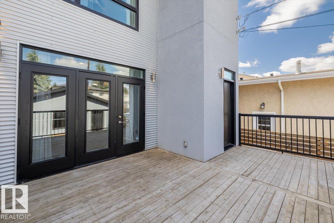
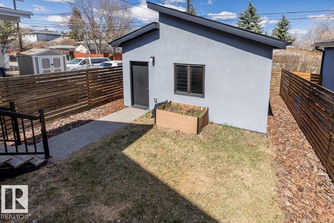
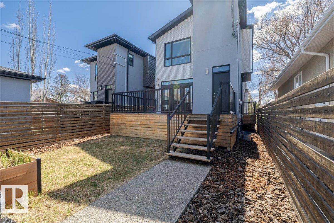
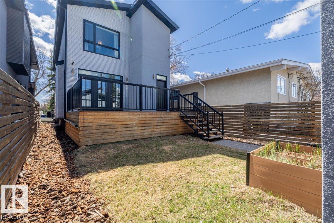
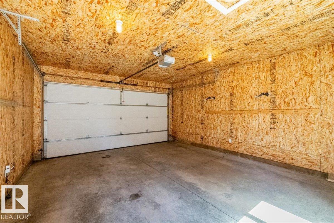
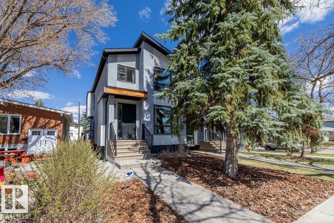
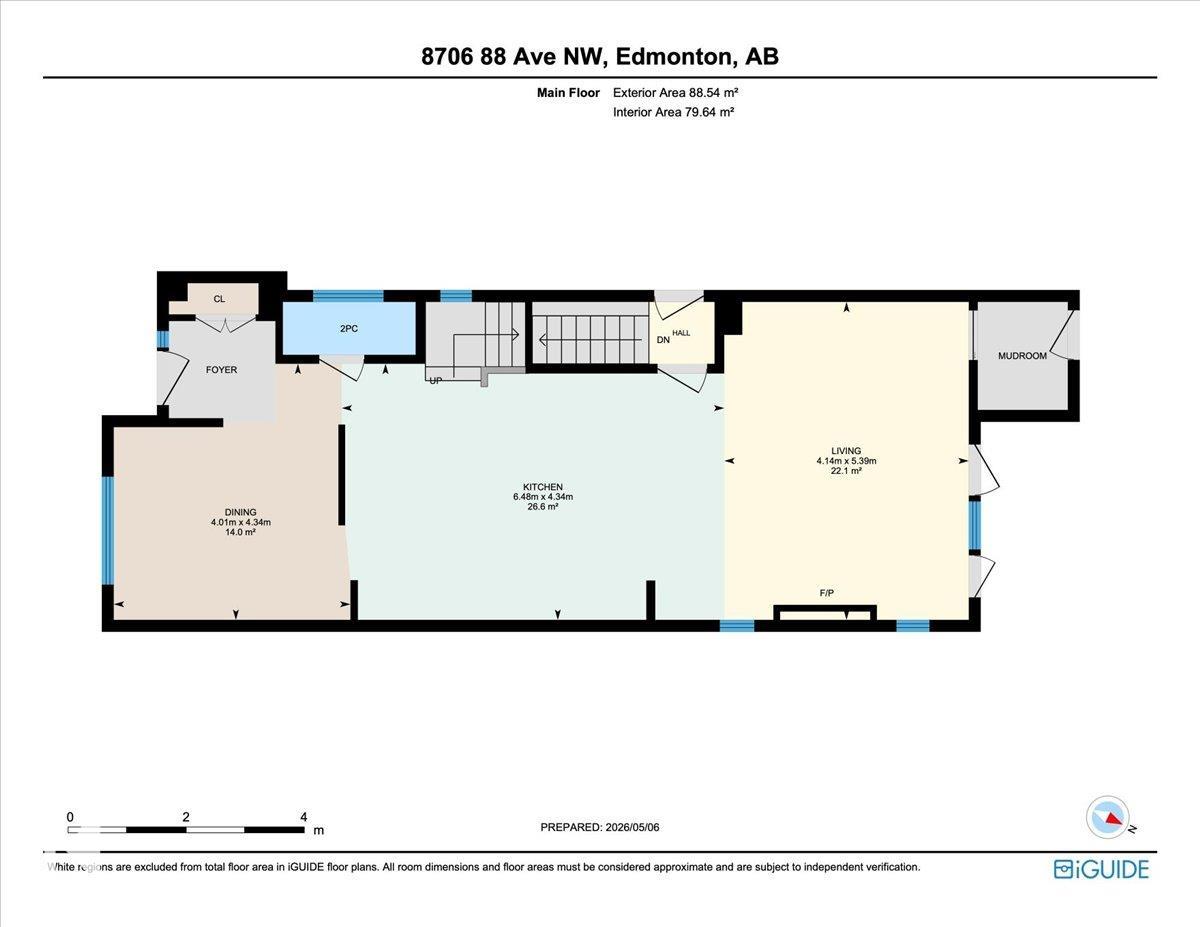
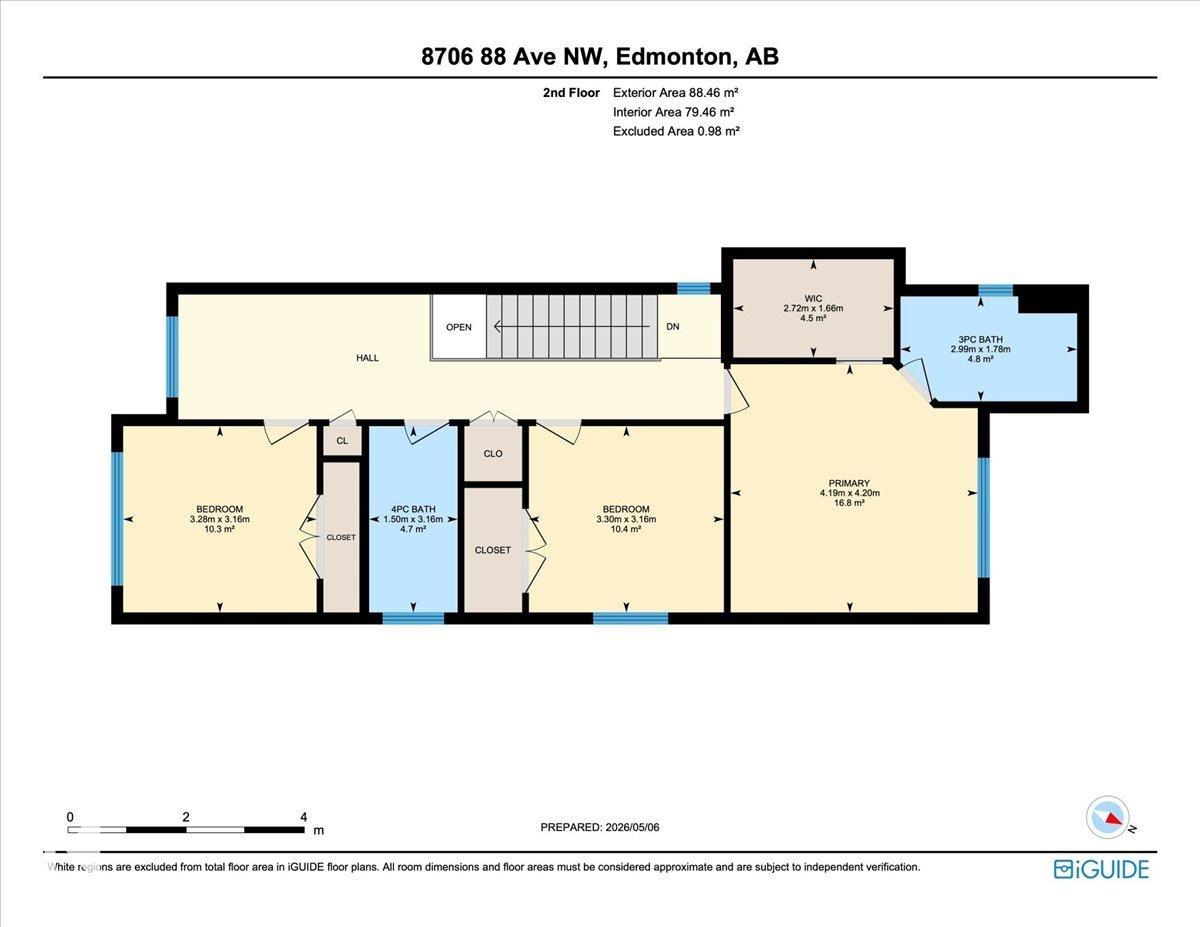
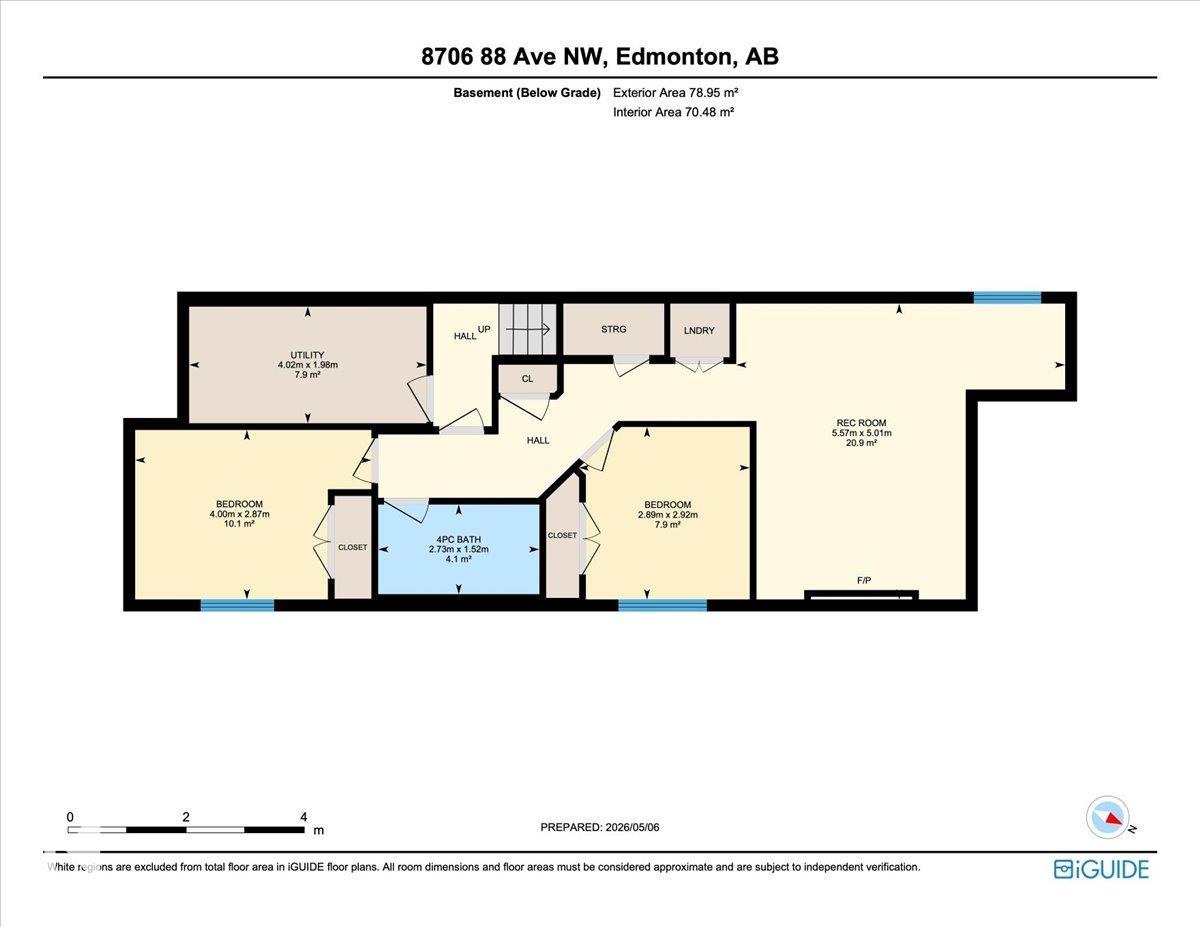
Legal 2 bedroom basement suite sets this Bonnie Doon home apart, offering strong income potential in one of Edmonton?s most desirable central neighbourhoods near the LRT, downtown, Whyte Ave and the river valley. This well built 2 storey features acrylic stucco, metal exterior and aggregate concrete for long term durability. The main suite offers hardwood floors, built in speakers and a designer kitchen with a waterfall island, granite countertops, stainless steel appliances and deep pantry storage. The living room includes a gas fireplace and opens to a large deck, plus a functional mudroom with storage. Upstairs you will find 3 bedrooms including a spacious primary suite with walk in closet and ensuite, along with a flex area ideal den and upper laundry. The legal suite includes 2 bedrooms, full bath, second kitchen, living area and electric fireplace. Complete with central A C, triple pane windows, Hunter Douglas blinds and low maintenance landscaping, this is a smart opportunity in a prime Edmonton.
Listing Information
- Prop. Type:
- Detached Single Family
- Property Style:
- 2 Storey
- Status:
- Active
- City:
- Edmonton
- MLS® Number:
- E4486338
- Bedrooms:
- 5
- Neighbourhood:
- Bonnie Doon
- Area:
- Edmonton
- Province:
- Alberta
- Listing Price:
- $789,900
General Information
- Year Built:
- 2015
- Total Square Feet:
- 1905ft2
Additional Information
- Basement Dev:
- Full, Finished
- Parking:
- Double Garage Detached
VIP-Only Information
- Sign-Up or Log-in to view full listing details:
- Sign-Up / Log In
This property is listed by Real Broker and provided here courtesy of
Jason Thomas BCom.
For more information or to schedule a viewing please contact Jason Thomas BCom.

Data is deemed reliable but is not guaranteed accurate by the REALTORS® Association of Edmonton.


 Office Phone:
 Fax:
Fax: Email: