
Jason Thomas BCom
Royal Lepage Summit Realty
2611 Ellwood Dr S.W., Edmonton, Alberta
P: 780.499.5696
F: 780.431.1600
Email
Royal Lepage Summit Realty
2611 Ellwood Dr S.W., Edmonton, Alberta
P: 780.499.5696
F: 780.431.1600
Edmonton Homes For Sale
For more information on this Edmonton area home for sale or any other please contact me.
Courtesy of MaxWell Devonshire Realty.
Data was last updated 2025-06-25 at 20:18:11 GMT

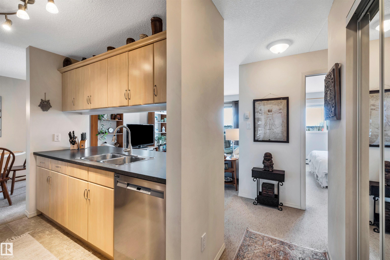
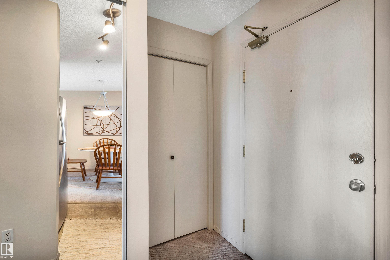
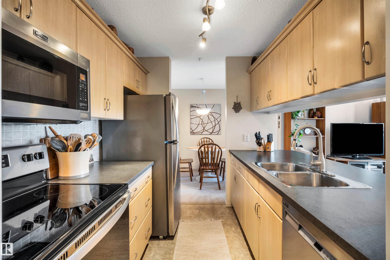
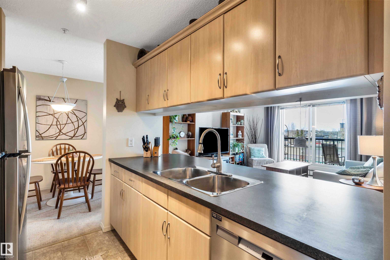
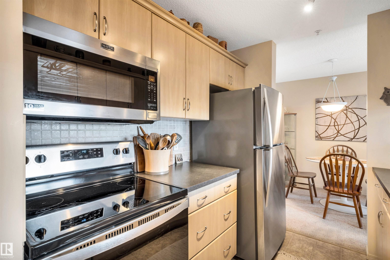
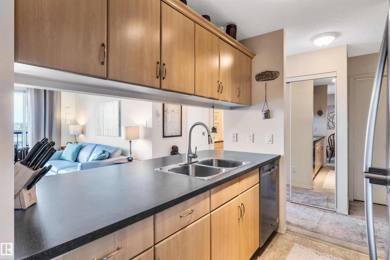
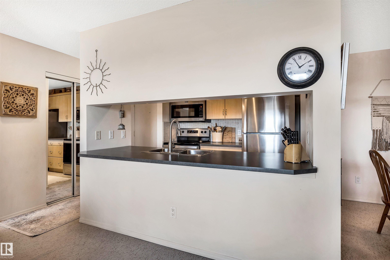
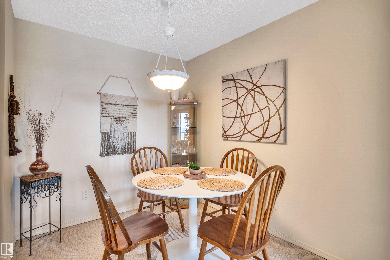
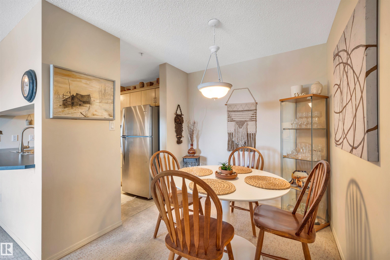
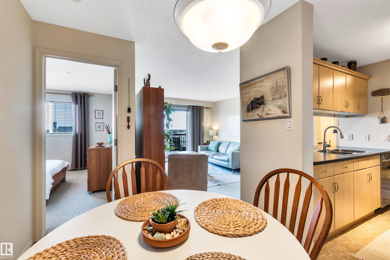
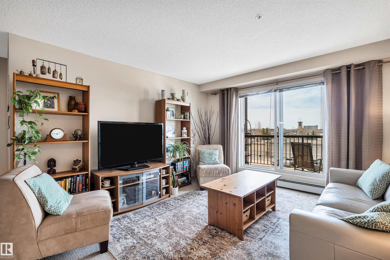
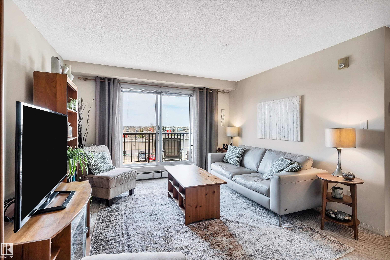
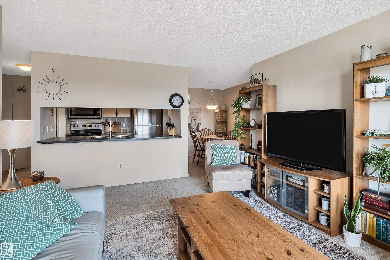
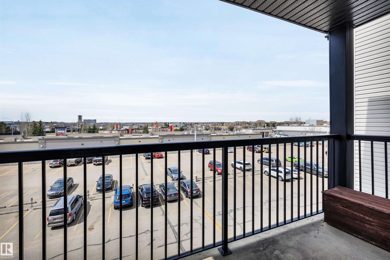
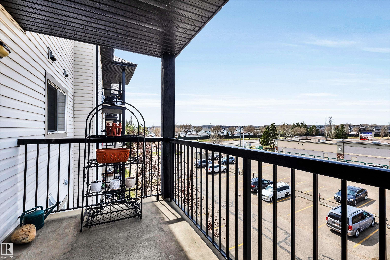
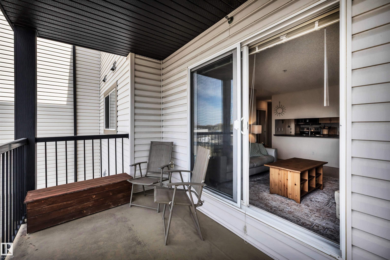
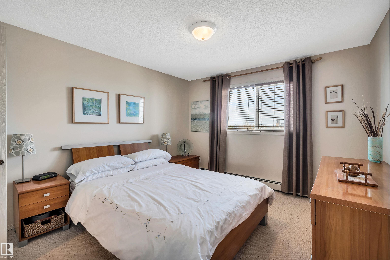
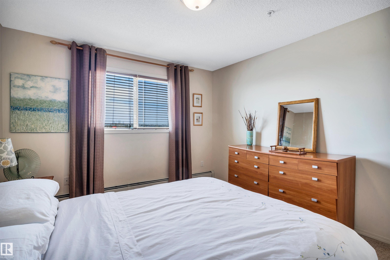
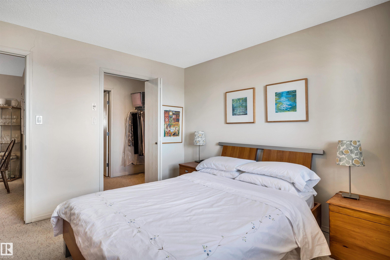
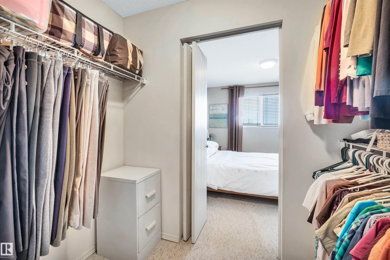
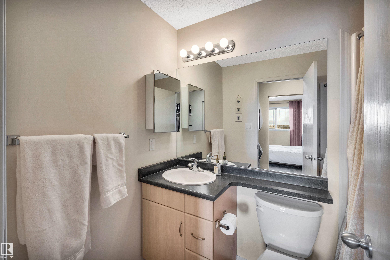
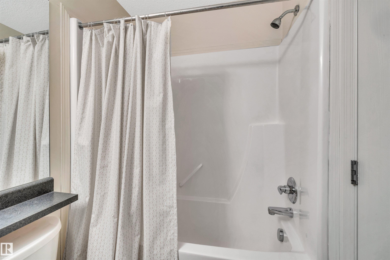
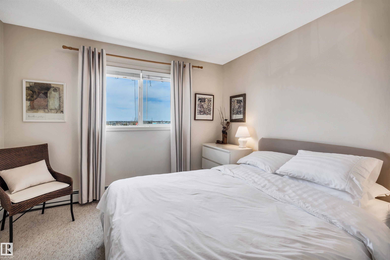
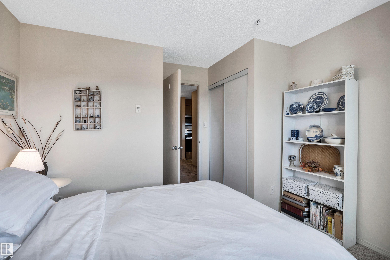
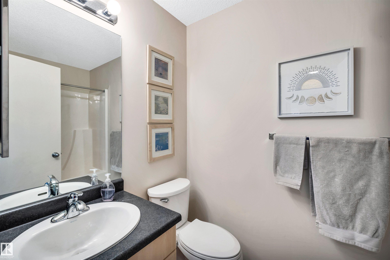
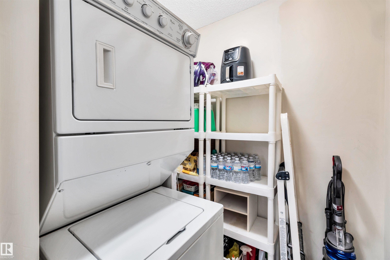
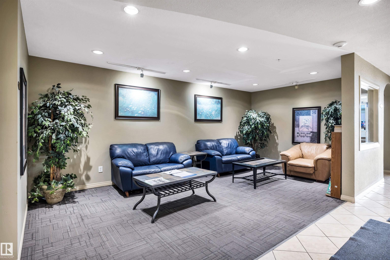
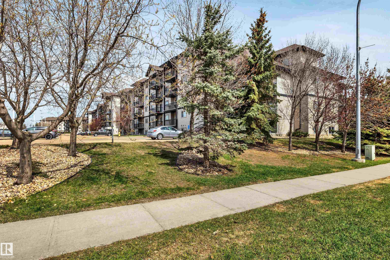
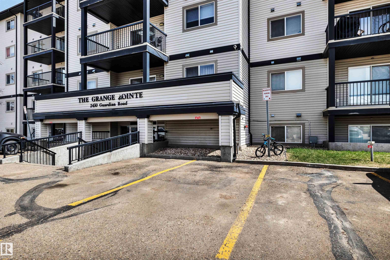
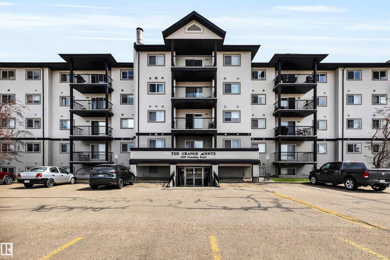
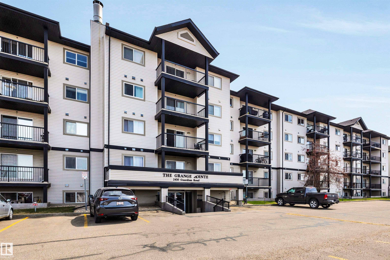
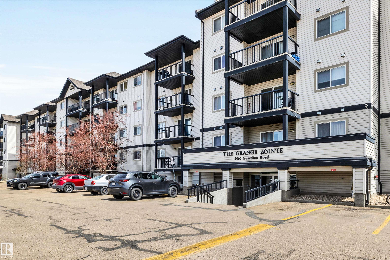
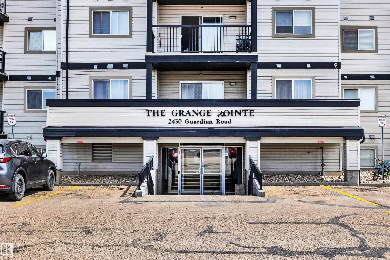
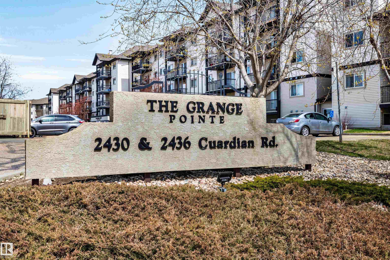
Welcome to this beautifully maintained original owner condo in the heart of desirable Glastonbury, featuring a sought-after California-style split bedroom layout designed for both comfort & privacy. The spacious primary suite easily accommodates a king-size bed & offers a walk-through closet leading to a full en-suite, while the second bedroom is ideally situated beside the second full bathroom. Perfect for kids, guests, roommates, or a home office. The functional galley kitchen is equipped w/newer high-quality appliances & flows seamlessly into the dining area. Unwind on the covered balcony while enjoying evening sunsets, plus appreciate the convenience of a generous in-suite storage room w/laundry. The powered parking stall is exceptionally convenient, located just two stalls from the front entrance, & the unit itself is easily accessible near the elevator. Plenty of visitor parking. Enjoy a walkable lifestyle close to shopping, dining, grocery stores & trails, w/quick access to the Henday & Whitemud.
Listing Information
- Prop. Type:
- Apartment
- Property Style:
- Single Level Apartment
- Status:
- Active
- Condo/HOA Fee:
- $63.00
- City:
- Edmonton
- MLS® Number:
- E4486302
- Bedrooms:
- 2
- Neighbourhood:
- Glastonbury
- Area:
- Edmonton
- Province:
- Alberta
- Listing Price:
- $178,800
General Information
- Year Built:
- 2004
- Total Square Feet:
- 827ft2
Additional Information
- Basement Dev:
- None, No Basement
- Parking:
- Stall, See Remarks
VIP-Only Information
- Sign-Up or Log-in to view full listing details:
- Sign-Up / Log In
This property is listed by MaxWell Devonshire Realty and provided here courtesy of
Jason Thomas BCom.
For more information or to schedule a viewing please contact Jason Thomas BCom.

Data is deemed reliable but is not guaranteed accurate by the REALTORS® Association of Edmonton.


 Office Phone:
 Fax:
Fax: Email: