
Jason Thomas BCom
Royal Lepage Summit Realty
2611 Ellwood Dr S.W., Edmonton, Alberta
P: 780.499.5696
F: 780.431.1600
Email
Royal Lepage Summit Realty
2611 Ellwood Dr S.W., Edmonton, Alberta
P: 780.499.5696
F: 780.431.1600
Edmonton Homes For Sale
For more information on this Edmonton area home for sale or any other please contact me.
Courtesy of Exp Realty.
Data was last updated 2025-06-25 at 20:18:11 GMT
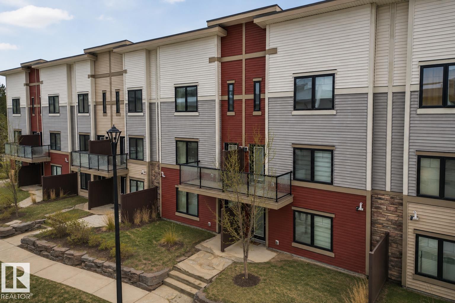
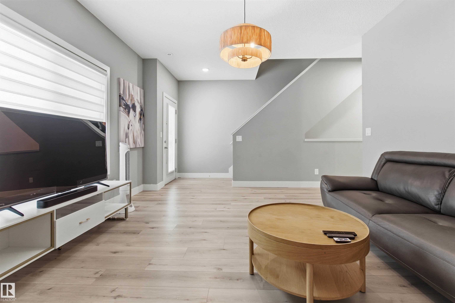
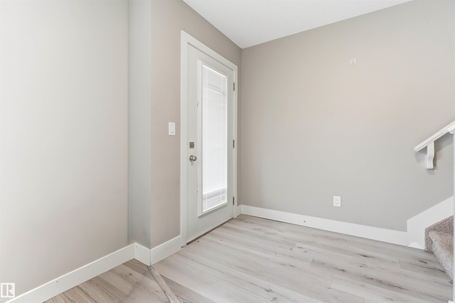
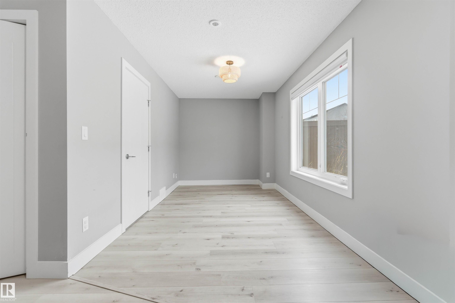
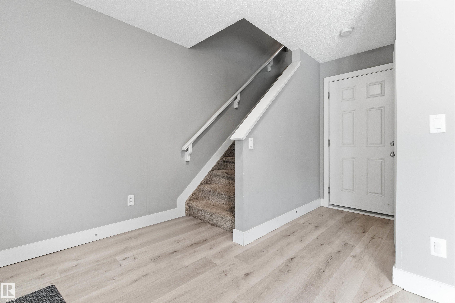
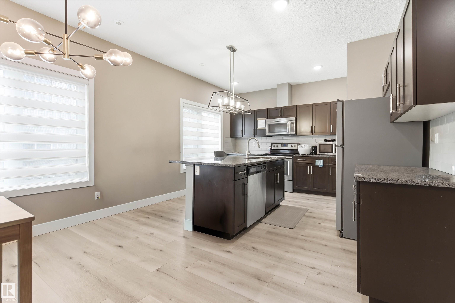
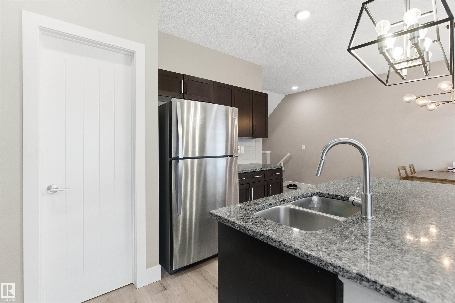
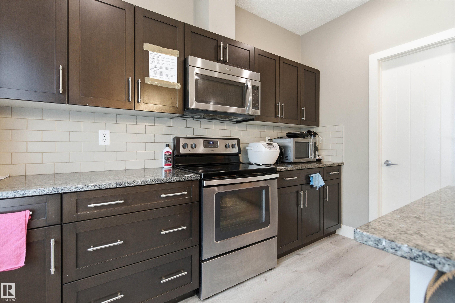
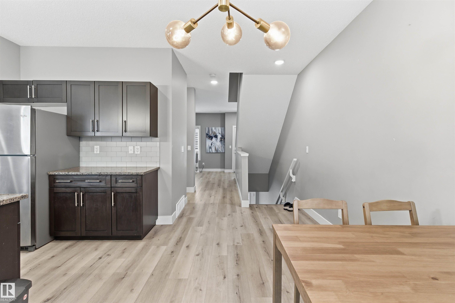
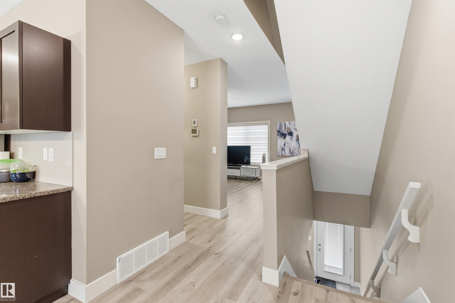
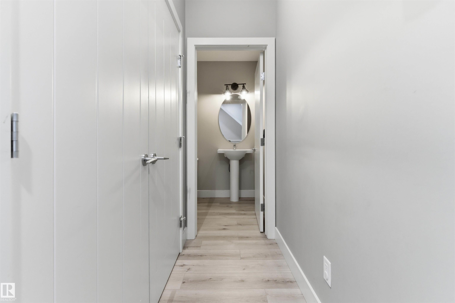
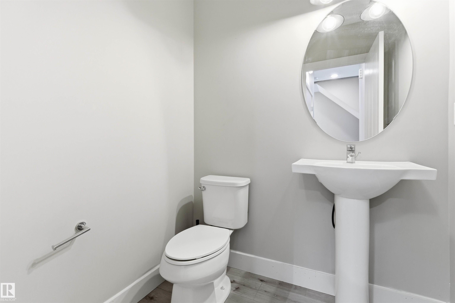
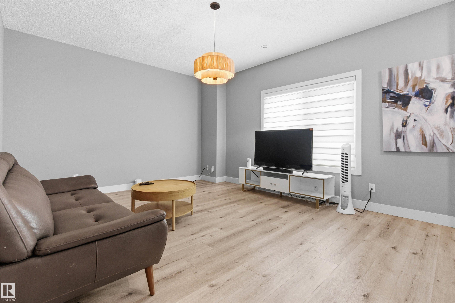
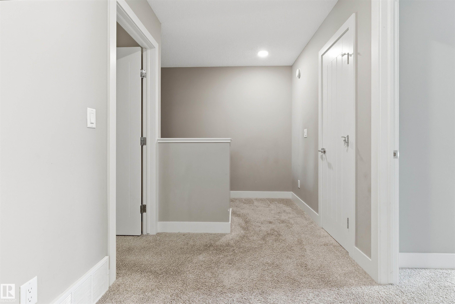

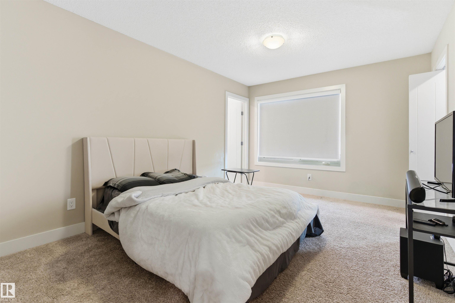
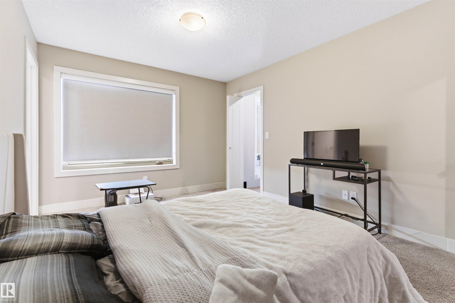
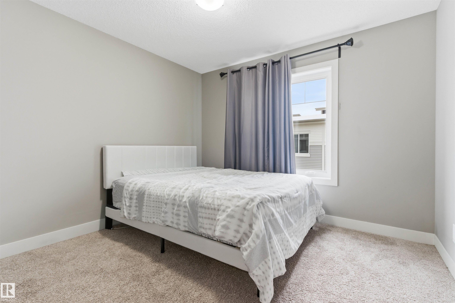
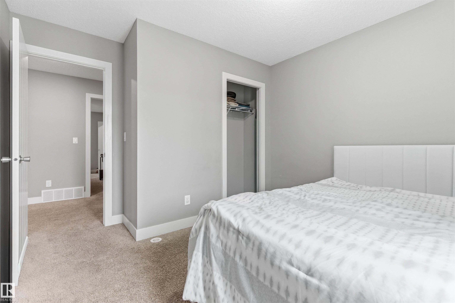
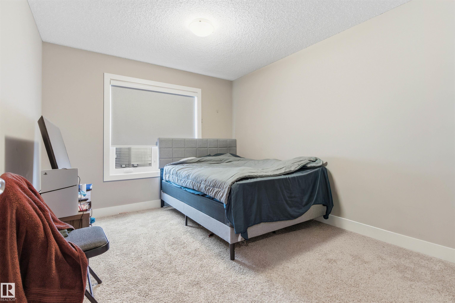
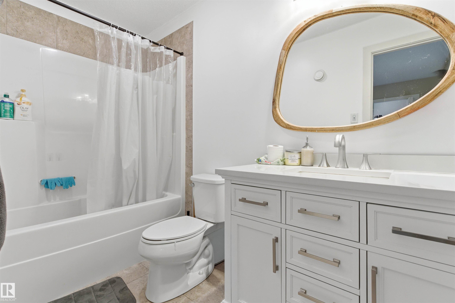
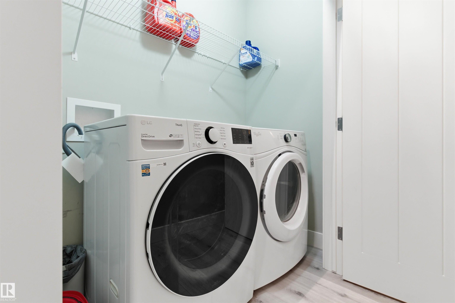
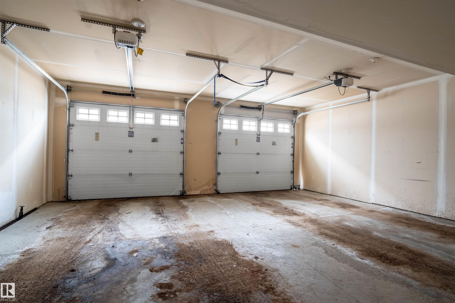
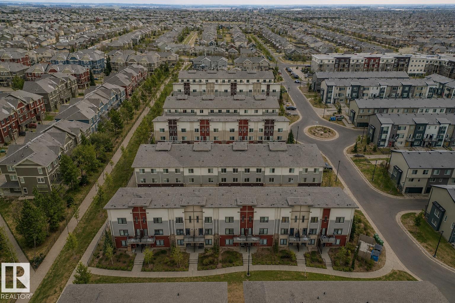
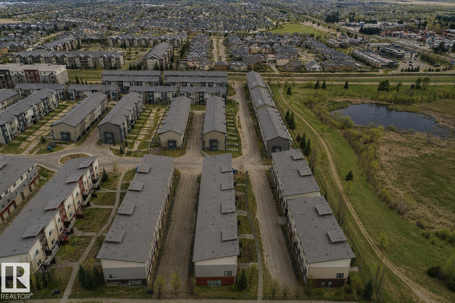
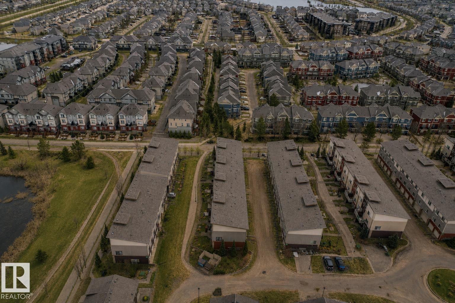
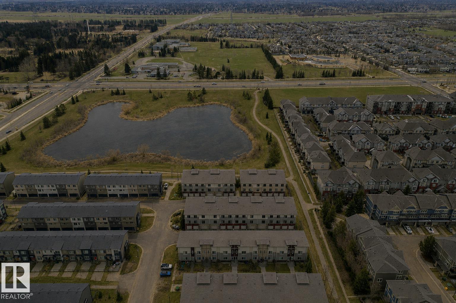
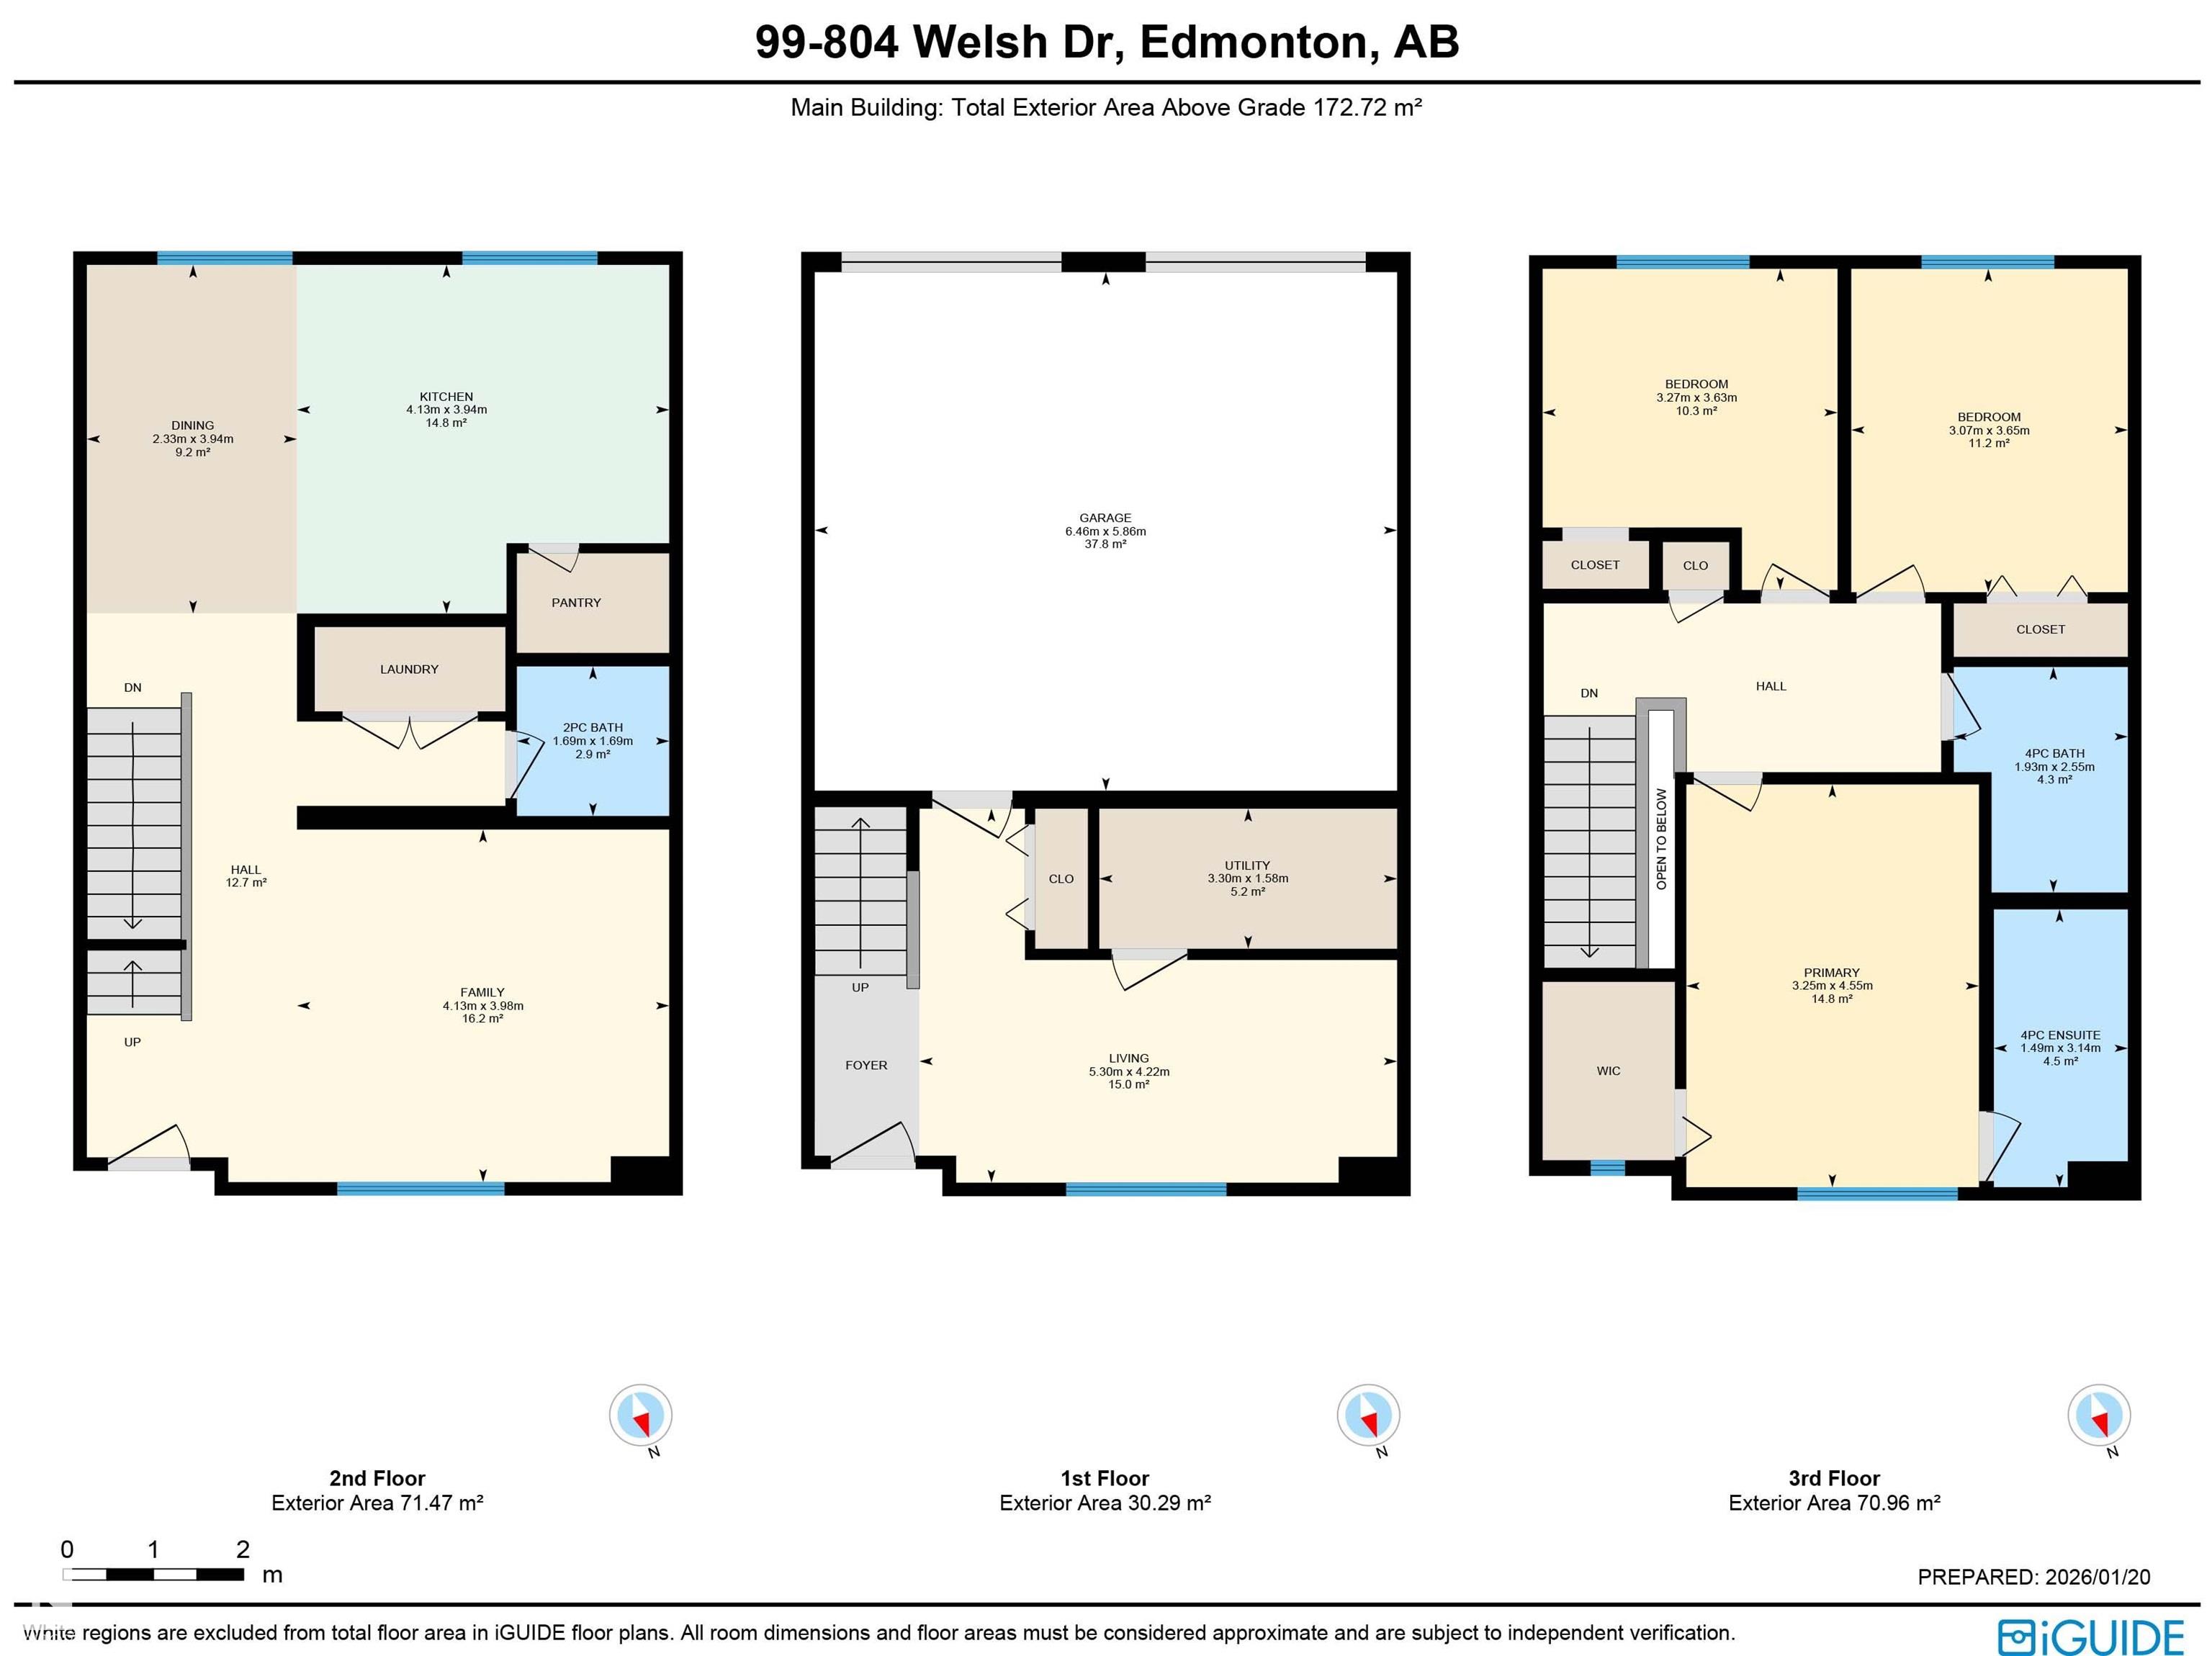
Designed for professionals who value both style and convenience, this NEARLY 1,900 SQFT 3-BEDROOM TOWNHOME delivers the perfect balance of SPACE, FUNCTION, and LOW-MAINTENANCE LIVING in a highly connected location. The OPEN-CONCEPT main floor features a PRIVATE BALCONY, and a CHEF-INSPIRED KITCHEN with WALK-IN PANTRY?ideal for entertaining, relaxing evenings, or weekend brunch at home. Need flexibility? The FLEX ROOM is perfect for a HOME OFFICE, fitness space, reading lounge, or studio. The spacious PRIMARY SUITE offers a retreat with a 4-PC ENSUITE and generous closet space, while two more bedrooms provide space for guests, roommates, or a dedicated workspace. Enjoy the convenience of a DOUBLE ATTACHED GARAGE, ON-DEMAND HOT WATER, and LOW-MAINTENANCE living with no mowing (or shoveling) required. Located minutes from shopping, restaurants, transit, parks, and WALKER LAKES TRAILS, with quick access to major commuter routes?this home is ideal for buyers seeking an elevated lifestyle without sacrifice!
Listing Information
- Prop. Type:
- Townhouse
- Property Style:
- 3 Storey
- Status:
- Active
- City:
- Edmonton
- MLS® Number:
- E4486286
- Bedrooms:
- 3
- Neighbourhood:
- Walker
- Area:
- Edmonton
- Province:
- Alberta
- Listing Price:
- $364,800
General Information
- Year Built:
- 2015
- Total Square Feet:
- 1859ft2
Additional Information
- Basement Dev:
- None, No Basement
- Parking:
- Double Garage Attached
VIP-Only Information
- Sign-Up or Log-in to view full listing details:
- Sign-Up / Log In
This property is listed by Exp Realty and provided here courtesy of
Jason Thomas BCom.
For more information or to schedule a viewing please contact Jason Thomas BCom.

Data is deemed reliable but is not guaranteed accurate by the REALTORS® Association of Edmonton.


 Office Phone:
 Fax:
Fax: Email: