
Jason Thomas BCom
Royal Lepage Summit Realty
2611 Ellwood Dr S.W., Edmonton, Alberta
P: 780.499.5696
F: 780.431.1600
Email
Royal Lepage Summit Realty
2611 Ellwood Dr S.W., Edmonton, Alberta
P: 780.499.5696
F: 780.431.1600
Edmonton Homes For Sale
For more information on this Edmonton area home for sale or any other please contact me.
Courtesy of RE/MAX Elite.
Data was last updated 2025-06-25 at 20:18:11 GMT
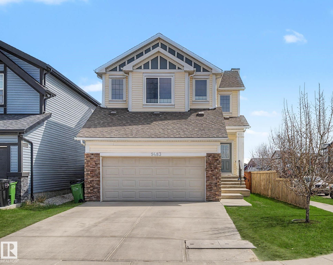

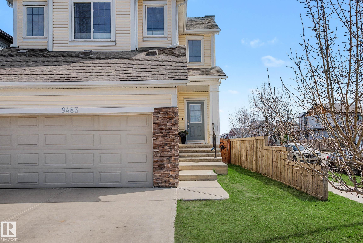
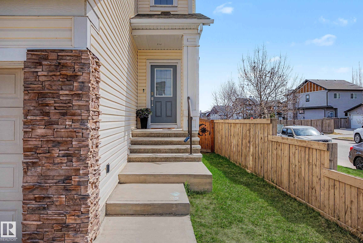

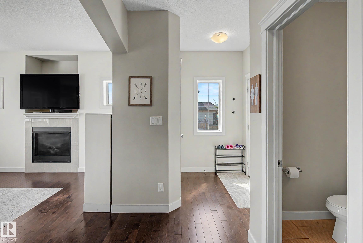
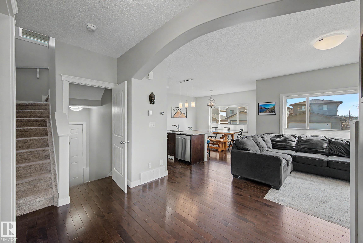
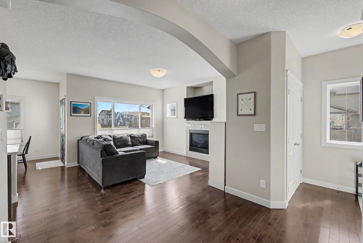


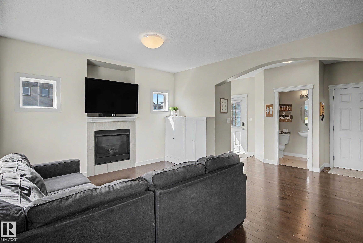
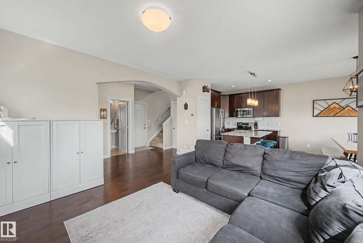

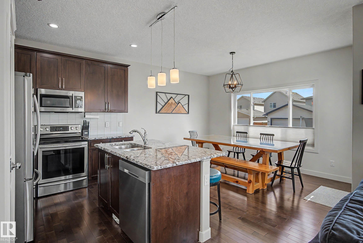

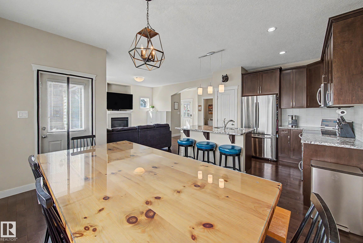
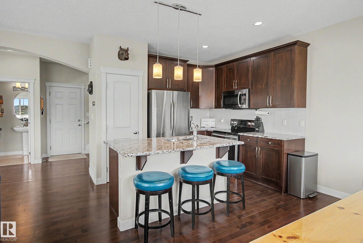

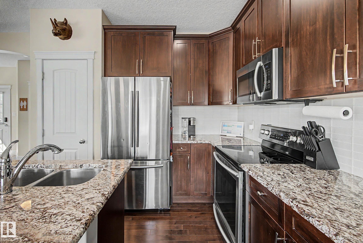

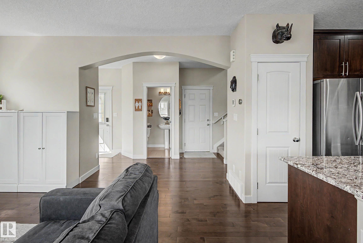
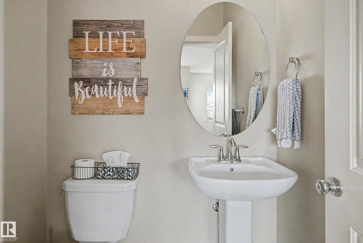
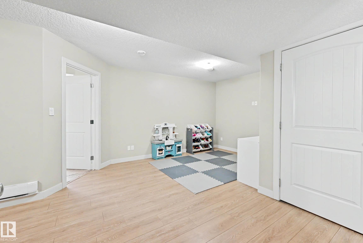
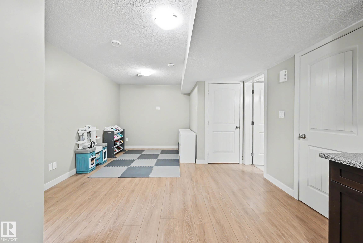
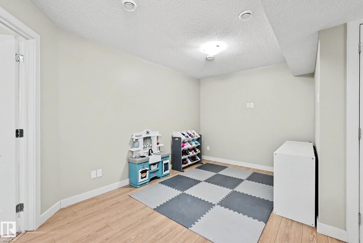

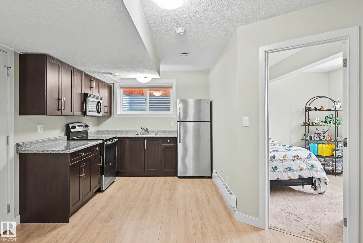
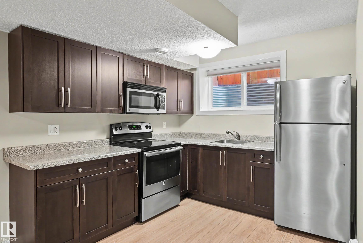

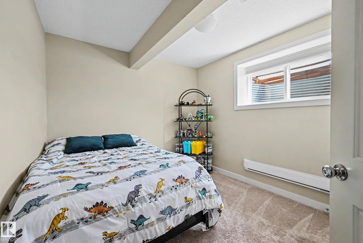

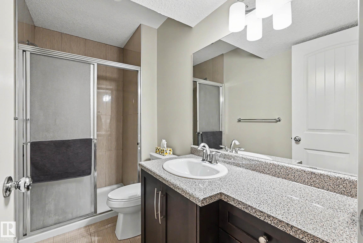

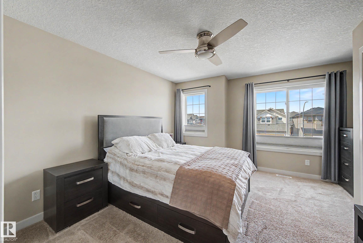
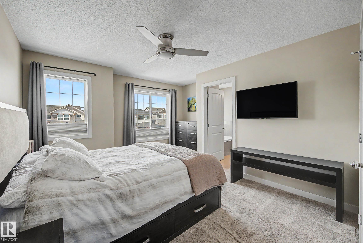
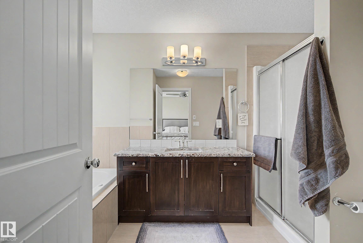
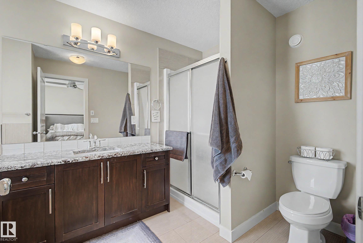
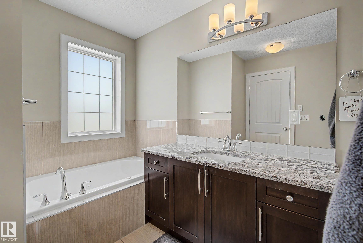

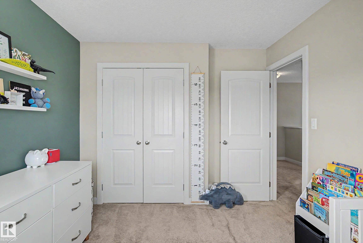
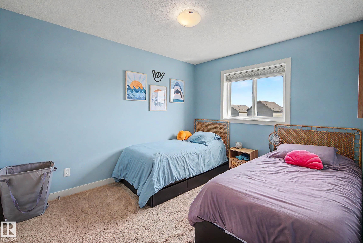
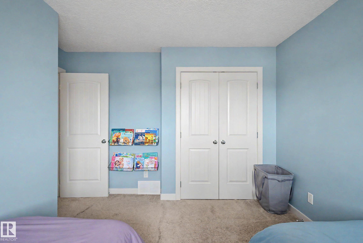
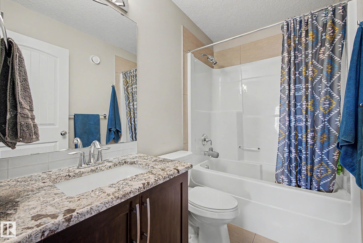
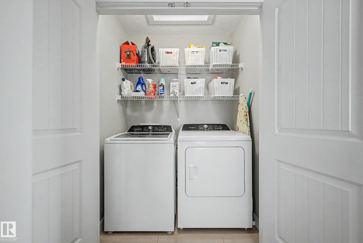
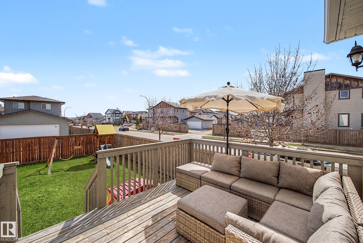
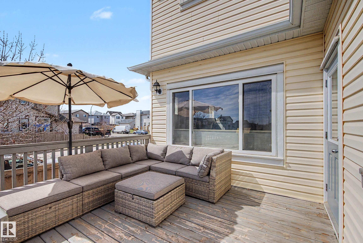
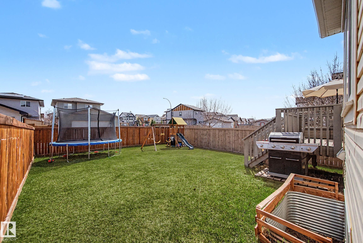
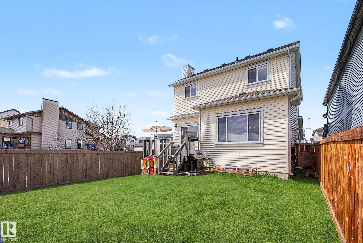
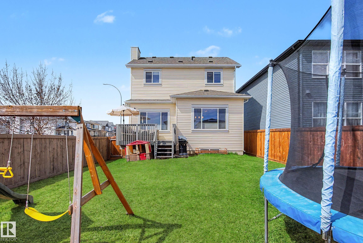
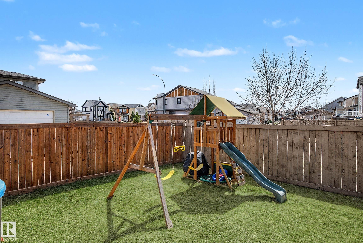
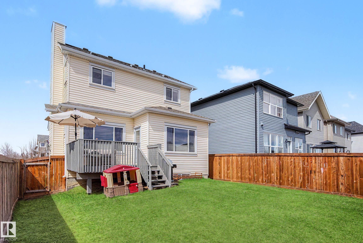
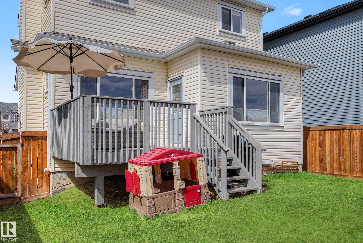


LEGAL BASEMENT SUITE! MORTGAGE HELPER & GREAT INVESTMENT PROPERTY! Over 1500 Sqft FULLY FINISHED 2 storey perfectly located in Secord. HEATED DOUBLE GARAGE, back alley access giving additional garage potential/RV or trailer parking etc! Fully fenced/landacaped & VERY WELL-MAINTAINED! TRULY MOVE-IN READY! Main floor features HARDWOOD floors, 9ft ceilings, large living room w/ GAS FP, open to the kitchen w/ SS appliances, pantry, GRANITE COUNTERTOPS & center island. Spacious & sunny dining area, perfect for family dinners & hosting. 2nd level features a great-sized primary bedroom w/ generous W/I closet, 4 pc ensuite w/ a deep JACUZZI tub and a separate W/I shower. 2 more fair sized bedrooms, 4 pc bath & UPSTAIRS laundry! LEGAL 1 bed/1bath BASEMENT SUITE, IMMACULATE condition, undisturbed living w/ sep entrance and in-suite laundry. Large backyard for kids/pets to play & a deck to lounge & BBQ! Walking distance to schools! Close to parks, upcoming REC CENTRE, shopping, restaurants. BETTER THAN BUILDING!
Listing Information
- Prop. Type:
- Detached Single Family
- Property Style:
- 2 Storey
- Status:
- Active
- City:
- Edmonton
- MLS® Number:
- E4486256
- Bedrooms:
- 4
- Neighbourhood:
- Secord
- Area:
- Edmonton
- Province:
- Alberta
- Listing Price:
- $584,900
General Information
- Year Built:
- 2015
- Total Square Feet:
- 1526ft2
Additional Information
- Basement Dev:
- Full, Finished
- Parking:
- Double Garage Attached
VIP-Only Information
- Sign-Up or Log-in to view full listing details:
- Sign-Up / Log In
This property is listed by RE/MAX Elite and provided here courtesy of
Jason Thomas BCom.
For more information or to schedule a viewing please contact Jason Thomas BCom.

Data is deemed reliable but is not guaranteed accurate by the REALTORS® Association of Edmonton.


 Office Phone:
 Fax:
Fax: Email: