
Jason Thomas BCom
Royal Lepage Summit Realty
2611 Ellwood Dr S.W., Edmonton, Alberta
P: 780.499.5696
F: 780.431.1600
Email
Royal Lepage Summit Realty
2611 Ellwood Dr S.W., Edmonton, Alberta
P: 780.499.5696
F: 780.431.1600
Edmonton Homes For Sale
For more information on this Edmonton area home for sale or any other please contact me.
Courtesy of MaxWell Progressive.
Data was last updated 2025-06-25 at 20:18:11 GMT
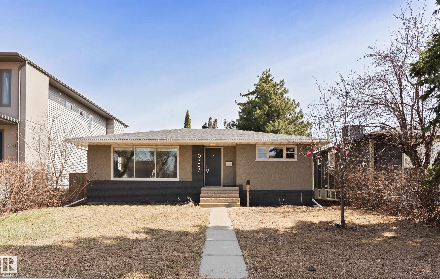


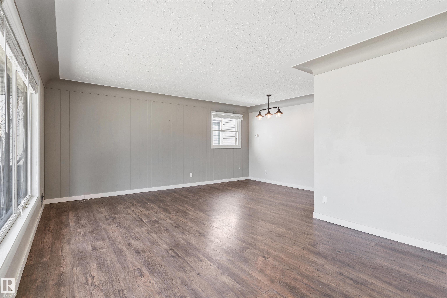
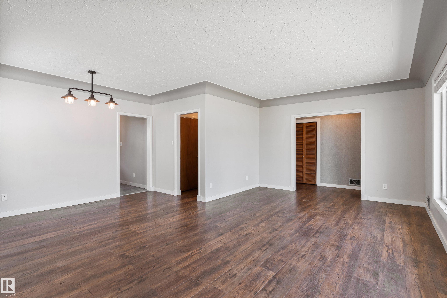

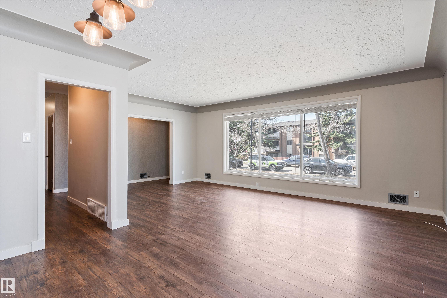

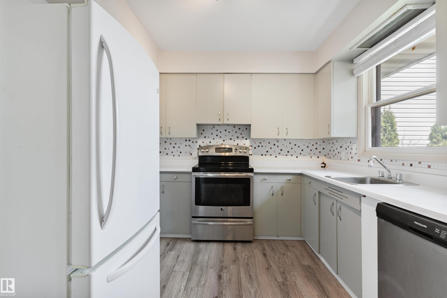

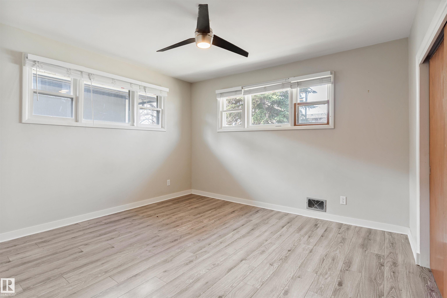
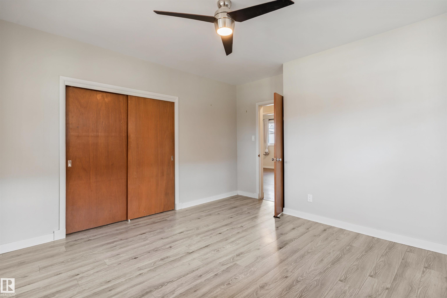


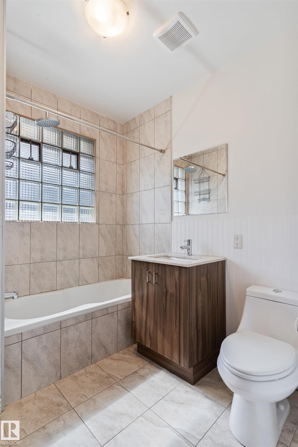
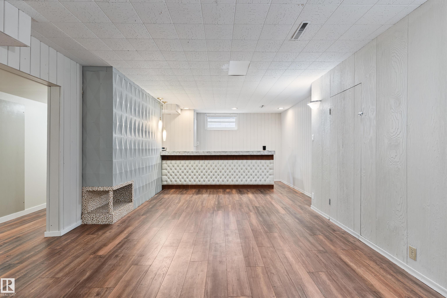
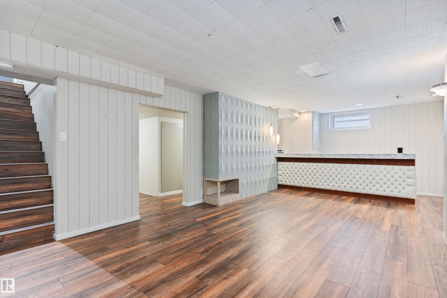
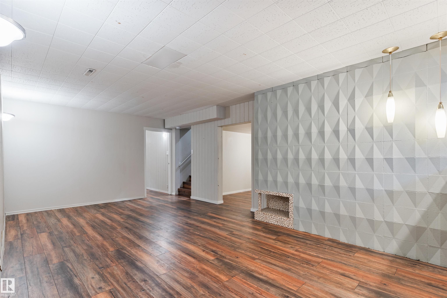
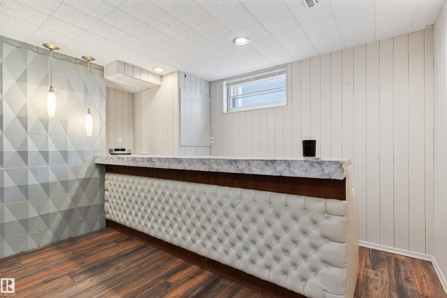

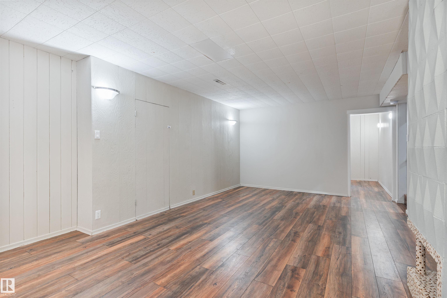
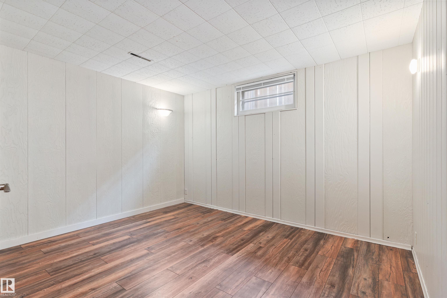
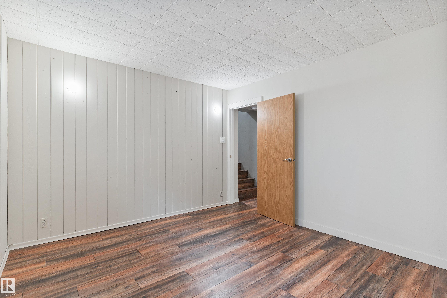
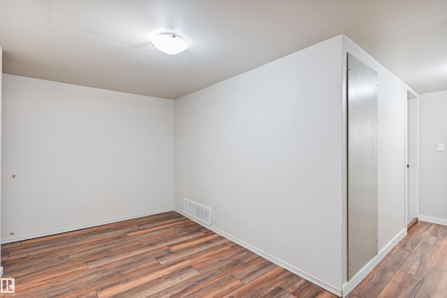


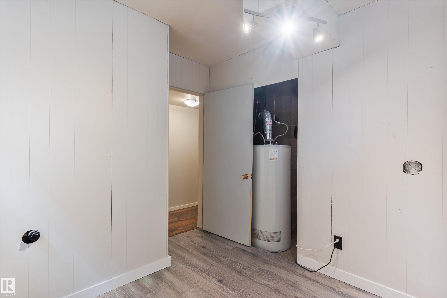

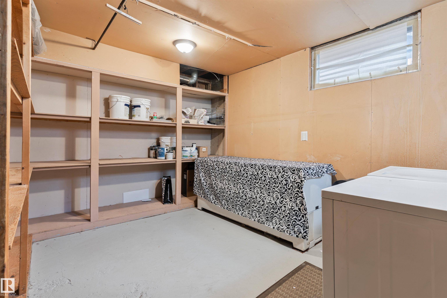
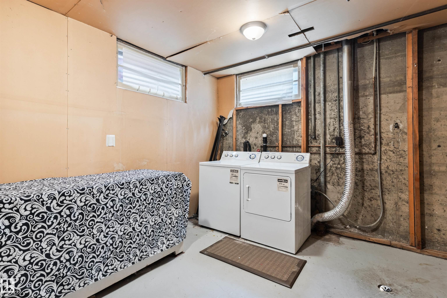

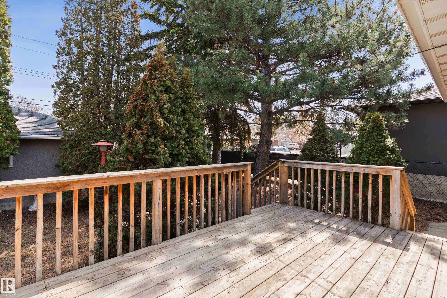
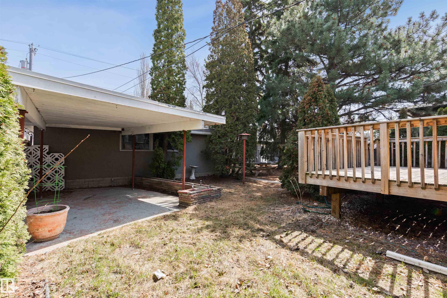
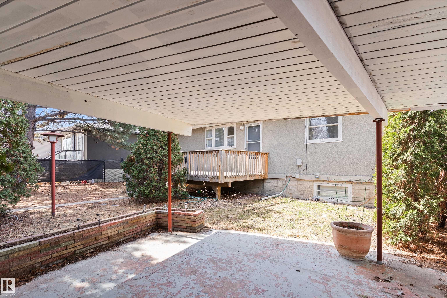
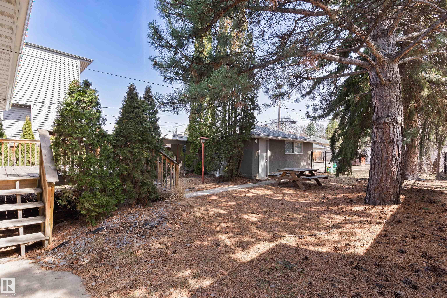
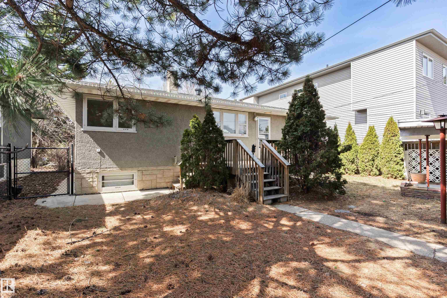
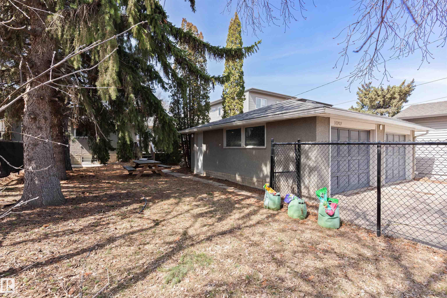
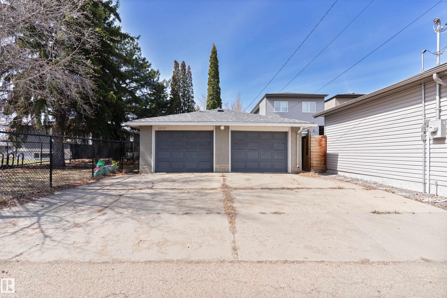

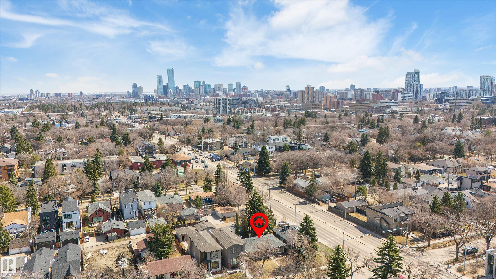
Welcome to this CHARMING mid-century home,situated in the urban+walkable historical community of Westmount.Thoughtfully maintained+nestled on a 50x150 sized lot on a beautiful tree lined street.The spacious living room boasts beautiful laminate floors(extending throughout),a large picture window+an adjoining dining area.The updated retro style kitchen has timeless cabinetry,original tile backsplash+updated appliances.Completing the main floor are three good sized bedrooms+a renovated 4pc bath.The basement has a separate entrance+maintains the updated character of the home w/a large family room (complete w/retro faux fireplace+tufted bar),two more bedrooms,flex space,reno'd bathroom+large laundry/storage room.The east facing backyard has a deck,patio,mature trees+a double garage(w/rear parking pad).Upgrades:Roof (2012),Laminate(2017),Bathrooms(2017),Fresh Paint+Light Fixtures.Located in a vibrant area+surrounded by AMAZING cafès,shops,schools,transit+the River Valley.A true gem--redevelop or move in+enjoy!
Listing Information
- Prop. Type:
- Detached Single Family
- Property Style:
- Bungalow
- Status:
- Active
- City:
- Edmonton
- MLS® Number:
- E4486233
- Bedrooms:
- 4
- Neighbourhood:
- Westmount
- Area:
- Edmonton
- Province:
- Alberta
- Listing Price:
- $489,900
General Information
- Year Built:
- 1954
- Total Square Feet:
- 1166ft2
Additional Information
- Basement Dev:
- Full, Finished
- Parking:
- Double Garage Detached, Parking Pad Cement/Paved
VIP-Only Information
- Sign-Up or Log-in to view full listing details:
- Sign-Up / Log In
This property is listed by MaxWell Progressive and provided here courtesy of
Jason Thomas BCom.
For more information or to schedule a viewing please contact Jason Thomas BCom.

Data is deemed reliable but is not guaranteed accurate by the REALTORS® Association of Edmonton.


 Office Phone:
 Fax:
Fax: Email: