
Jason Thomas BCom
Royal Lepage Summit Realty
2611 Ellwood Dr S.W., Edmonton, Alberta
P: 780.499.5696
F: 780.431.1600
Email
Royal Lepage Summit Realty
2611 Ellwood Dr S.W., Edmonton, Alberta
P: 780.499.5696
F: 780.431.1600
Edmonton Homes For Sale
For more information on this Edmonton area home for sale or any other please contact me.
Courtesy of RE/MAX Excellence.
Data was last updated 2025-06-25 at 20:18:11 GMT
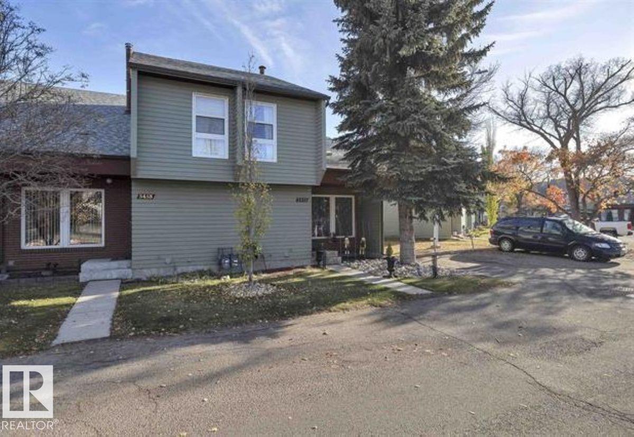
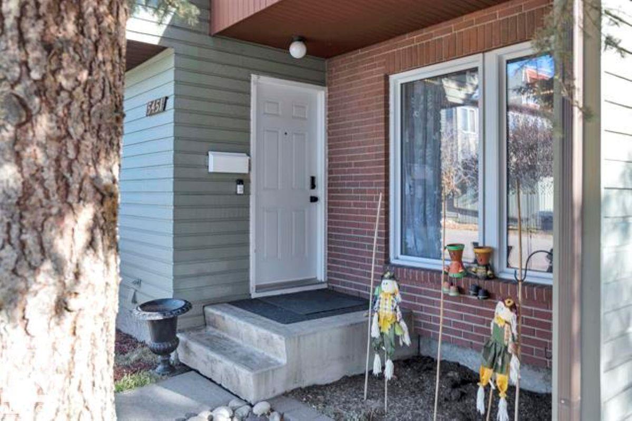
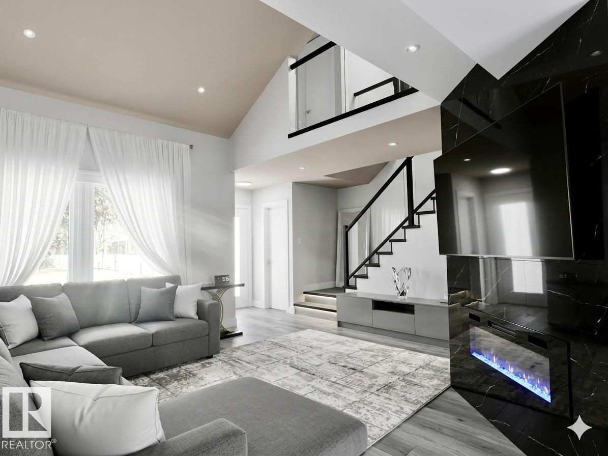
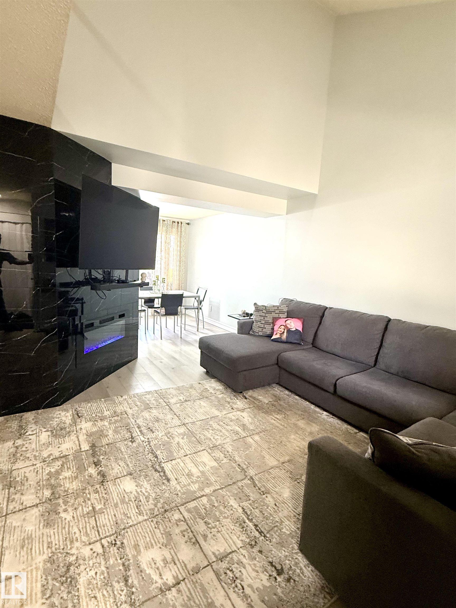
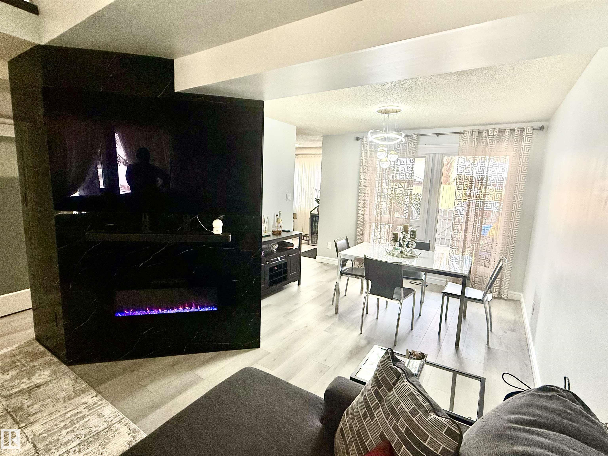
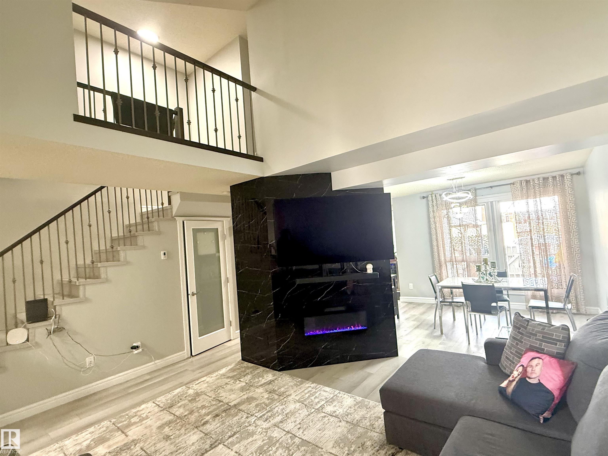


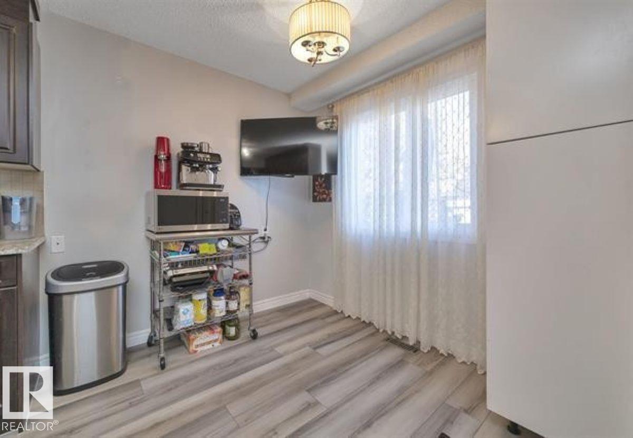
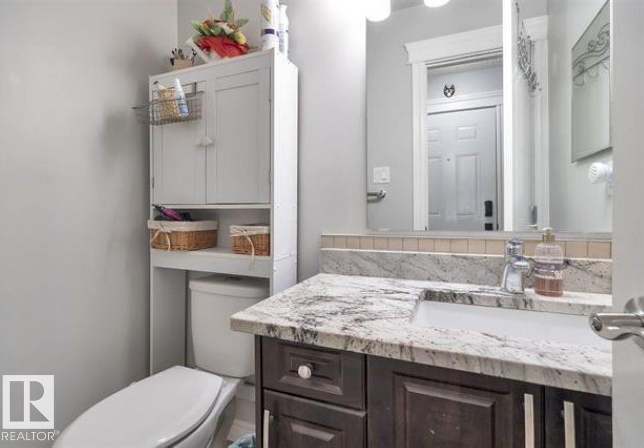
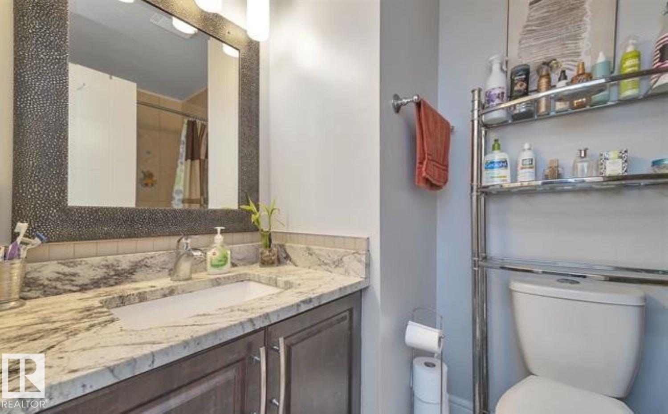


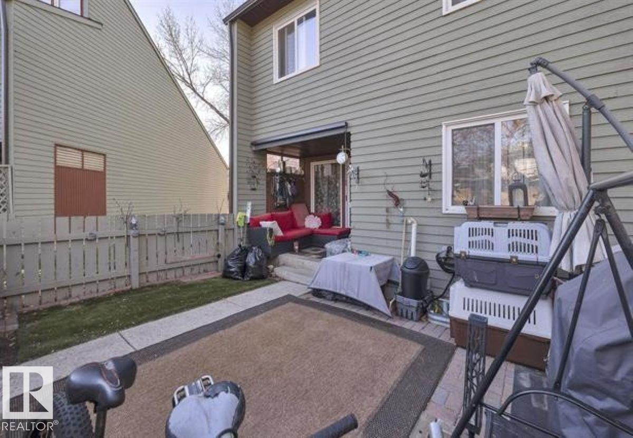

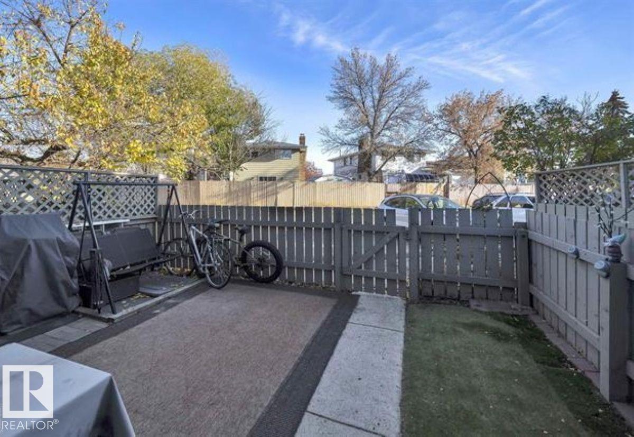
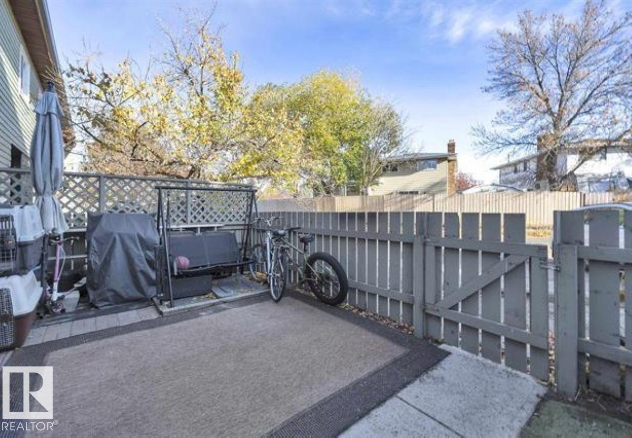


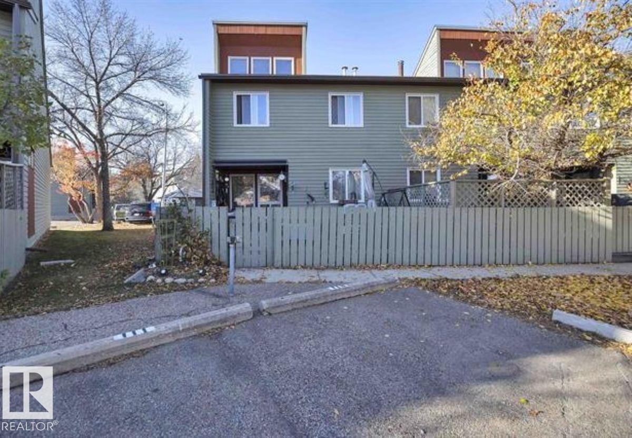
Welcome to this beautifully renovated 3 bdrm, 1.5 bath, 2 storey townhouse in the highly desirable Amberwood complex! Ideally located just minutes from schools, parks, shopping, & everyday amenities, this home offers both comfort and convenience. Step inside to a bright spacious living rm featuring soaring vaulted ceilings, oversized windows, & an abundance of natural light. The extensively updated interior showcases fresh paint, new flooring, baseboards, modern electric fireplace, elegant lighting & stylish custom blinds & curtains. The gourmet kitchen has newer cabinetry, granite countertops, SS appliances with Brand New instaview fridge, & updated hardware. The main level also offers a spacious living rm, dining area, cozy breakfast nook, & direct access to a private covered deck overlooking the fenced backyard. Upstairs, you?ll find beautiful maple & iron railings, an open catwalk overlooking the main flr, 4 piece bath, & generously sized bdrms. TWO parking stalls. Move in ready!
Listing Information
- Prop. Type:
- Townhouse
- Property Style:
- 2 Storey
- Status:
- Active
- City:
- Edmonton
- MLS® Number:
- E4486030
- Bedrooms:
- 3
- Neighbourhood:
- Hillview
- Area:
- Edmonton
- Province:
- Alberta
- Listing Price:
- $244,800
General Information
- Year Built:
- 1979
- Total Square Feet:
- 1212ft2
Additional Information
- Basement Dev:
- Full, Partially Finished
- Parking:
- Stall
VIP-Only Information
- Sign-Up or Log-in to view full listing details:
- Sign-Up / Log In
This property is listed by RE/MAX Excellence and provided here courtesy of
Jason Thomas BCom.
For more information or to schedule a viewing please contact Jason Thomas BCom.

Data is deemed reliable but is not guaranteed accurate by the REALTORS® Association of Edmonton.


 Office Phone:
 Fax:
Fax: Email: