
Jason Thomas BCom
Royal Lepage Summit Realty
2611 Ellwood Dr S.W., Edmonton, Alberta
P: 780.499.5696
F: 780.431.1600
Email
Royal Lepage Summit Realty
2611 Ellwood Dr S.W., Edmonton, Alberta
P: 780.499.5696
F: 780.431.1600
Edmonton Homes For Sale
For more information on this Edmonton area home for sale or any other please contact me.
Courtesy of Together Real Estate Ltd..
Data was last updated 2025-06-25 at 20:18:11 GMT
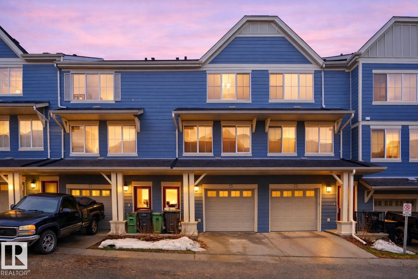
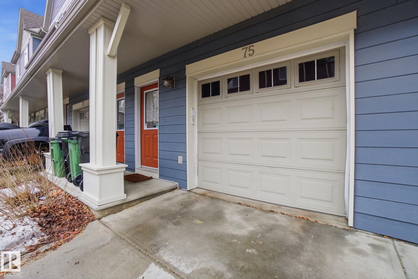
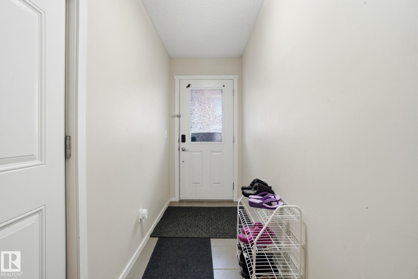
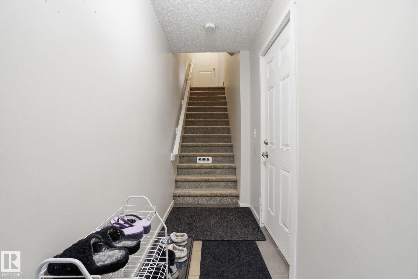
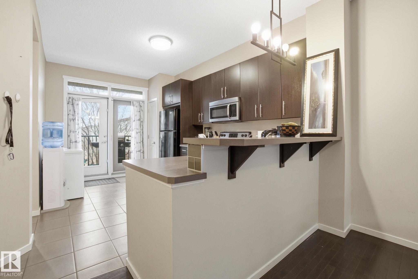
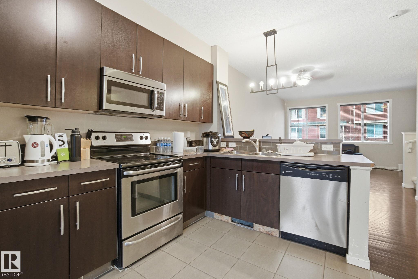
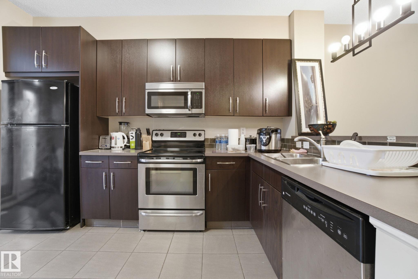
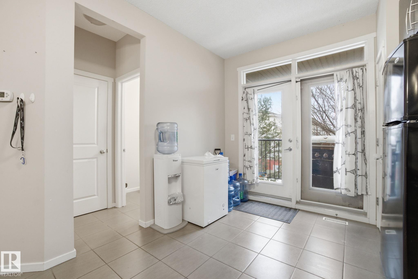
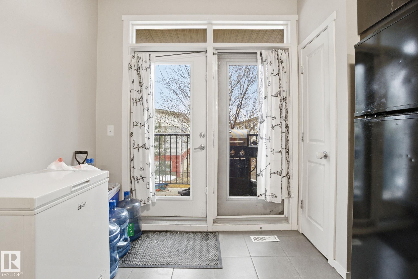
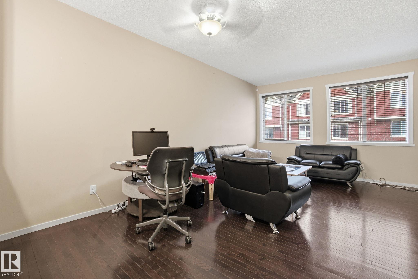
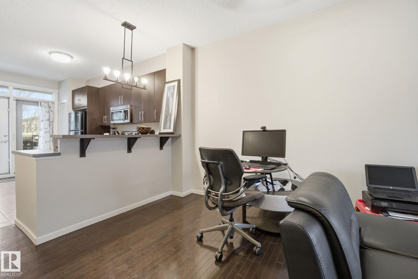
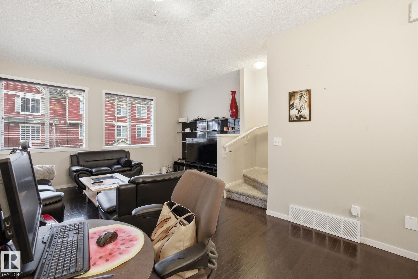
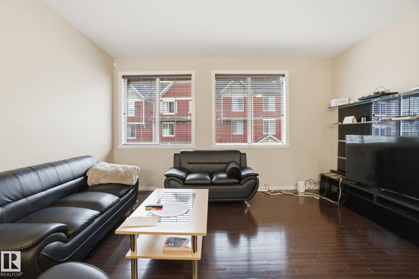
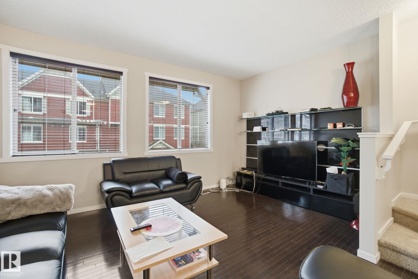
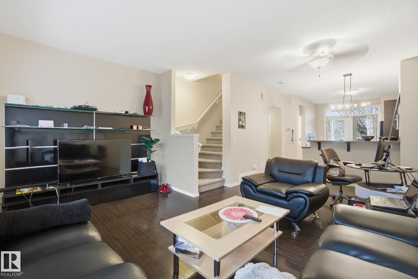
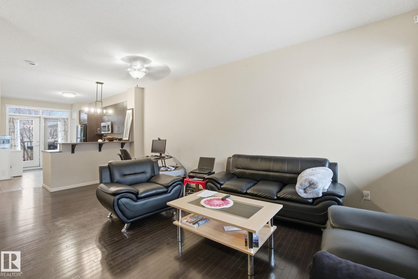
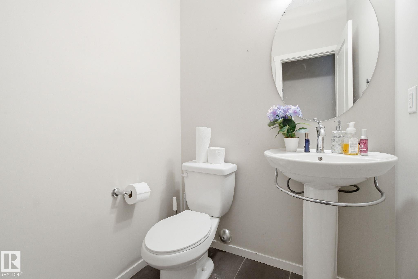
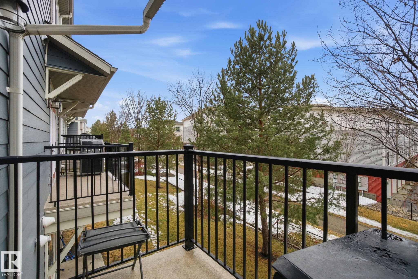
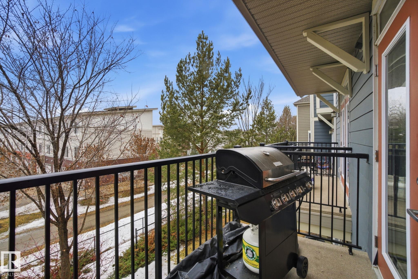
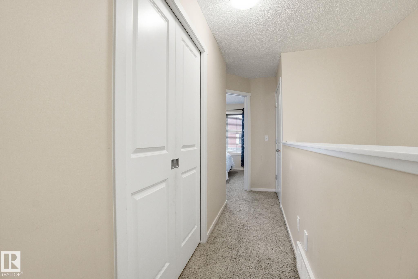
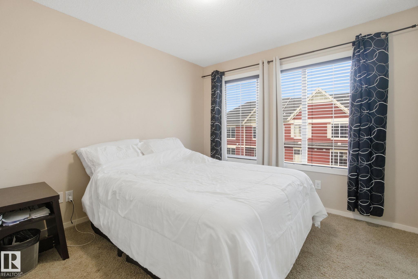

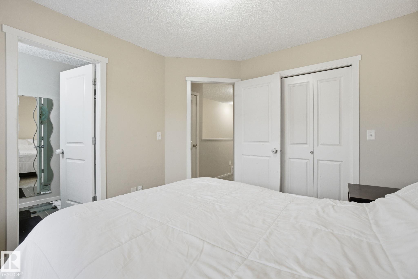
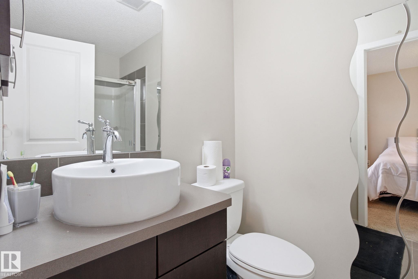
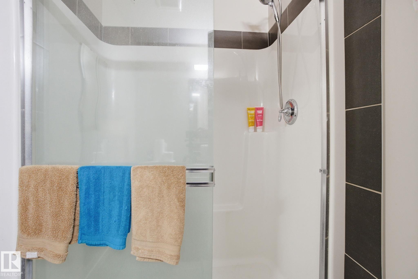
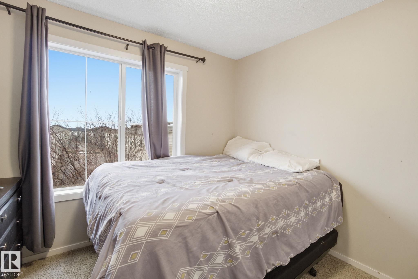
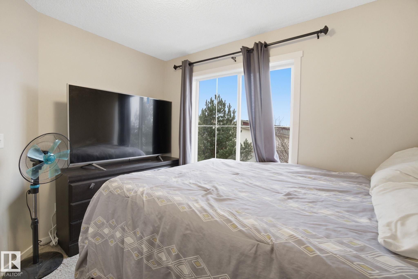
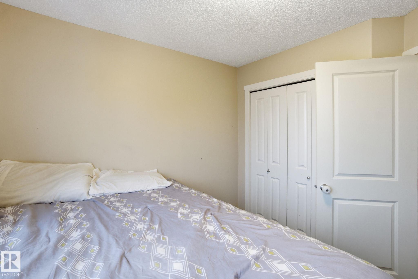
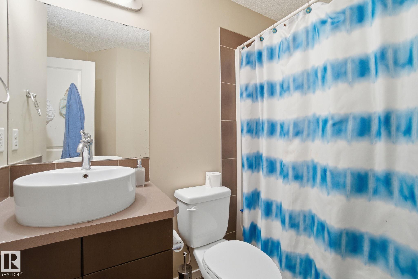

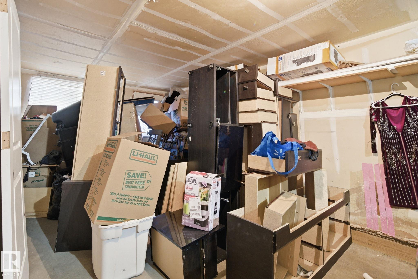
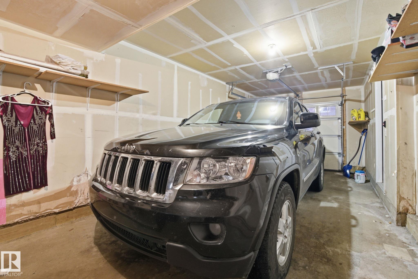
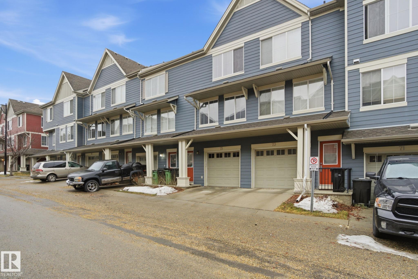

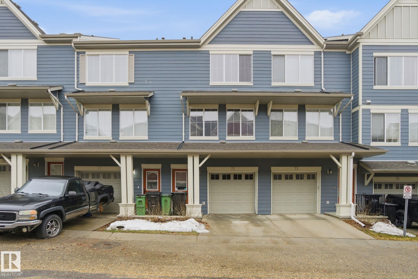
2 bedrooms + Den!. Walker Lakes! Location, location, location! Welcome to this classy home offering unmatched convenience. This bright/inviting home features a heated tandem double garage and top-floor laundry. Enjoy both east-facing morning sunshine and relaxing west-facing evening sunsets. The main floor boasts an open-concept layout with a functional kitchen offering ample counter and cabinet space, a pantry, and a raised eating bar. Garden doors lead to a private west-facing balcony backing onto a walking trail with scenic lake views; there?s a spacious living room, dining and powder room tool. Upstairs, there is primary bedroom plus a private ensuite and a spacious walk-in closet. You?ll also find a second bedroom, a versatile den/office with double pocket doors, a 4-piece family bathroom, and a conveniently located laundry area. Residents enjoy access to a beautifully landscaped common courtyard with natural amenities, right outside your front door. Priced for a quick sale?don?t miss the opportunity
Listing Information
- Prop. Type:
- Townhouse
- Property Style:
- 3 Storey
- Status:
- Active
- City:
- Edmonton
- MLS® Number:
- E4486014
- Bedrooms:
- 2
- Neighbourhood:
- Walker
- Area:
- Edmonton
- Province:
- Alberta
- Listing Price:
- $269,000
General Information
- Year Built:
- 2010
- Total Square Feet:
- 1251ft2
Additional Information
- Basement Dev:
- See Remarks, No Basement
- Parking:
- Double Garage Attached, Tandem
VIP-Only Information
- Sign-Up or Log-in to view full listing details:
- Sign-Up / Log In
This property is listed by Together Real Estate Ltd. and provided here courtesy of
Jason Thomas BCom.
For more information or to schedule a viewing please contact Jason Thomas BCom.

Data is deemed reliable but is not guaranteed accurate by the REALTORS® Association of Edmonton.


 Office Phone:
 Fax:
Fax: Email: