
Jason Thomas BCom
Royal Lepage Summit Realty
2611 Ellwood Dr S.W., Edmonton, Alberta
P: 780.499.5696
F: 780.431.1600
Email
Royal Lepage Summit Realty
2611 Ellwood Dr S.W., Edmonton, Alberta
P: 780.499.5696
F: 780.431.1600
Edmonton Homes For Sale
For more information on this Edmonton area home for sale or any other please contact me.
Courtesy of Schmidt Realty Group Inc.
Data was last updated 2025-06-25 at 20:18:11 GMT
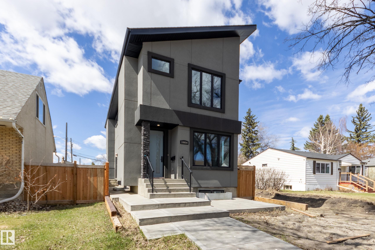
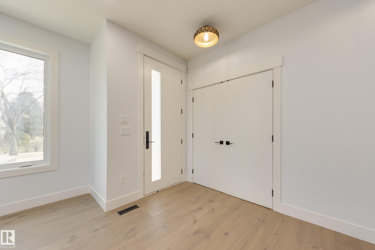
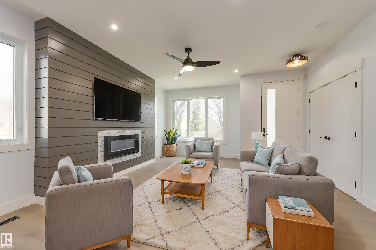
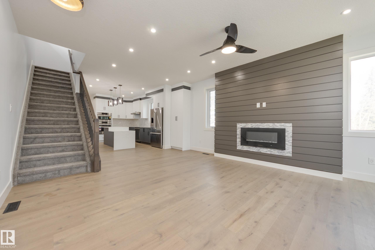
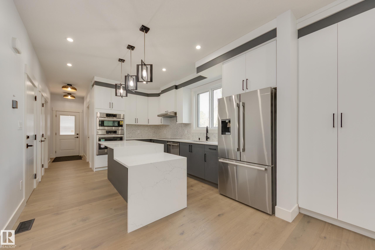
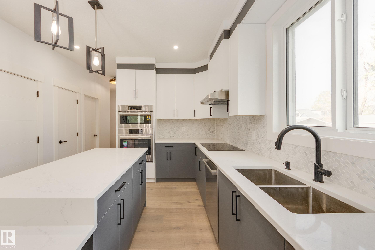

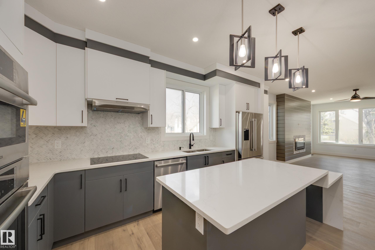
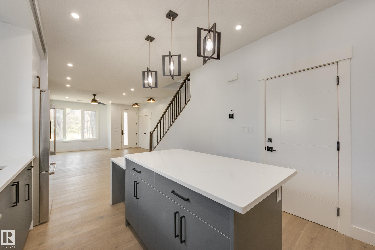
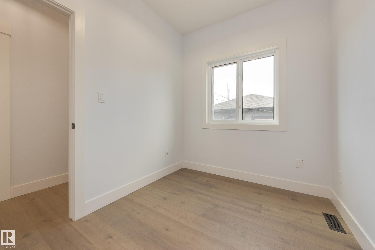
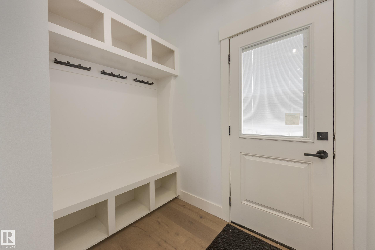
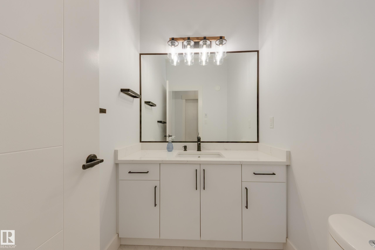
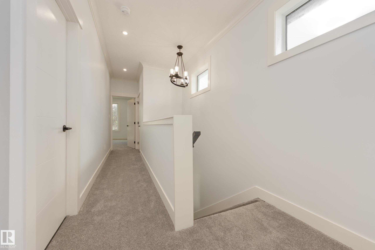
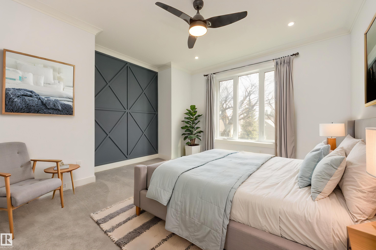
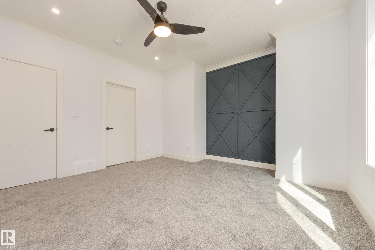
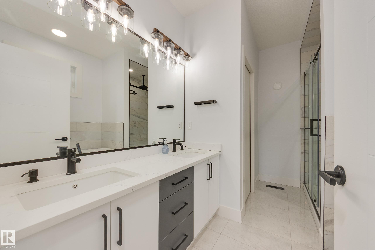
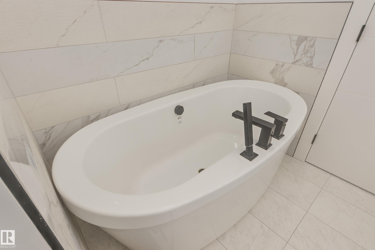
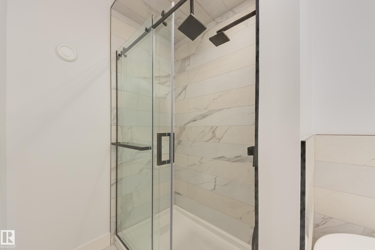
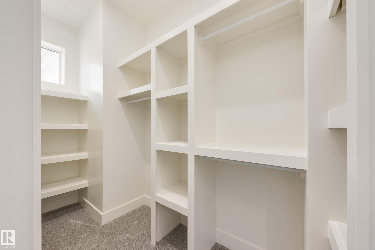
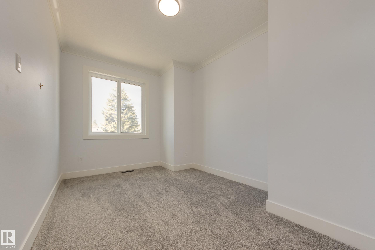
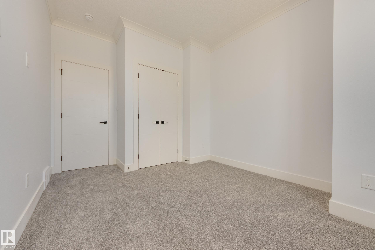
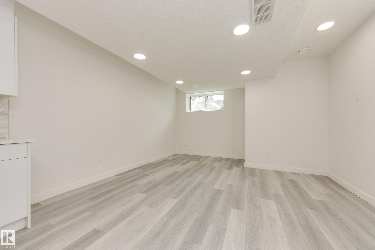
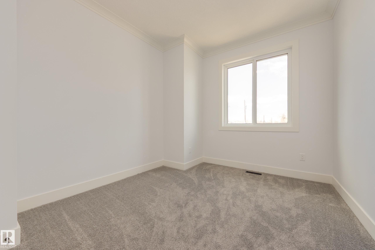
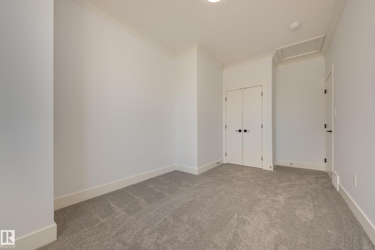
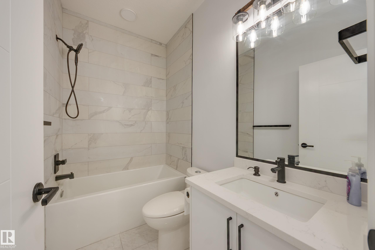
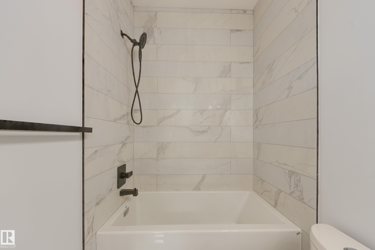
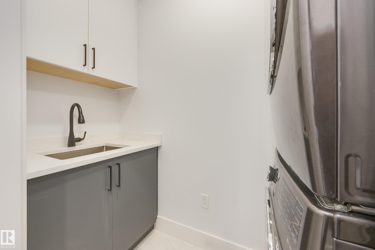
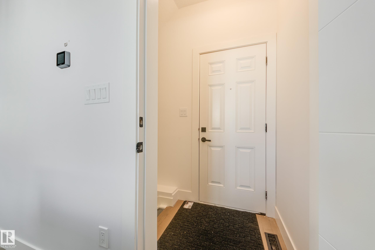
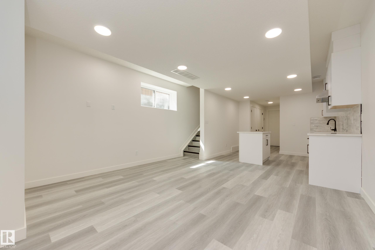
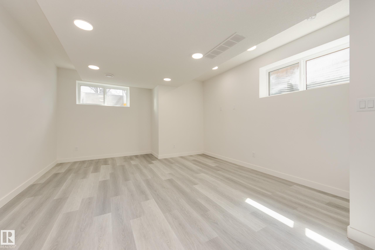
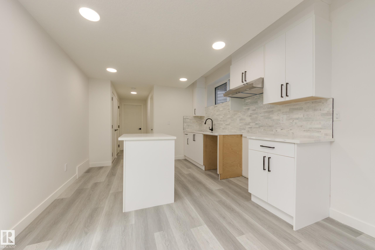
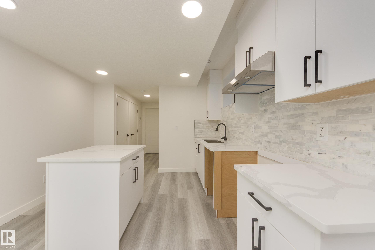
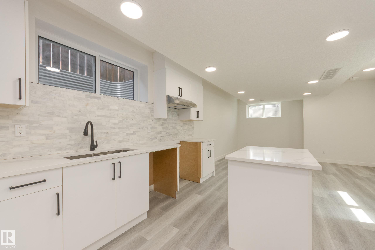
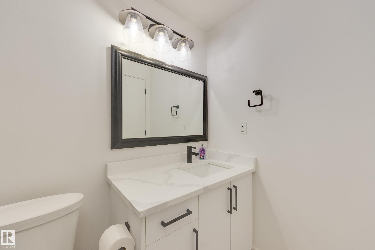

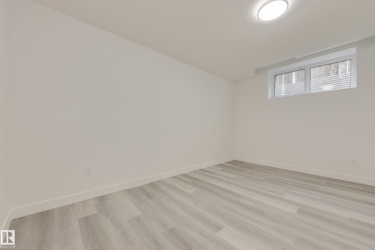
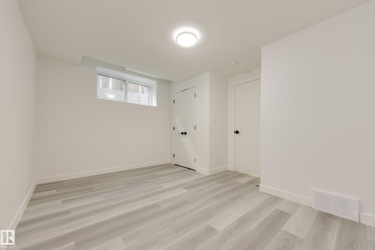
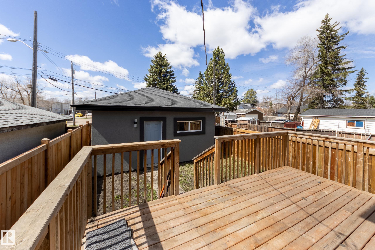
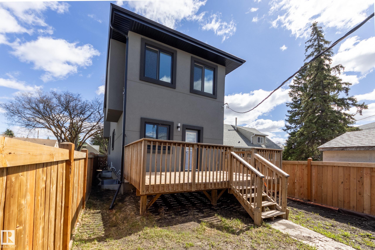
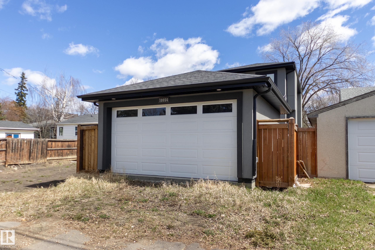

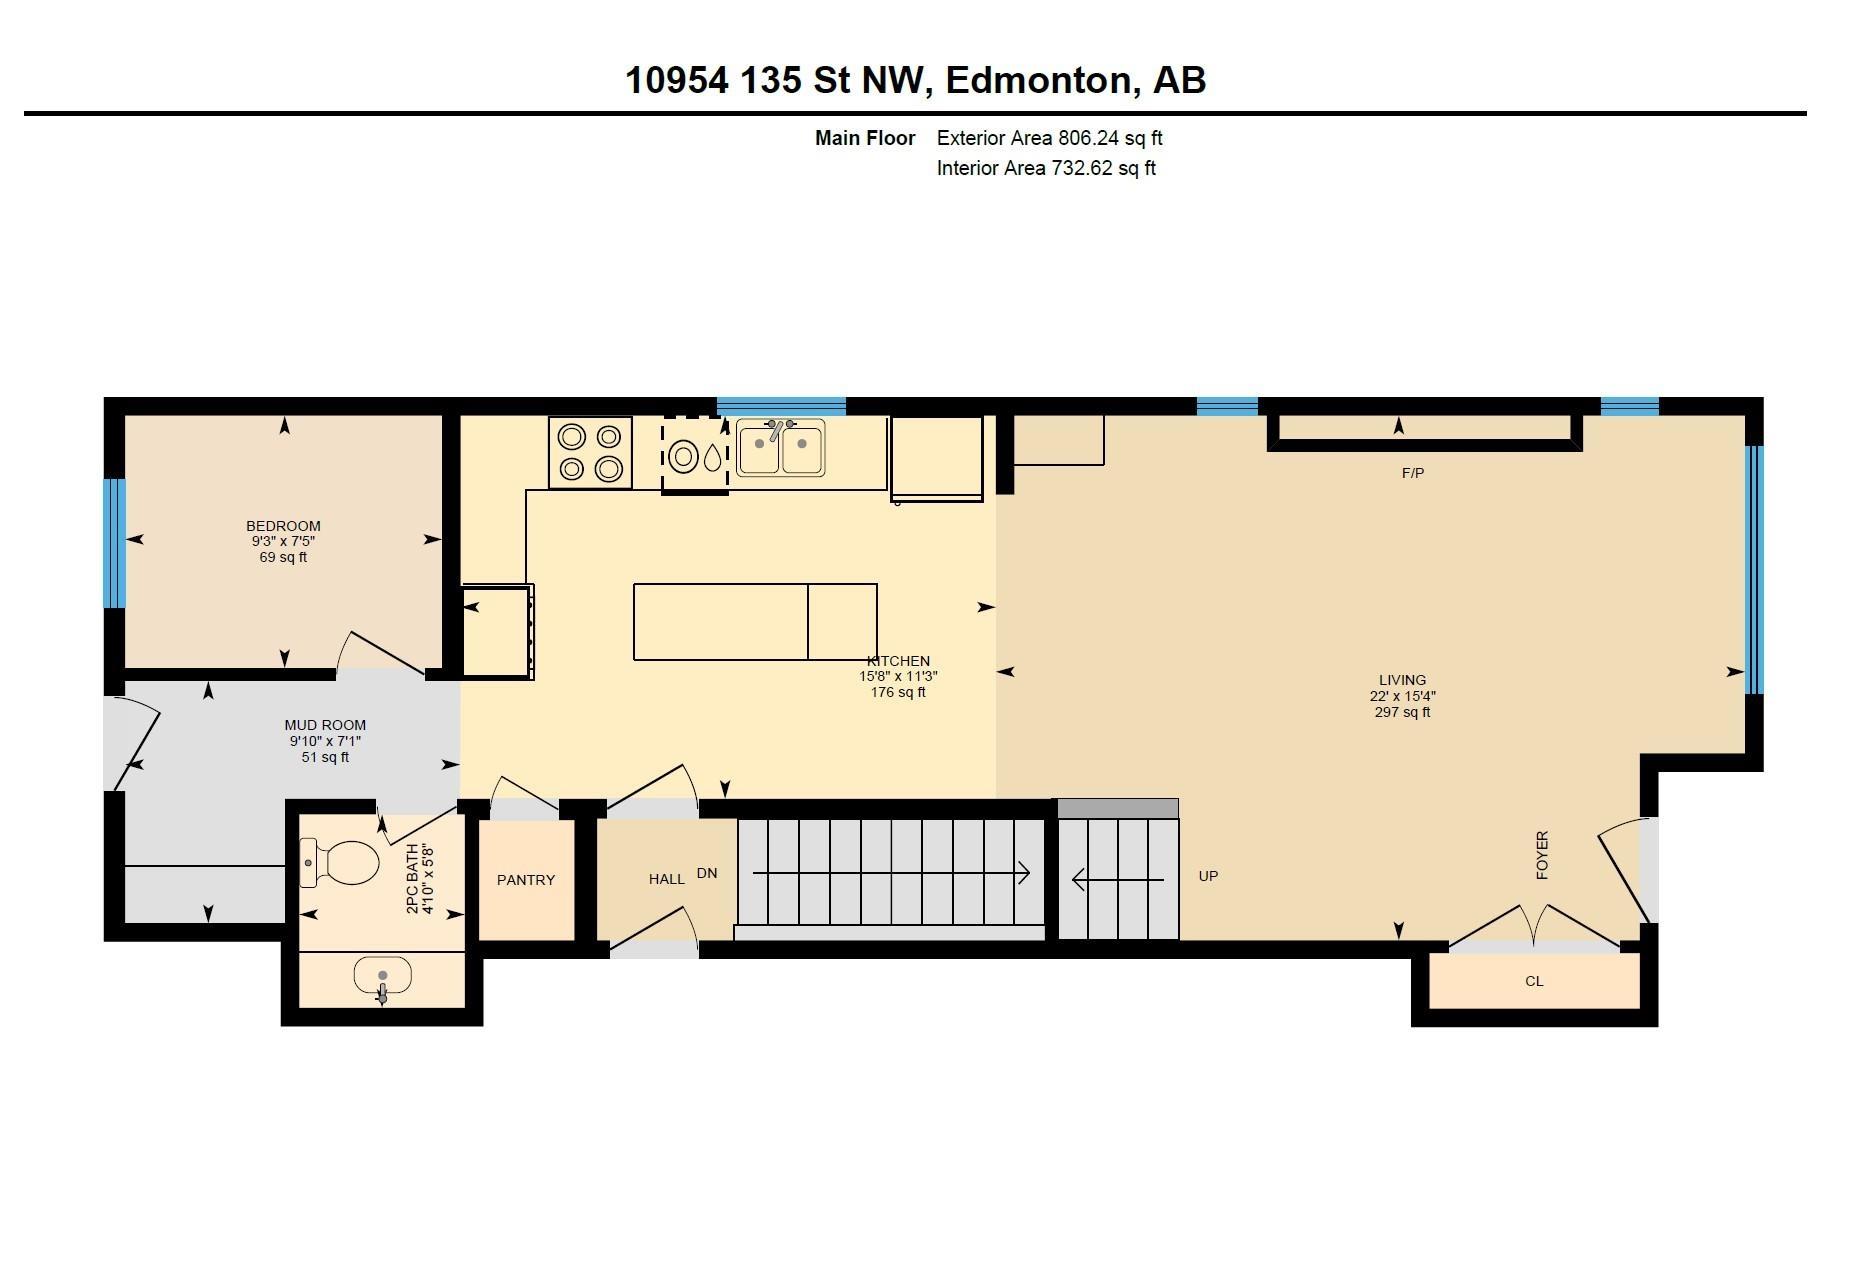
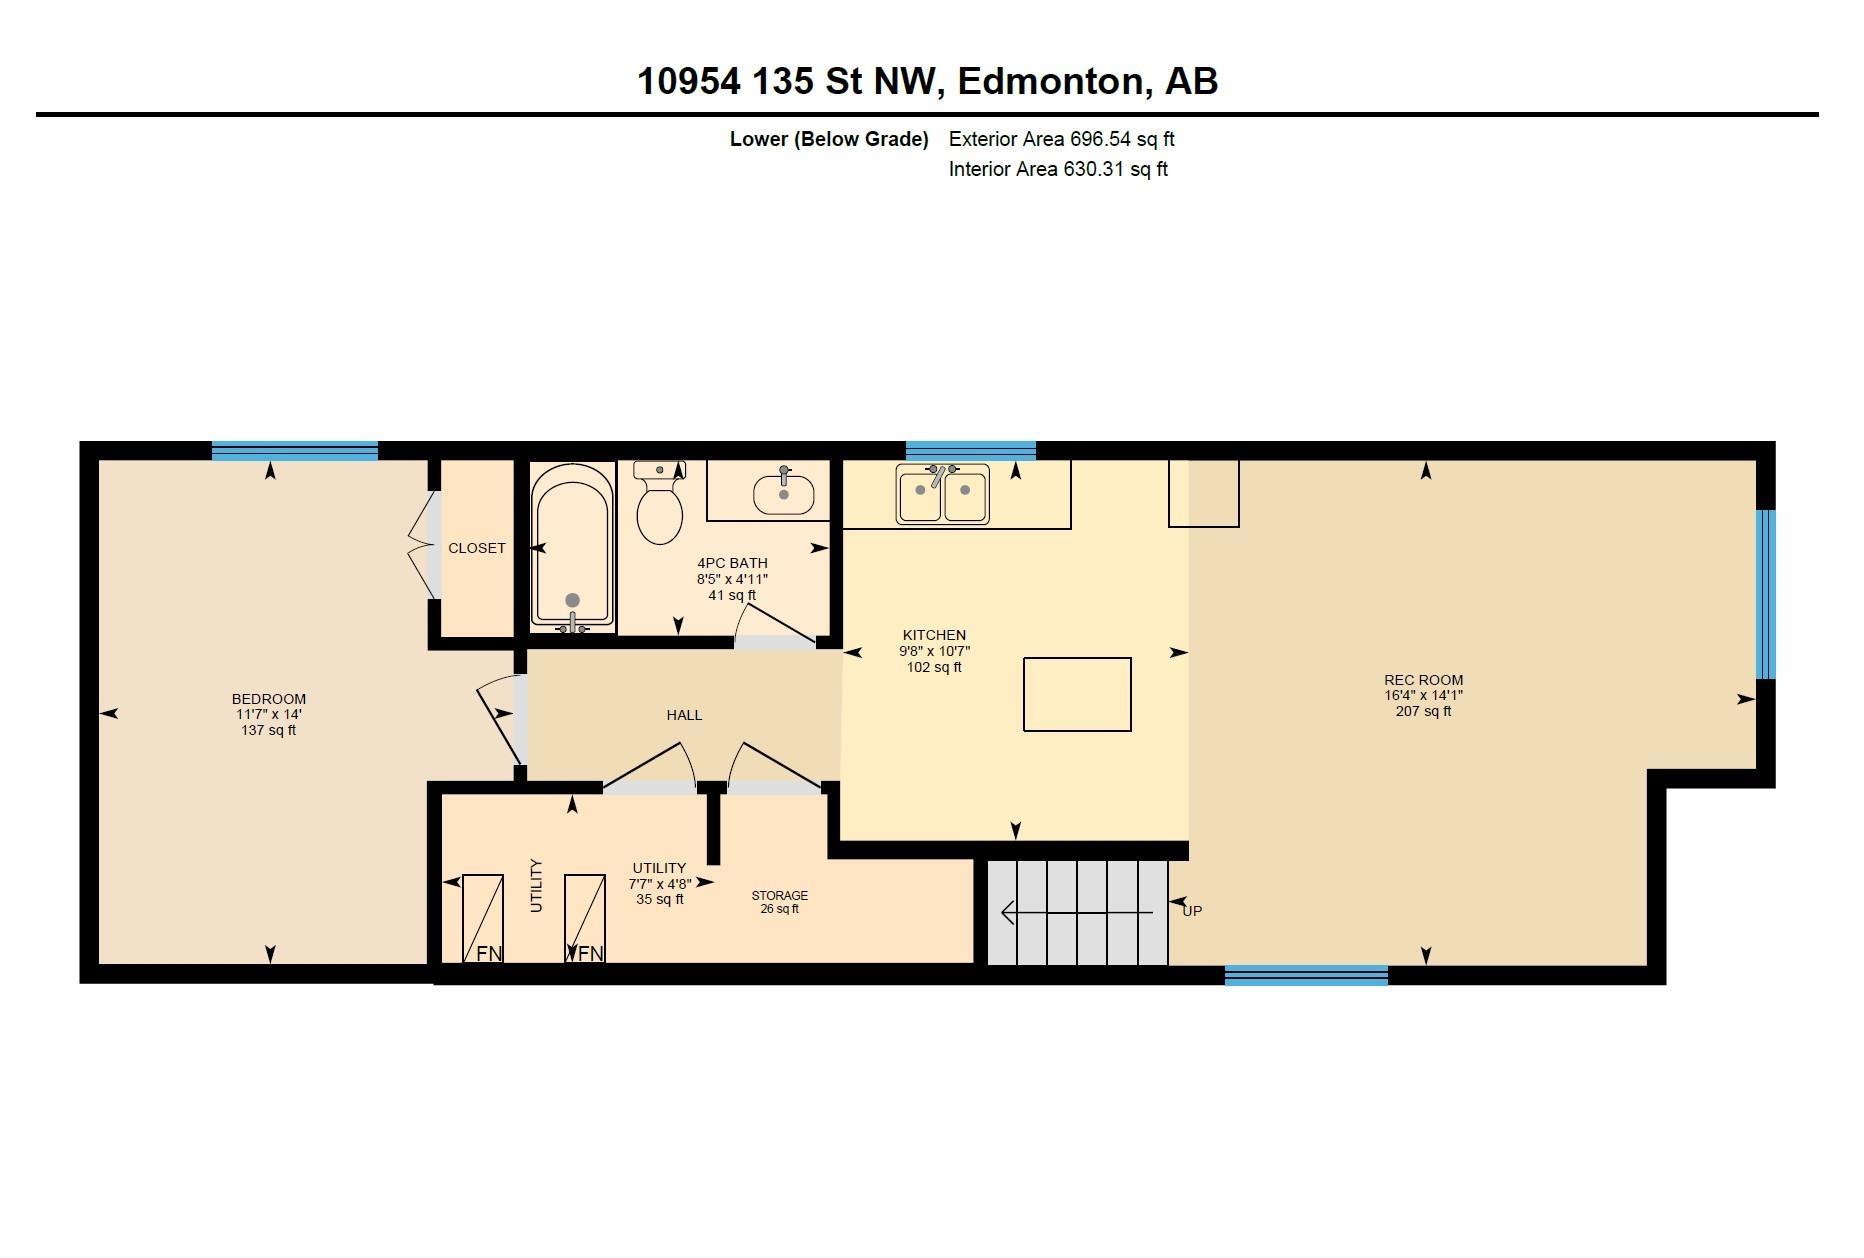
Brand New with LEGAL BASEMENT SUITE in desired North Glenora. This 2-storey home boasts over 2,300 sq ft of total living space. This well appointed layout offers an open concept main floor plus a MAIN FLOOR DEN. Kitchen featuring high end BOSCH appliances: built in wall oven, built in wall microwave & INDUCTION stove top. Living room with electric fireplace feature wall leading into your dining space & kitchen with 2 tier island. Main floor den is tucked away at the back of the home & your 2-piece powder room completes this floor. Upper floor primary suite with 5-piece ensuite & walk-in closet, with 2 additional large bedrooms & a 4-piece bath. Legal 1 bedroom basement suite offers open concept living room, dining & kitchen ? with island. Your 3-piece bath is ideal for the in-laws (no tub), large bedroom & walk-in closet. Side Separate entrance with sidewalk. Outside your west facing backyard is fully fenced, large deck & a double detached garage. Quick access to Groat Road & Yellowhead Trail.
Listing Information
- Prop. Type:
- Detached Single Family
- Property Style:
- 2 Storey
- Status:
- Active
- City:
- Edmonton
- MLS® Number:
- E4485979
- Bedrooms:
- 4
- Neighbourhood:
- North Glenora
- Area:
- Edmonton
- Province:
- Alberta
- Listing Price:
- $689,900
General Information
- Year Built:
- 2021
- Total Square Feet:
- 1668ft2
Additional Information
- Basement Dev:
- Full, Finished
- Parking:
- Double Garage Detached
VIP-Only Information
- Sign-Up or Log-in to view full listing details:
- Sign-Up / Log In
This property is listed by Schmidt Realty Group Inc and provided here courtesy of
Jason Thomas BCom.
For more information or to schedule a viewing please contact Jason Thomas BCom.

Data is deemed reliable but is not guaranteed accurate by the REALTORS® Association of Edmonton.


 Office Phone:
 Fax:
Fax: Email: