
Jason Thomas BCom
Royal Lepage Summit Realty
2611 Ellwood Dr S.W., Edmonton, Alberta
P: 780.499.5696
F: 780.431.1600
Email
Royal Lepage Summit Realty
2611 Ellwood Dr S.W., Edmonton, Alberta
P: 780.499.5696
F: 780.431.1600
Edmonton Homes For Sale
For more information on this Edmonton area home for sale or any other please contact me.
Courtesy of Exp Realty.
Data was last updated 2025-06-25 at 20:18:11 GMT


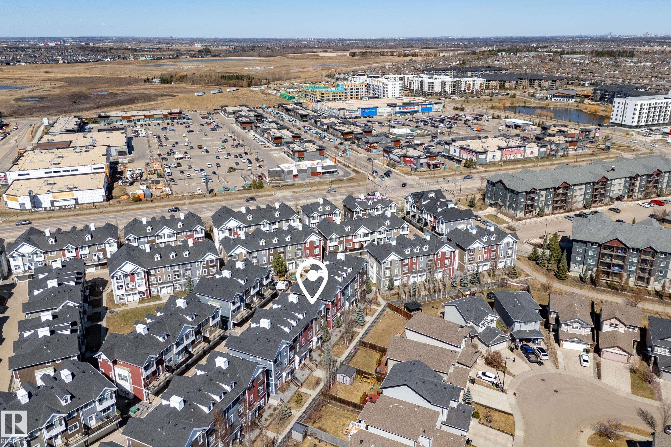
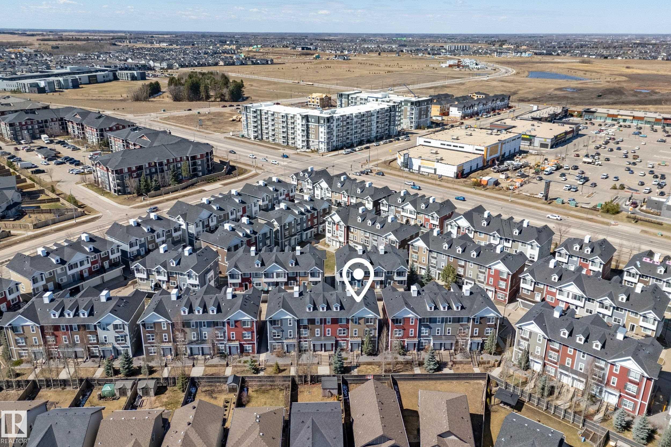


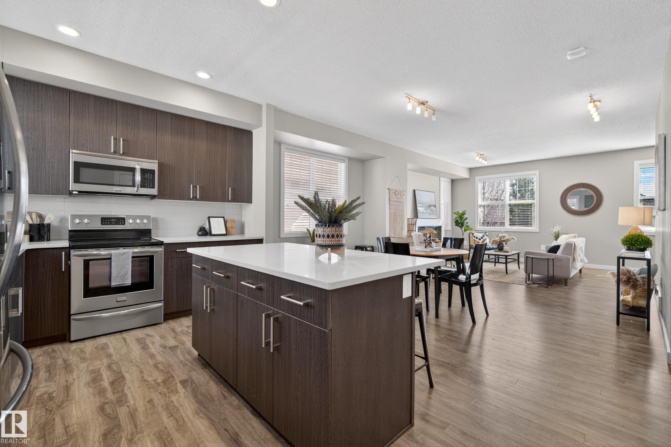
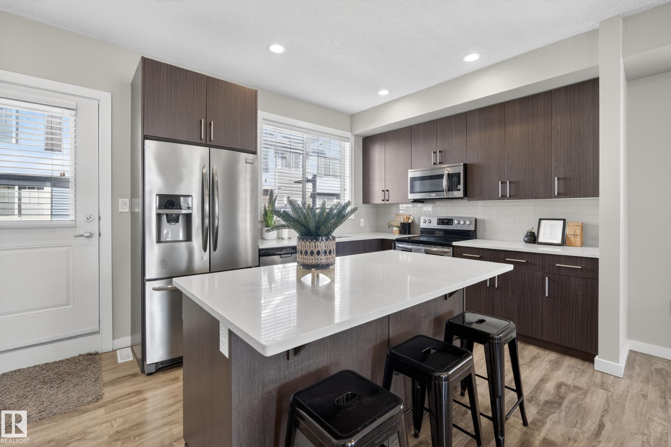
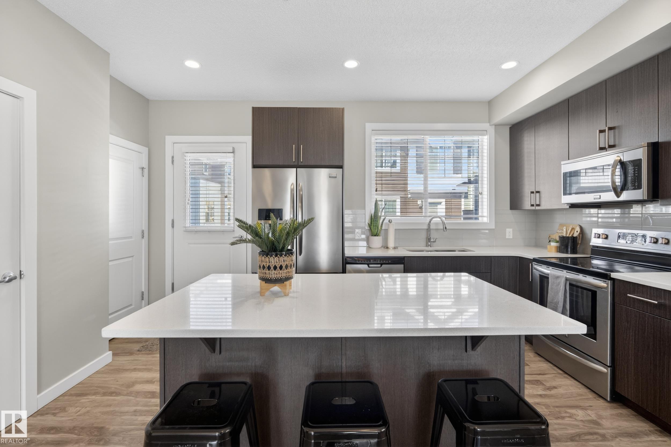


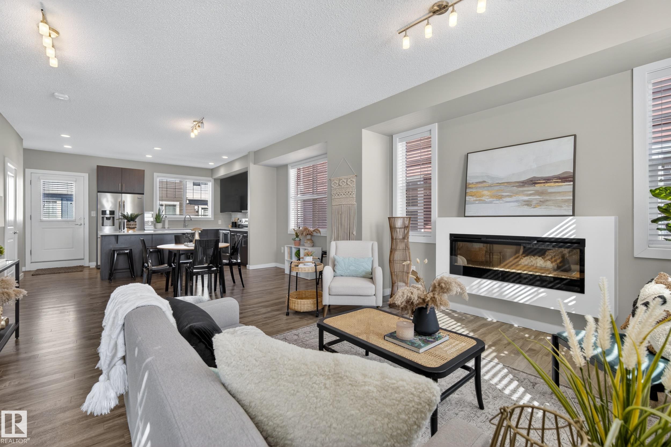
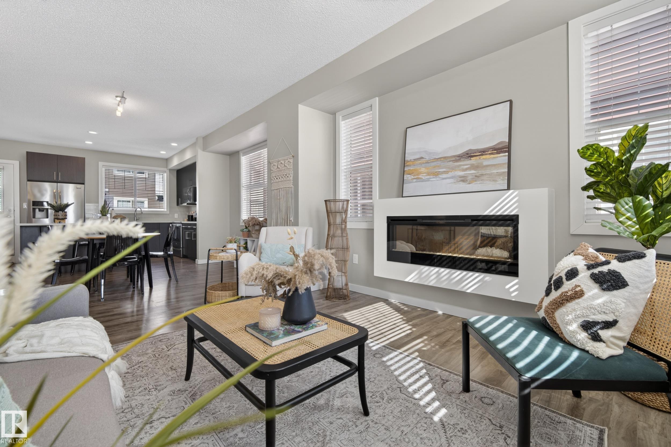
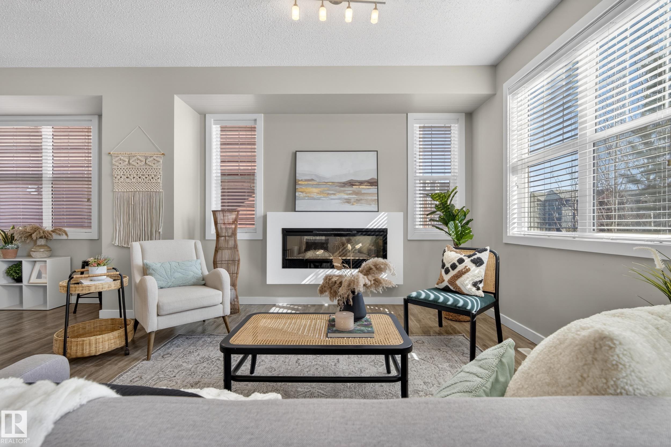

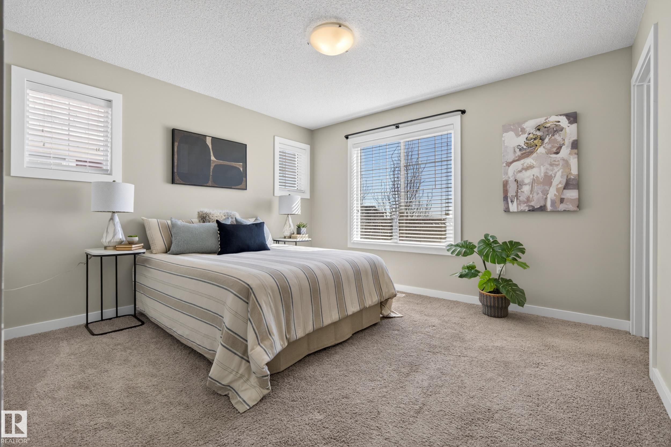
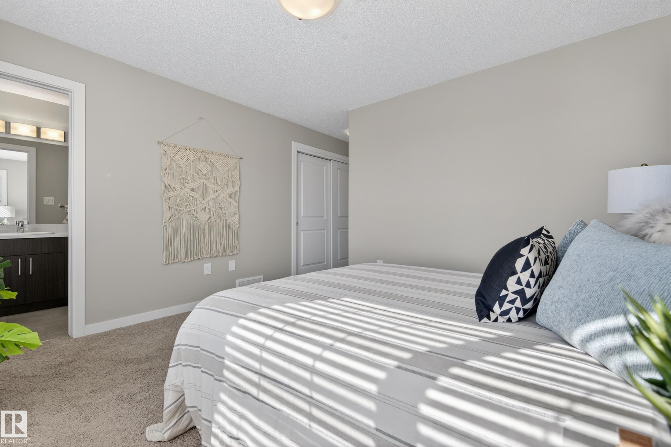
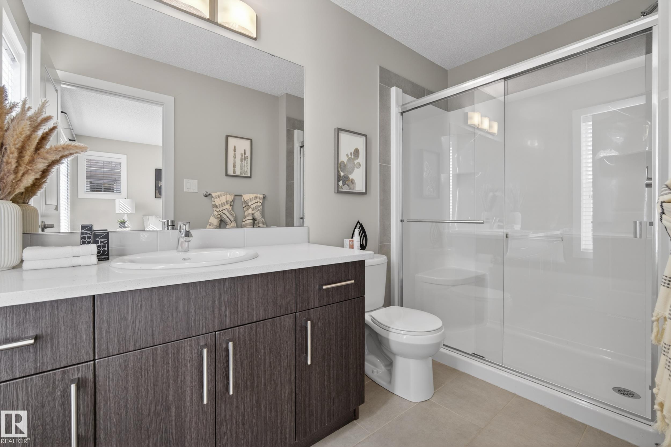


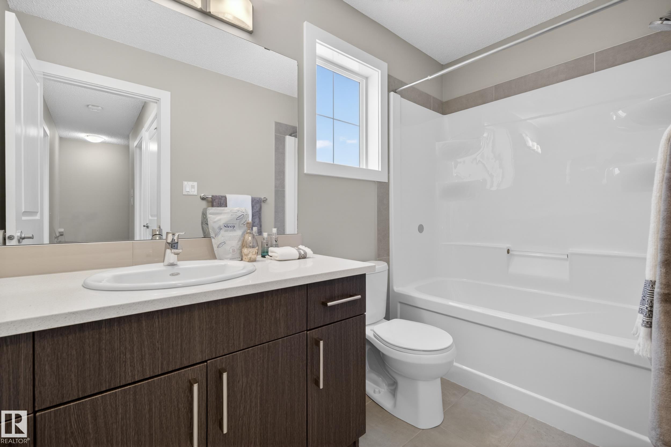

Don't miss out on the chance to experience this STUNNING END UNIT TOWNHOME nestled in community of CALLAGHAN! Perfectly situated within walking distance of PARKS, SCHOOLS, GROCERY & RESTAURANTS, this 3 bedroom, 2.5 bathroom home is a MUST SEE! The main floor boasts an inviting OPEN CONCEPT & LOTS OF WINDOWS & NATURAL LIGHT, showcasing a SLEEK AND LUMINOUS KITCHEN with QUARTZ COUNTERTOPS, a SPACIOUS ISLAND & STAINLESS STEEL APPLIANCES. Step on to the DECK to enjoy the summer evening sun or fire up the BBQ. An expansive living & dining area, centered around a CONTEMPORARY FIREPLACE is ideal for hosting gatherings or unwinding after a long day. Upstairs, discover the LARGE PRIMARY BEDROOM with 3 PC ENSUITE, SPACIOUS 2nd & 3rd BEDROOMS, additional 4 PC BATHROOM & LAUNDRY. The OVERSIZED FRONT ENTRY is perfect for a HOME OFFICE, FITNESS AREA, or simply a PLAY AREA for the kids. Other features include CUSTOM BUILT-IN CLOSETS, CENTRAL A/C, CENTRAL VAC & UPGRADED CERAMIC TILE. One of the BEST LOCATIONS in the area
Listing Information
- Prop. Type:
- Townhouse
- Property Style:
- 3 Storey
- Status:
- Active
- City:
- Edmonton
- MLS® Number:
- E4485883
- Bedrooms:
- 3
- Neighbourhood:
- Callaghan
- Area:
- Edmonton
- Province:
- Alberta
- Listing Price:
- $353,888
General Information
- Year Built:
- 2015
- Total Square Feet:
- 1605ft2
Additional Information
- Basement Dev:
- None, No Basement
- Parking:
- Double Garage Attached
VIP-Only Information
- Sign-Up or Log-in to view full listing details:
- Sign-Up / Log In
This property is listed by Exp Realty and provided here courtesy of
Jason Thomas BCom.
For more information or to schedule a viewing please contact Jason Thomas BCom.

Data is deemed reliable but is not guaranteed accurate by the REALTORS® Association of Edmonton.


 Office Phone:
 Fax:
Fax: Email: