
Jason Thomas BCom
Royal Lepage Summit Realty
2611 Ellwood Dr S.W., Edmonton, Alberta
P: 780.499.5696
F: 780.431.1600
Email
Royal Lepage Summit Realty
2611 Ellwood Dr S.W., Edmonton, Alberta
P: 780.499.5696
F: 780.431.1600
Edmonton Homes For Sale
For more information on this Edmonton area home for sale or any other please contact me.
Courtesy of MaxWell Polaris.
Data was last updated 2025-06-25 at 20:18:11 GMT
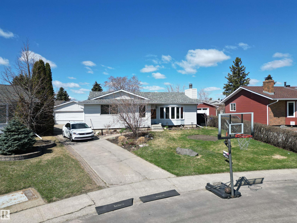
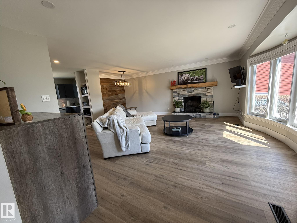
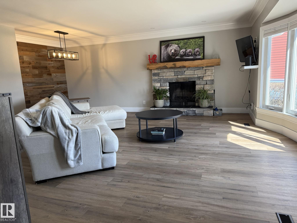

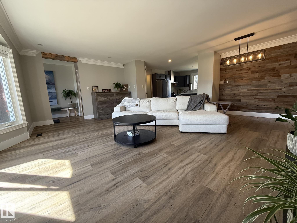


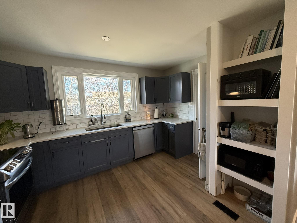

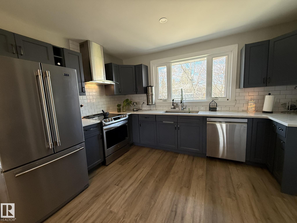
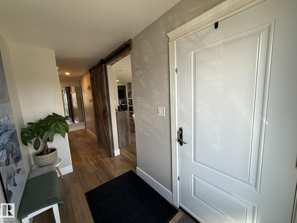


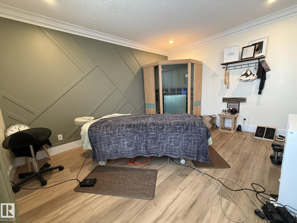

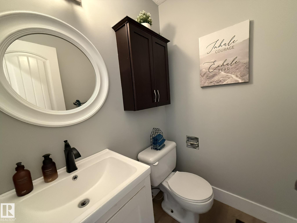


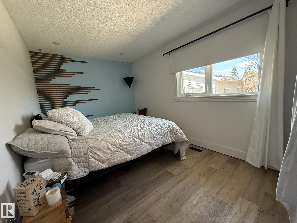

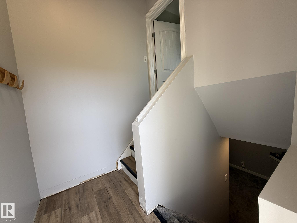
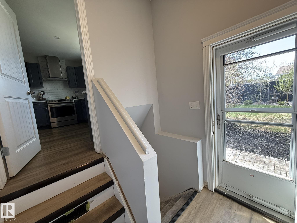
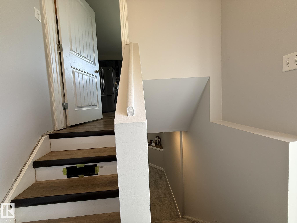
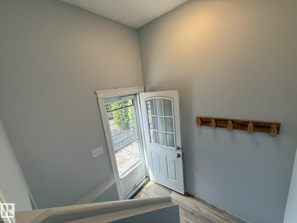

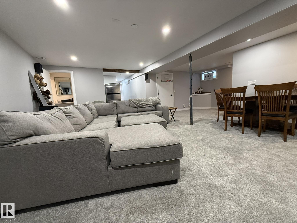

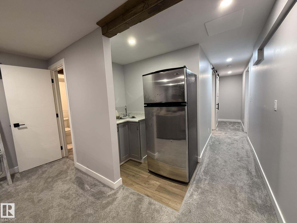
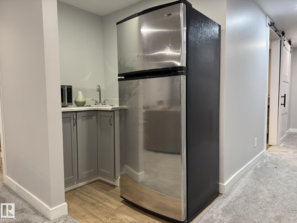
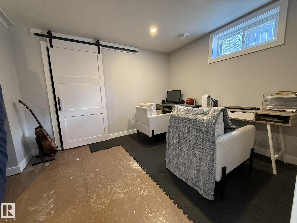

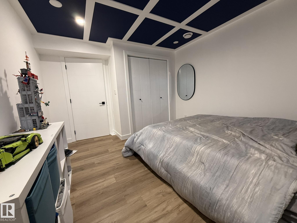
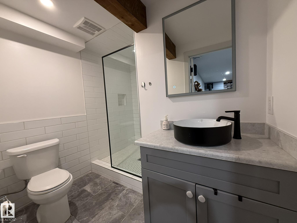
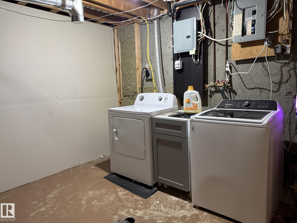
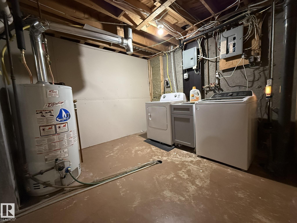
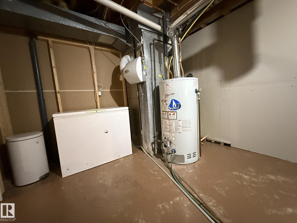
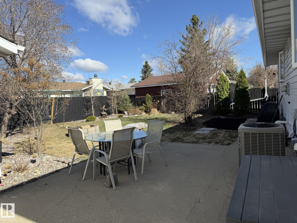
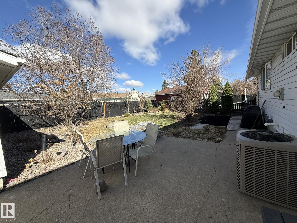
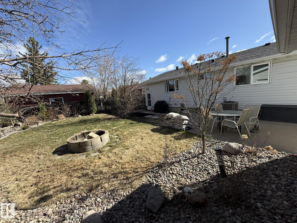
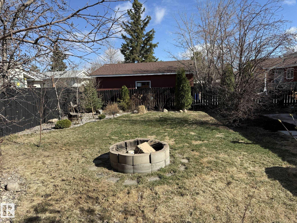
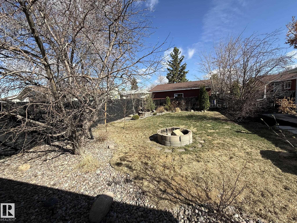
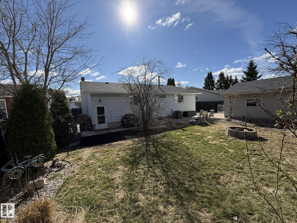
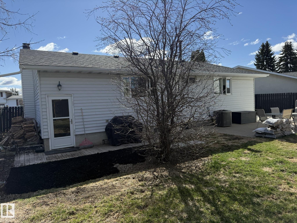
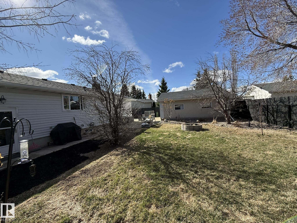
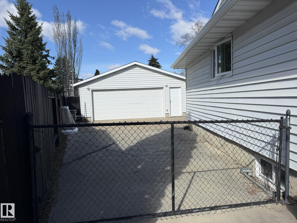
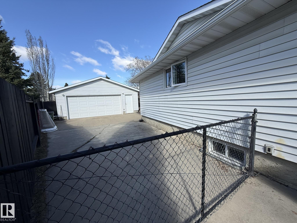
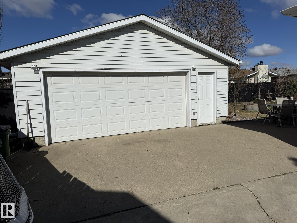
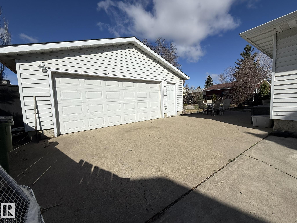
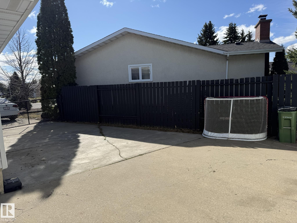
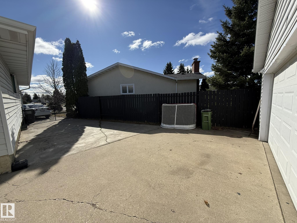
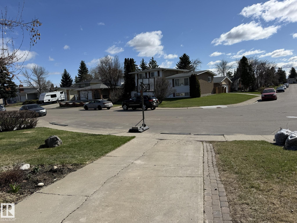
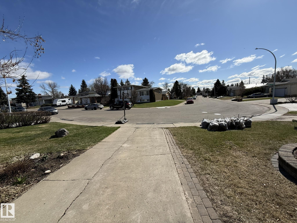
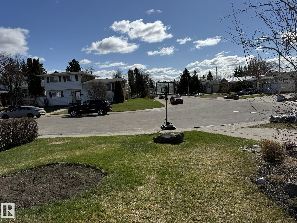
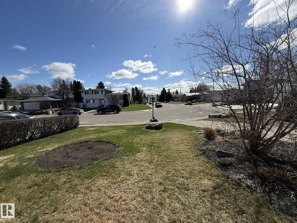
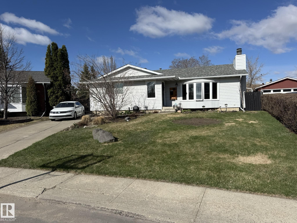
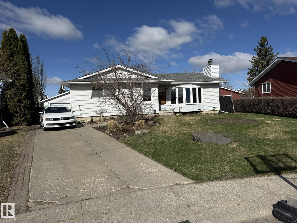
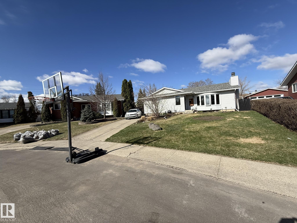
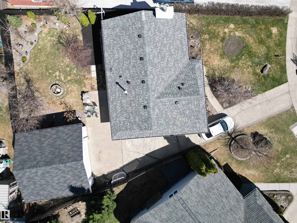
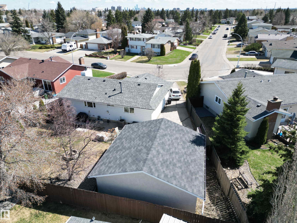
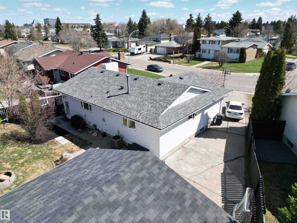
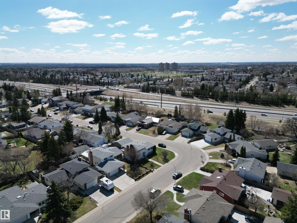
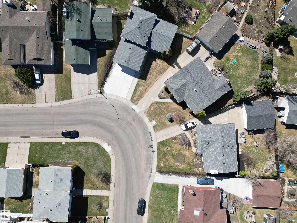
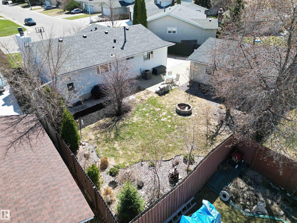
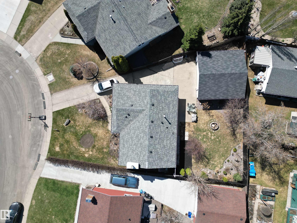
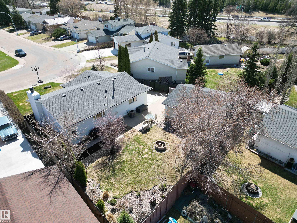
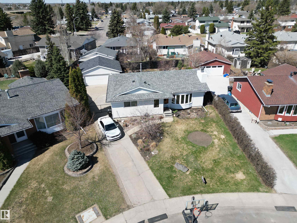
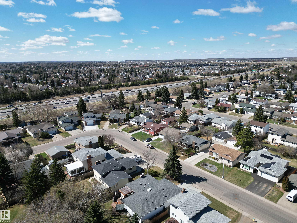
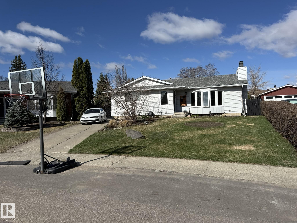
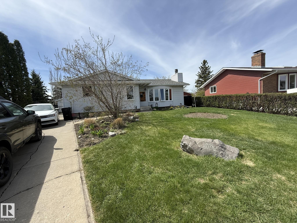
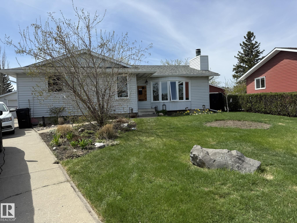

Welcome to this 1301Sq.Ft. Upgraded F/F BUNGALOW, Full A/C, 5Bdrms, 3-Full Baths, 24x24 DET. GARAGE w/well over 2500Sq.Ft. of Living Space on a SEMI-PIE LOT in the community of ALDERGROVE! The Open Main Floor Plan has VINYLE PLANK FLOORING & a Bright Living Room w/a wood burning fireplace & a bay window facing east for that morning sunshine & a dining room for 6+Guests w/an Open Kitchen, 5-S/S Appliances & a corner pantry. There are 3 great sized main floor Bdrms w/a 2Pc ENSUITE in the Primary Bdrm & a Double Shower in the main floor bath. The F/F Basement has a large FAMILY ROOM w/a corner GAS FIREPLACE, 2 Bedrooms, a Newer 3Pc Bathroom w/an extra large WALK-IN DOUBLE HEAD SHOWER & a Corner nook wet bar area, and a good sized Laundry Room w/a newer H.E Furnace and plenty of storage in this basement. The backyard is so private with the oversized 24x24 Garage, and garden area & a Patio that you can enjoy year round. Great family neighborhood with walking distance to K-9 Schools, WEM & Whitemud Drive.
Listing Information
- Prop. Type:
- Detached Single Family
- Property Style:
- Bungalow
- Status:
- Active
- City:
- Edmonton
- MLS® Number:
- E4485808
- Bedrooms:
- 5
- Neighbourhood:
- Aldergrove
- Area:
- Edmonton
- Province:
- Alberta
- Listing Price:
- $499,000
General Information
- Year Built:
- 1974
- Total Square Feet:
- 1302ft2
Additional Information
- Basement Dev:
- Full, Finished
- Parking:
- Double Garage Detached, Front Drive Access, Over Sized
VIP-Only Information
- Sign-Up or Log-in to view full listing details:
- Sign-Up / Log In
This property is listed by MaxWell Polaris and provided here courtesy of
Jason Thomas BCom.
For more information or to schedule a viewing please contact Jason Thomas BCom.

Data is deemed reliable but is not guaranteed accurate by the REALTORS® Association of Edmonton.


 Office Phone:
 Fax:
Fax: Email: