
Jason Thomas BCom
Royal Lepage Summit Realty
2611 Ellwood Dr S.W., Edmonton, Alberta
P: 780.499.5696
F: 780.431.1600
Email
Royal Lepage Summit Realty
2611 Ellwood Dr S.W., Edmonton, Alberta
P: 780.499.5696
F: 780.431.1600
Edmonton Homes For Sale
For more information on this Edmonton area home for sale or any other please contact me.
Courtesy of Century 21 Masters.
Data was last updated 2025-06-25 at 20:18:11 GMT
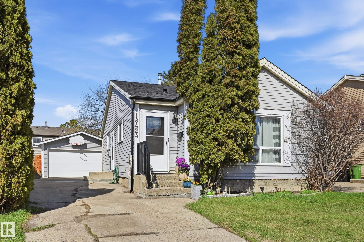
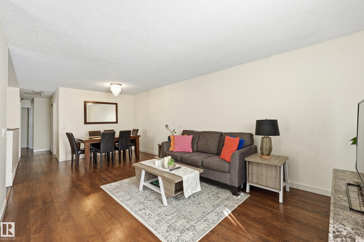
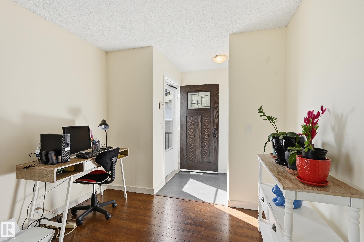
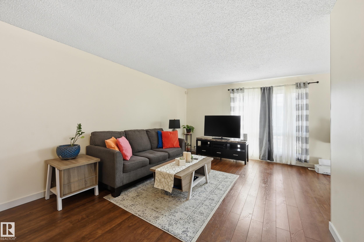
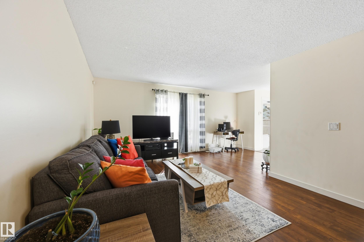
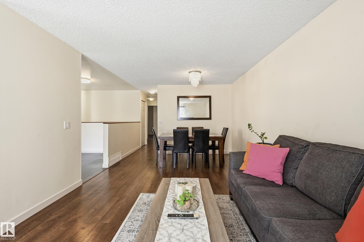
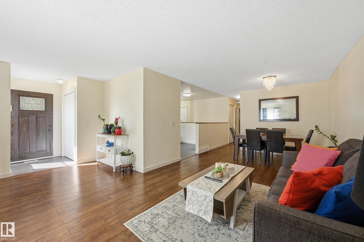
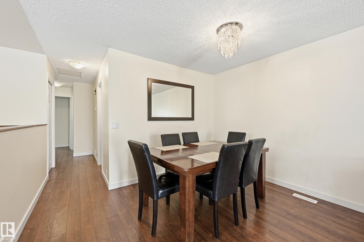
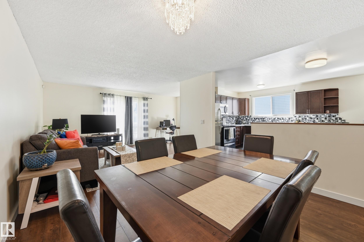
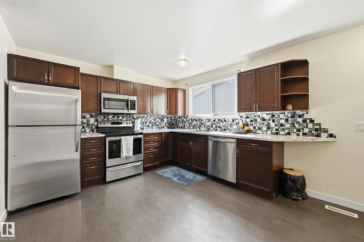
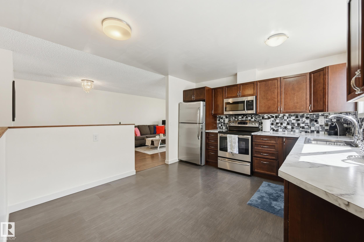
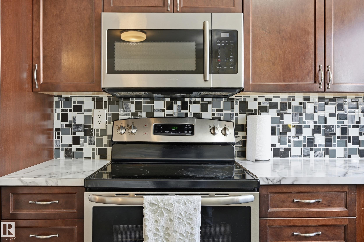
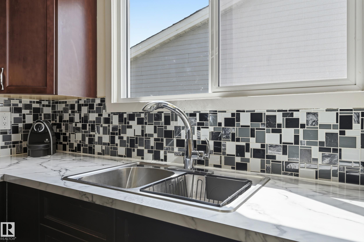
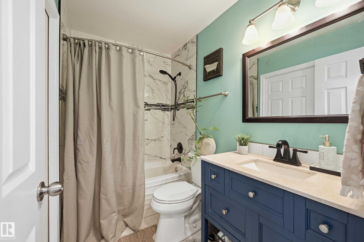
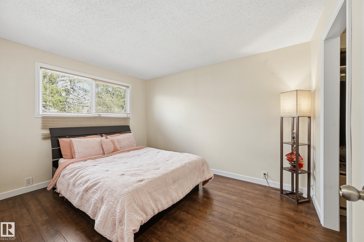
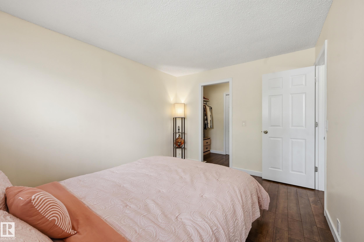
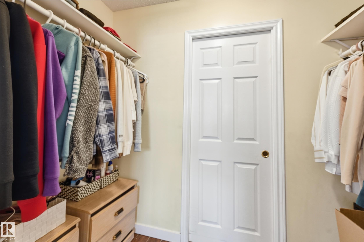
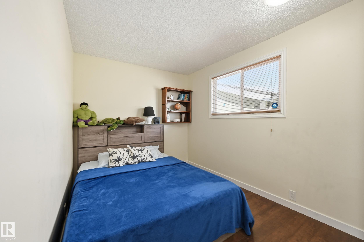
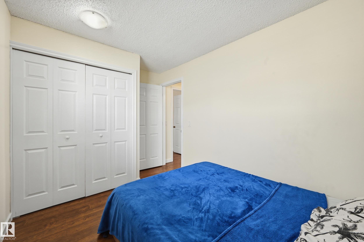
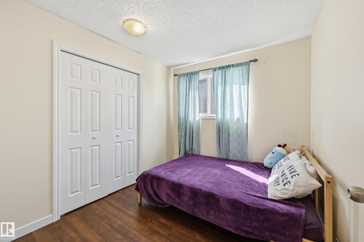
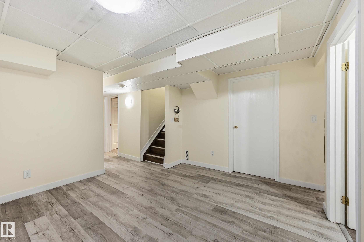
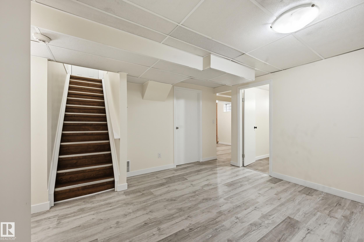
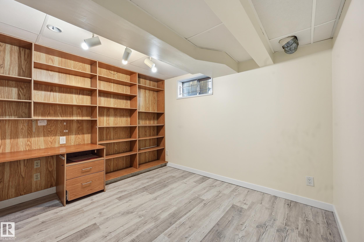
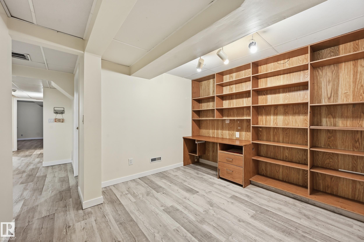
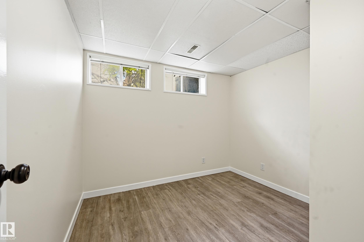
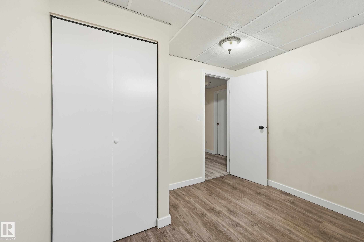
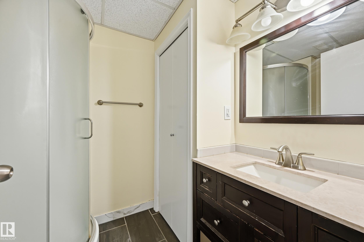
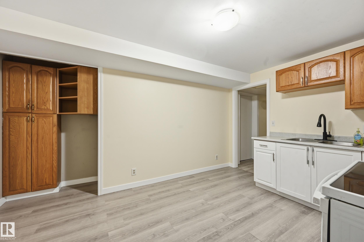
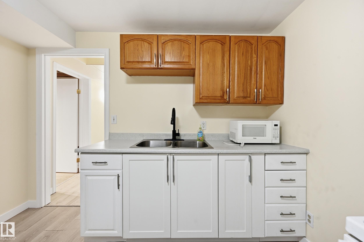
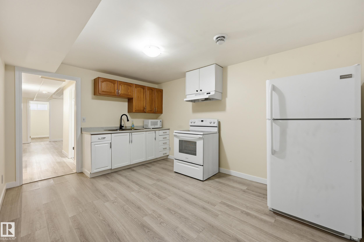
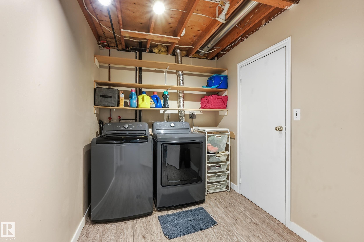
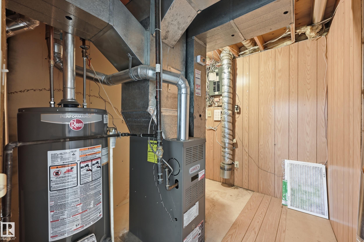
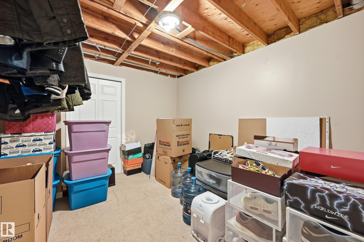
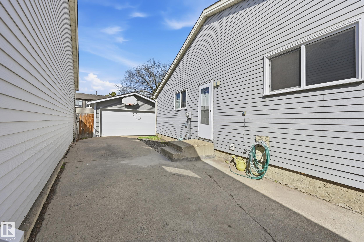
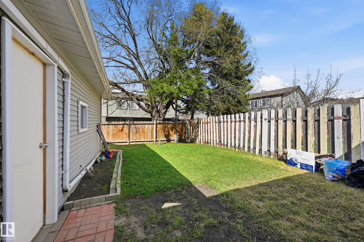
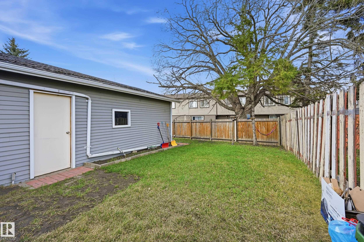
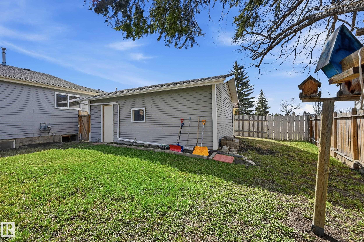
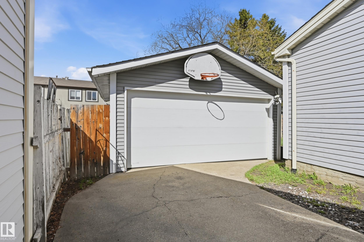
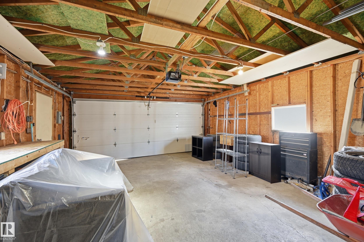
Look no further! This beautifully finished bungalow offers exceptional space and flexibility with 2 kitchens, 2 living Rms, 5 bedrooms + den, 2 bathrooms, and a double garage. Many upgrades have been completed over the last few years: Newer flooring, bathrooms, freshly painted walls, exterior door, new Shingles on house - truly move in ready. The updated main kitchen includes Stainless steel appliances, tile backsplash and ample storage. The Primary Bedroom even has a walk through closet with access to the cheater ensuite while the 2 additional main floor bedrooms are a nice size for the kids. The side door leads to the fully finished basement that includes another bedroom, office space (could be a 5th bedroom) a 2nd kitchen (appliances included), den, and tons of storage space. Enjoy the fenced yard and Double Garage. Excellent location- steps to Schools/Playgrounds and easy access to West Edmonton Mall, Anthony Henday, Whitemud Freeway and so much more.
Listing Information
- Prop. Type:
- Detached Single Family
- Property Style:
- Bungalow
- Status:
- Active
- City:
- Edmonton
- MLS® Number:
- E4485807
- Bedrooms:
- 5
- Neighbourhood:
- La Perle
- Area:
- Edmonton
- Province:
- Alberta
- Listing Price:
- $418,800
General Information
- Year Built:
- 1981
- Total Square Feet:
- 1103ft2
Additional Information
- Basement Dev:
- Full, Finished
- Parking:
- Double Garage Detached
VIP-Only Information
- Sign-Up or Log-in to view full listing details:
- Sign-Up / Log In
This property is listed by Century 21 Masters and provided here courtesy of
Jason Thomas BCom.
For more information or to schedule a viewing please contact Jason Thomas BCom.

Data is deemed reliable but is not guaranteed accurate by the REALTORS® Association of Edmonton.


 Office Phone:
 Fax:
Fax: Email: