
Jason Thomas BCom
Royal Lepage Summit Realty
2611 Ellwood Dr S.W., Edmonton, Alberta
P: 780.499.5696
F: 780.431.1600
Email
Royal Lepage Summit Realty
2611 Ellwood Dr S.W., Edmonton, Alberta
P: 780.499.5696
F: 780.431.1600
Edmonton Homes For Sale
For more information on this Edmonton area home for sale or any other please contact me.
Courtesy of MaxWell Polaris.
Data was last updated 2025-06-25 at 20:18:11 GMT
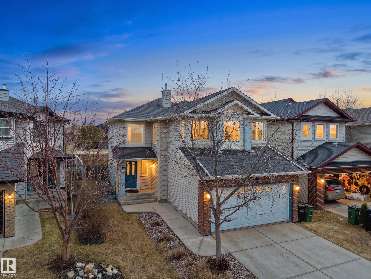
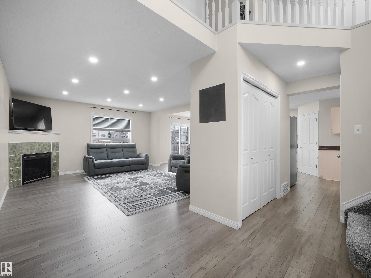
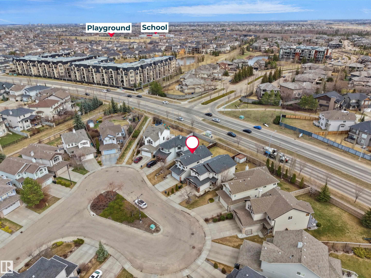
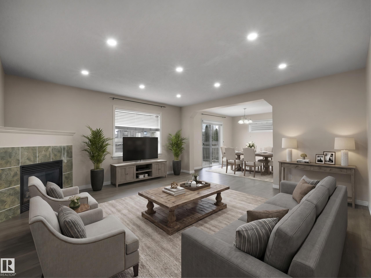
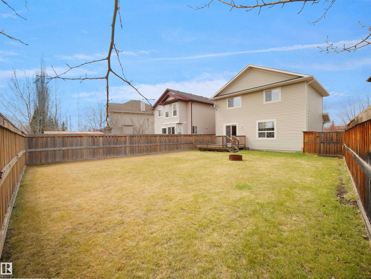
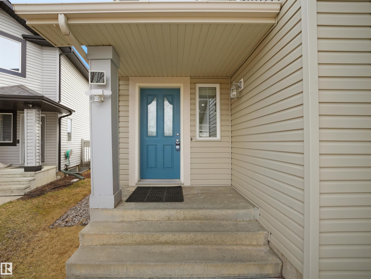
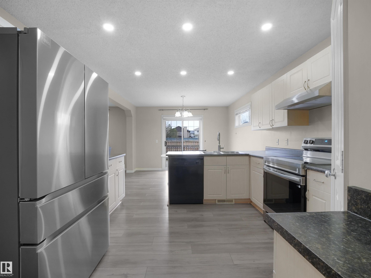
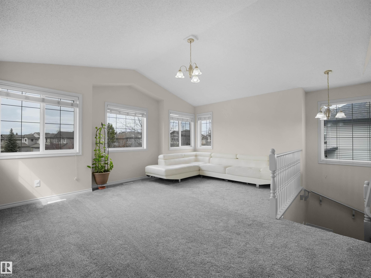
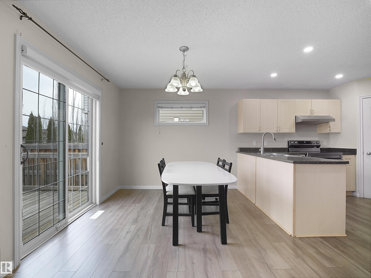
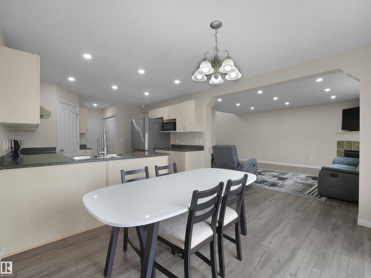
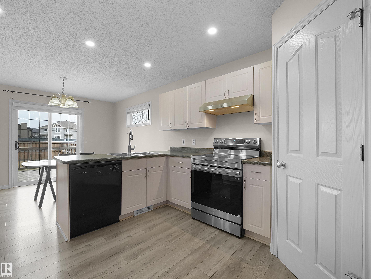
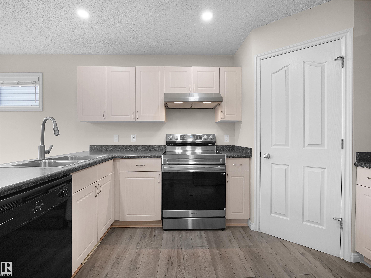
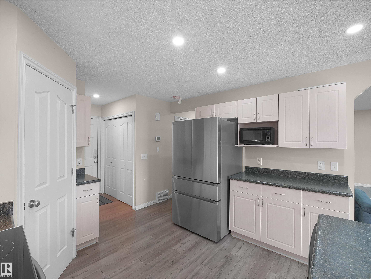
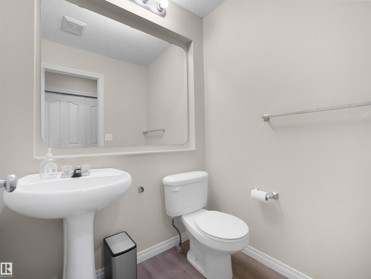
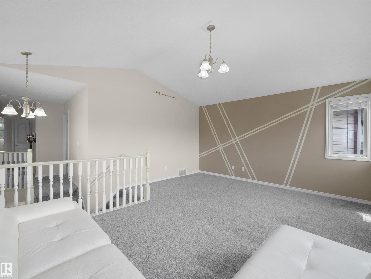
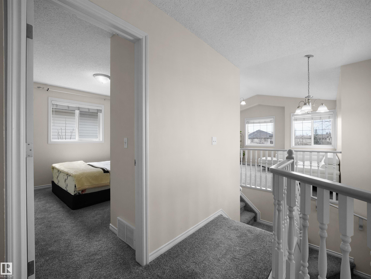
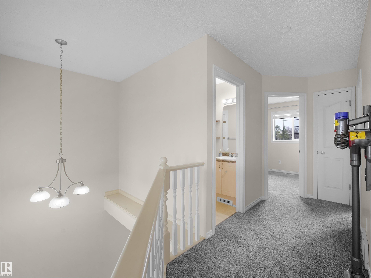
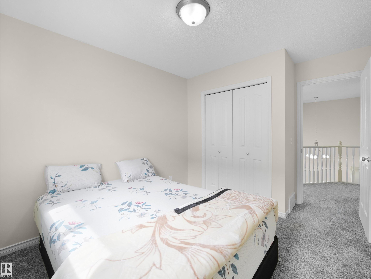
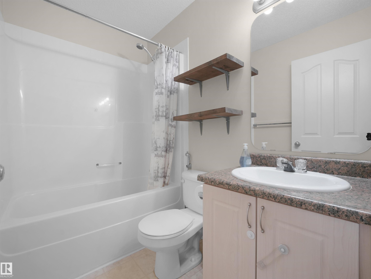
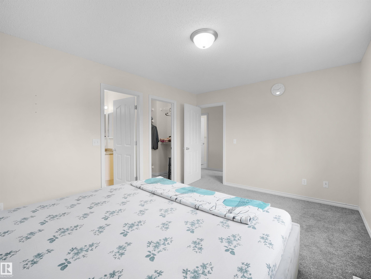
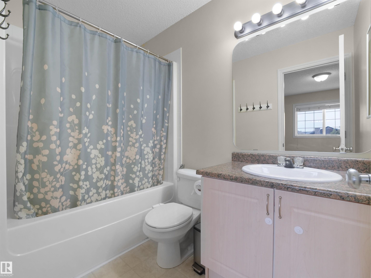
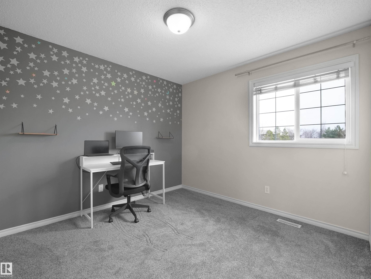
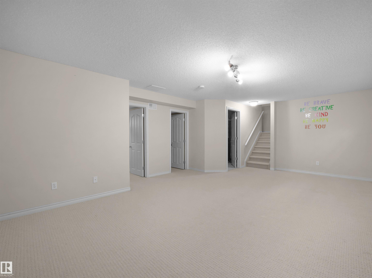
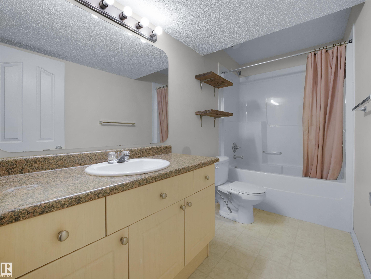
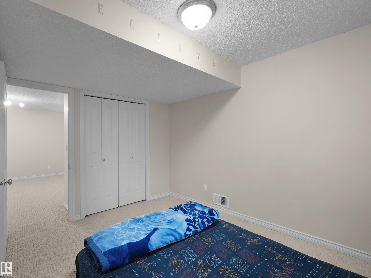
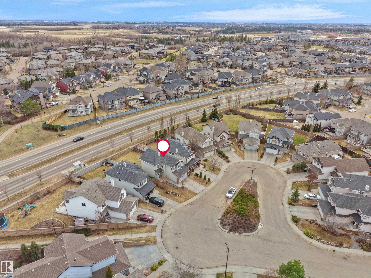
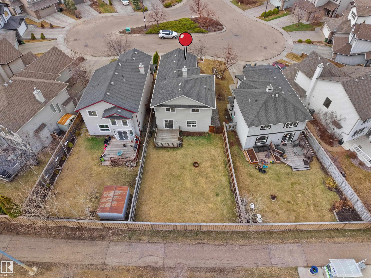
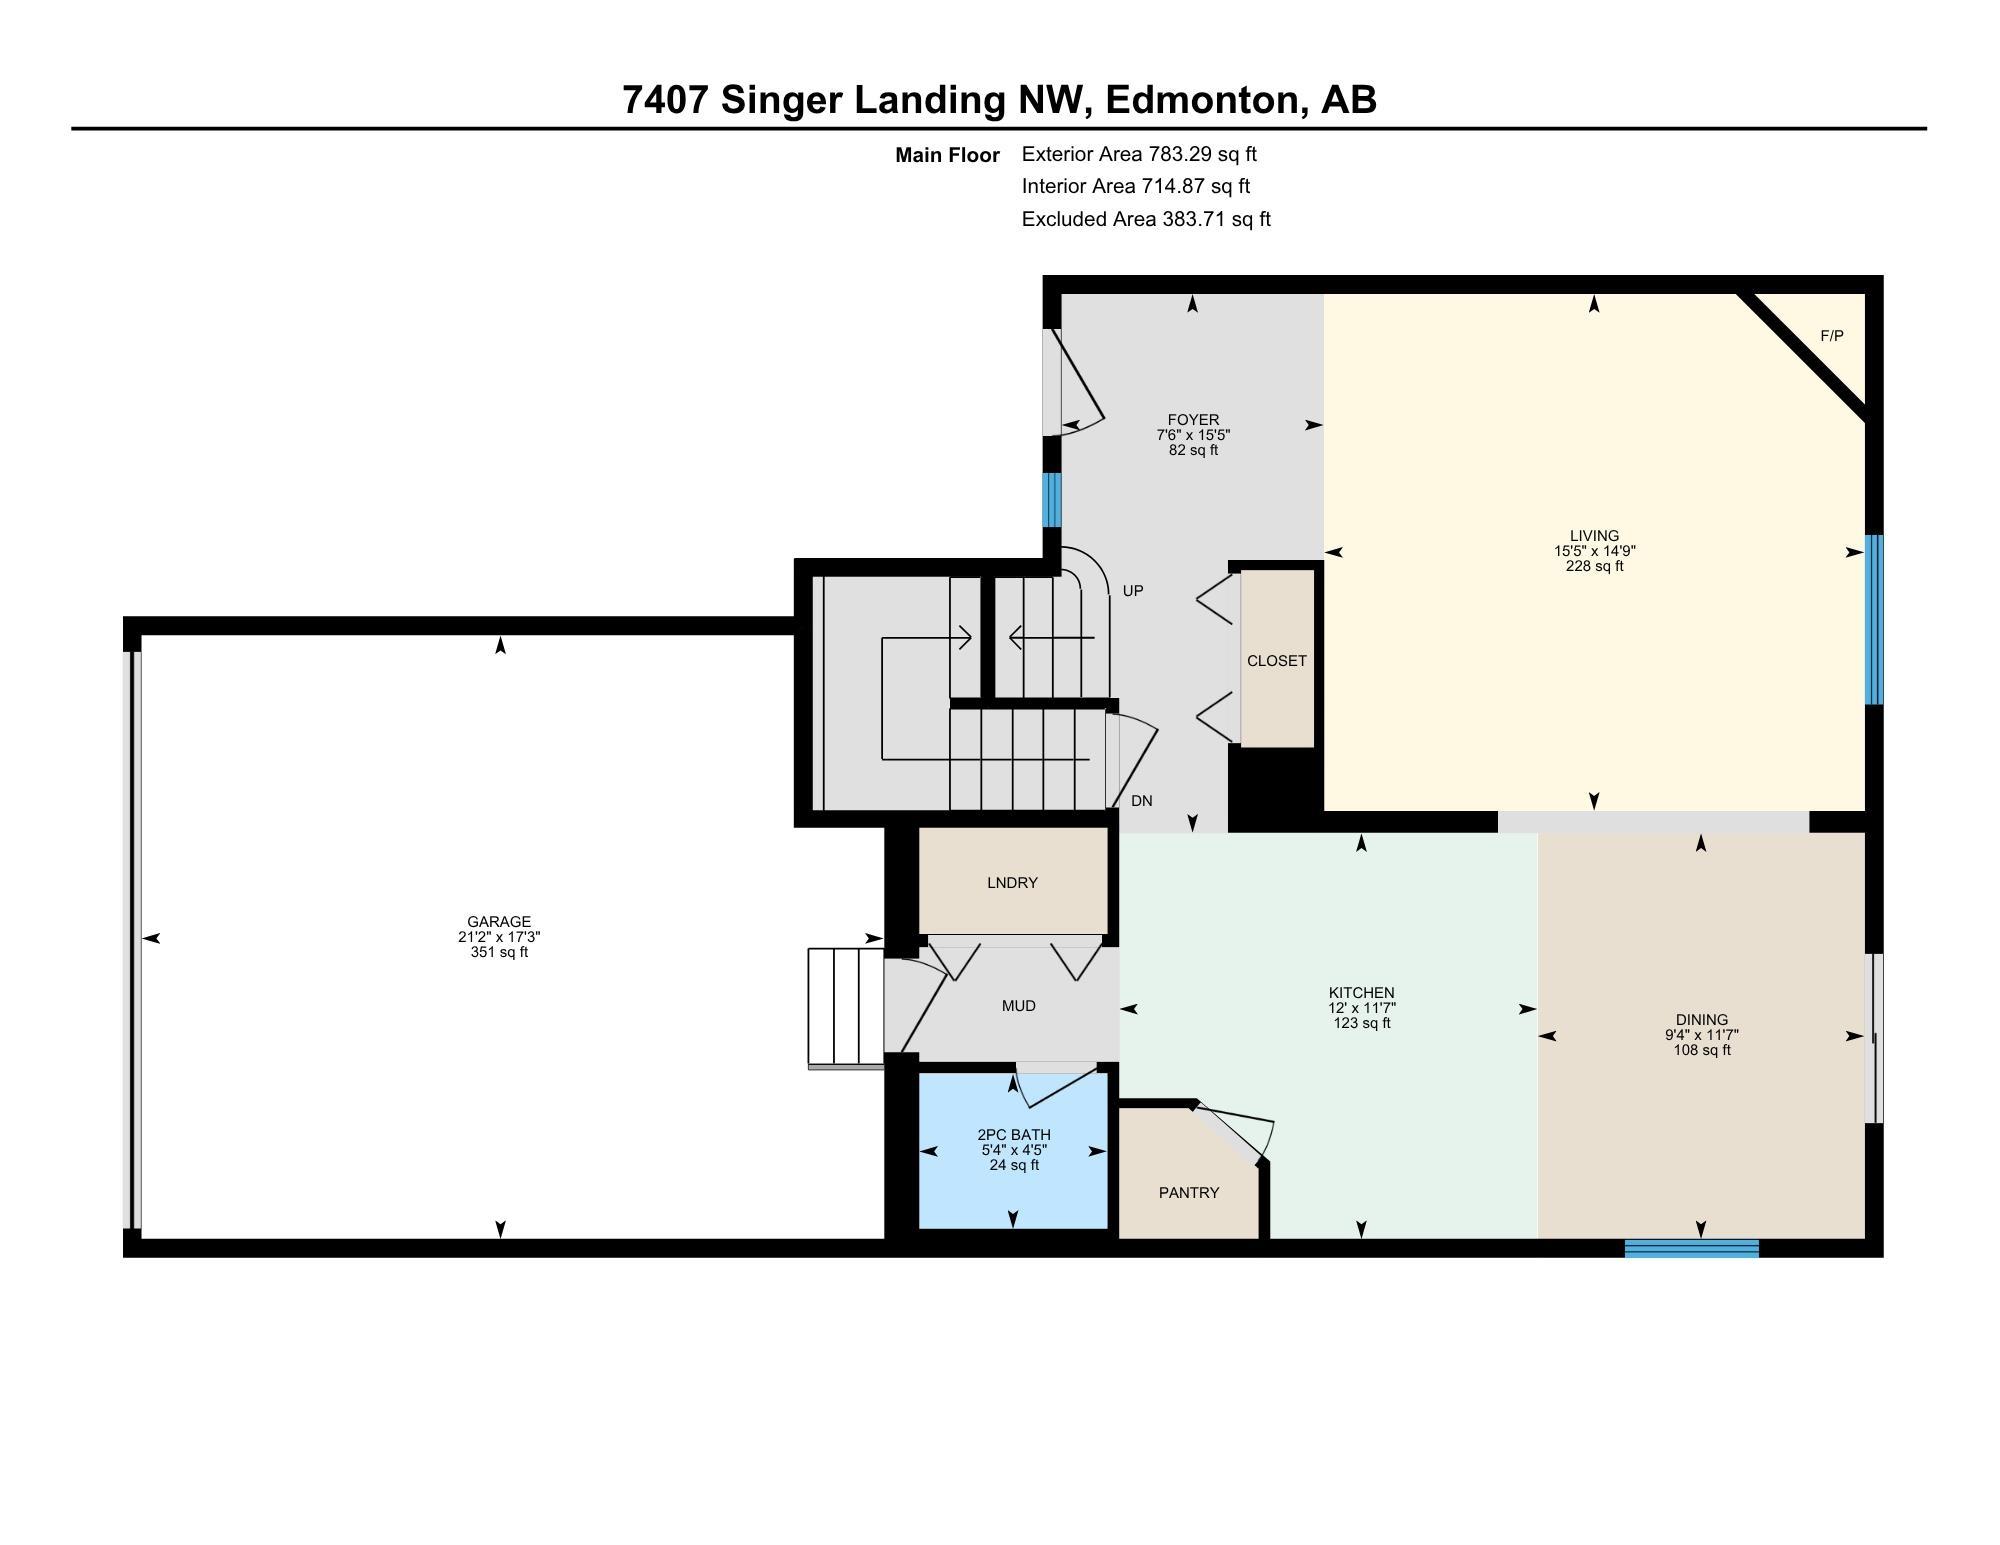
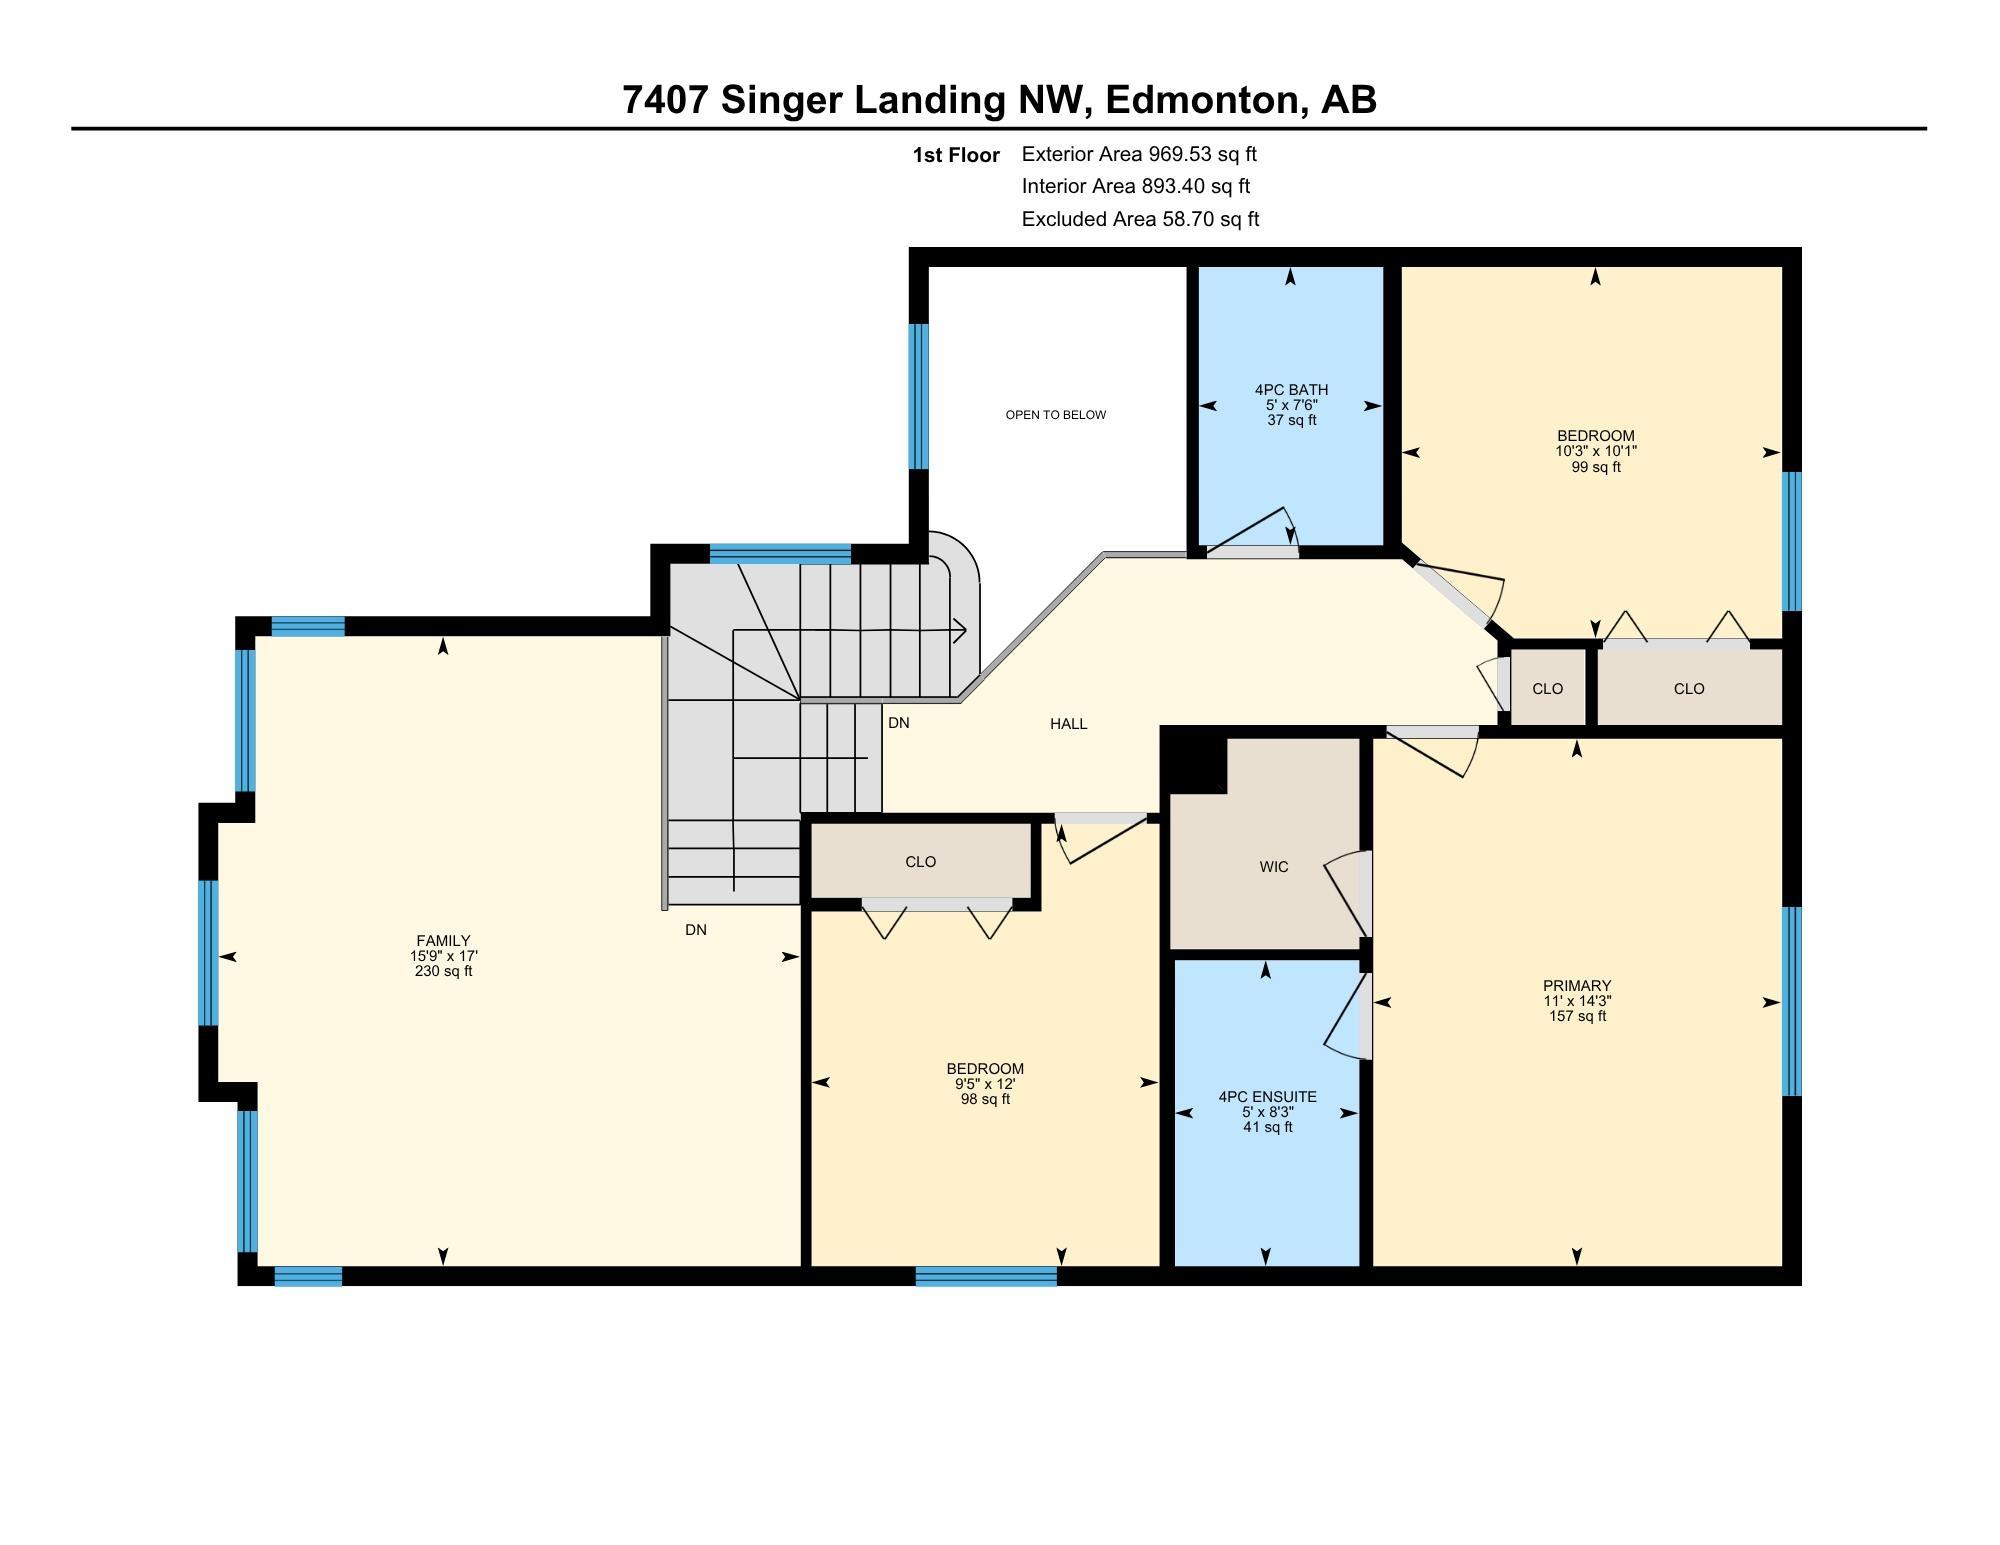
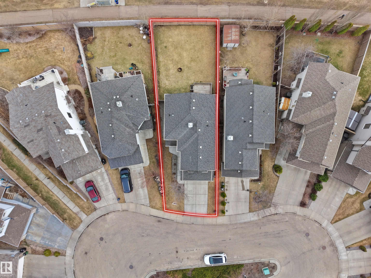
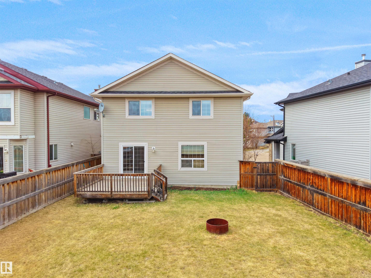
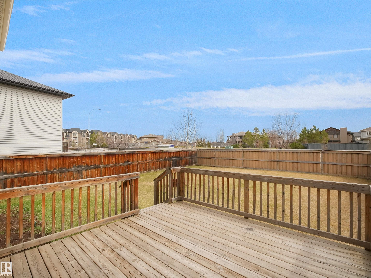
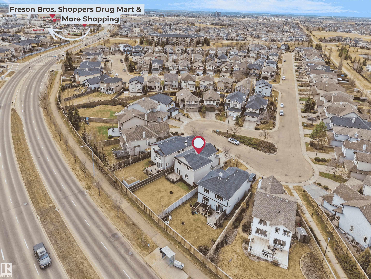
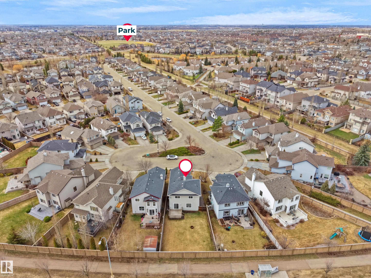
EVERYTHING YOU DESIRE! Located in a quiet CUL DE SAC with a DOUBLE ATTACHED GARAGE, This Immaculate Home Welcomes you with bright OPEN TO ABOVE ENTRANCE, and a functional layout designed for everyday living. The main flr is filled with natural light and features a welcoming living rm with FIREPLACE, a well planned kitchen with BRAND NEW STOVE, HOODFAN, NEWER FRIDGE, Corner PANTRY & great workspace, plus a dedicated dining area overlooking a HUGE backyard. Upstairs you will find a spacious BONUS ROOM WITH VAULTED CEILING, a large PRIMARY BEDROOM with WALK IN CLOSET and ENSUITE, along with two additional bedrooms and a full bathroom. The FULLY FINISHED BASEMENT adds even more living space with a RECREATION OR GAMING AREA, an EXTRA BEDROOM, and a FULL BATHROOM. Step outside to a BIG BACKYARD complete with a LARGE DECK and FIRE PIT, perfect for your hot summer BBQ's & entertaining. Close to schools, shopping, and all amenities, this home is ideal for families of all sizes.
Listing Information
- Prop. Type:
- Detached Single Family
- Property Style:
- 2 Storey
- Status:
- Active
- City:
- Edmonton
- MLS® Number:
- E4485767
- Bedrooms:
- 4
- Neighbourhood:
- South Terwillegar
- Area:
- Edmonton
- Province:
- Alberta
- Listing Price:
- $575,000
General Information
- Year Built:
- 2005
- Total Square Feet:
- 1753ft2
Additional Information
- Basement Dev:
- Full, Finished
- Parking:
- Double Garage Attached
VIP-Only Information
- Sign-Up or Log-in to view full listing details:
- Sign-Up / Log In
This property is listed by MaxWell Polaris and provided here courtesy of
Jason Thomas BCom.
For more information or to schedule a viewing please contact Jason Thomas BCom.

Data is deemed reliable but is not guaranteed accurate by the REALTORS® Association of Edmonton.


 Office Phone:
 Fax:
Fax: Email: