
Jason Thomas BCom
Royal Lepage Summit Realty
2611 Ellwood Dr S.W., Edmonton, Alberta
P: 780.499.5696
F: 780.431.1600
Email
Royal Lepage Summit Realty
2611 Ellwood Dr S.W., Edmonton, Alberta
P: 780.499.5696
F: 780.431.1600
Edmonton Homes For Sale
For more information on this Edmonton area home for sale or any other please contact me.
Courtesy of Lux Real Estate Inc.
Data was last updated 2025-06-25 at 20:18:11 GMT
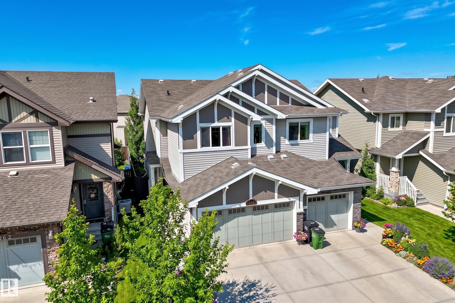
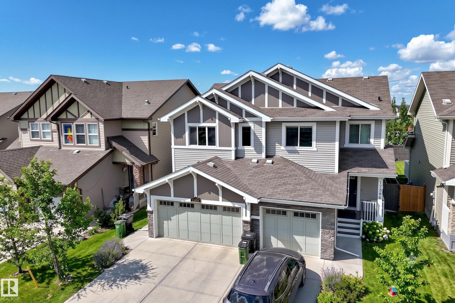
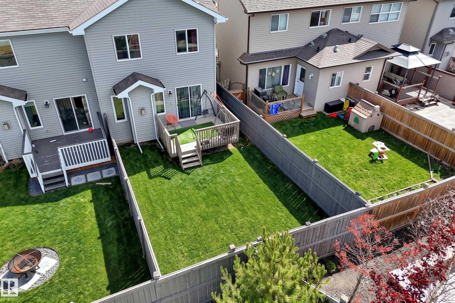
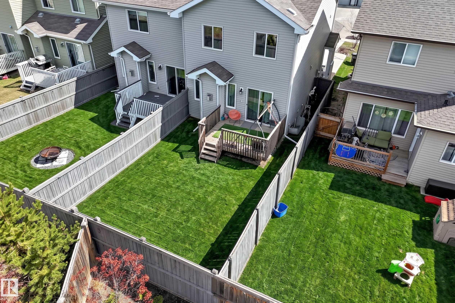
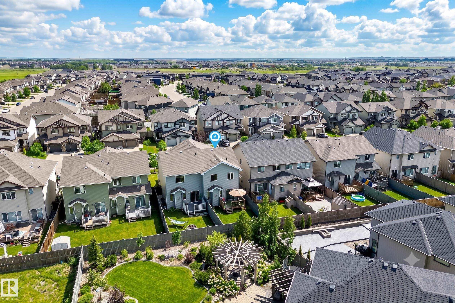
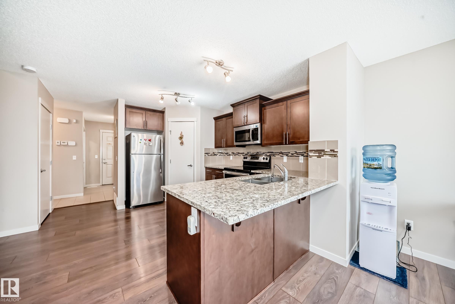
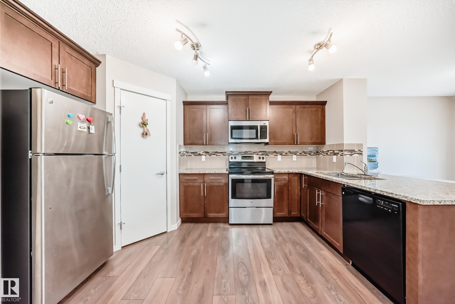
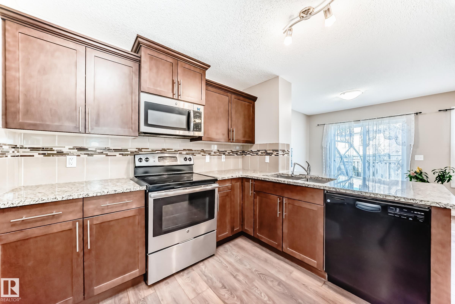
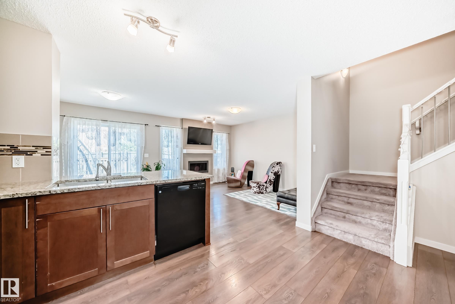
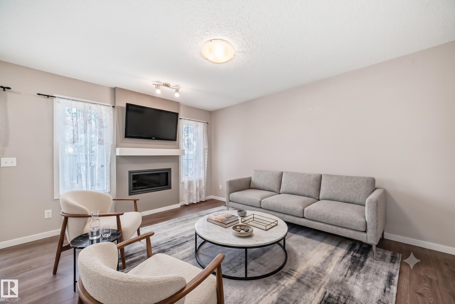
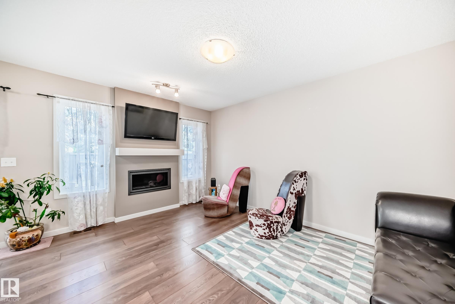
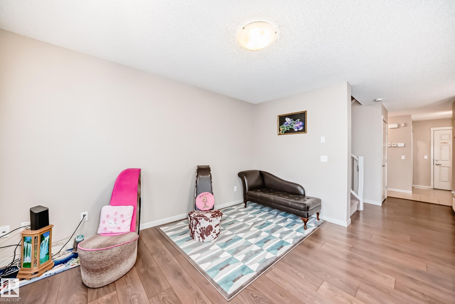
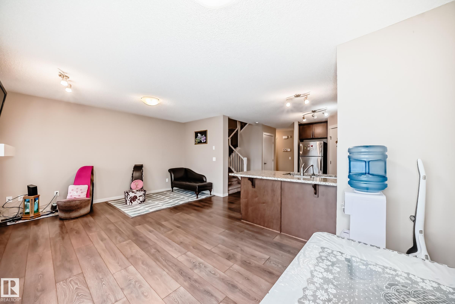
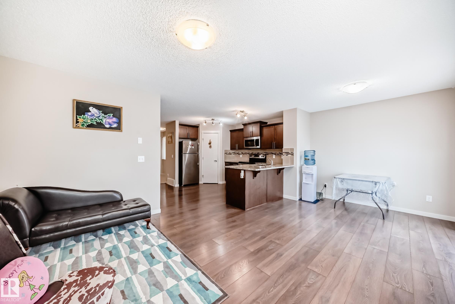
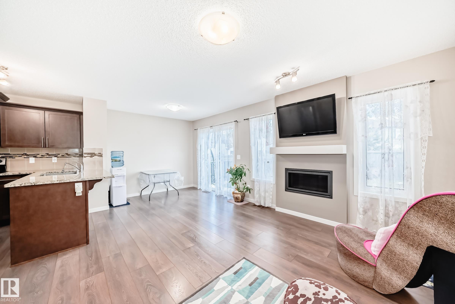
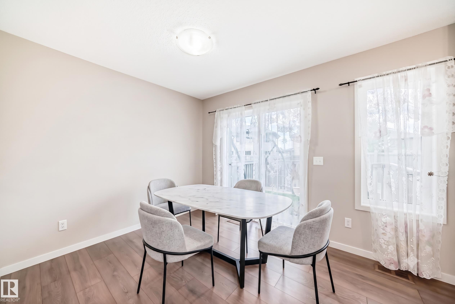
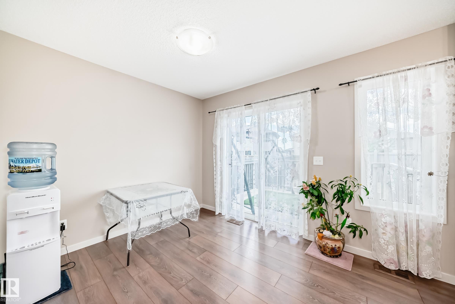
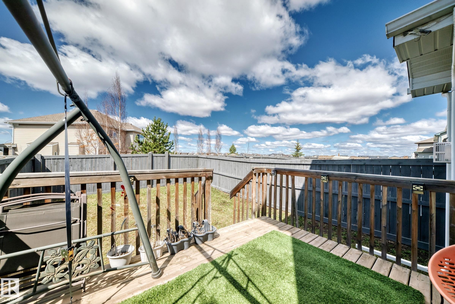


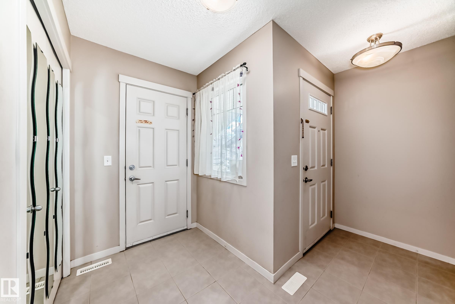
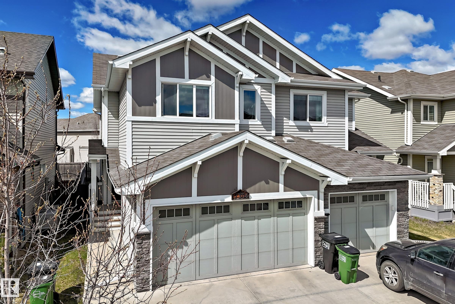
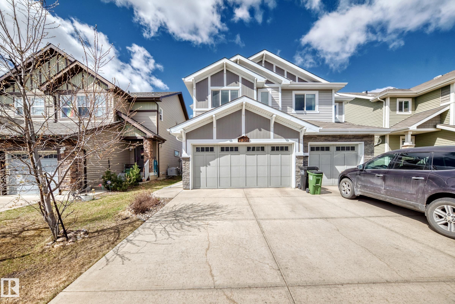
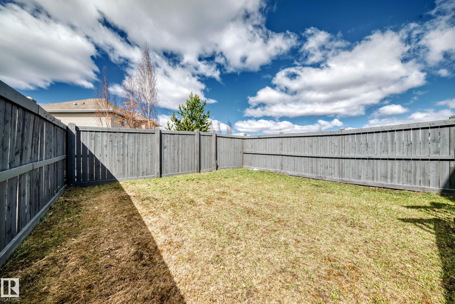
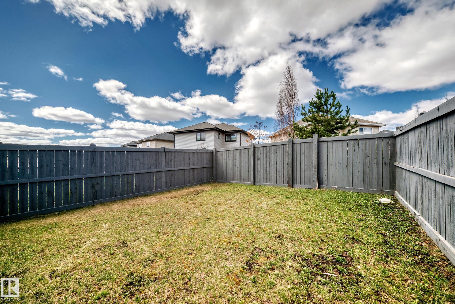

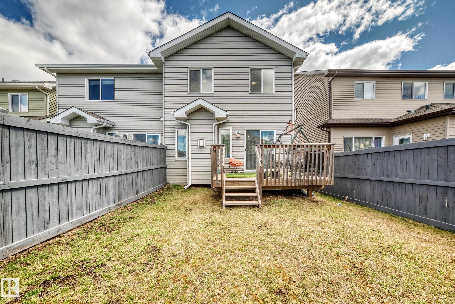
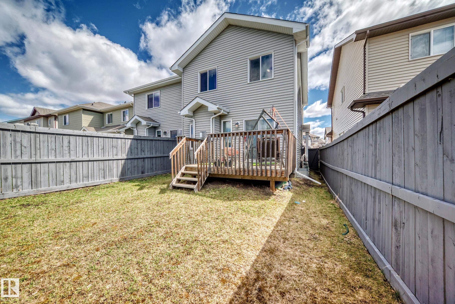

Prepare to be impressed by this 1600 sqft, 3-bedroom, 2.5-bath half-duplex in the North West community of Schonsee, perfect for a growing family. The open-concept main floor flows seamlessly for entertaining, featuring a kitchen finished with granite countertops, glass tile backsplash, and stainless appliances. High-end laminate flooring spans the entire level, centering on a living room with a sleek gas fireplace. Upstairs, you?ll find a convenient laundry room and two oversized secondary bedrooms. The primary suite is a true retreat?massive enough for king-sized furniture?featuring a walk-in closet and a dual-sink ensuite. Enjoy summer evenings on the large deck in your fully fenced, west-facing backyard. The basement is a blank canvas ready for development, already featuring rough-ins for a 4th bathroom. Parking is a breeze with a wide driveway and double attached garage. Located minutes from schools, amenities, and major routes, this home is truly move-in ready. Experience the best of Schonsee living!
Listing Information
- Prop. Type:
- Duplex
- Property Style:
- 2 Storey
- Status:
- Active
- City:
- Edmonton
- MLS® Number:
- E4485741
- Bedrooms:
- 3
- Neighbourhood:
- Schonsee
- Area:
- Edmonton
- Province:
- Alberta
- Listing Price:
- $429,888
General Information
- Year Built:
- 2015
- Total Square Feet:
- 1606ft2
Additional Information
- Basement Dev:
- Full, Unfinished
- Parking:
- Double Garage Attached
VIP-Only Information
- Sign-Up or Log-in to view full listing details:
- Sign-Up / Log In
This property is listed by Lux Real Estate Inc and provided here courtesy of
Jason Thomas BCom.
For more information or to schedule a viewing please contact Jason Thomas BCom.

Data is deemed reliable but is not guaranteed accurate by the REALTORS® Association of Edmonton.


 Office Phone:
 Fax:
Fax: Email: