
Jason Thomas BCom
Royal Lepage Summit Realty
2611 Ellwood Dr S.W., Edmonton, Alberta
P: 780.499.5696
F: 780.431.1600
Email
Royal Lepage Summit Realty
2611 Ellwood Dr S.W., Edmonton, Alberta
P: 780.499.5696
F: 780.431.1600
Edmonton Homes For Sale
For more information on this Edmonton area home for sale or any other please contact me.
Courtesy of Mccrae Property Management Ltd..
Data was last updated 2025-06-25 at 20:18:11 GMT
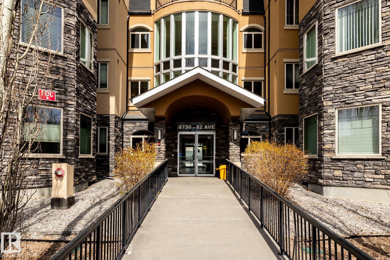
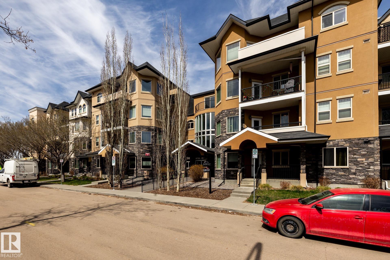
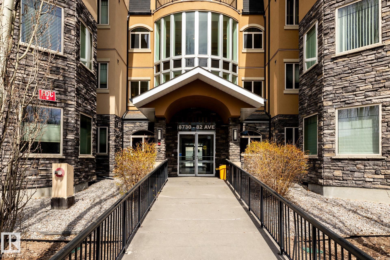
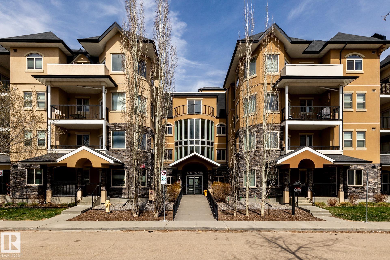
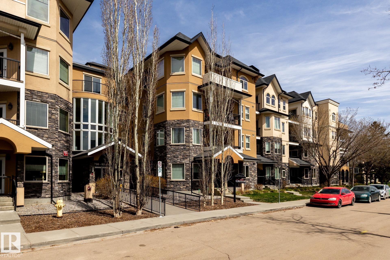
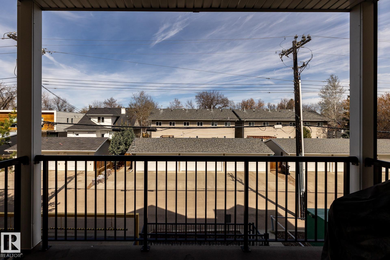
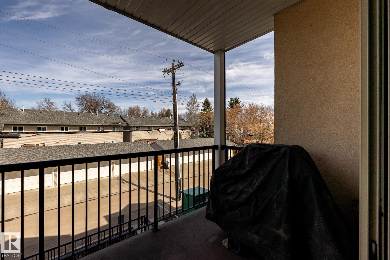
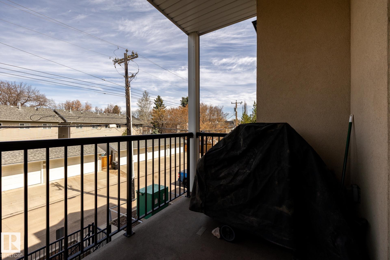
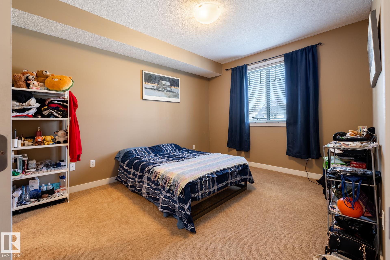
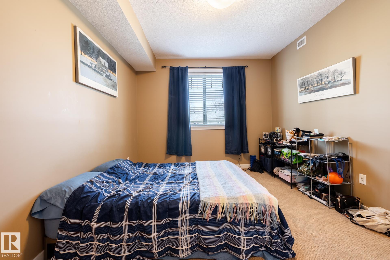
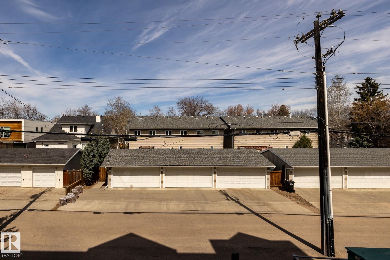
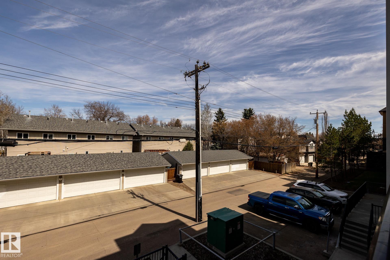
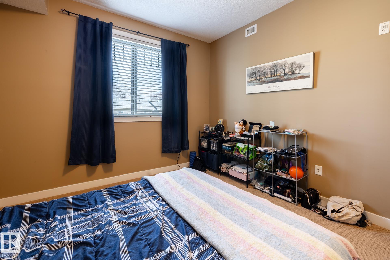
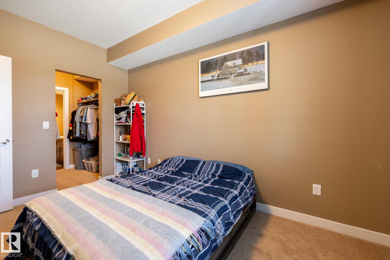
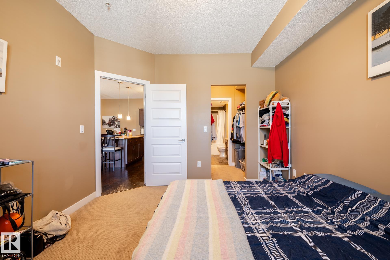
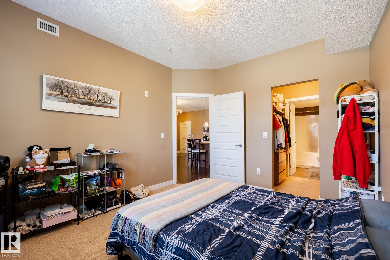
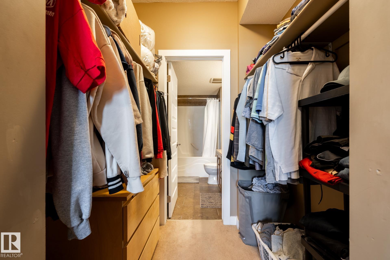
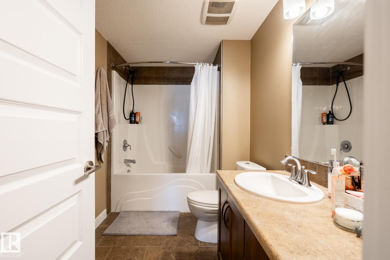
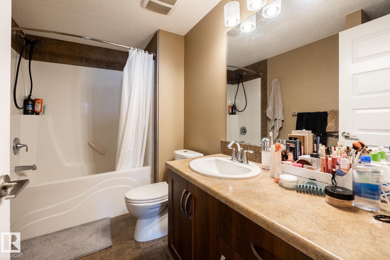
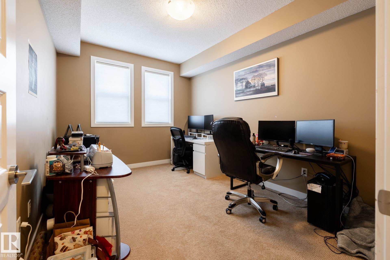
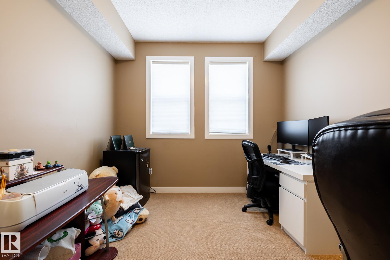
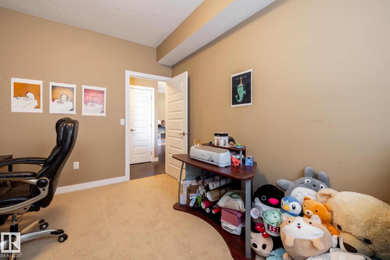
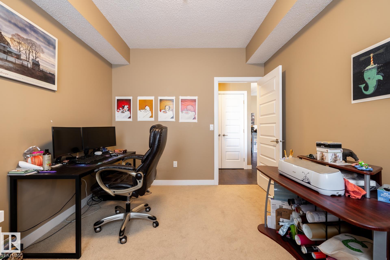
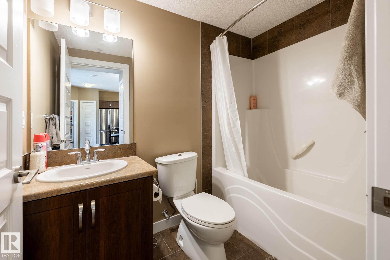
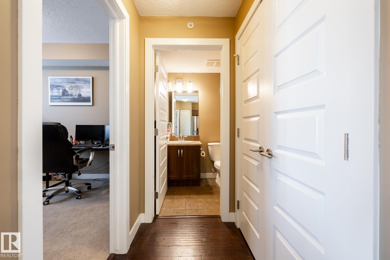
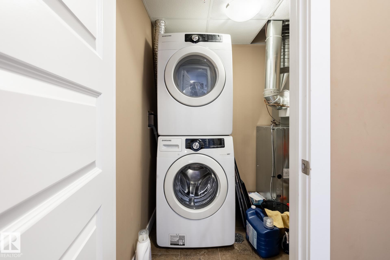
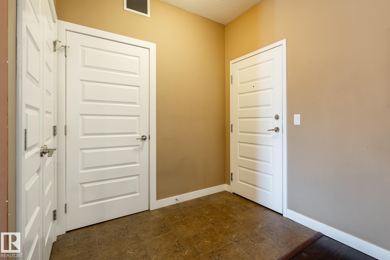
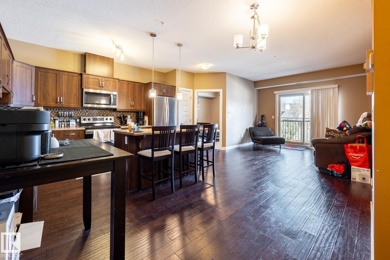

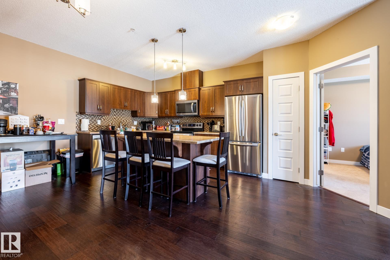
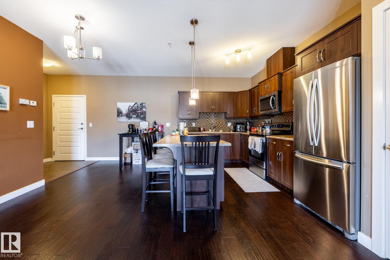
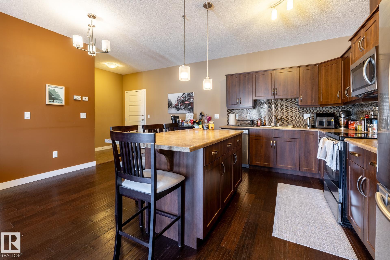
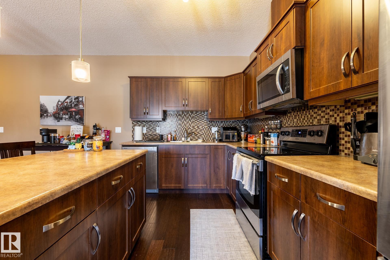

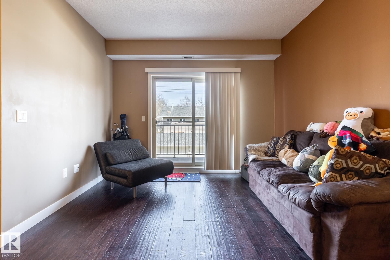
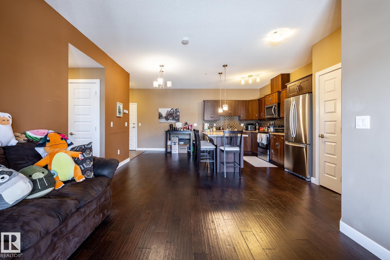
This executive quality condo is located in the MADISON ON WHYTE condominium, in the heart of Bonnie Doon community. Only steps to public transportation, Mill Creek ravine, the LRT and the Bonnie Doon mall. Open concept layout with a large dining and living room , adjacent to the bright, open concept kitchen. Stainless steel appliances, granite countertops, stylish tile backsplash, dark espresso cabinets, pendulum lighting over the breakfast bar. High ceilings , AIR CONDITIONING and a new heat pump in 2025. North facing, tree lined alley, with a spacious balcony to BBQ or enjoy a quiet evening. Master bedroom includes a large walk through closet ,with a 4 piece ENSUITE. A second spacious bedroom is perfect for a home office or guest bedroom, complete with a second 4 piece bathroom. Additional storage , stacked in suite laundry and one assigned UNDERGROUND parking stall. This property is close to all amenities, 10 minute bus ride to the U of A.
Listing Information
- Prop. Type:
- Apartment
- Property Style:
- Single Level Apartment
- Status:
- Active
- City:
- Edmonton
- MLS® Number:
- E4485594
- Bedrooms:
- 2
- Neighbourhood:
- Bonnie Doon
- Area:
- Edmonton
- Province:
- Alberta
- Listing Price:
- $259,900
General Information
- Year Built:
- 2009
- Total Square Feet:
- 926ft2
Additional Information
- Basement Dev:
- None, No Basement
- Parking:
- Underground
VIP-Only Information
- Sign-Up or Log-in to view full listing details:
- Sign-Up / Log In
This property is listed by Mccrae Property Management Ltd. and provided here courtesy of
Jason Thomas BCom.
For more information or to schedule a viewing please contact Jason Thomas BCom.

Data is deemed reliable but is not guaranteed accurate by the REALTORS® Association of Edmonton.


 Office Phone:
 Fax:
Fax: Email: