
Jason Thomas BCom
Royal Lepage Summit Realty
2611 Ellwood Dr S.W., Edmonton, Alberta
P: 780.499.5696
F: 780.431.1600
Email
Royal Lepage Summit Realty
2611 Ellwood Dr S.W., Edmonton, Alberta
P: 780.499.5696
F: 780.431.1600
Edmonton Homes For Sale
For more information on this Edmonton area home for sale or any other please contact me.
Courtesy of Remax River City.
Data was last updated 2025-06-25 at 20:18:11 GMT
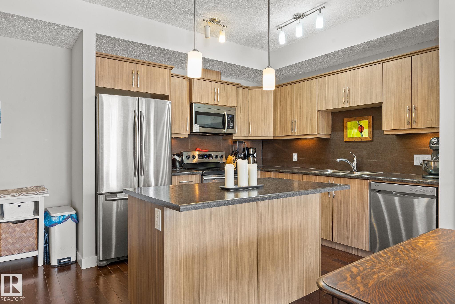
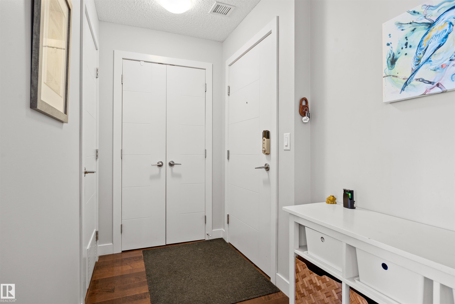
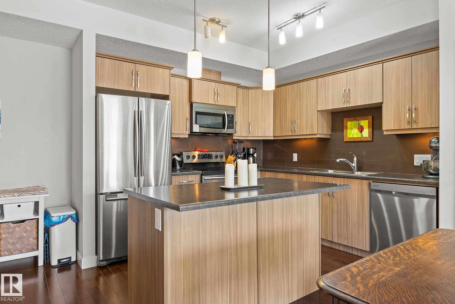
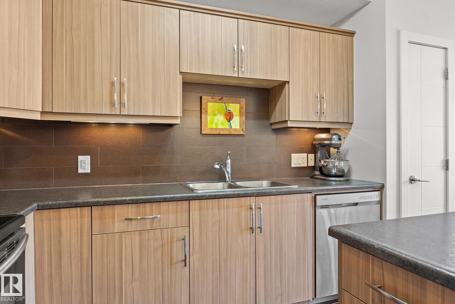
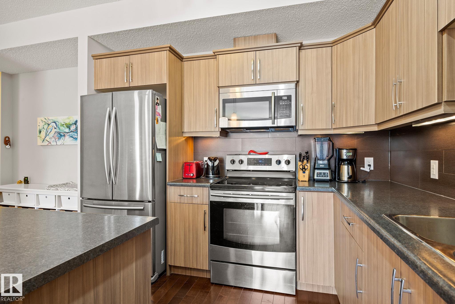
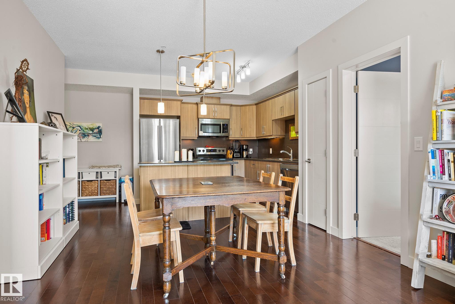
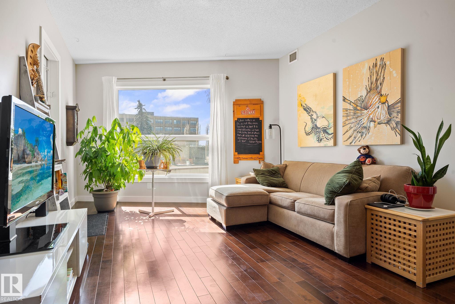
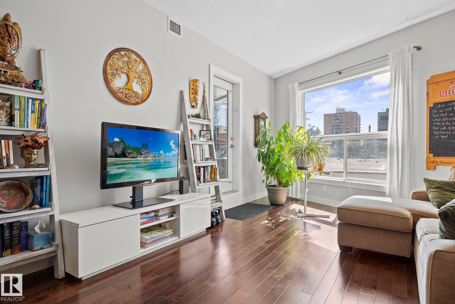
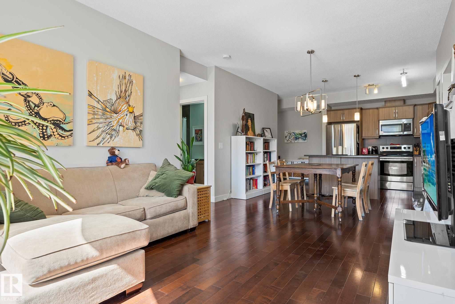
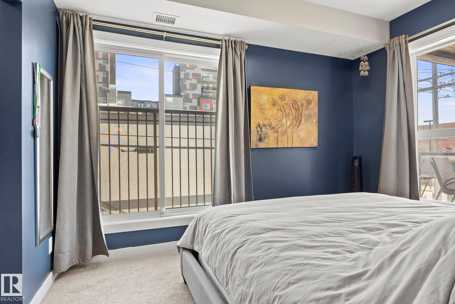
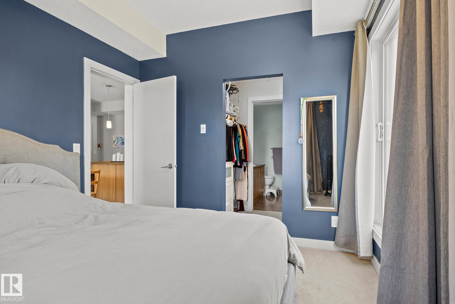
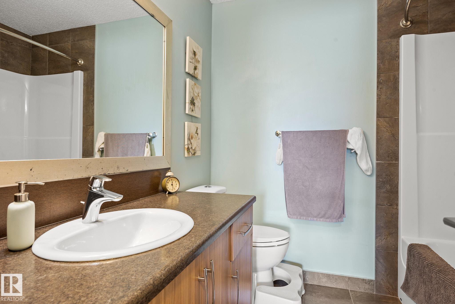
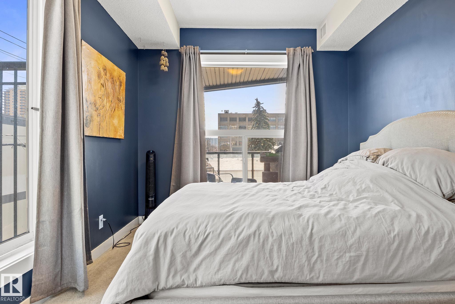
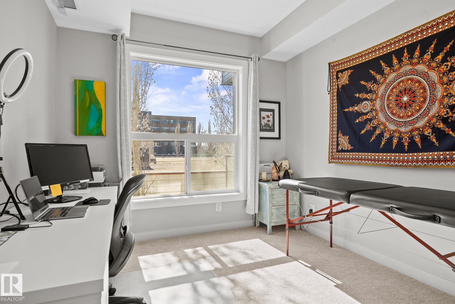
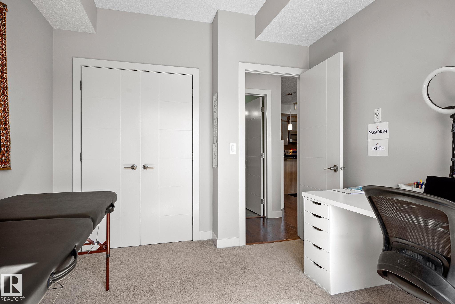
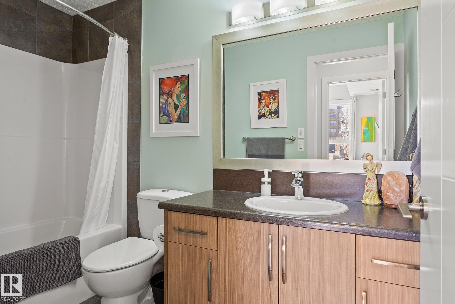
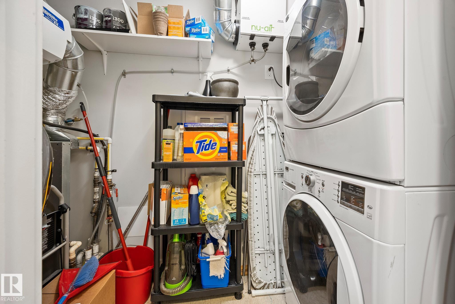
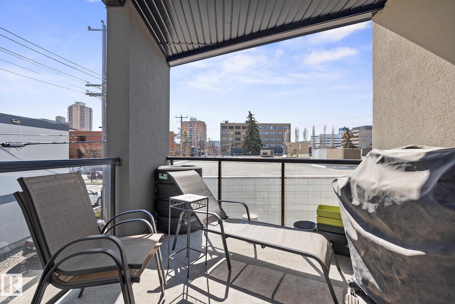
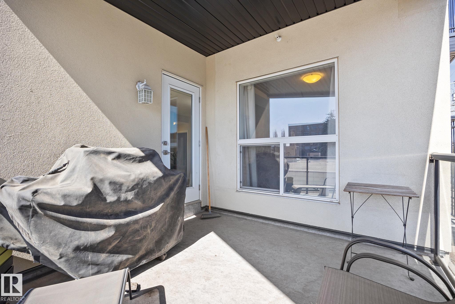
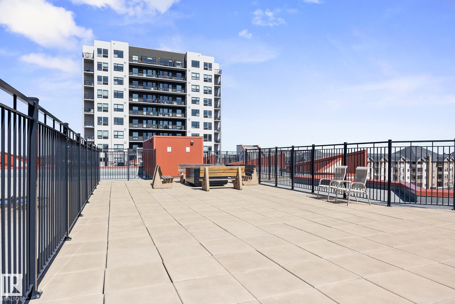
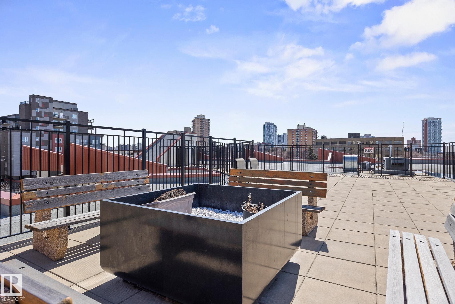
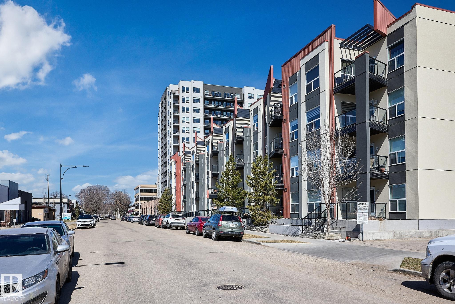
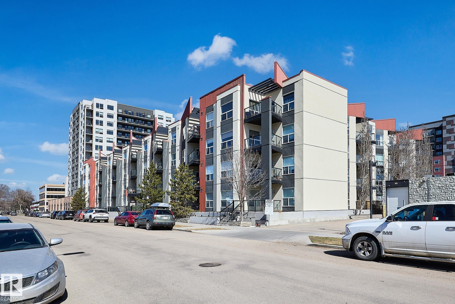
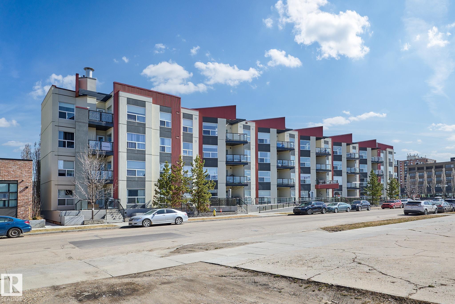
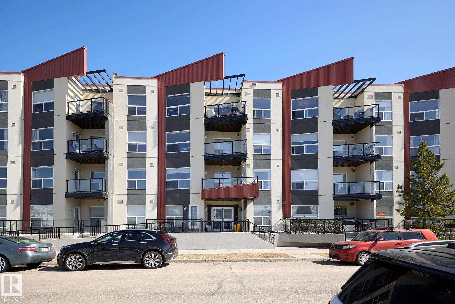
Best value in Westmount?this modern 2 bed, 2 bath corner-unit condo at High Street District offers unmatched market value compared to any similar property. Massive windows fill the open-concept space with natural light, highlighting hardwood floors & a sleek kitchen with stainless steel appliances, oversized island, & abundant storage. The split-bedroom layout ensures privacy, with a spacious primary suite featuring a walk-in closet and full ensuite. Built in 2013, this pet-friendly building includes secure access, contemporary finishes, heat pump system, HRV, central A/C, & titled heated underground parking. Located just one block from the Brewery District & 124 Street; you?re steps from shops, dining, markets, & the future Valley Line LRT. Don?t miss the rooftop patio?ideal for sunsets & summer entertaining. If you?re seeking the best downtown lifestyle without the chaos & at the best price point available, this is the one; 202 10523 123 Street NW.
Listing Information
- Prop. Type:
- Apartment
- Property Style:
- Single Level Apartment
- Status:
- Active
- City:
- Edmonton
- MLS® Number:
- E4485518
- Bedrooms:
- 2
- Neighbourhood:
- Westmount
- Area:
- Edmonton
- Province:
- Alberta
- Listing Price:
- $239,900
General Information
- Year Built:
- 2013
- Total Square Feet:
- 906ft2
Additional Information
- Basement Dev:
- None, No Basement
- Parking:
- Heated, Underground
VIP-Only Information
- Sign-Up or Log-in to view full listing details:
- Sign-Up / Log In
This property is listed by Remax River City and provided here courtesy of
Jason Thomas BCom.
For more information or to schedule a viewing please contact Jason Thomas BCom.

Data is deemed reliable but is not guaranteed accurate by the REALTORS® Association of Edmonton.


 Office Phone:
 Fax:
Fax: Email: