
Jason Thomas BCom
Royal Lepage Summit Realty
2611 Ellwood Dr S.W., Edmonton, Alberta
P: 780.499.5696
F: 780.431.1600
Email
Royal Lepage Summit Realty
2611 Ellwood Dr S.W., Edmonton, Alberta
P: 780.499.5696
F: 780.431.1600
Edmonton Homes For Sale
For more information on this Edmonton area home for sale or any other please contact me.
Courtesy of Homes & Gardens Real Estate Limited.
Data was last updated 2025-06-25 at 20:18:11 GMT
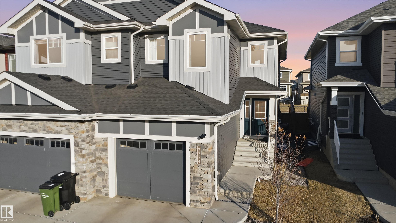
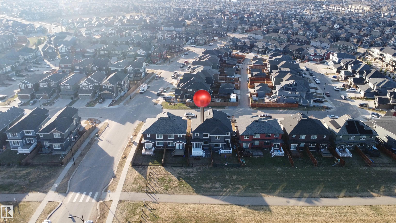
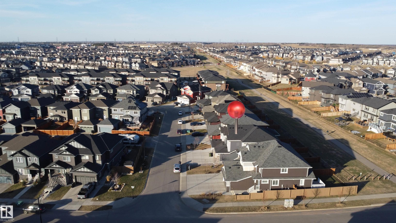
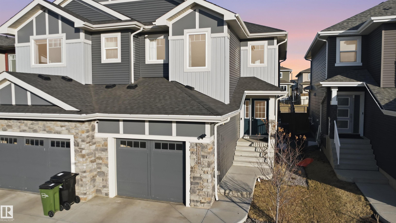
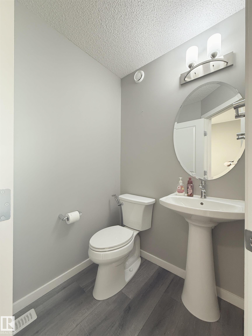
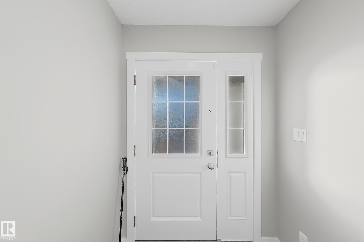
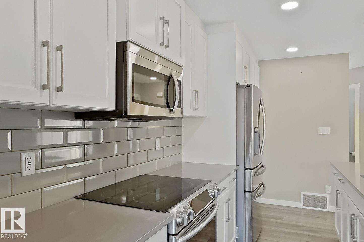
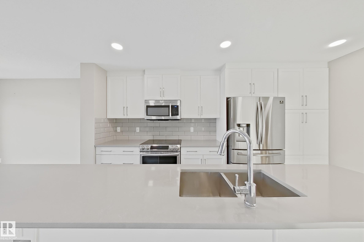
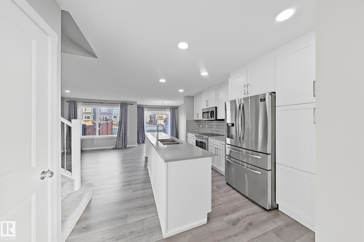
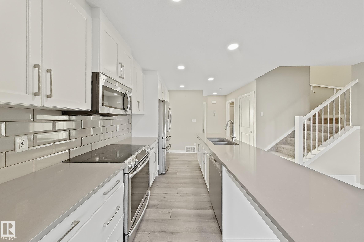
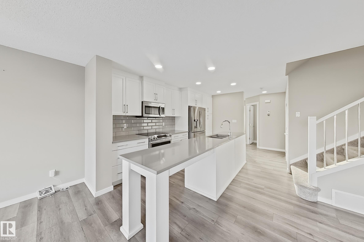
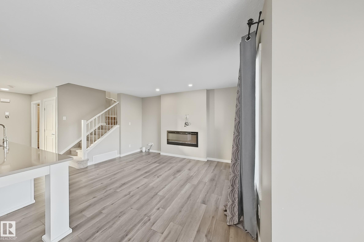
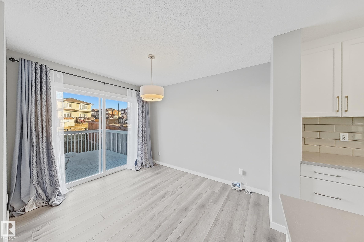
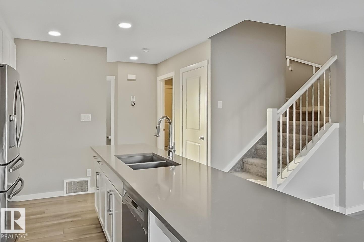
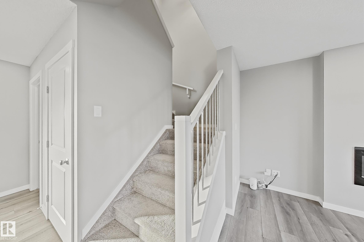
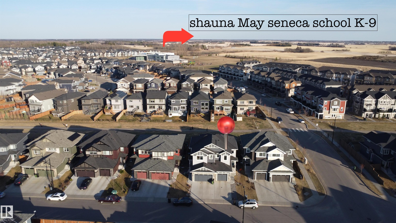
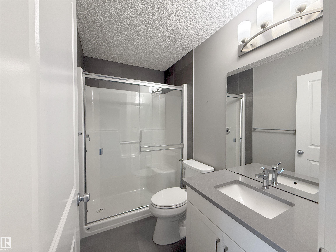
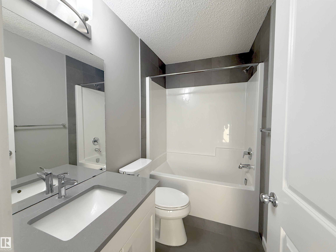
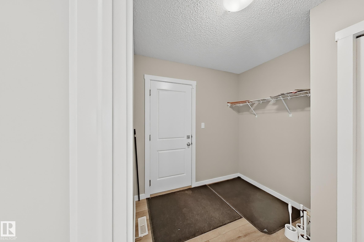
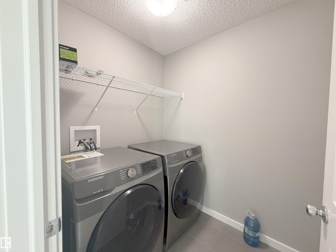
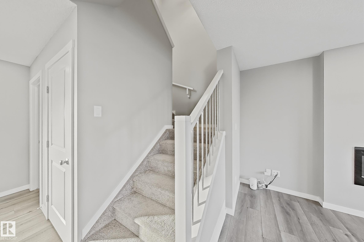
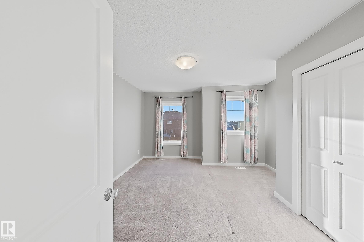
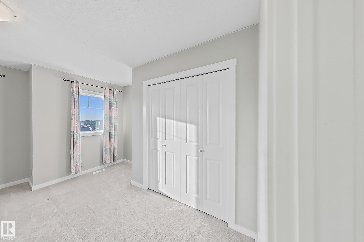
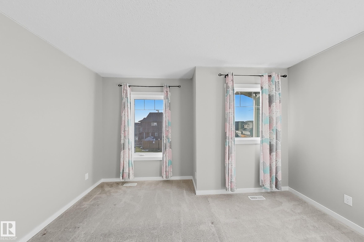
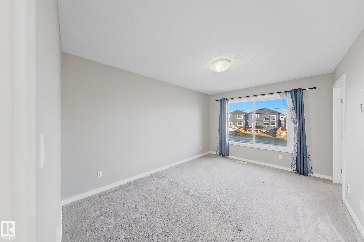
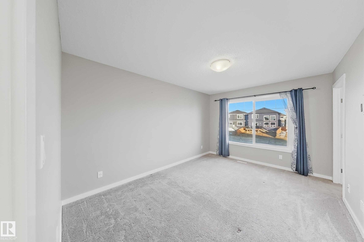
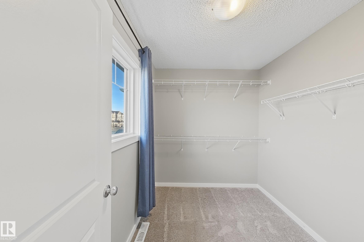
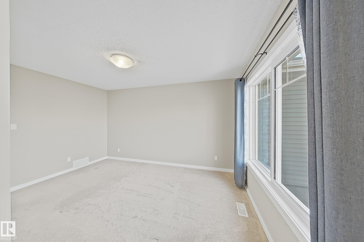
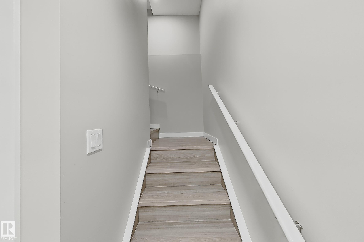
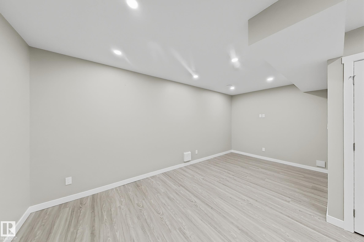
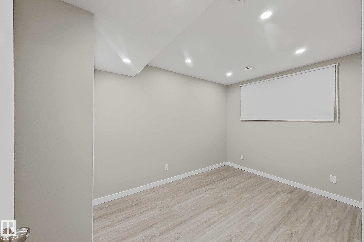
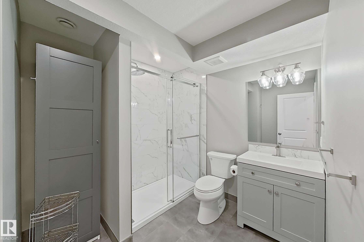
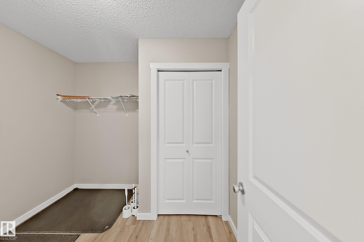
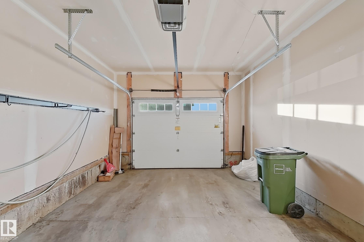
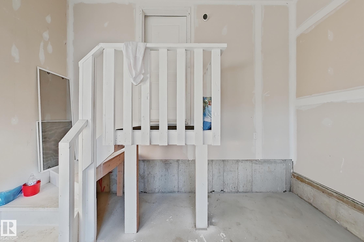
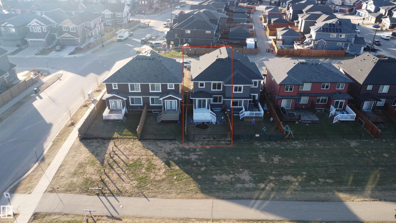
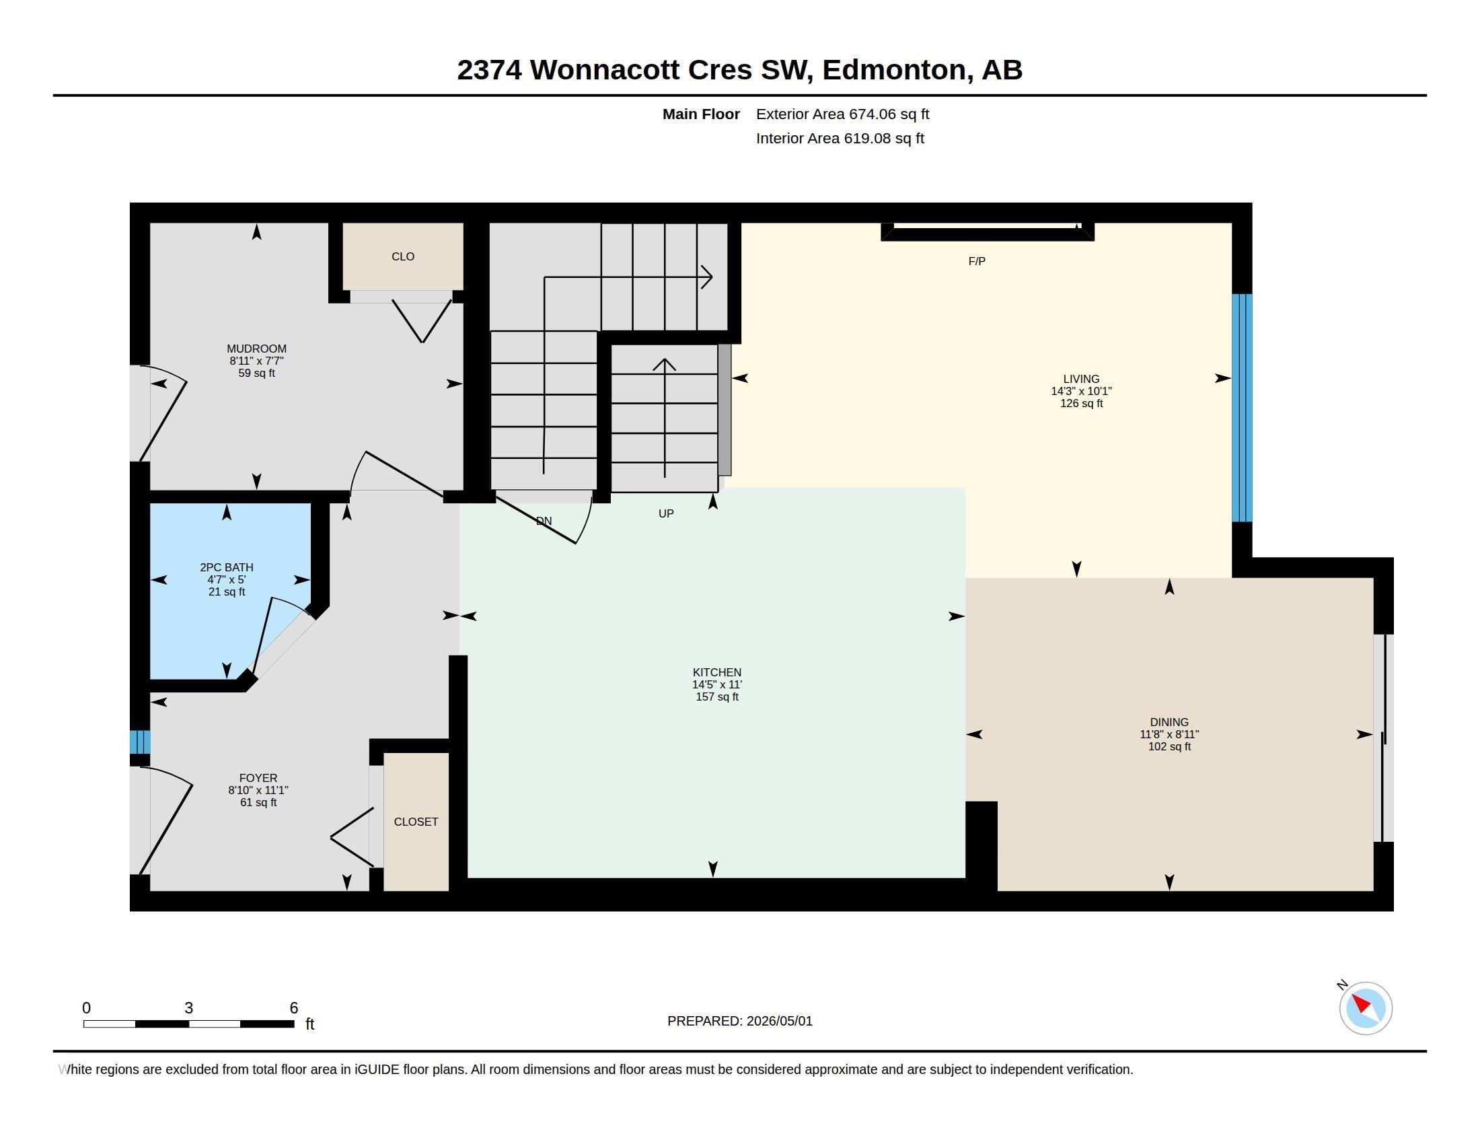
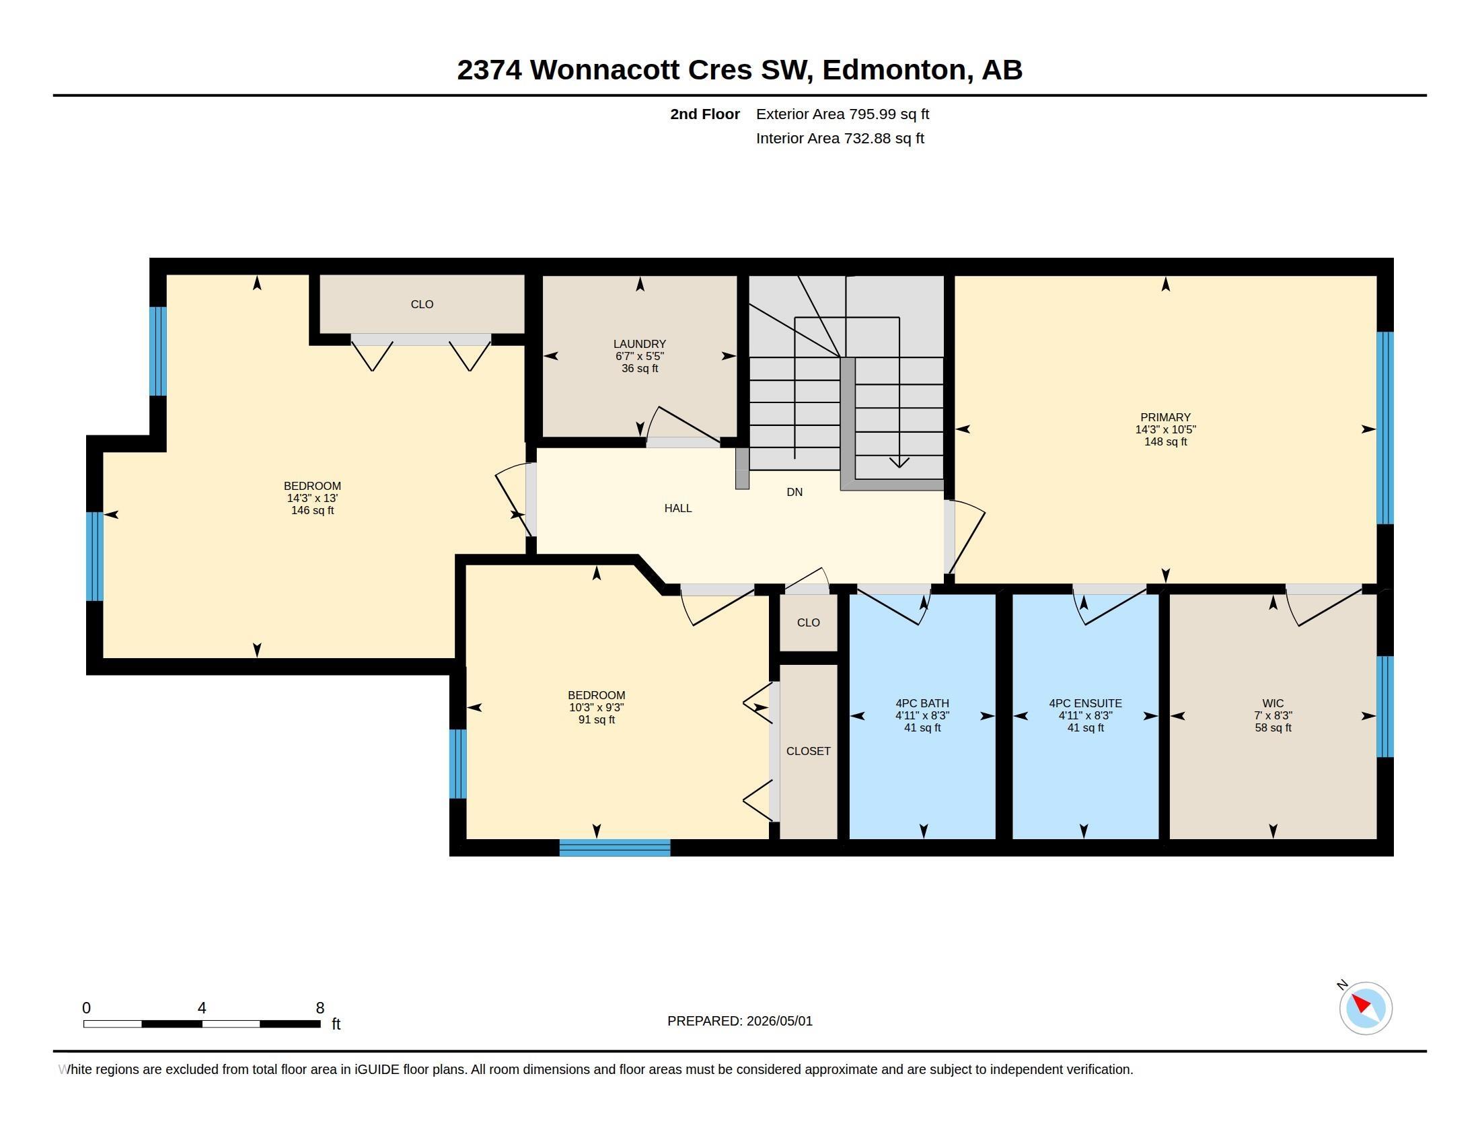
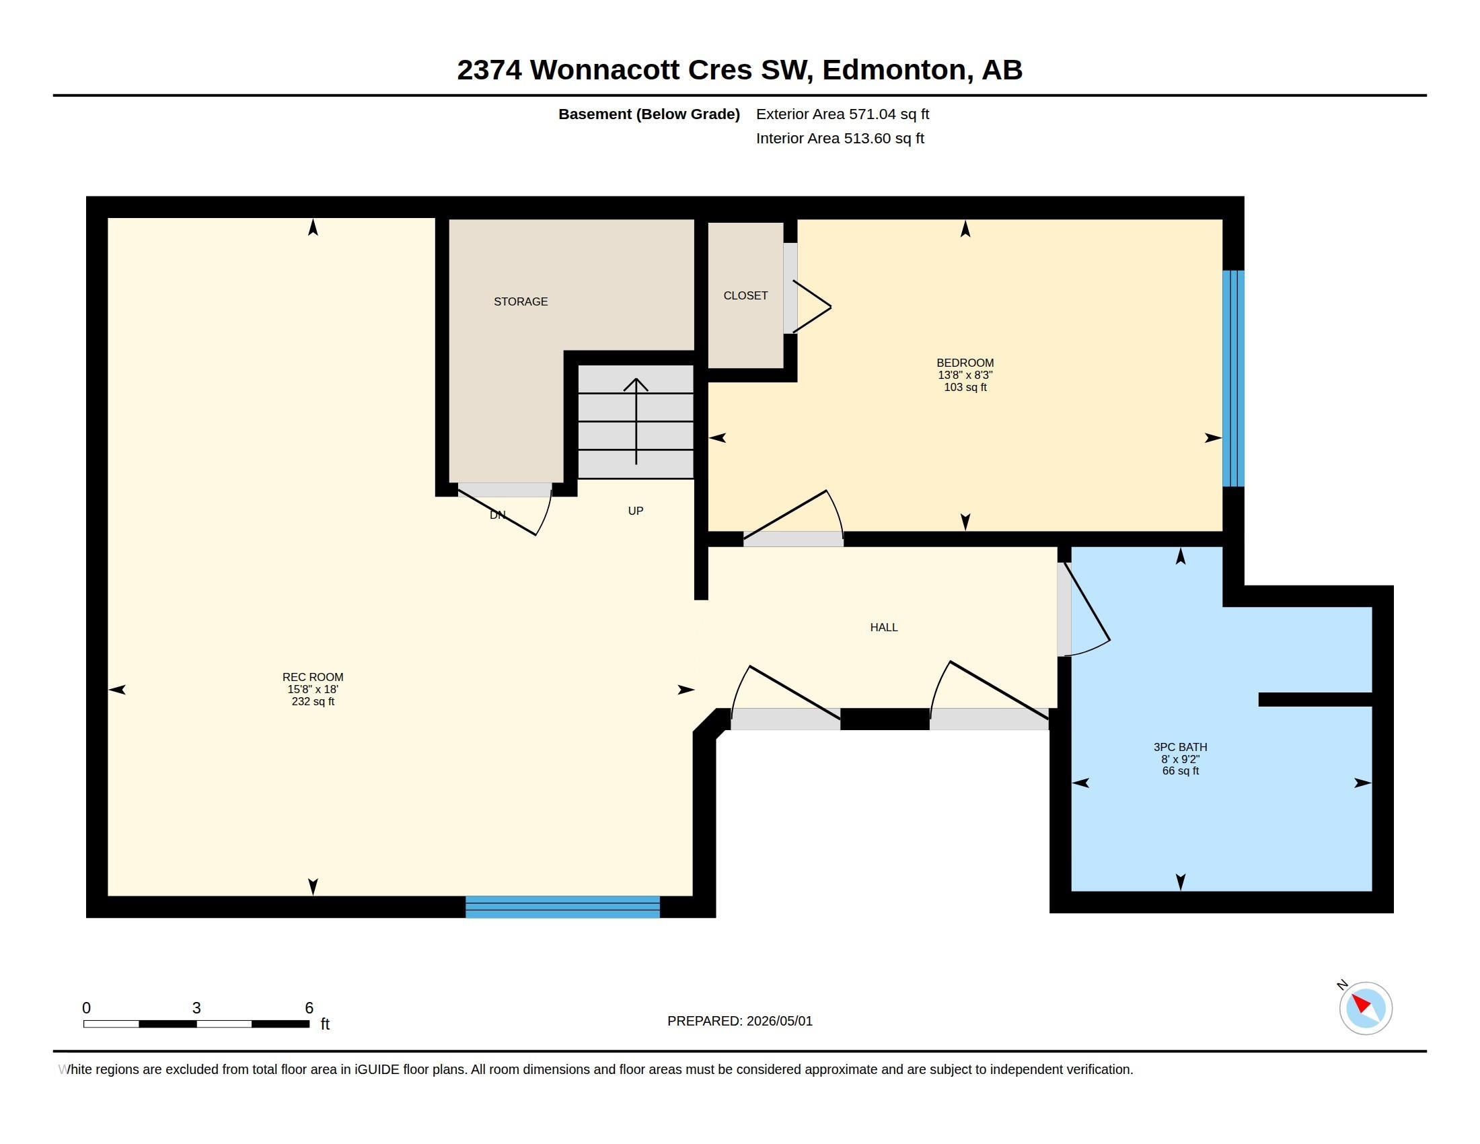
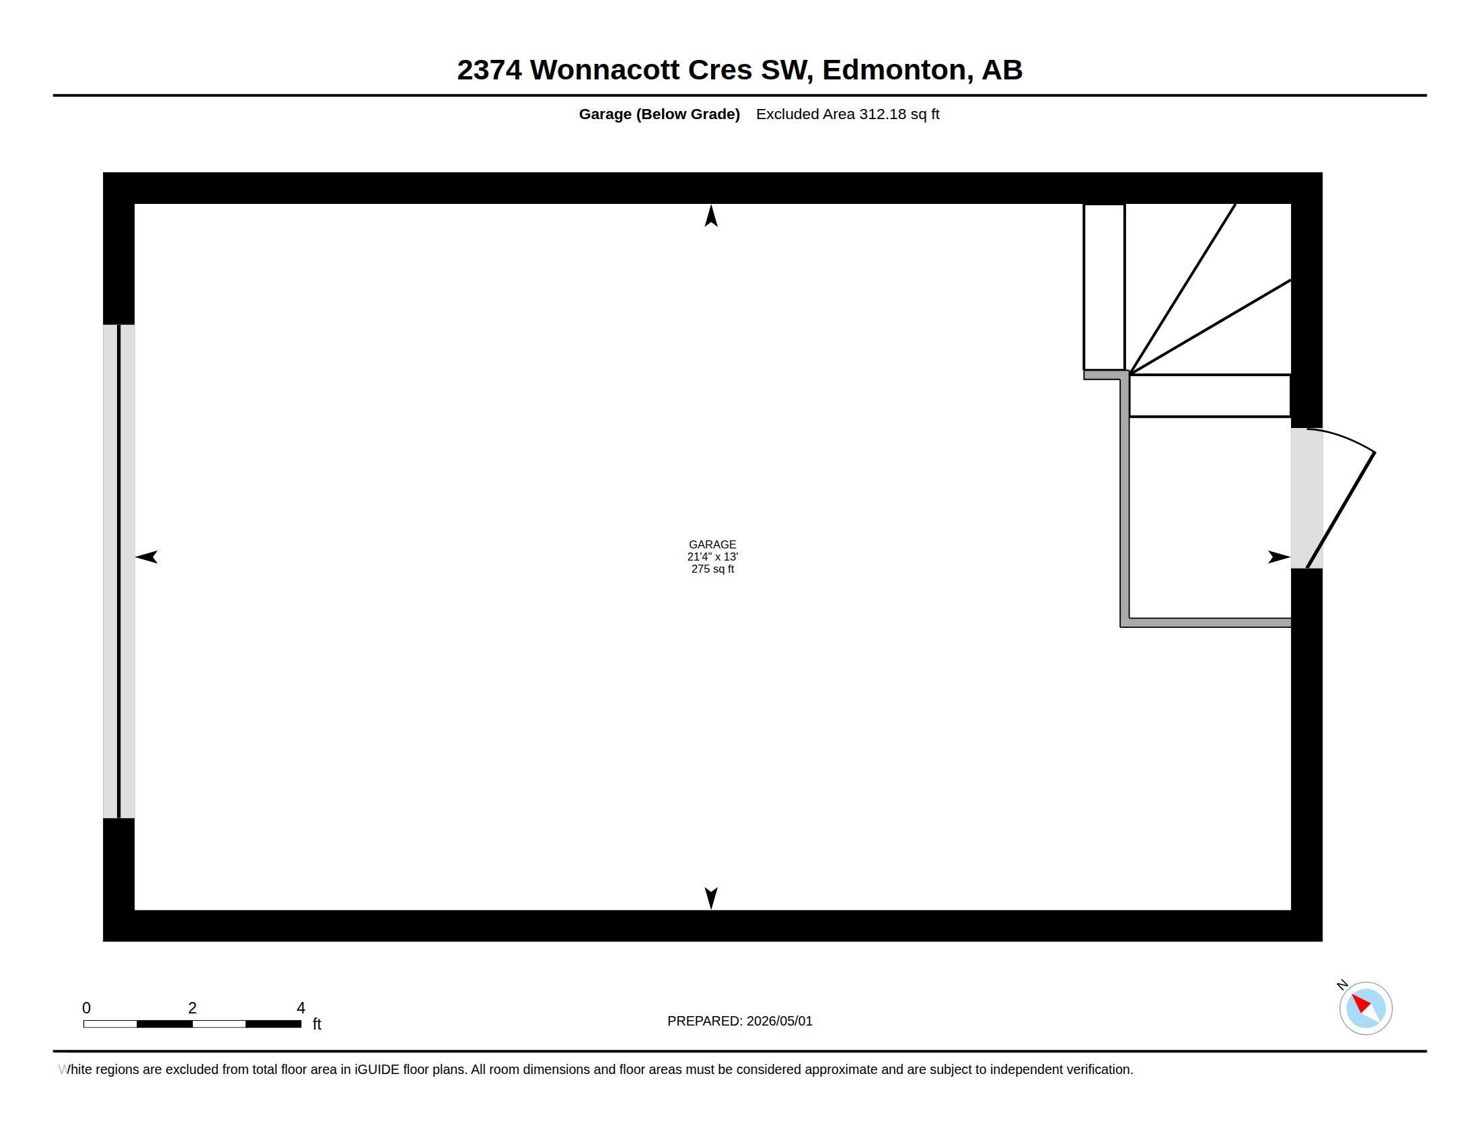
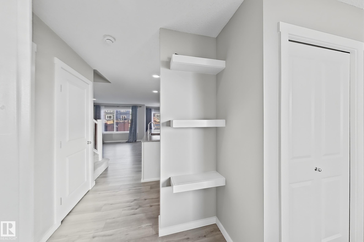
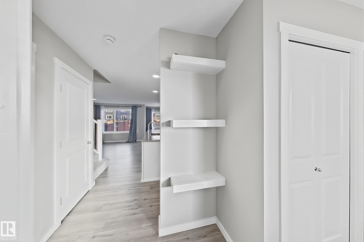
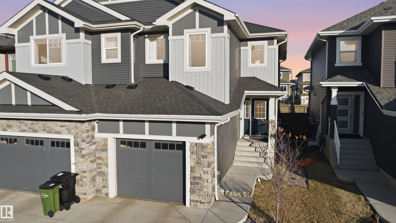
WELCOME to this well-kept 1470.05 SQUARE FEET BEDROCK BUILDERS HOME with FULLY FINISHED BASEMENT AND WALKING TRAIL ON BACK in the desirable community of WALKER. A great opportunity for FIRST-TIME HOMEBUYERS or INVESTORS! This east-facing property offers 4 BEDROOMS, 3.1 BATHS, and a FRONT ATTACHED SINGLE GARAGE. The main floor features a cozy living room, a functional layout, and comes with CENTRAL AIR CONDITIONING for year-round comfort. Upstairs, the spacious Primary Bedroom comes with its own ENSUITE and a good-sized walk-in closet and two more rooms and full washroom. The FULLY FINISHED BASEMENT adds one room and excellent extra living space, along with a FULL WASHROOM. Step outside to enjoy the spacious south-facing backyard back to WALKING TRAIL, perfect for relaxing or entertaining. Conveniently located close to schools, shopping, playgrounds, and all major amenities, this home offers comfort, value, and a fantastic location. A perfect blend of space, convenience &?don?t miss out!
Listing Information
- Prop. Type:
- Duplex
- Property Style:
- 2 Storey
- Status:
- Active
- Condo/HOA Fee:
- $105.00
- City:
- Edmonton
- MLS® Number:
- E4485450
- Bedrooms:
- 4
- Neighbourhood:
- Walker
- Area:
- Edmonton
- Province:
- Alberta
- Listing Price:
- $449,500
General Information
- Year Built:
- 2019
- Total Square Feet:
- 1467ft2
Additional Information
- Basement Dev:
- Full, Finished
- Parking:
- Single Garage Attached
VIP-Only Information
- Sign-Up or Log-in to view full listing details:
- Sign-Up / Log In
This property is listed by Homes & Gardens Real Estate Limited and provided here courtesy of
Jason Thomas BCom.
For more information or to schedule a viewing please contact Jason Thomas BCom.

Data is deemed reliable but is not guaranteed accurate by the REALTORS® Association of Edmonton.


 Office Phone:
 Fax:
Fax: Email: