
Jason Thomas BCom
Royal Lepage Summit Realty
2611 Ellwood Dr S.W., Edmonton, Alberta
P: 780.499.5696
F: 780.431.1600
Email
Royal Lepage Summit Realty
2611 Ellwood Dr S.W., Edmonton, Alberta
P: 780.499.5696
F: 780.431.1600
Edmonton Homes For Sale
For more information on this Edmonton area home for sale or any other please contact me.
Courtesy of Exp Realty.
Data was last updated 2025-06-25 at 20:18:11 GMT
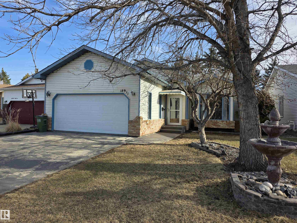
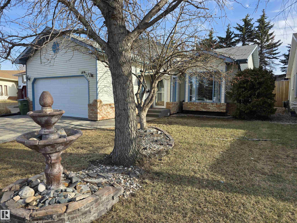
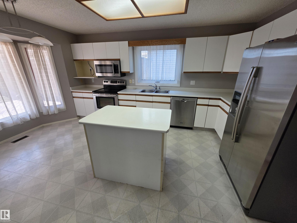
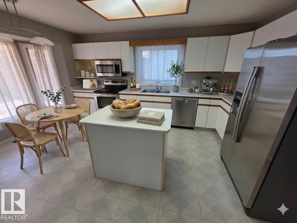
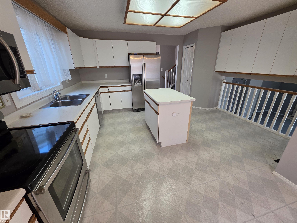
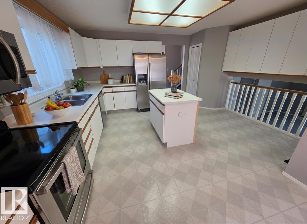
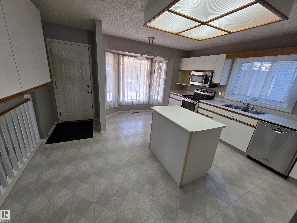
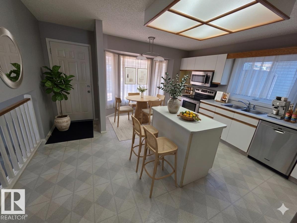
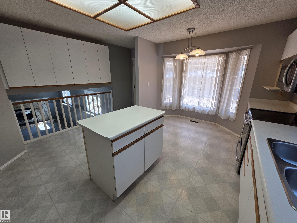
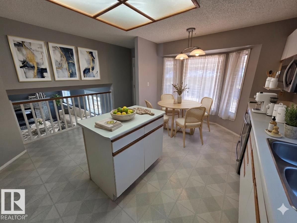
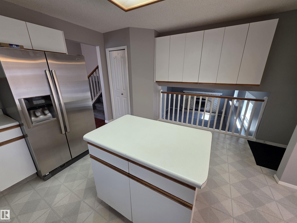
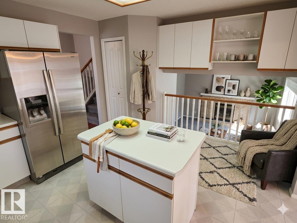
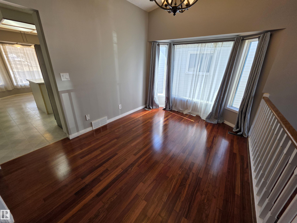
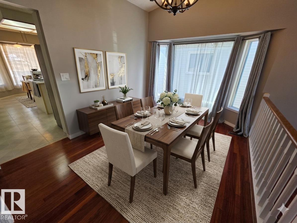
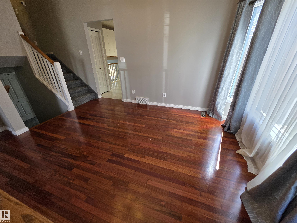
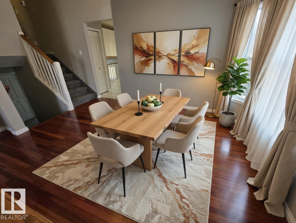
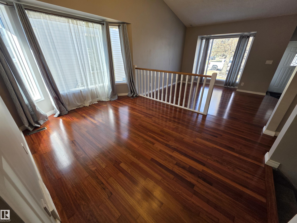
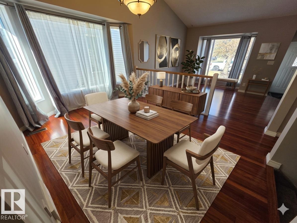
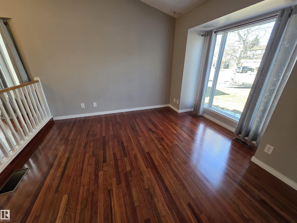
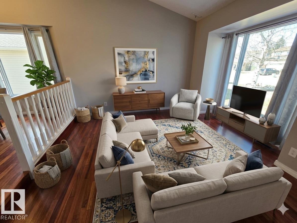
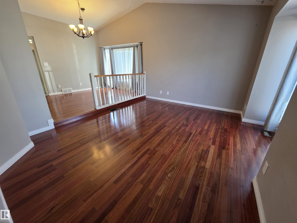
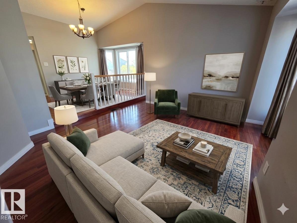
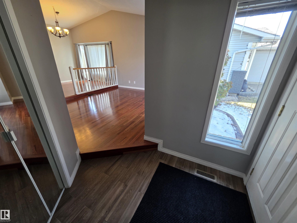
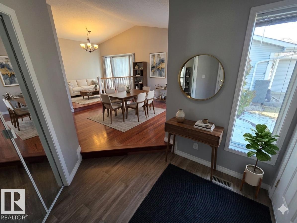
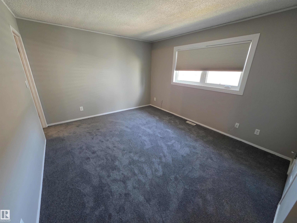
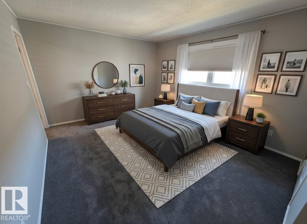
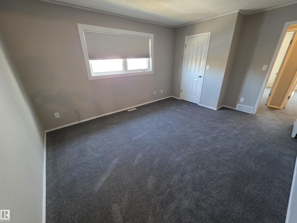
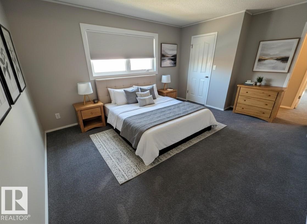
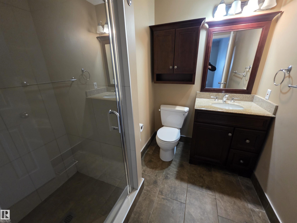
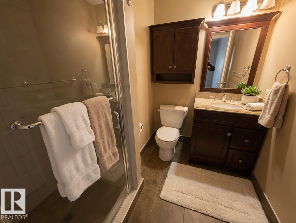
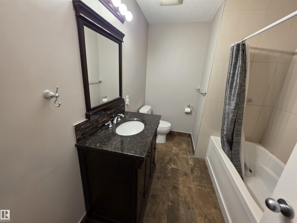
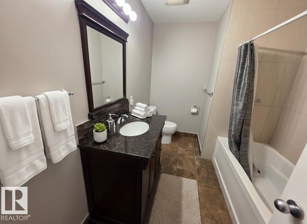
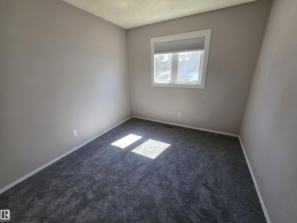
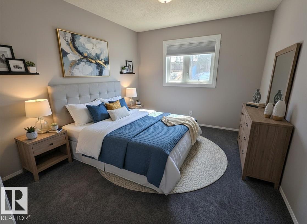
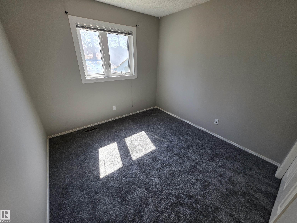
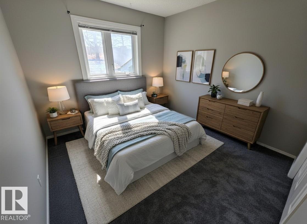
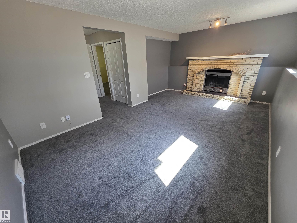
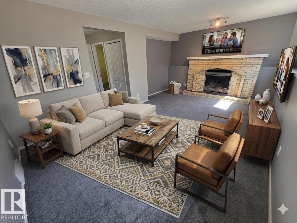
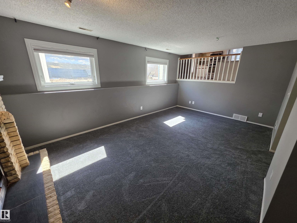
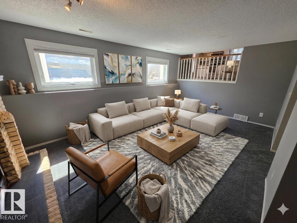
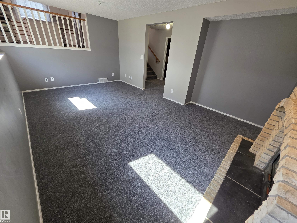
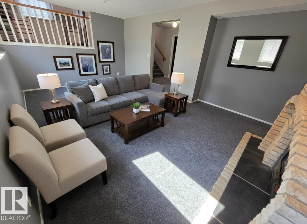
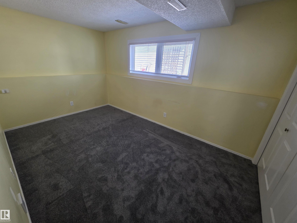

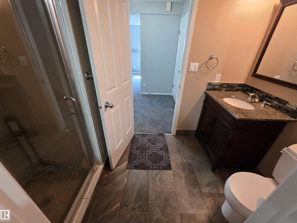
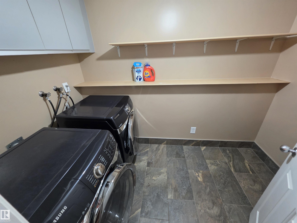
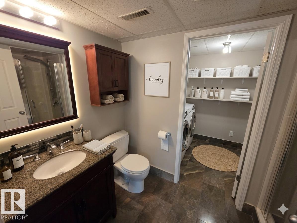
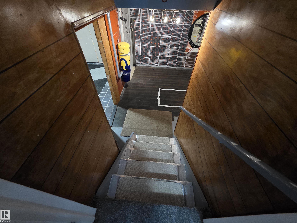
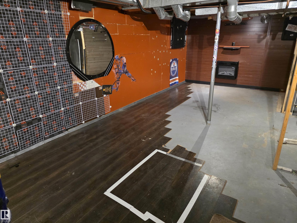
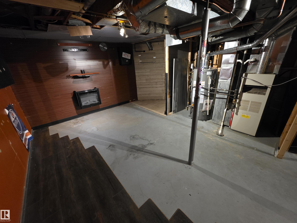
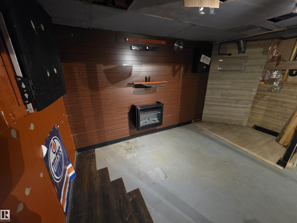
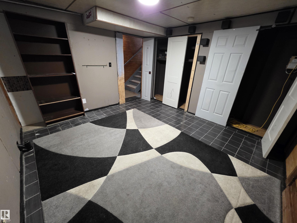
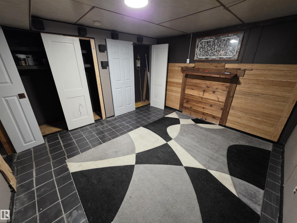
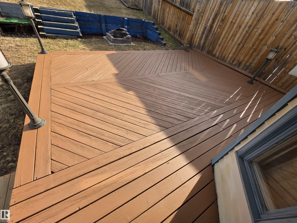
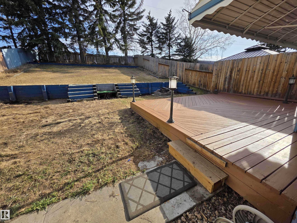
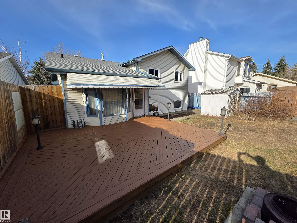
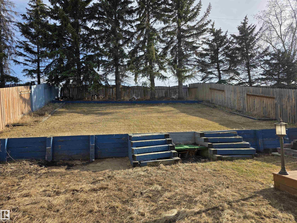
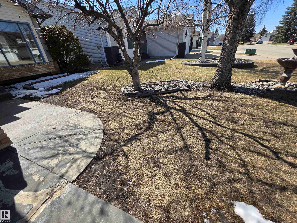
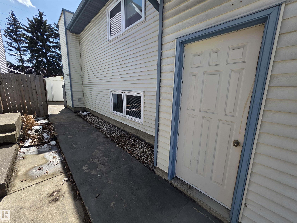
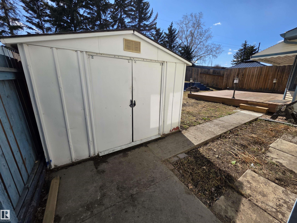
Welcome to this well-maintained 4-level split located in the desirable Aldergrove community of west Edmonton. This spacious family home offers 4 bedrooms, 3 bathrooms & a heated, oversized double attached garage. On the upper floor you'll find 3 bedrooms & two beautifully upgraded bathrooms (granite c/tops). The main floor features a large living room, dining area, while the bright separate kitchen is enhanced by a large south-facing bay window, a central island, sunshine ceiling (LED lights), plenty of nice european cabinets & a pantry. The eating nook overlooks the 3rd level family room that features a brick wood burning fireplace. A 4th bedroom, 3pc bathroom & laundry room finish off the 3rd level. Upgrades include: brand new carpet, beautifully finished hardwood floors, newer paint, hot water tank 2025, garburator, central vac (canister in garage) windows 2012 (except bay), shingles 2011 & central air conditioning 2023 & vaulted ceiling. The back yard is very private with deck & no neighbors behind.
Listing Information
- Prop. Type:
- Detached Single Family
- Property Style:
- 4 Level Split
- Status:
- Active
- City:
- Edmonton
- MLS® Number:
- E4485395
- Bedrooms:
- 4
- Neighbourhood:
- Aldergrove
- Area:
- Edmonton
- Province:
- Alberta
- Listing Price:
- $449,900
General Information
- Year Built:
- 1987
- Total Square Feet:
- 1311ft2
Additional Information
- Basement Dev:
- Full, Partially Finished
- Parking:
- Double Garage Attached, Heated, Over Sized
VIP-Only Information
- Sign-Up or Log-in to view full listing details:
- Sign-Up / Log In
This property is listed by Exp Realty and provided here courtesy of
Jason Thomas BCom.
For more information or to schedule a viewing please contact Jason Thomas BCom.

Data is deemed reliable but is not guaranteed accurate by the REALTORS® Association of Edmonton.


 Office Phone:
 Fax:
Fax: Email: