
Jason Thomas BCom
Royal Lepage Summit Realty
2611 Ellwood Dr S.W., Edmonton, Alberta
P: 780.499.5696
F: 780.431.1600
Email
Royal Lepage Summit Realty
2611 Ellwood Dr S.W., Edmonton, Alberta
P: 780.499.5696
F: 780.431.1600
Edmonton Homes For Sale
For more information on this Edmonton area home for sale or any other please contact me.
Courtesy of Logic Realty.
Data was last updated 2025-06-25 at 20:18:11 GMT

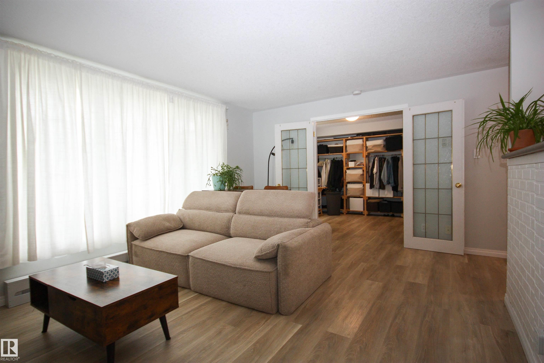
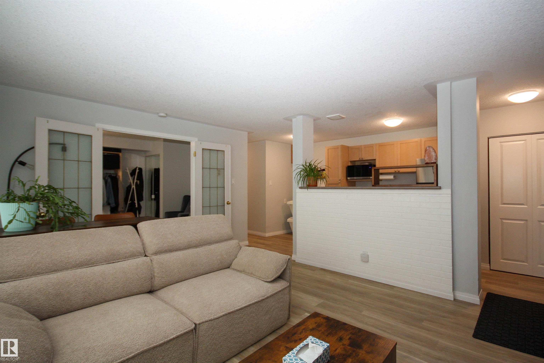
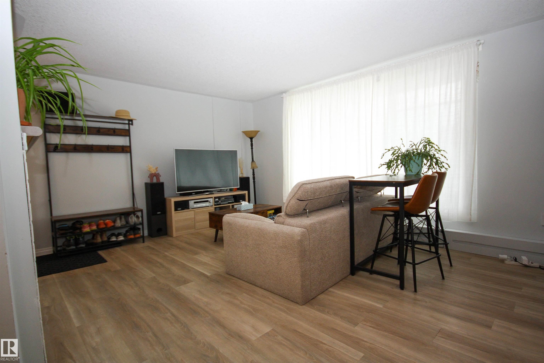
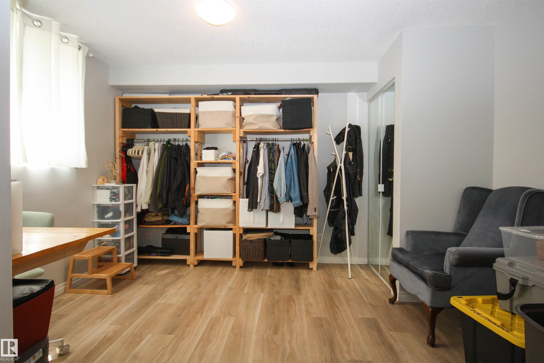
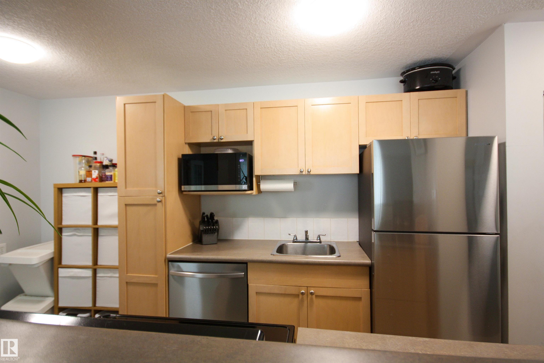
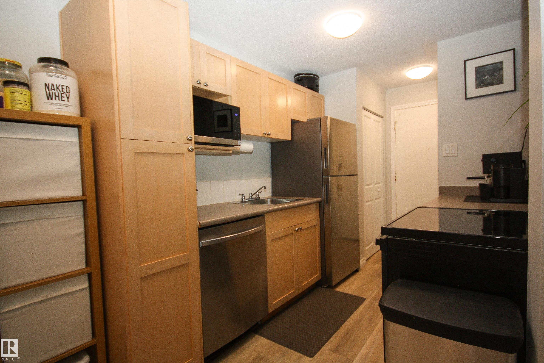
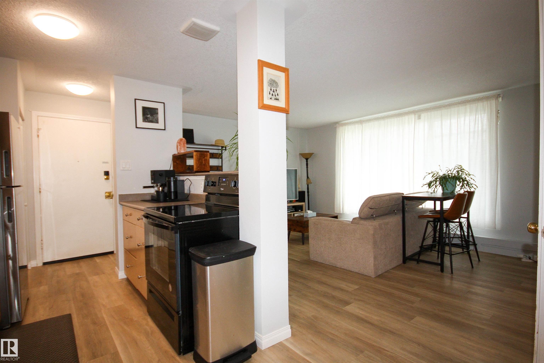
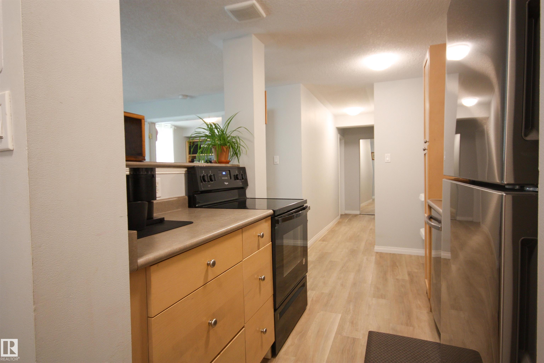
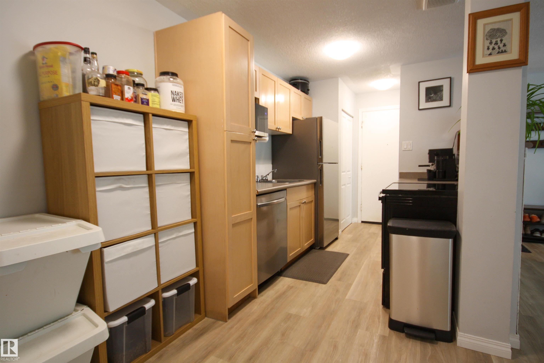
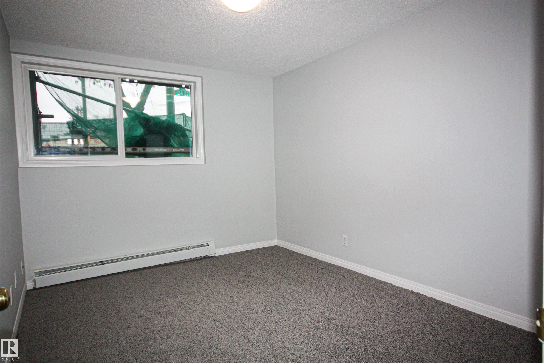
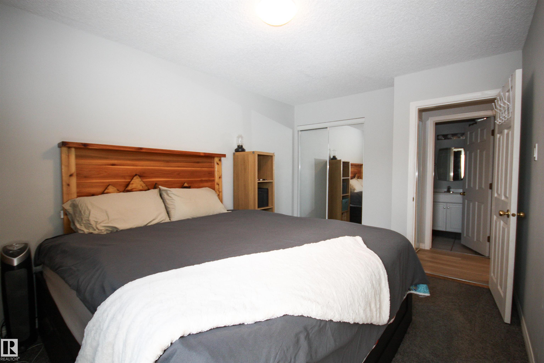
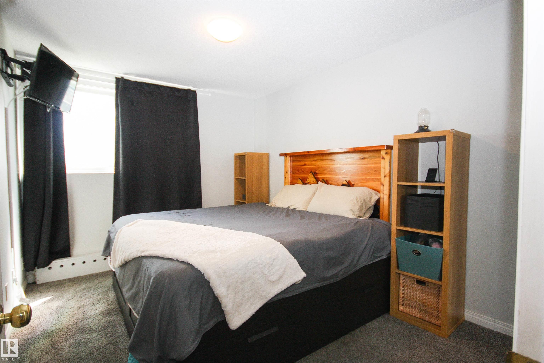
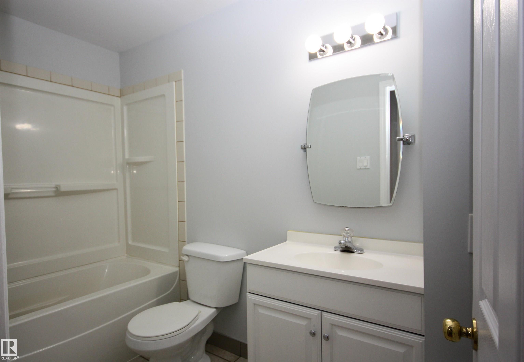
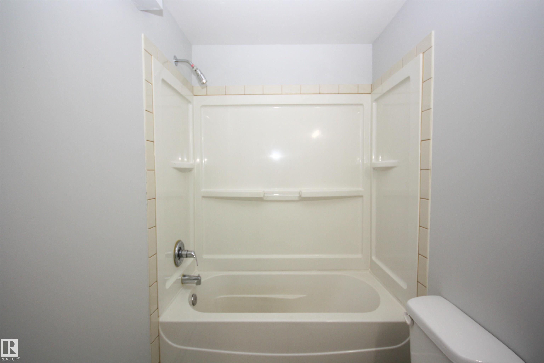
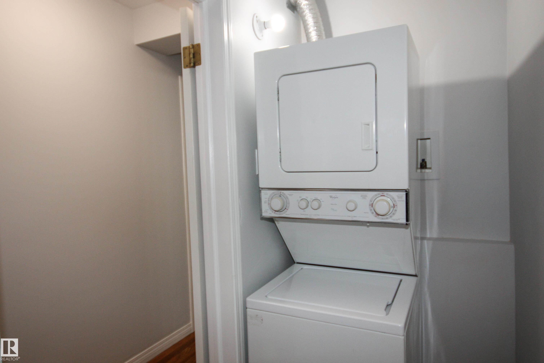
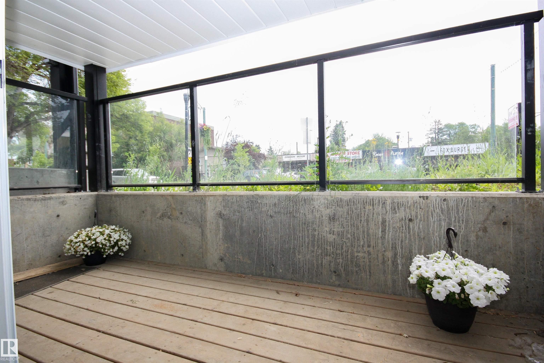
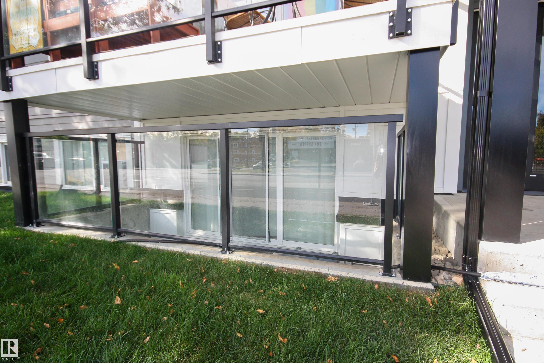
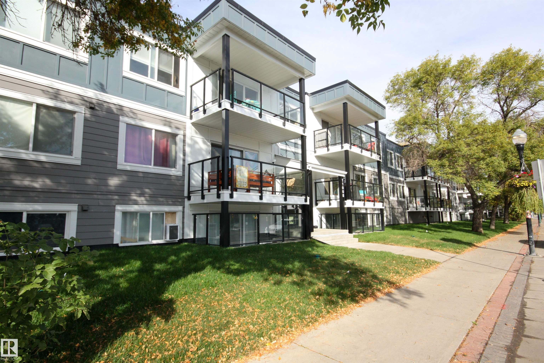
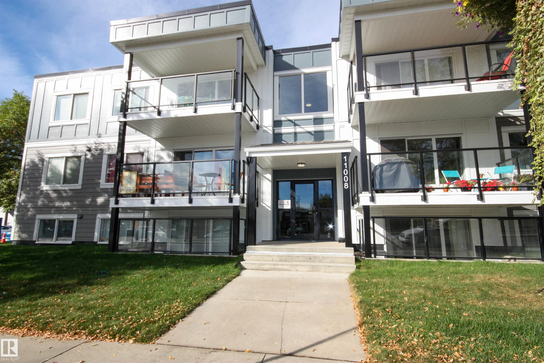
Unbeatable LOCATION & VALUE in this 2-BDRM, 1-BATH condo in the vibrant community of 124 St, near NAIT, Royal Alex Hospital, and MacEwan University. Excellent layout: the open gallery-style kitchen connects to a large living room with brand new laminate flooring and extra-large windows that flood the space with natural light. The second bdrm has French doors and can be used for entertaining or sleeping. Brand new plush carpet in the Master, strategically tucked away and located next to the upgraded 4-pc bath for ultimate privacy. The entire unit is freshly painted in modern neutral hues with all appliances < 2 yrs old. IN-SUITE LAUNDRY and a large storage room for a clutter free lifestyle. With NO PET RESTRICTIONS (board approval) and a large covered patio, outdoor enjoyment is a breeze. The exterior has new balconies, windows, patio doors, siding, roof, and weeping tile. Steps away from galleries, coffee houses, and fabulous eateries, here is your chance at affordable urban living or a rental investment!
Listing Information
- Prop. Type:
- Apartment
- Property Style:
- Single Level Apartment
- Status:
- Active
- City:
- Edmonton
- MLS® Number:
- E4485276
- Bedrooms:
- 2
- Neighbourhood:
- Westmount
- Area:
- Edmonton
- Province:
- Alberta
- Listing Price:
- $100,000
General Information
- Year Built:
- 1964
- Total Square Feet:
- 711ft2
Additional Information
- Basement Dev:
- None, No Basement
- Parking:
- Stall
VIP-Only Information
- Sign-Up or Log-in to view full listing details:
- Sign-Up / Log In
This property is listed by Logic Realty and provided here courtesy of
Jason Thomas BCom.
For more information or to schedule a viewing please contact Jason Thomas BCom.

Data is deemed reliable but is not guaranteed accurate by the REALTORS® Association of Edmonton.


 Office Phone:
 Fax:
Fax: Email: