
Jason Thomas BCom
Royal Lepage Summit Realty
2611 Ellwood Dr S.W., Edmonton, Alberta
P: 780.499.5696
F: 780.431.1600
Email
Royal Lepage Summit Realty
2611 Ellwood Dr S.W., Edmonton, Alberta
P: 780.499.5696
F: 780.431.1600
Edmonton Homes For Sale
For more information on this Edmonton area home for sale or any other please contact me.
Courtesy of Exp Realty.
Data was last updated 2025-06-25 at 20:18:11 GMT
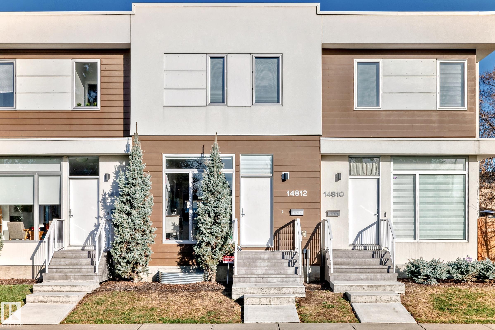
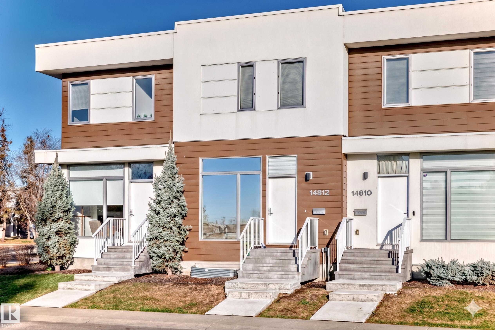
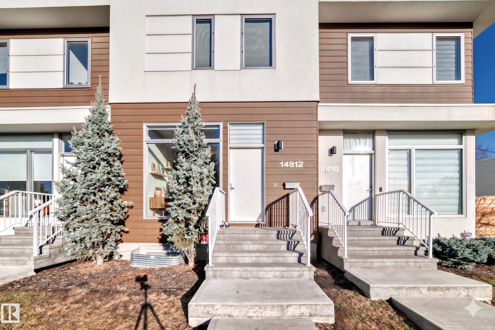

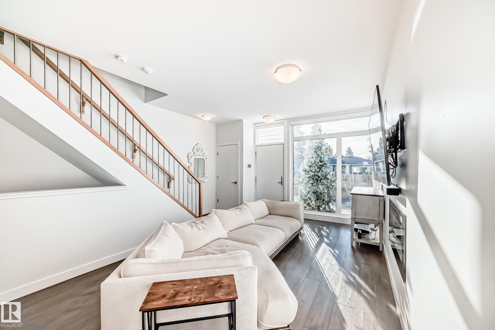
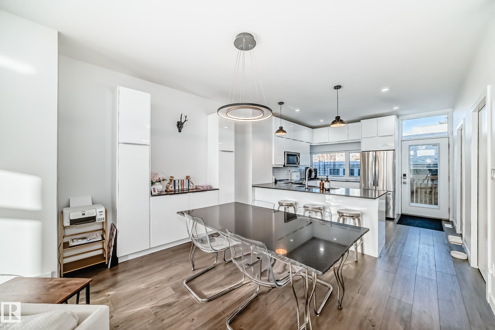
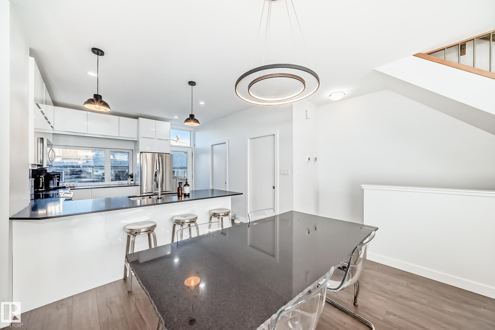
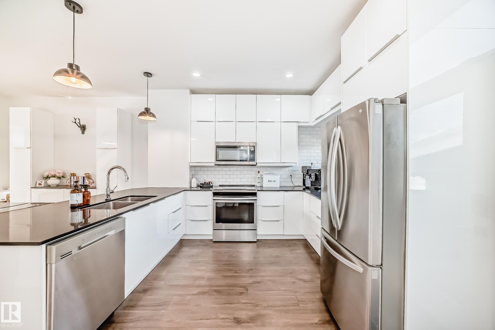

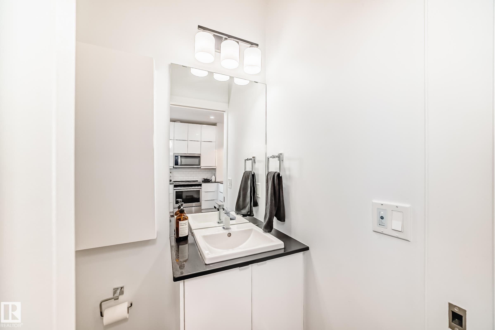


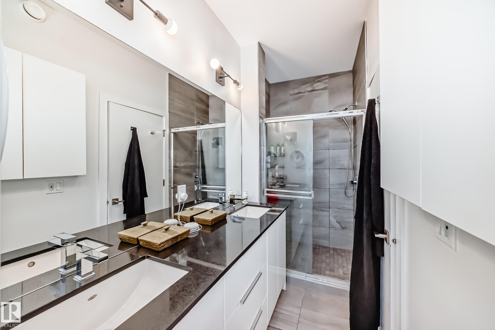
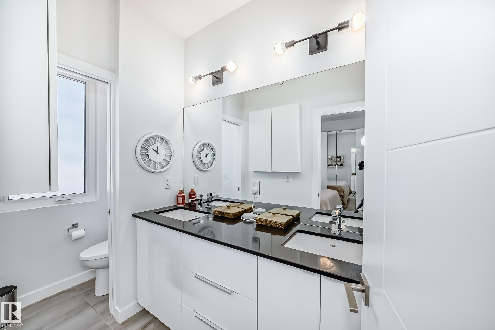
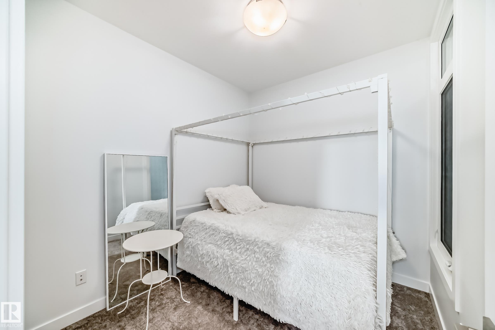
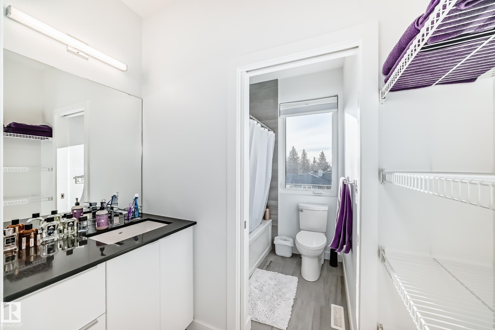
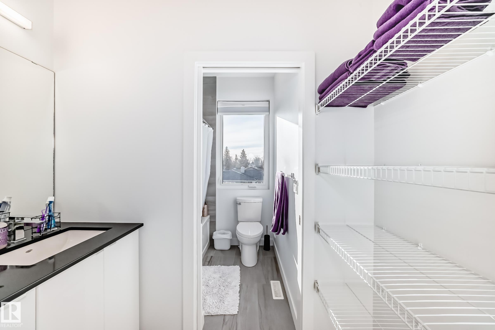
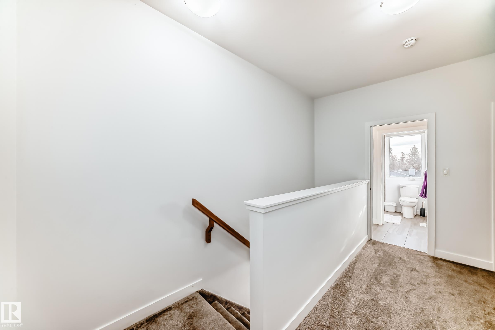
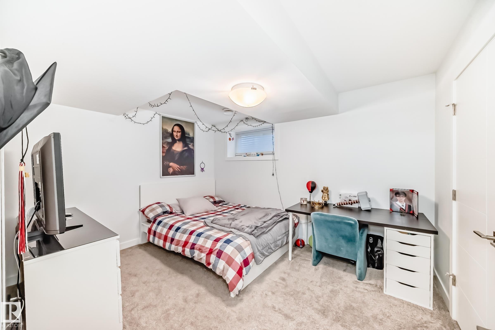
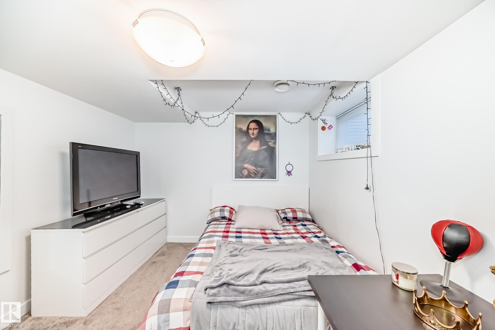
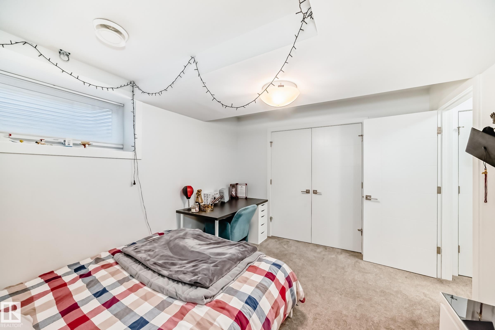

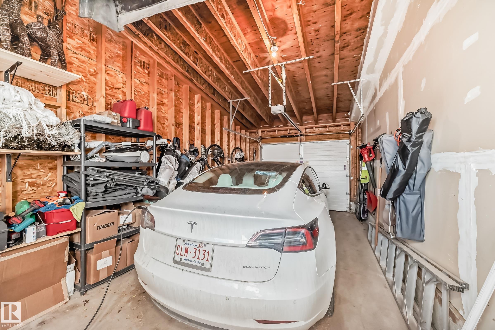

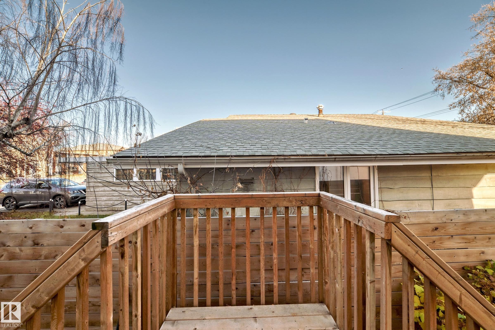


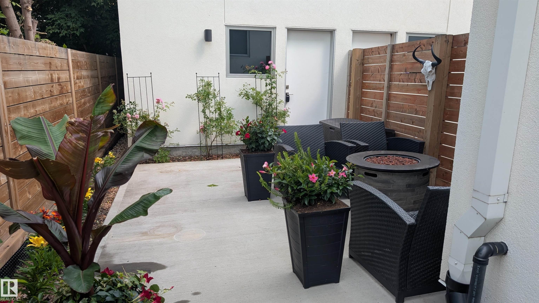
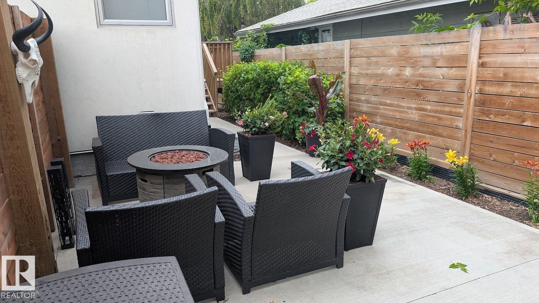
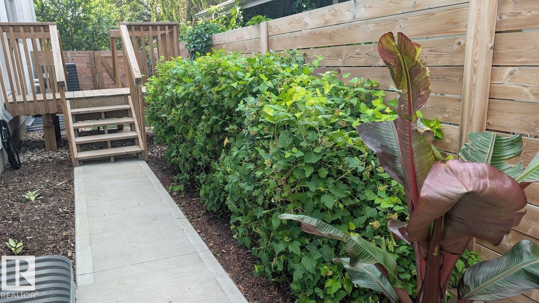

Welcome to this stunning two-storey condo nestled in one of Edmonton's most prestigious communities. Thoughtfully built to exceptional standards, every inch of this home reflects quality craftsmanship & refined attention to detail. With 3 bedrooms, a den & 3.5 bathrooms, there's generous space for every lifestyle. The dramatic floor-to-ceiling windows bathe the open living areas in natural light, creating a bright, airy atmosphere you'll fall in love with the moment you walk in. Cozy up by the fireplace on crisp Edmonton evenings, or stay cool all summer long with central A/C. The kitchen impresses with granite counters & stainless steel appliances, while elegant dining room built-ins add both style & function. Main floor laundry adds everyday convenience you'll truly appreciate. Step outside to your private, professionally landscaped backyard?a serene retreat perfect for summer evenings?with a single detached garage just steps away. Located close to downtown & amenities; makes this the property for YOU!
Listing Information
- Prop. Type:
- Townhouse
- Property Style:
- 2 Storey
- Status:
- Active
- City:
- Edmonton
- MLS® Number:
- E4485253
- Bedrooms:
- 3
- Neighbourhood:
- Crestwood
- Area:
- Edmonton
- Province:
- Alberta
- Listing Price:
- $480,000
General Information
- Year Built:
- 2017
- Total Square Feet:
- 1146ft2
Additional Information
- Basement Dev:
- Full, Finished
- Parking:
- Single Garage Detached
VIP-Only Information
- Sign-Up or Log-in to view full listing details:
- Sign-Up / Log In
This property is listed by Exp Realty and provided here courtesy of
Jason Thomas BCom.
For more information or to schedule a viewing please contact Jason Thomas BCom.

Data is deemed reliable but is not guaranteed accurate by the REALTORS® Association of Edmonton.


 Office Phone:
 Fax:
Fax: Email: