
Jason Thomas BCom
Royal Lepage Summit Realty
2611 Ellwood Dr S.W., Edmonton, Alberta
P: 780.499.5696
F: 780.431.1600
Email
Royal Lepage Summit Realty
2611 Ellwood Dr S.W., Edmonton, Alberta
P: 780.499.5696
F: 780.431.1600
Edmonton Homes For Sale
For more information on this Edmonton area home for sale or any other please contact me.
Courtesy of Right Real Estate.
Data was last updated 2025-06-25 at 20:18:11 GMT
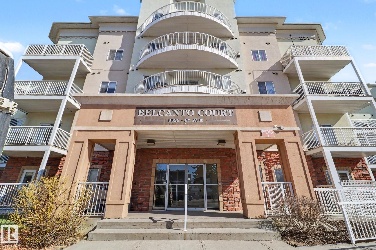
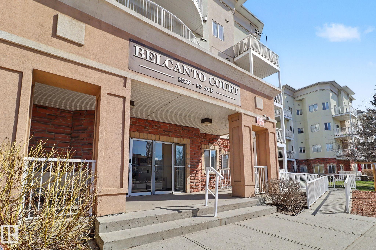
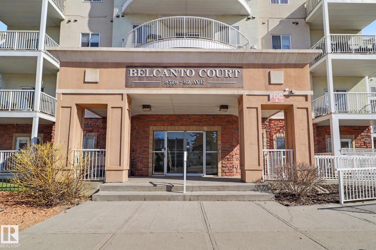
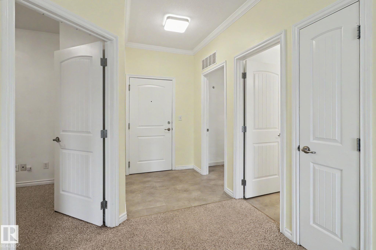
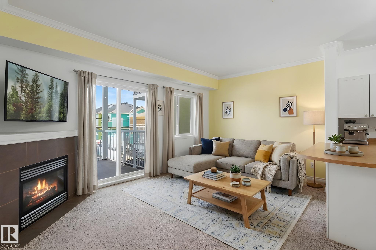
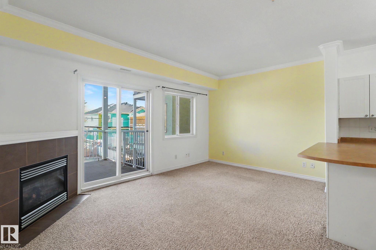
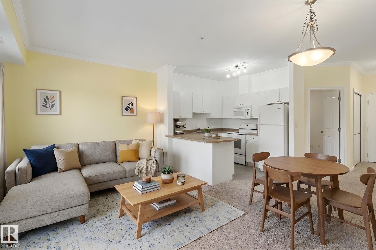
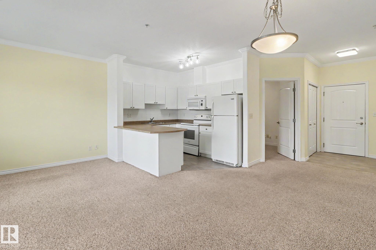
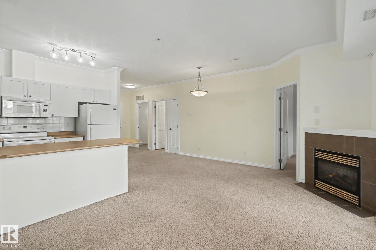
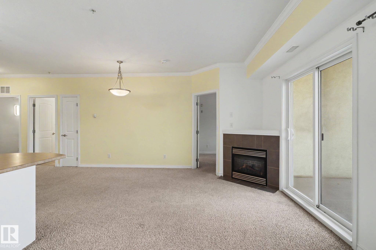
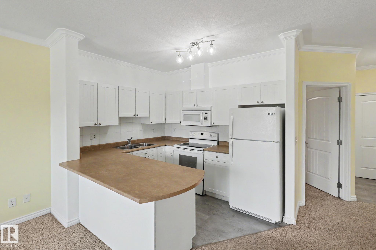
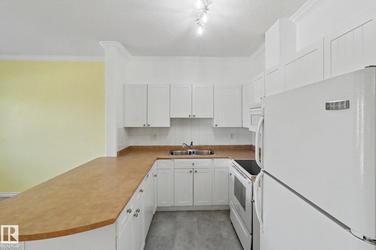
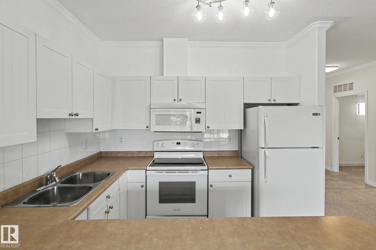
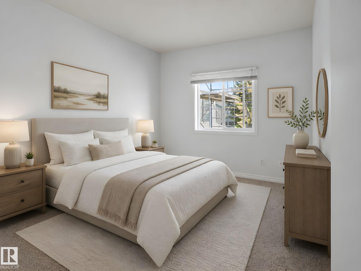
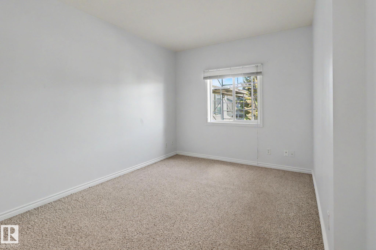
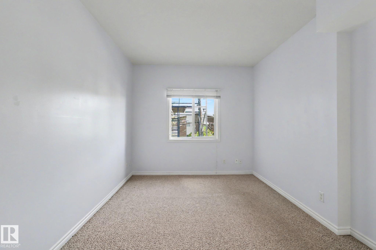
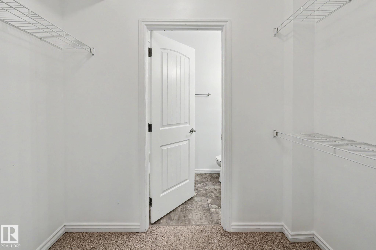
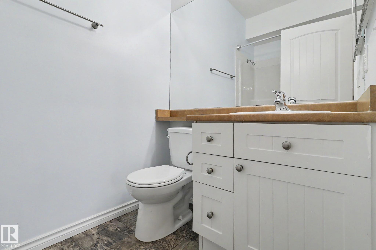
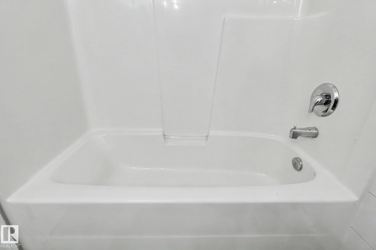
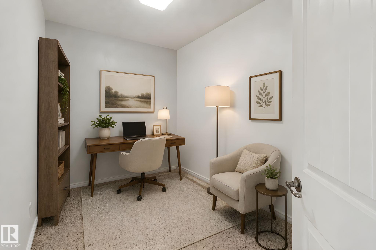
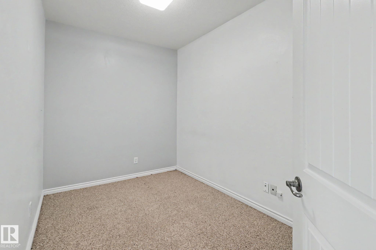
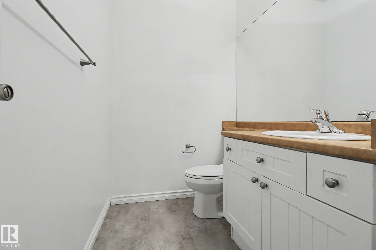
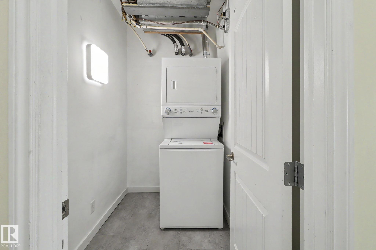
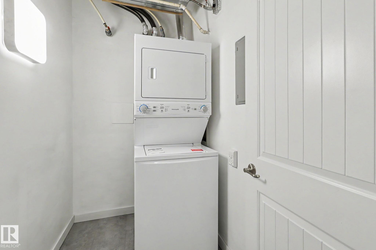
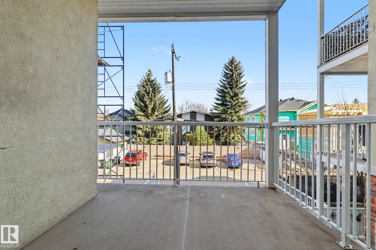
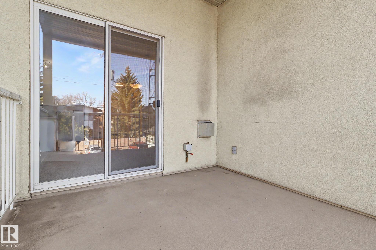
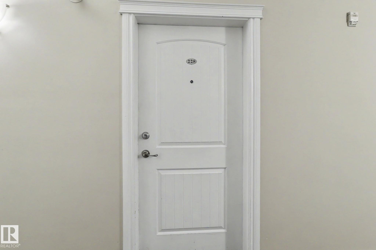
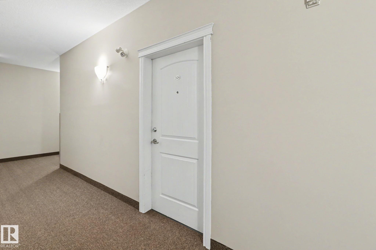
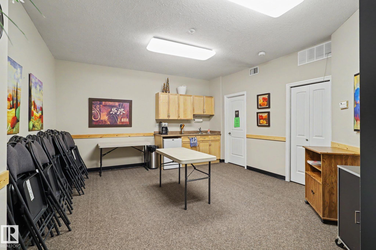
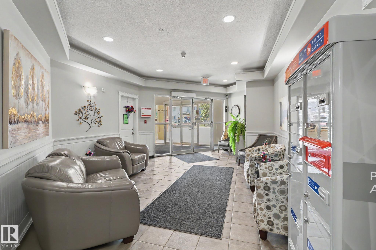
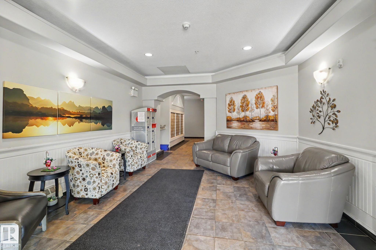
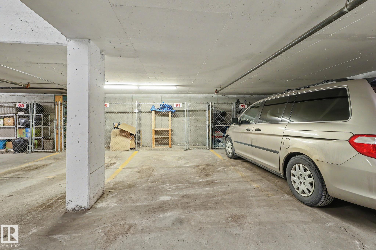
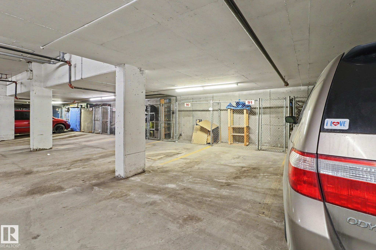
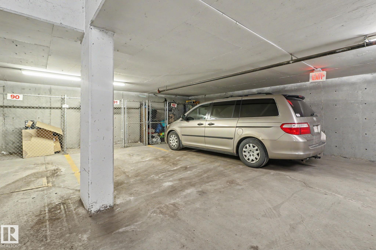
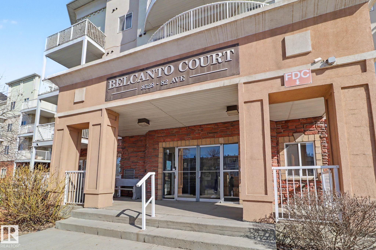
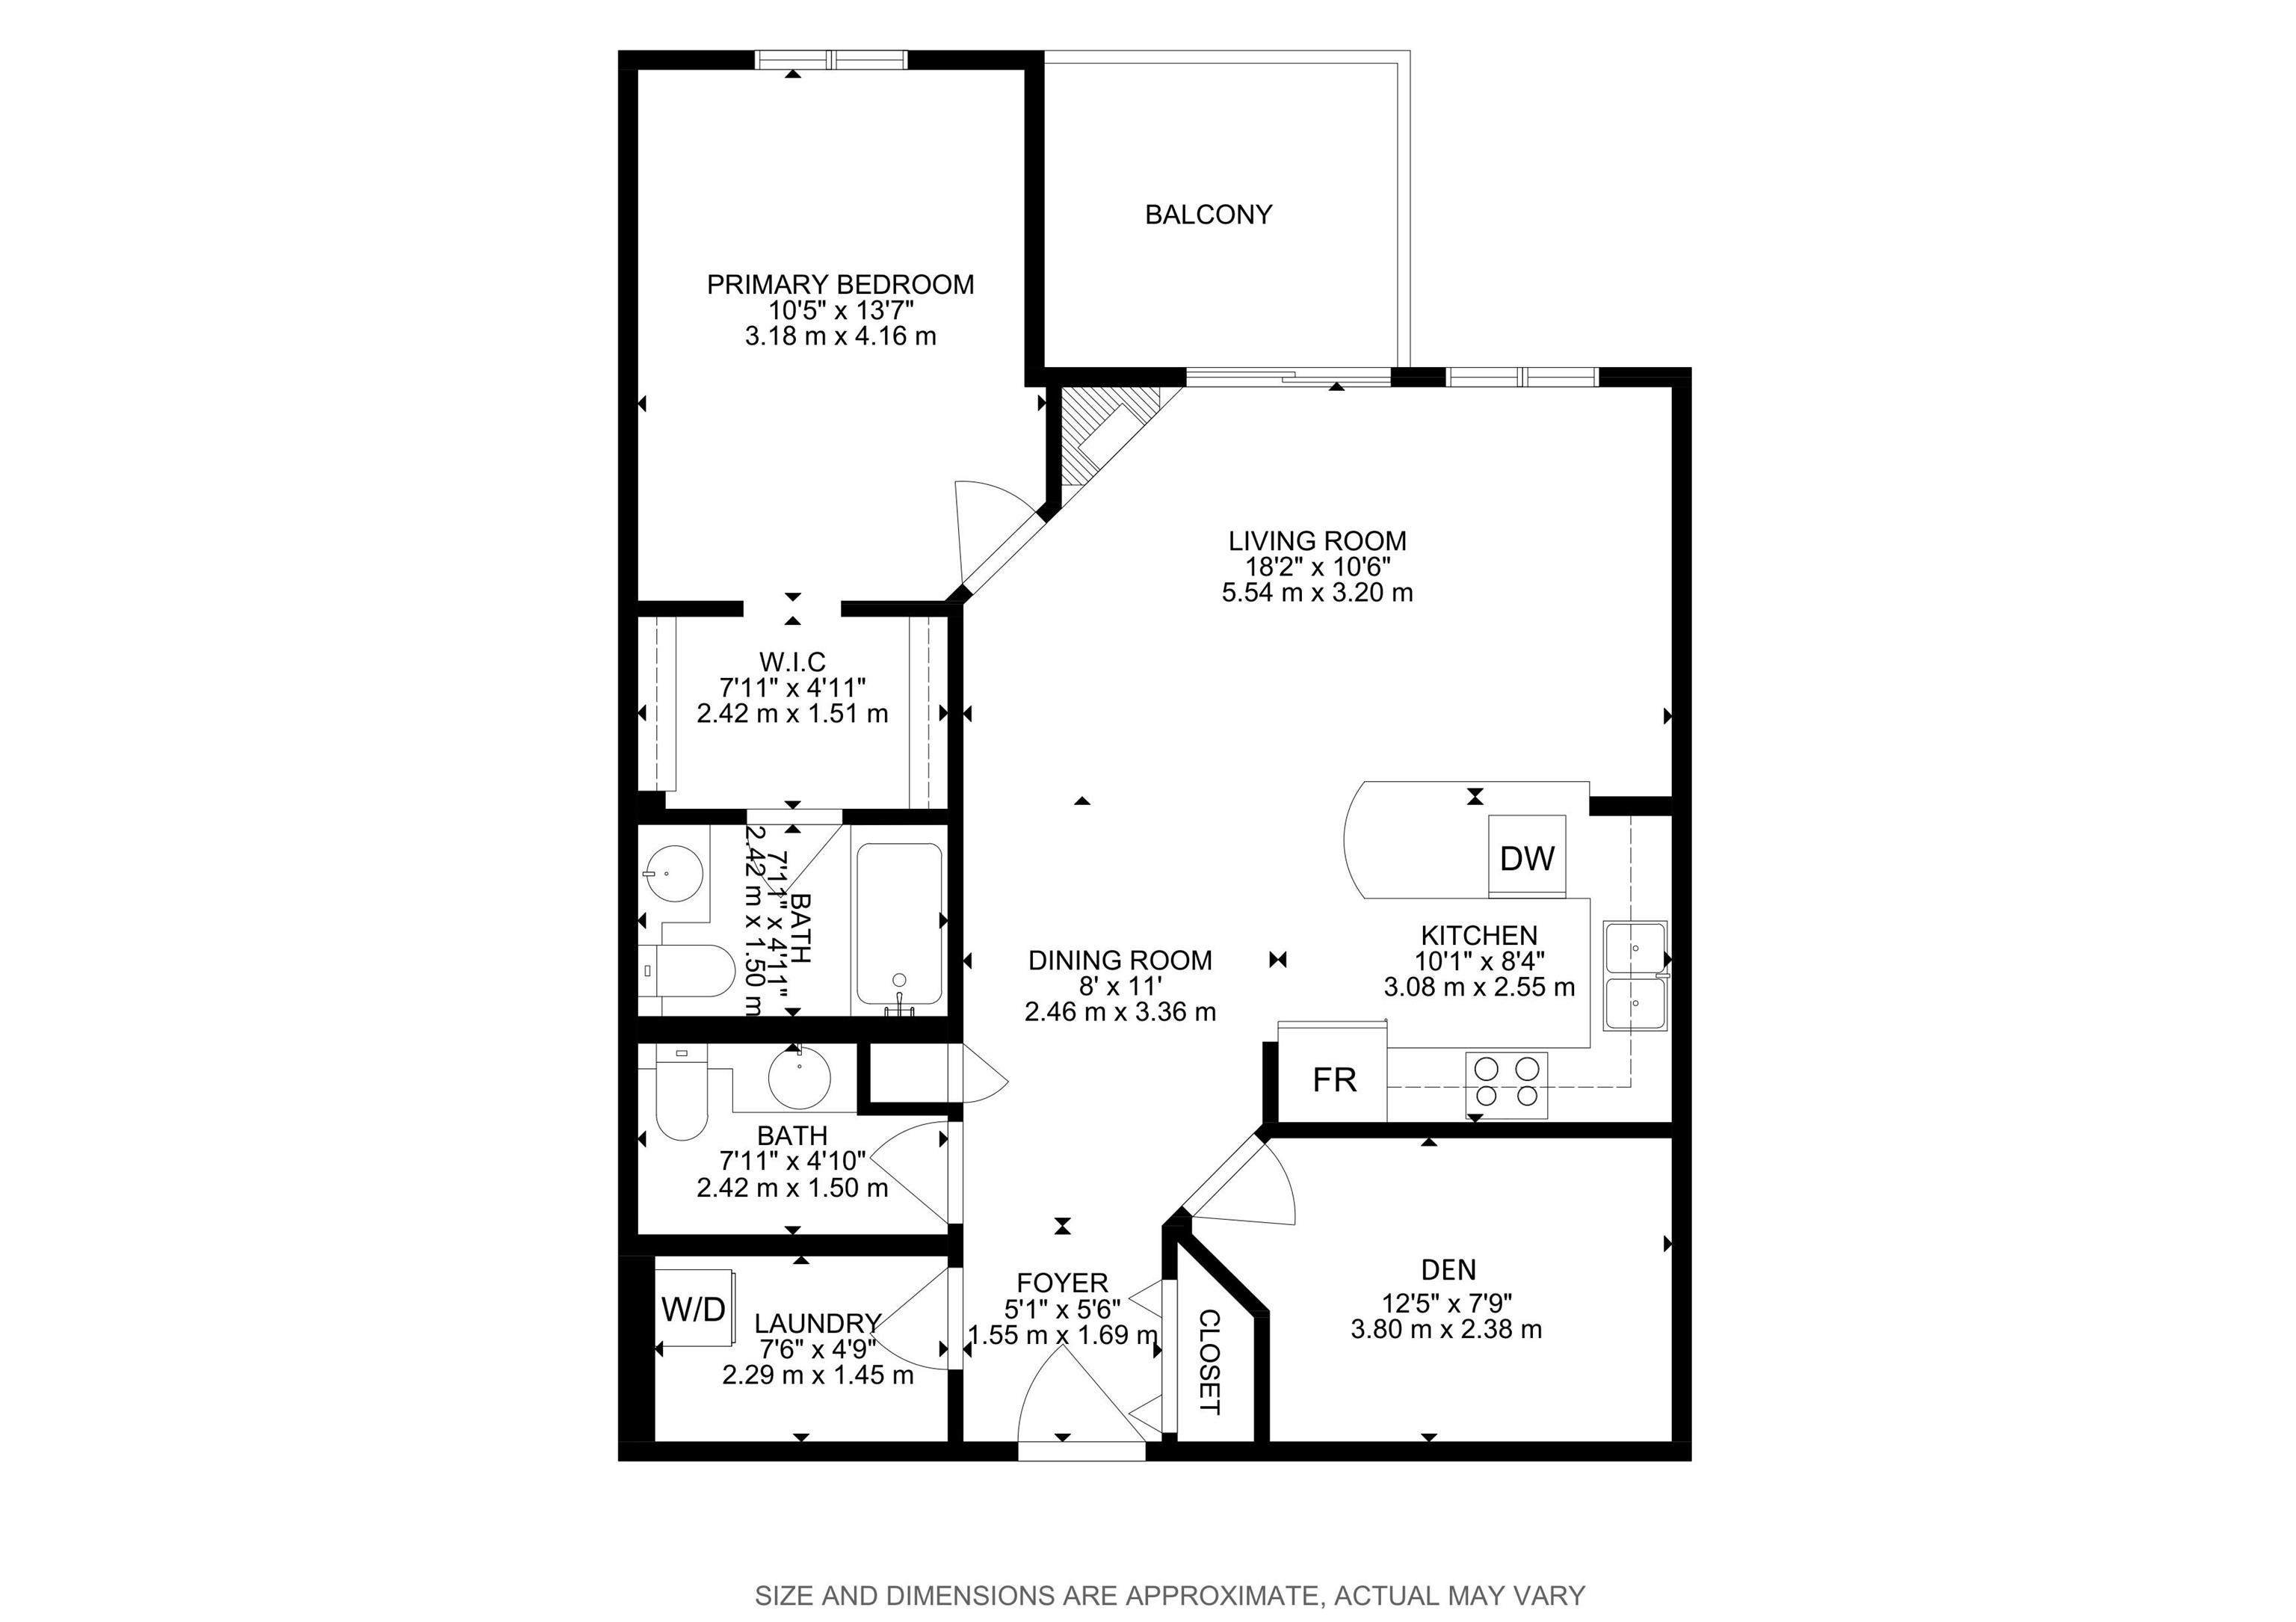
Explore this fantastic 1-bedroom plus den condo in the highly desirable Bonnie Doon community. Ideally located just steps from a shopping center and public transportation, this well-maintained building (45+) offers the perfect blend of convenience and comfort. Upon entering, you'll be welcomed by a spacious open-concept layout featuring a generous living area. The modern kitchen showcases crisp white cabinetry, modern white appliances, and a chic tiled backsplash. The bright living room, complete with a cozy gas fireplace, flows seamlessly onto a private balcony with a natural gas BBQ hookup. The expansive master bedroom features a convenient walk-through closet and a luxurious 4-piece ensuite. Additional highlights include in-suite laundry and heated underground parking, alongside a main-floor guest suite and social rooms available for rent. This unit combines an ideal location with excellent amenities at an exceptional price. Residents have access to a social room, guest suite, and rooftop terrace.
Listing Information
- Prop. Type:
- Apartment
- Property Style:
- Single Level Apartment
- Status:
- Active
- City:
- Edmonton
- MLS® Number:
- E4485224
- Bedrooms:
- 1
- Neighbourhood:
- Bonnie Doon
- Area:
- Edmonton
- Province:
- Alberta
- Listing Price:
- $150,000
General Information
- Year Built:
- 2006
- Total Square Feet:
- 803ft2
Additional Information
- Basement Dev:
- None, No Basement
- Parking:
- Heated, Parkade, Stall, Underground
VIP-Only Information
- Sign-Up or Log-in to view full listing details:
- Sign-Up / Log In
This property is listed by Right Real Estate and provided here courtesy of
Jason Thomas BCom.
For more information or to schedule a viewing please contact Jason Thomas BCom.

Data is deemed reliable but is not guaranteed accurate by the REALTORS® Association of Edmonton.


 Office Phone:
 Fax:
Fax: Email: