
Jason Thomas BCom
Royal Lepage Summit Realty
2611 Ellwood Dr S.W., Edmonton, Alberta
P: 780.499.5696
F: 780.431.1600
Email
Royal Lepage Summit Realty
2611 Ellwood Dr S.W., Edmonton, Alberta
P: 780.499.5696
F: 780.431.1600
Edmonton Homes For Sale
For more information on this Edmonton area home for sale or any other please contact me.
Courtesy of Real Broker.
Data was last updated 2025-06-25 at 20:18:11 GMT
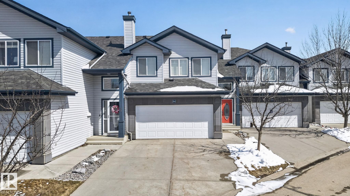
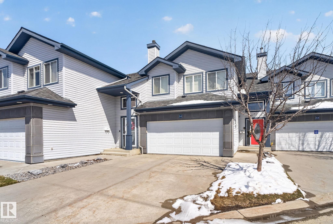
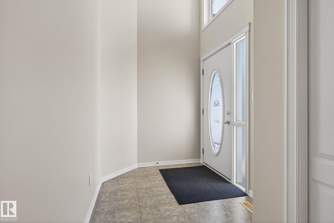
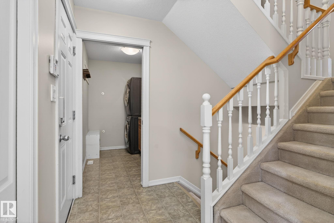
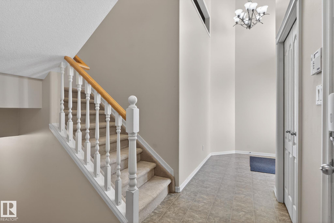
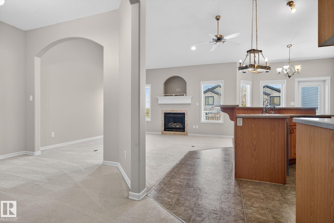
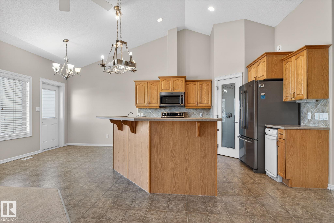
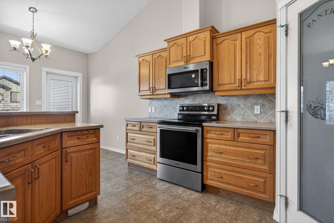
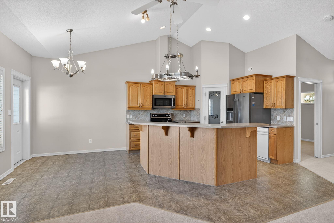
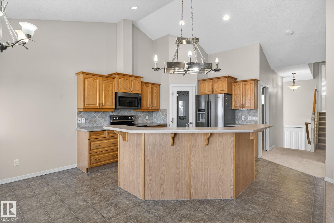
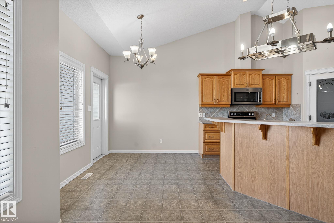
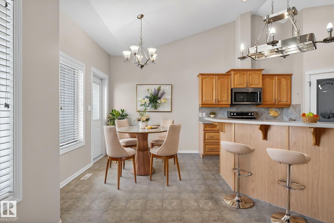
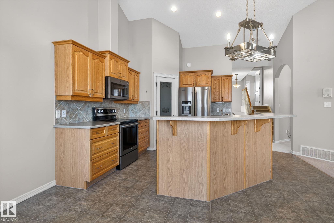
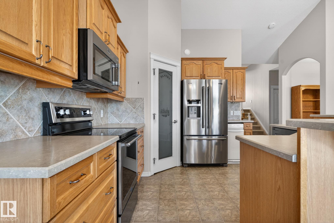
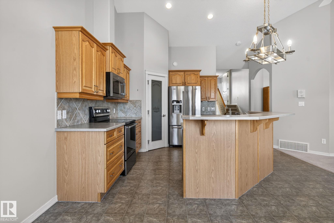
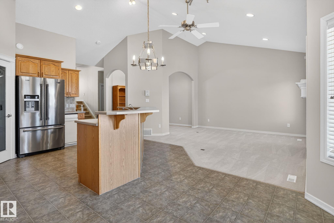
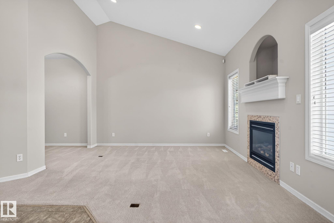
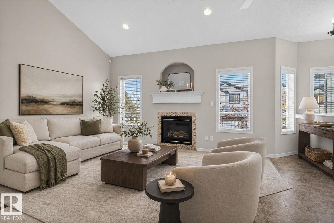
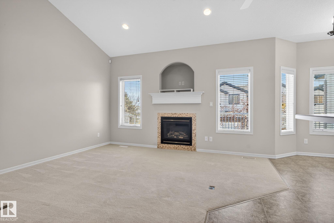
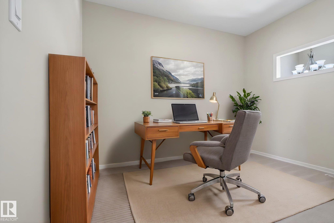
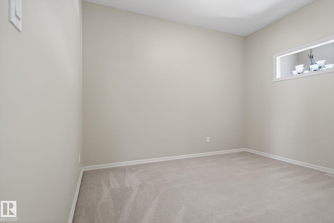
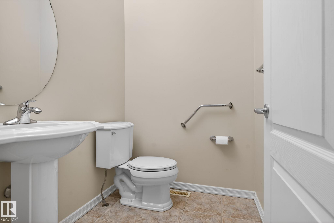
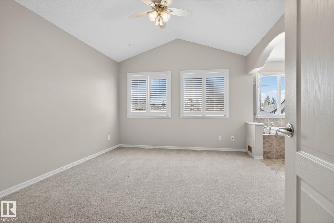
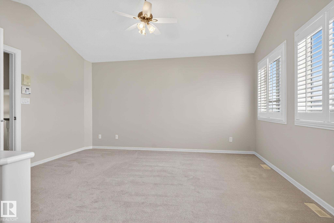
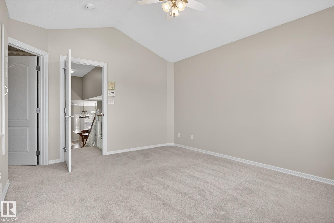
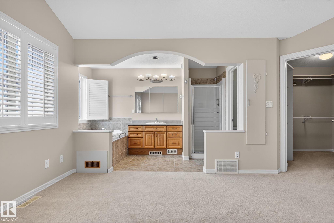
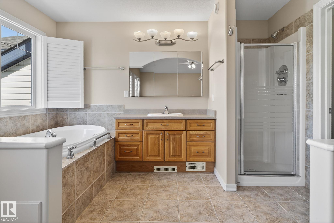
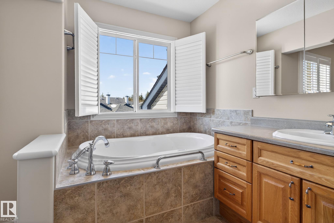
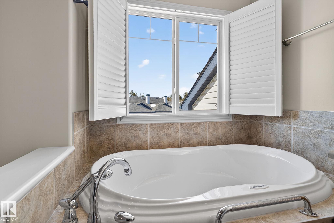
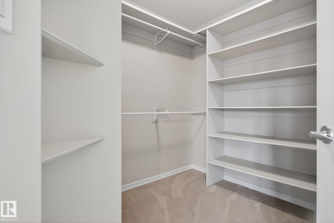
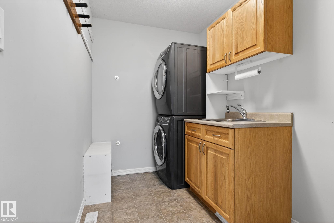
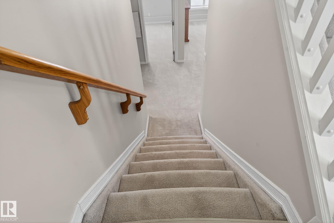
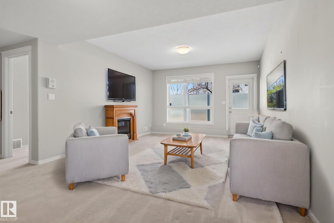
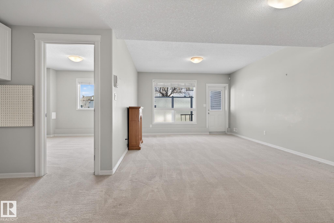
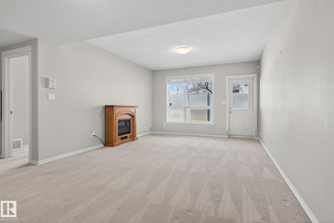
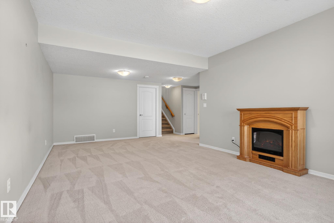
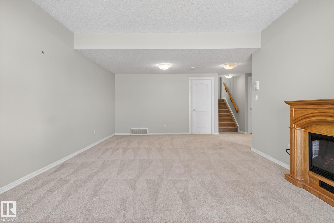
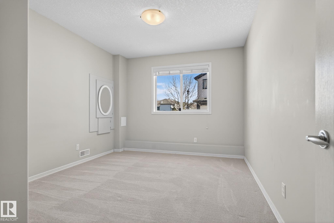
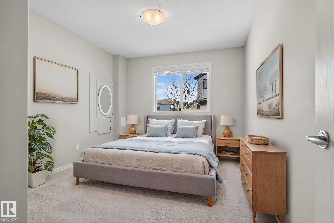
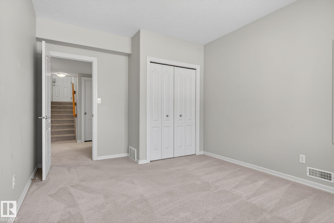
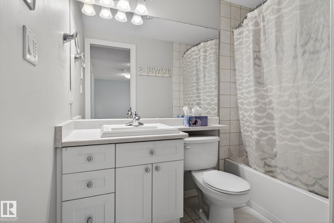
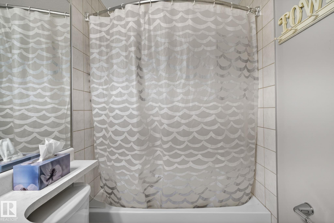
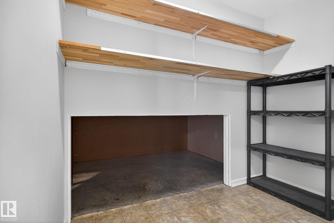
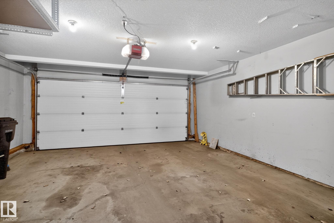
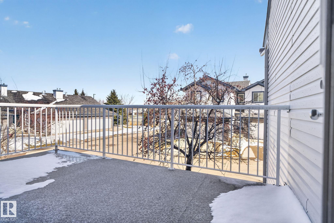
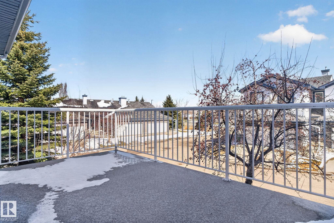
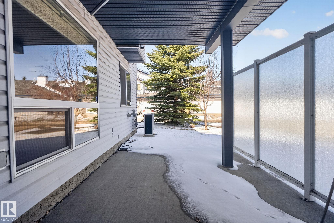
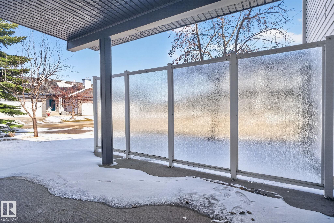
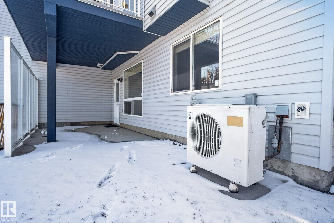
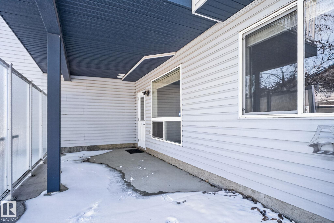
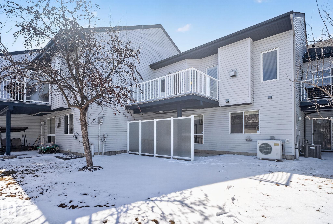
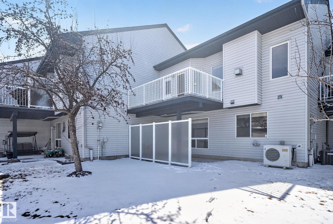
Tucked into the established community of Wild Rose, this well maintained adult living bi-level townhouse was built for the next chapter. Lawn care and snow removal are handled for you, which in Edmonton means your weekends and your winters are finally yours to keep. The bi-level layout puts a bedroom on each level, so when family visits they have their own space and so do you. The den on the main floor works as an office, a reading room, or whatever this stage of life calls for. Step onto the balcony off the kitchen and you have got a quiet spot that is just yours. The fully finished walkout basement adds real living space without the upkeep of a larger home. Two and a half bathrooms, very good condition throughout, and neighbours who are in the same chapter of life. Less to manage. More to enjoy. The complex sits right alongside the Mill Creek Ravine. Pathways, green space, and nature are literally steps away. Shopping and major routes are minutes north. The location does as much work as the home itself.
Listing Information
- Prop. Type:
- Townhouse
- Property Style:
- Bi-Level
- Status:
- Active
- City:
- Edmonton
- MLS® Number:
- E4485131
- Bedrooms:
- 2
- Neighbourhood:
- Wild Rose
- Area:
- Edmonton
- Province:
- Alberta
- Listing Price:
- $419,900
General Information
- Year Built:
- 2005
- Total Square Feet:
- 1405ft2
Additional Information
- Basement Dev:
- Full, Finished
- Parking:
- Double Garage Attached
VIP-Only Information
- Sign-Up or Log-in to view full listing details:
- Sign-Up / Log In
This property is listed by Real Broker and provided here courtesy of
Jason Thomas BCom.
For more information or to schedule a viewing please contact Jason Thomas BCom.

Data is deemed reliable but is not guaranteed accurate by the REALTORS® Association of Edmonton.


 Office Phone:
 Fax:
Fax: Email: