
Jason Thomas BCom
Royal Lepage Summit Realty
2611 Ellwood Dr S.W., Edmonton, Alberta
P: 780.499.5696
F: 780.431.1600
Email
Royal Lepage Summit Realty
2611 Ellwood Dr S.W., Edmonton, Alberta
P: 780.499.5696
F: 780.431.1600
Edmonton Homes For Sale
For more information on this Edmonton area home for sale or any other please contact me.
Courtesy of Ab Realty Ltd.
Data was last updated 2025-06-25 at 20:18:11 GMT
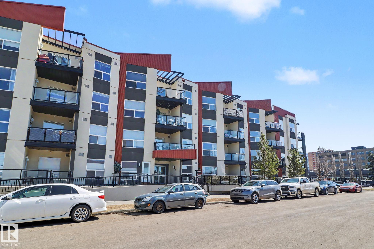
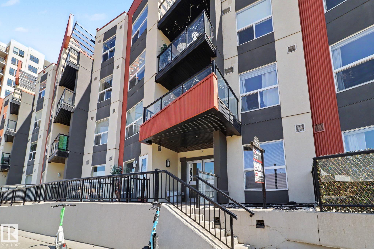
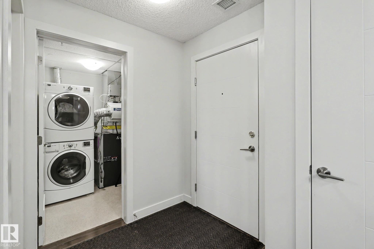
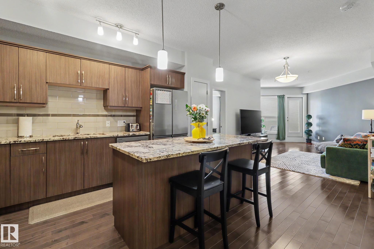
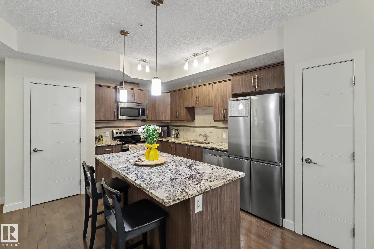
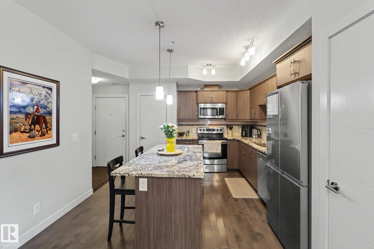
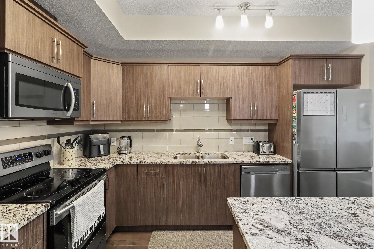
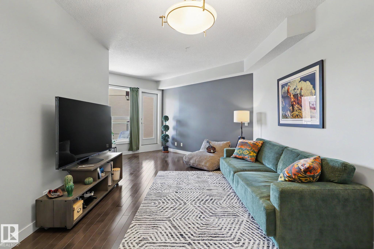
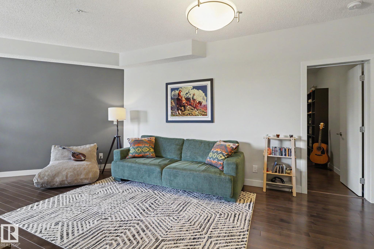
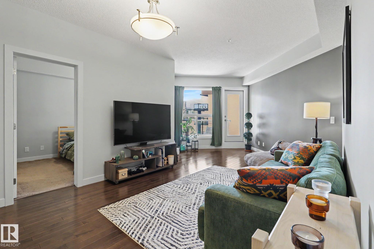
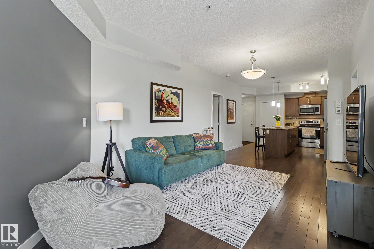
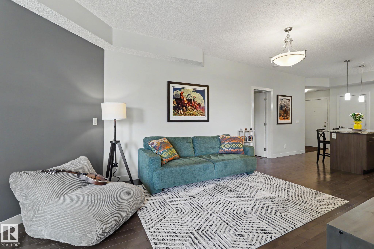
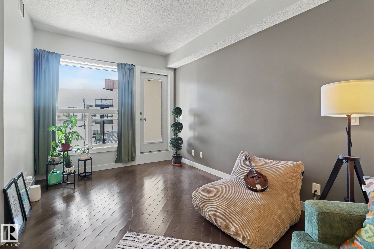
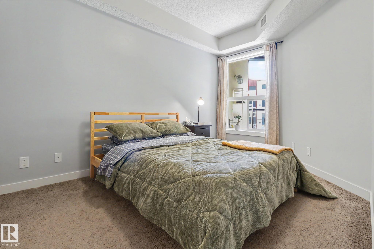
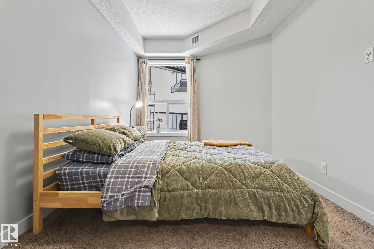
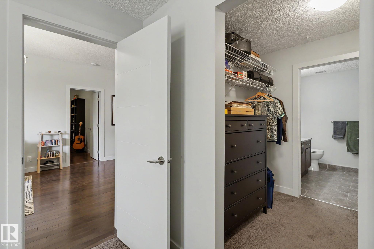
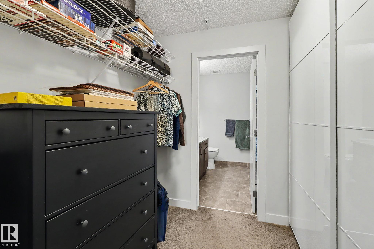
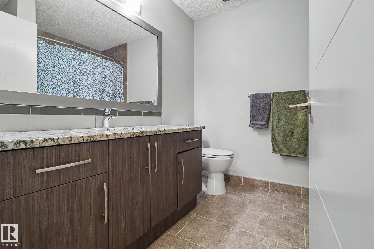
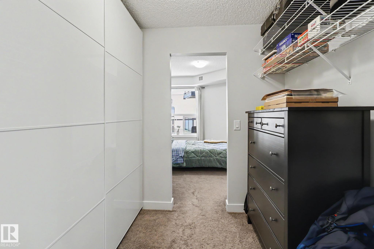
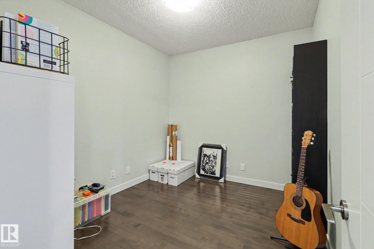
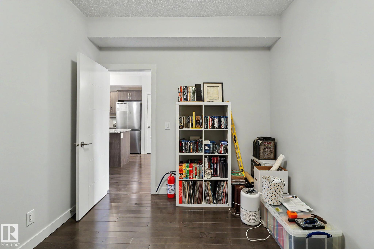
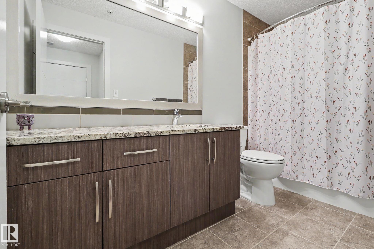
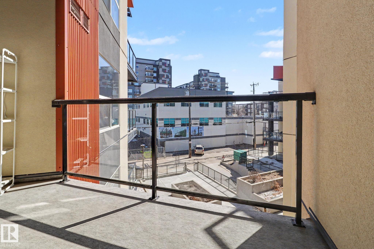
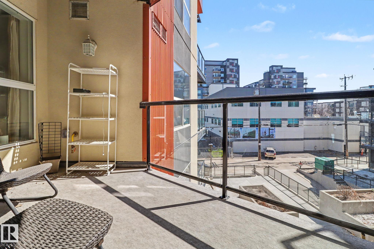
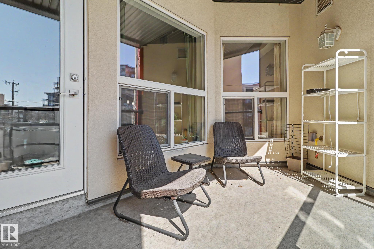
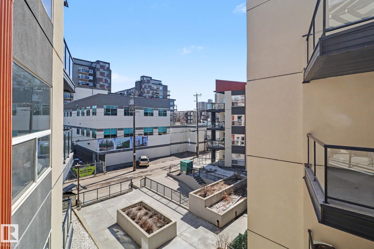
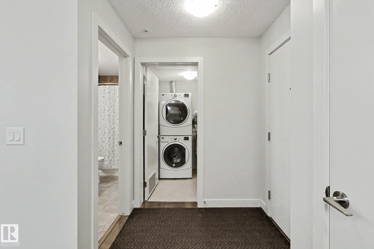
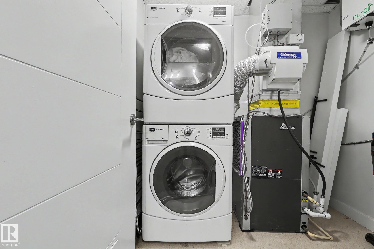
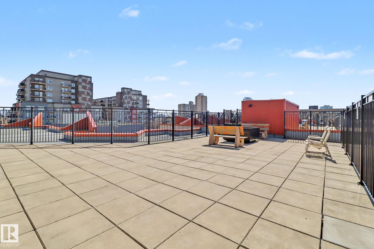
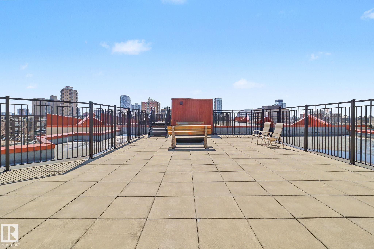
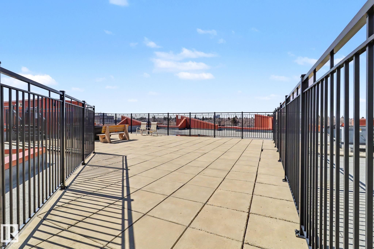
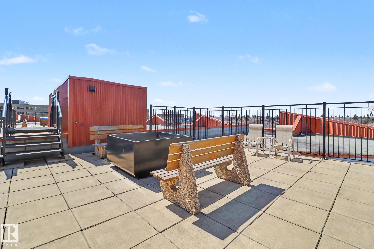
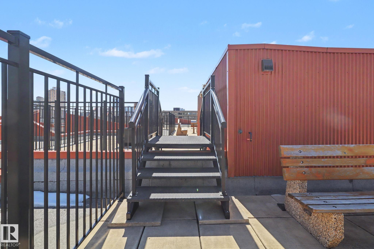
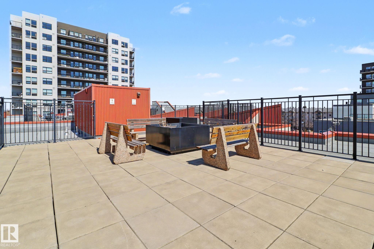
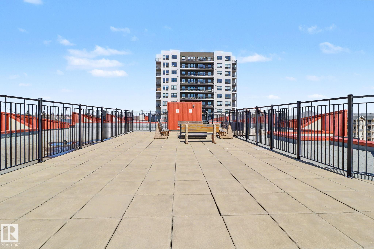
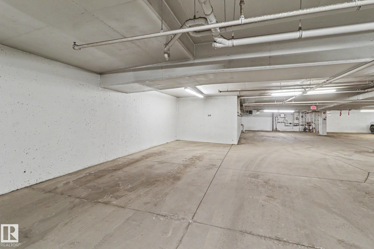
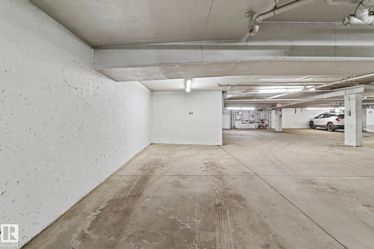
Exquisitely maintained and in show-home condition, this 2-bedroom, 2-bathroom condo is ideally situated in a prime central location. Located one block from 124 Street & Unity Square, and a short walk to the future 124 St LRT station, it offers unparalleled urban convenience. This fully upgraded residence features central A/C, hardwood flooring, granite countertops throughout, and premium stainless-steel appliances. The property includes a premier, oversized tandem heated underground stall, accommodating two full vehicles. An open-concept layout showcases a spacious kitchen with an expansive island and pantry. The primary suite comfortably fits a king bed and boasts dual closets with custom organizers. Both bathrooms are full suites, each offering six feet of counter space. The versatile second bedroom is perfect for a home office or guest room. In-suite laundry, a private balcony with a gas line, and access to a sunny rooftop patio complete this exceptional home. Great opportunity in a fantastic location!
Listing Information
- Prop. Type:
- Apartment
- Property Style:
- Single Level Apartment
- Status:
- Active
- City:
- Edmonton
- MLS® Number:
- E4484883
- Bedrooms:
- 2
- Neighbourhood:
- Westmount
- Area:
- Edmonton
- Province:
- Alberta
- Listing Price:
- $259,900
General Information
- Year Built:
- 2013
- Total Square Feet:
- 904ft2
Additional Information
- Basement Dev:
- None, No Basement
- Parking:
- Heated, Parkade, Tandem, Underground
VIP-Only Information
- Sign-Up or Log-in to view full listing details:
- Sign-Up / Log In
This property is listed by Ab Realty Ltd and provided here courtesy of
Jason Thomas BCom.
For more information or to schedule a viewing please contact Jason Thomas BCom.

Data is deemed reliable but is not guaranteed accurate by the REALTORS® Association of Edmonton.


 Office Phone:
 Fax:
Fax: Email: