
Jason Thomas BCom
Royal Lepage Summit Realty
2611 Ellwood Dr S.W., Edmonton, Alberta
P: 780.499.5696
F: 780.431.1600
Email
Royal Lepage Summit Realty
2611 Ellwood Dr S.W., Edmonton, Alberta
P: 780.499.5696
F: 780.431.1600
Edmonton Homes For Sale
For more information on this Edmonton area home for sale or any other please contact me.
Courtesy of MaxWell Heritage Realty.
Data was last updated 2025-06-25 at 20:18:11 GMT
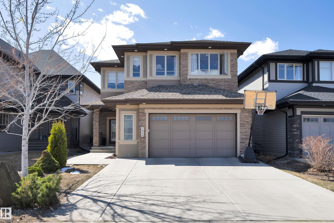
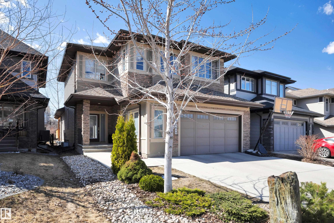
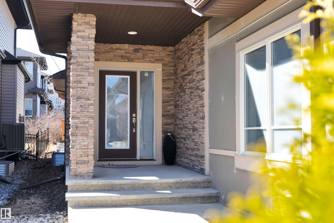
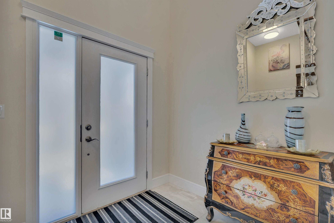
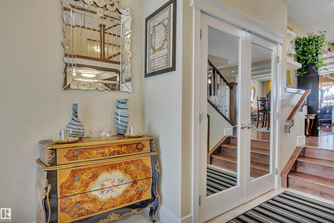
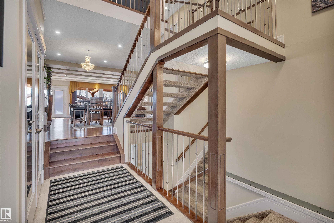

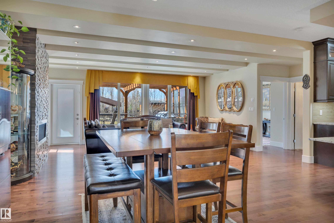
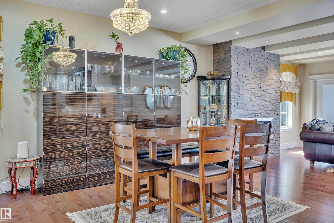

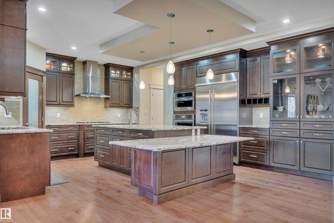


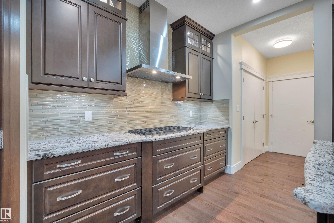


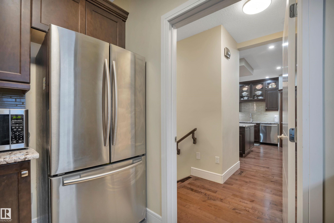
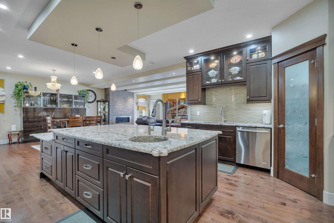
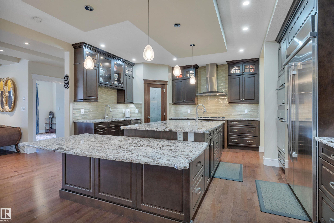
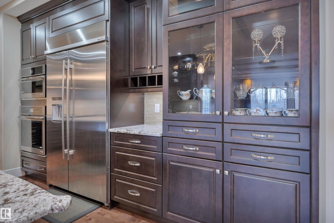
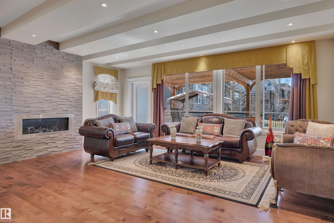
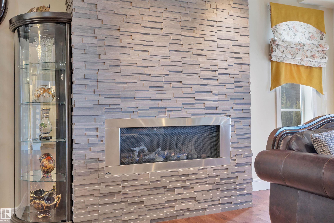
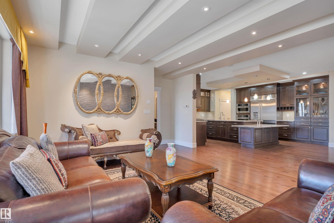
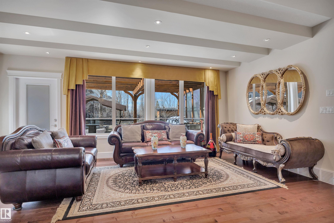


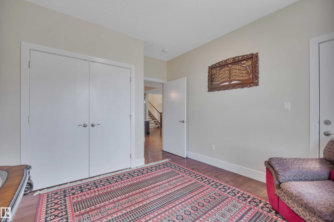
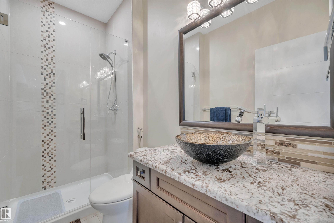
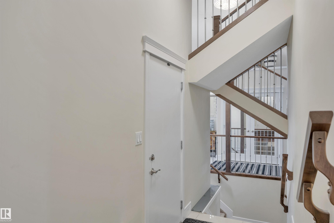
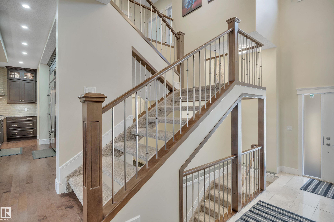
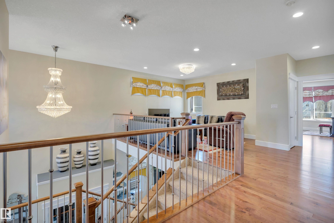
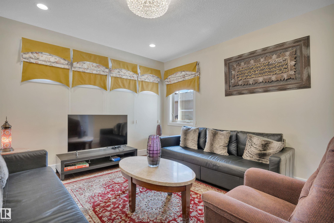
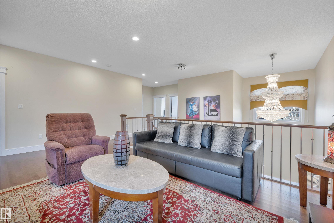
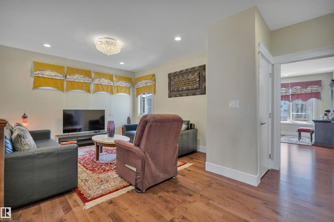
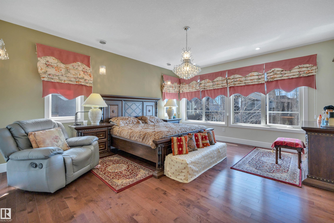
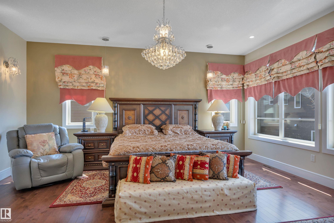
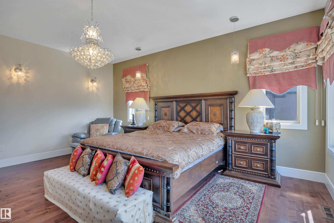

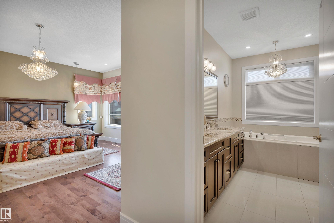
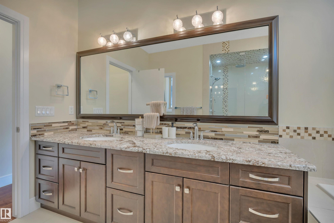
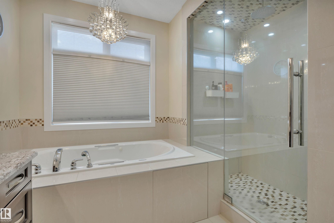

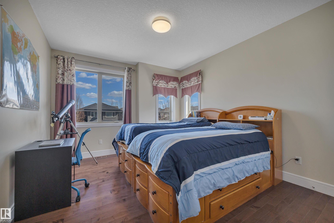


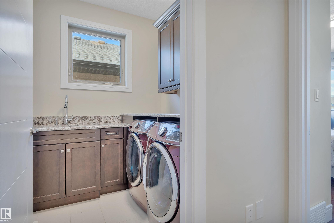

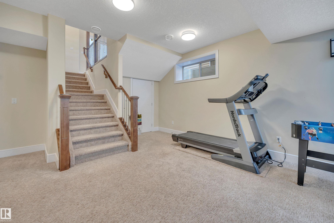


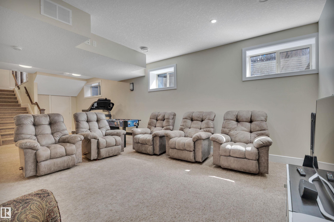
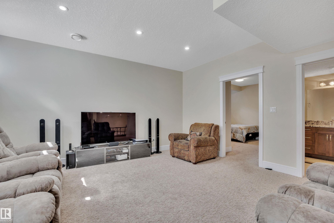
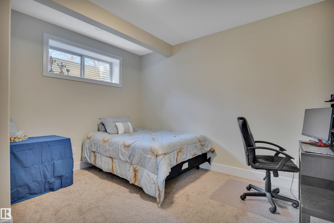
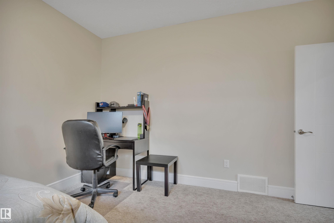

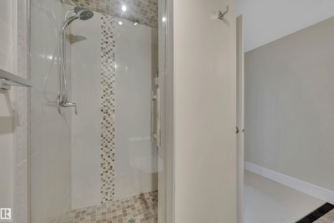


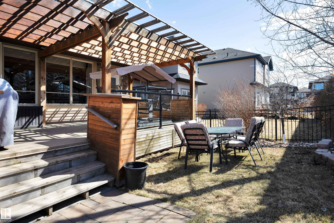
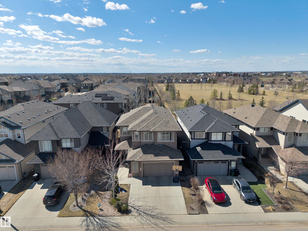
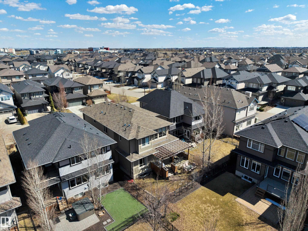


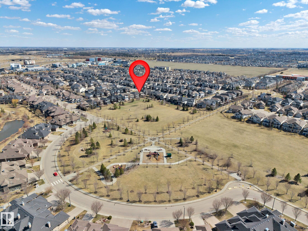
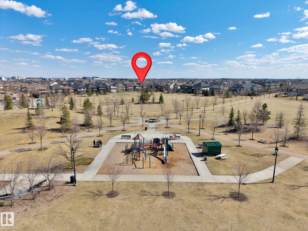
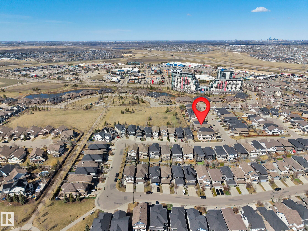

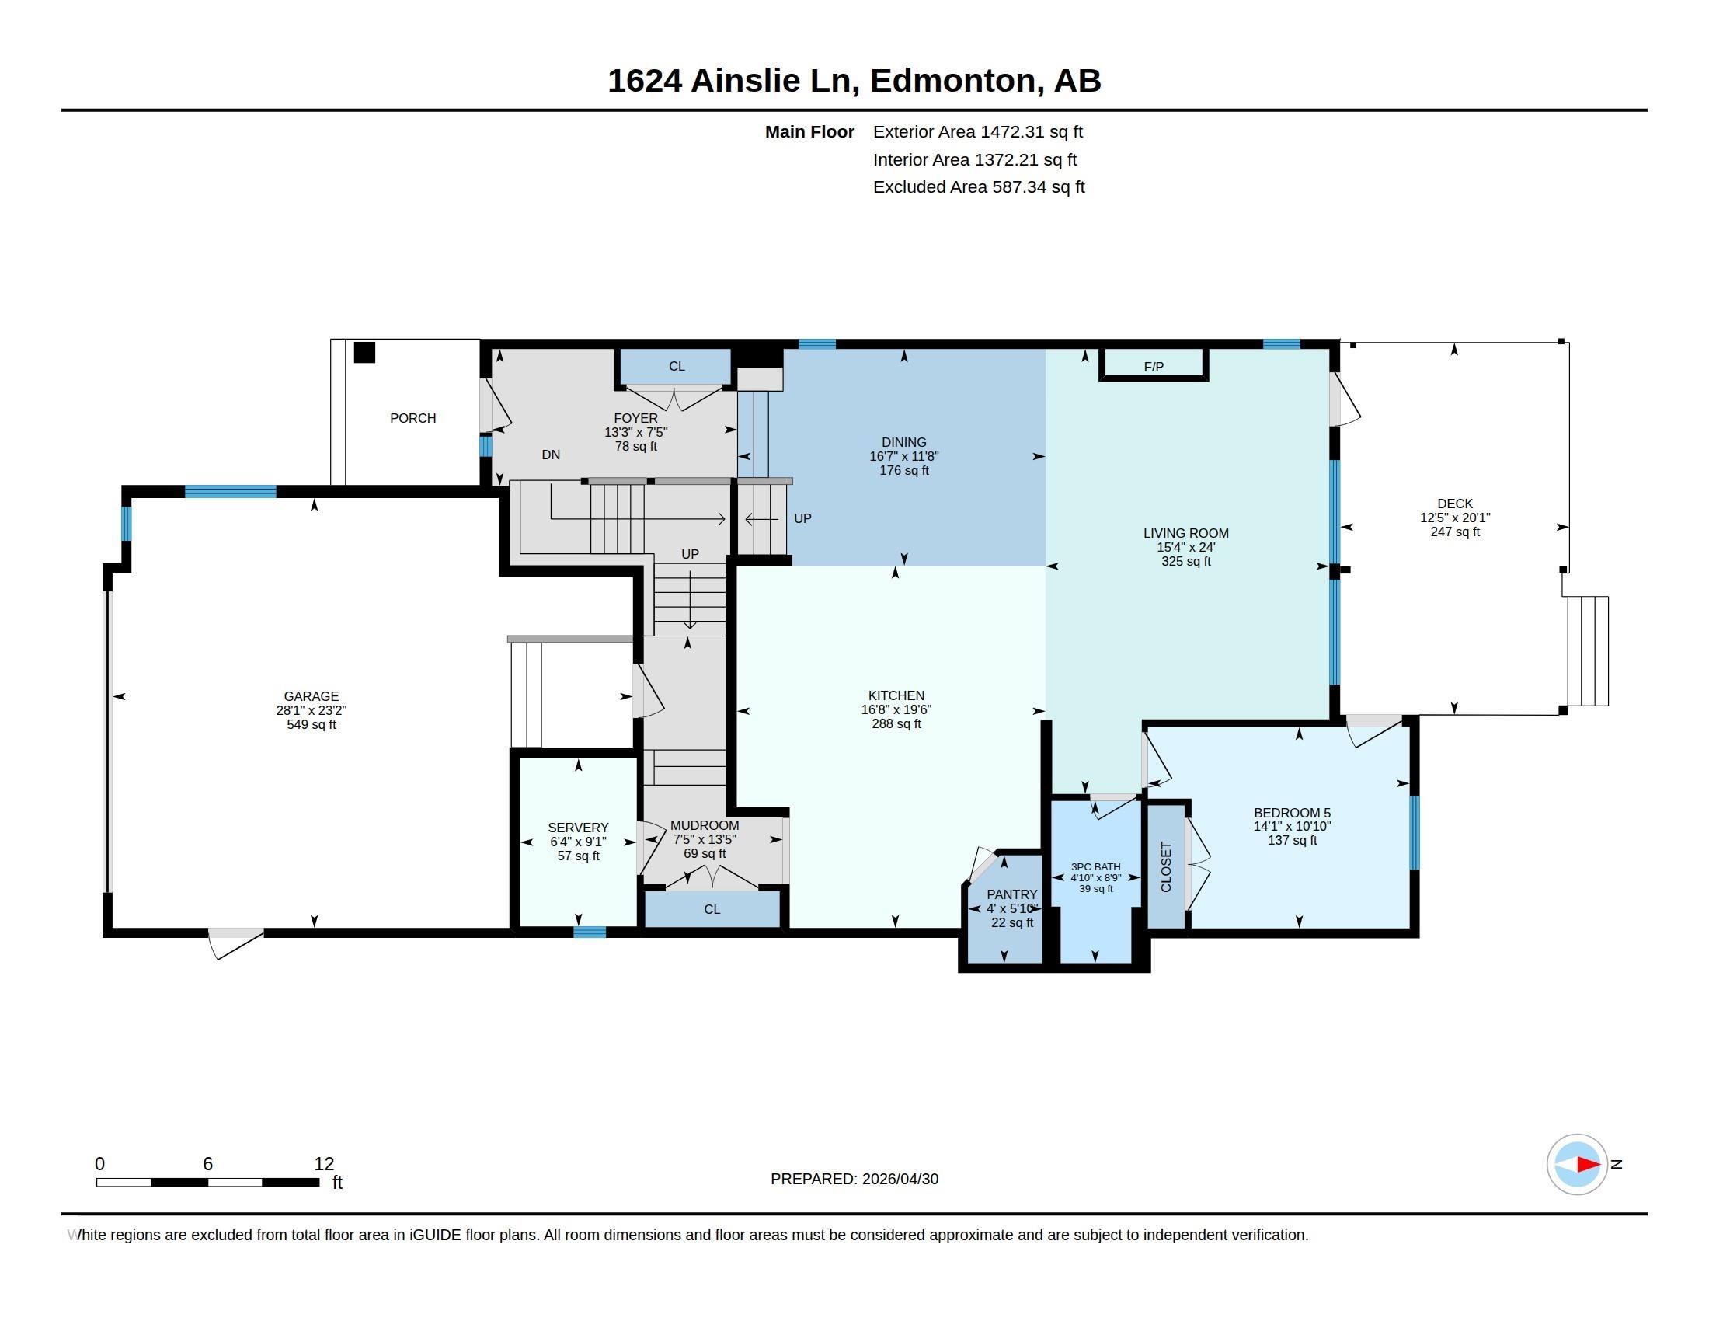
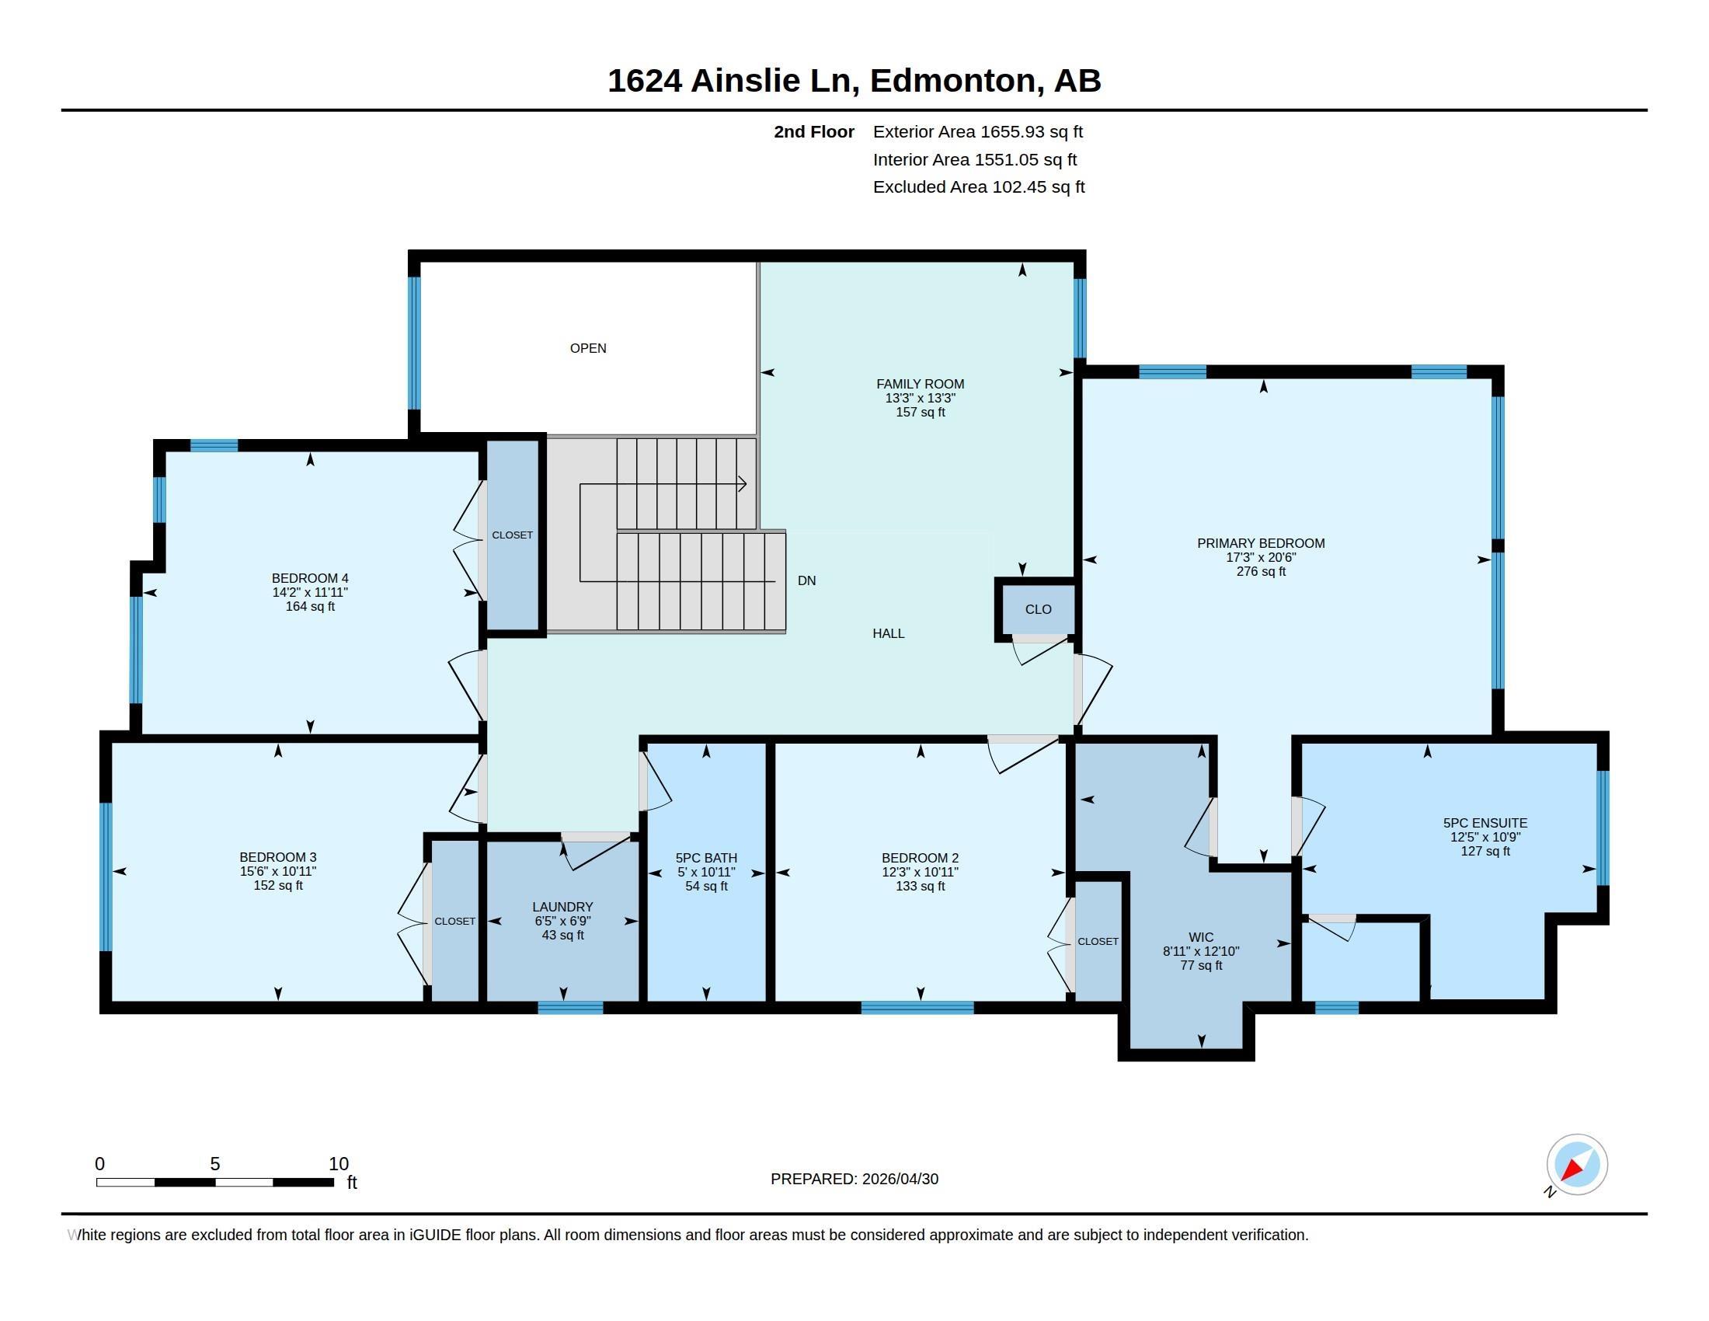
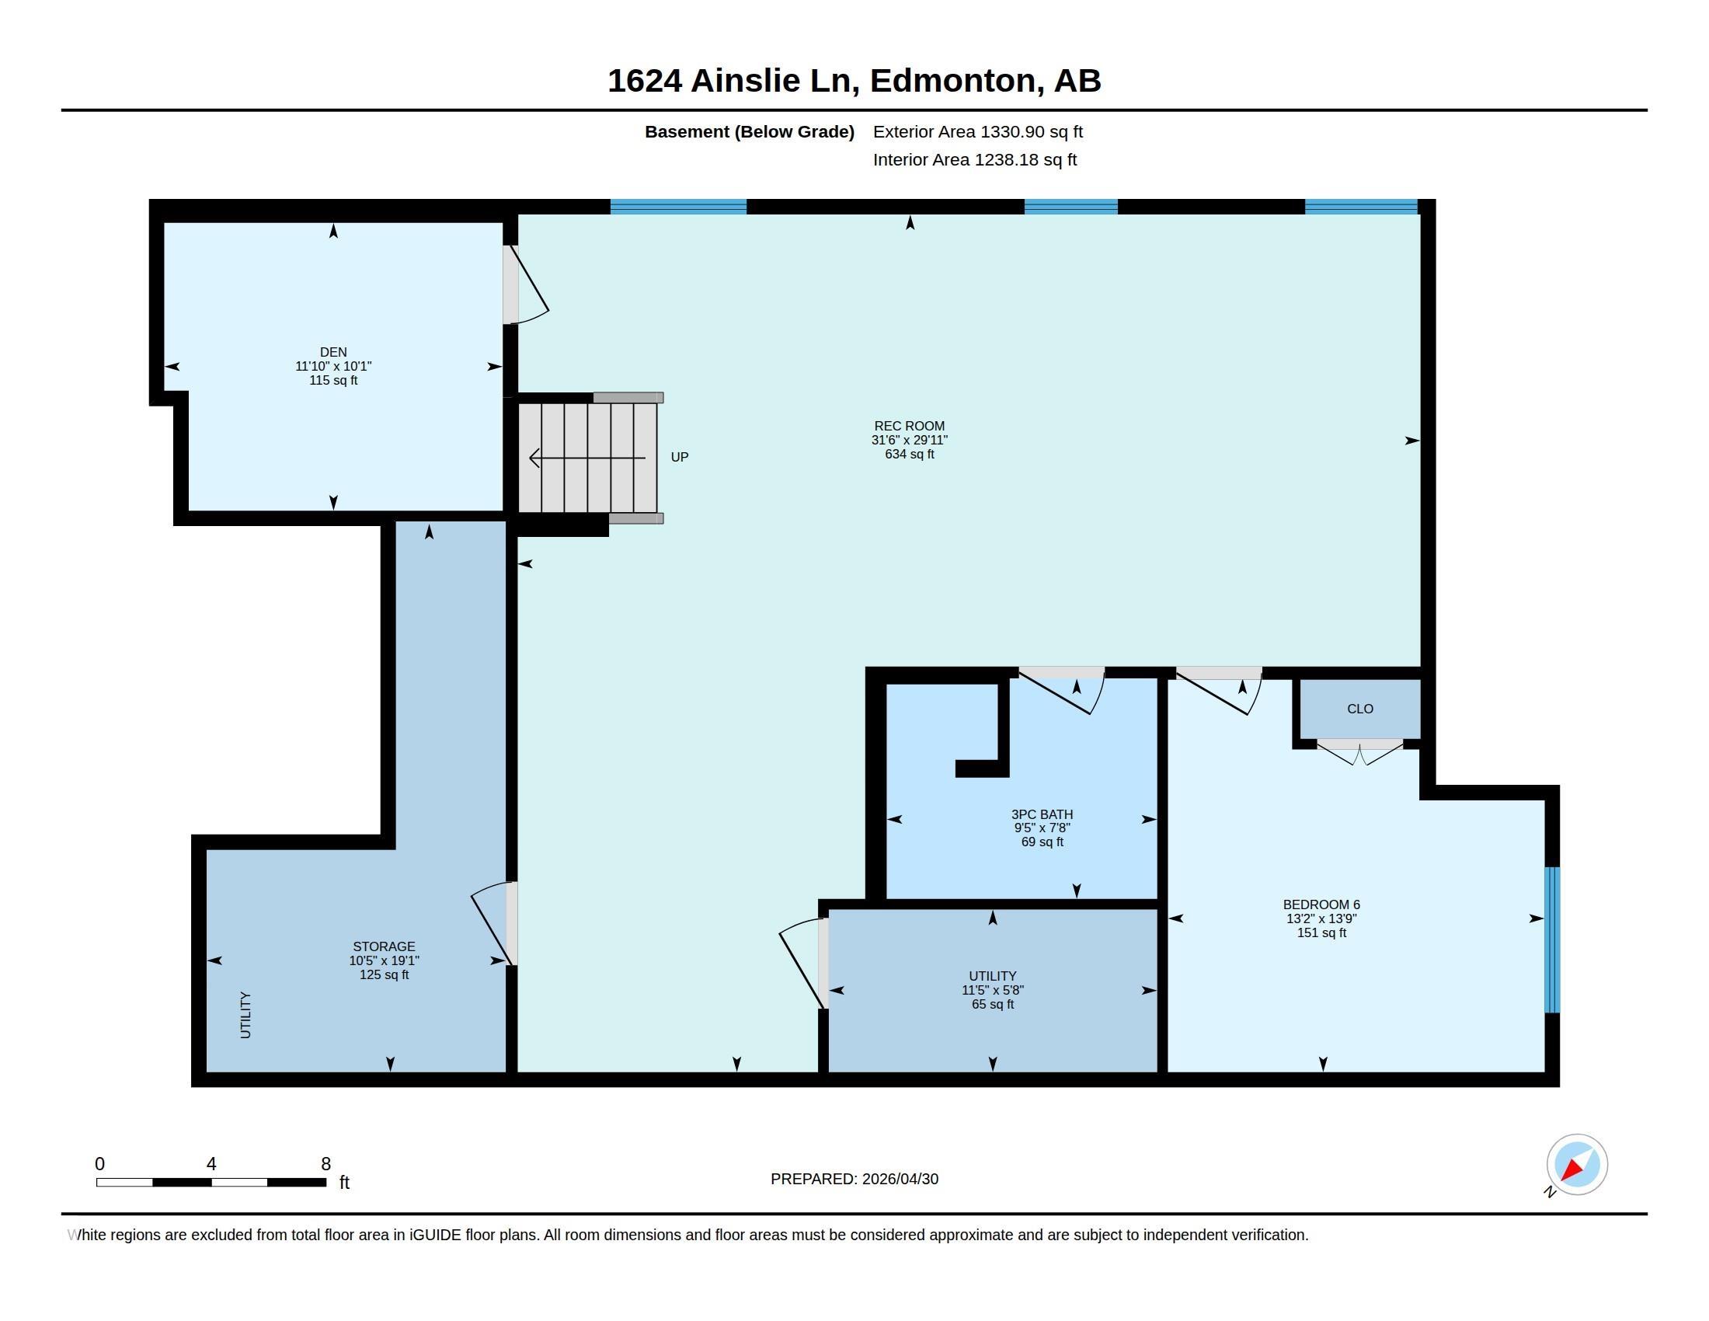
Custom Luxury With Park Views! Prepare To Be Amazed By This Unique 3,128 Sq Ft Home Featuring 6 Bedrooms & 4 Full Bathrooms. The Main Level Is Jaw Dropping With Large West Facing Windows, Providing A Seamless Connection To Nature, 9ft Ceilings, Stunning Stone-Front Fireplace & Designer Ceiling Detail. No Expense Spared In This Beautiful Gourmet Kitchen With A Massive Island, Ceiling-Height Cabinets & Quality Appliances, Perfectly Paired With A Full Spice Kitchen For Ultimate Utility. A Main-Floor Flex Room Serves As A Home Office Or Bedroom. Upstairs Features Hardwood Floors, Bonus Room & 4 Spacious Bedrooms, Including A Luxurious Primary Suite With Soaker Tub & 10mm Glass Dual-Head Shower. The Finished Basement Offers A Family Room, 6th Bedroom, And Full Bath. Experience Outdoor Living On The Sun-Drenched Deck With Pergola & Sweeping Park Views. Oversized Garage With Hot/Cold Taps & Drain Completes This Exceptional Property. This Is Where High-End Luxury Meets Practical Family Living-Dreams Do Come TRUE!
Listing Information
- Prop. Type:
- Detached Single Family
- Property Style:
- 2 Storey
- Status:
- Active
- City:
- Edmonton
- MLS® Number:
- E4484858
- Bedrooms:
- 6
- Neighbourhood:
- Ambleside
- Area:
- Edmonton
- Province:
- Alberta
- Listing Price:
- $912,000
General Information
- Year Built:
- 2016
- Total Square Feet:
- 3128ft2
Additional Information
- Basement Dev:
- Full, Finished
- Parking:
- Double Garage Attached, Insulated, Over Sized
VIP-Only Information
- Sign-Up or Log-in to view full listing details:
- Sign-Up / Log In
This property is listed by MaxWell Heritage Realty and provided here courtesy of
Jason Thomas BCom.
For more information or to schedule a viewing please contact Jason Thomas BCom.

Data is deemed reliable but is not guaranteed accurate by the REALTORS® Association of Edmonton.


 Office Phone:
 Fax:
Fax: Email: