
Jason Thomas BCom
Royal Lepage Summit Realty
2611 Ellwood Dr S.W., Edmonton, Alberta
P: 780.499.5696
F: 780.431.1600
Email
Royal Lepage Summit Realty
2611 Ellwood Dr S.W., Edmonton, Alberta
P: 780.499.5696
F: 780.431.1600
Edmonton Homes For Sale
For more information on this Edmonton area home for sale or any other please contact me.
Courtesy of MaxWell Challenge Realty.
Data was last updated 2025-06-25 at 20:18:11 GMT
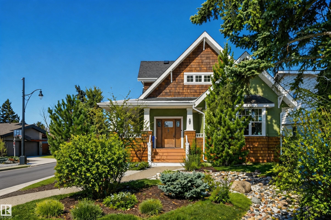
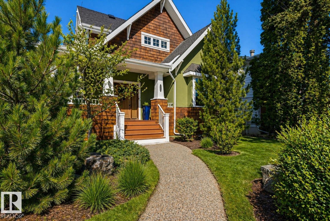
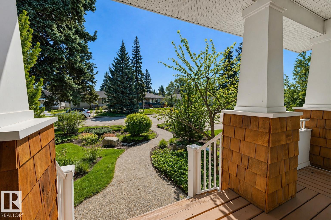
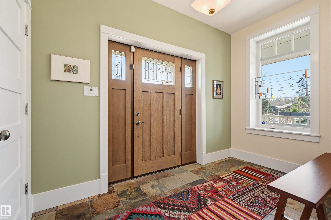
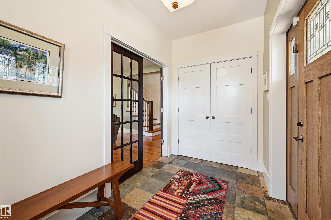
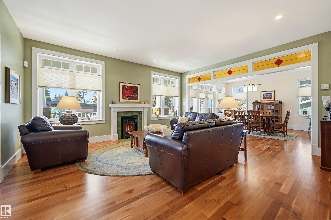
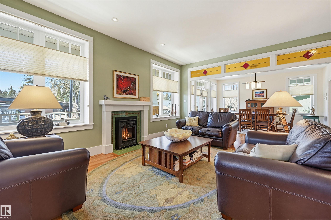
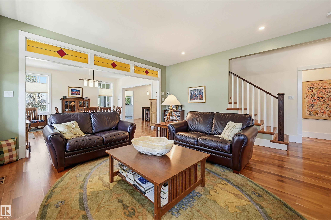
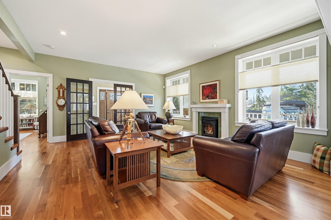
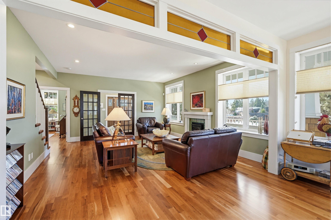
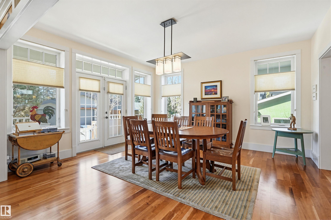
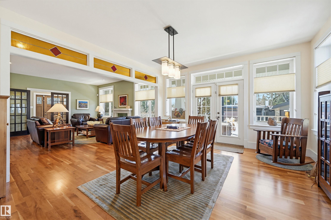
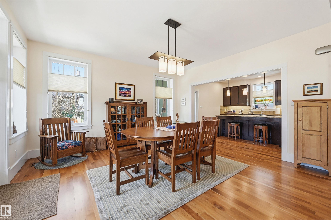
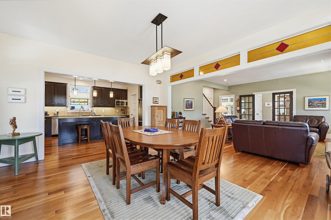
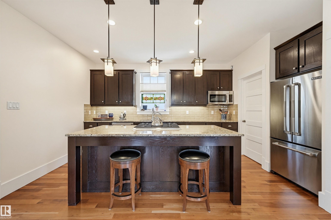
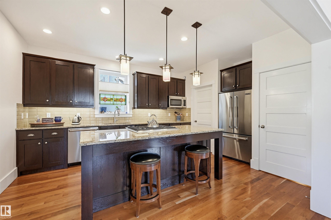
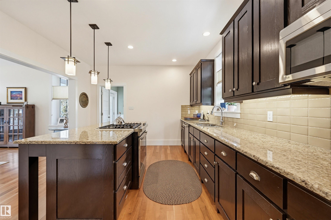
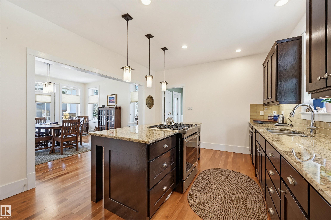
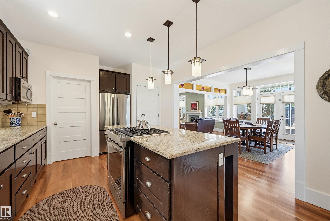
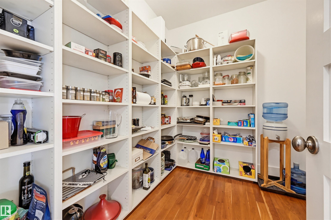
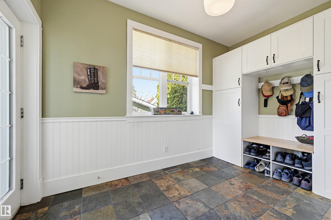
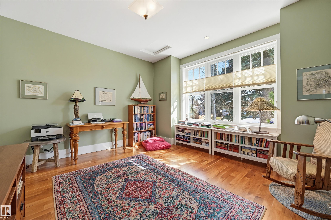
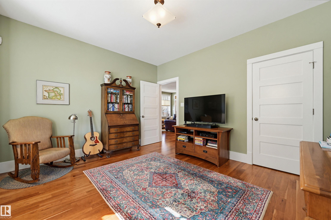
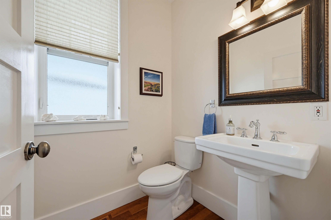
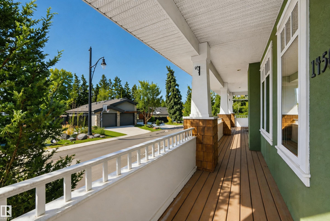
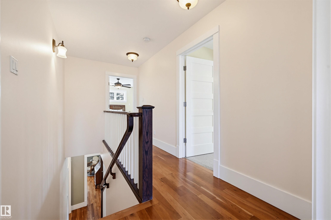
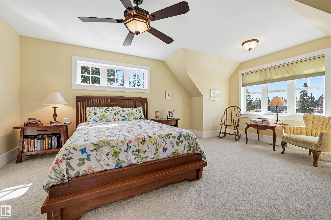
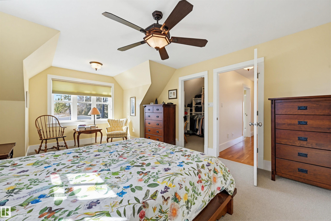
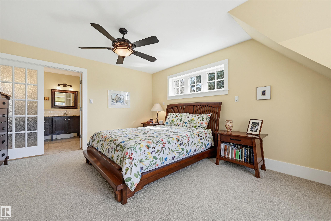
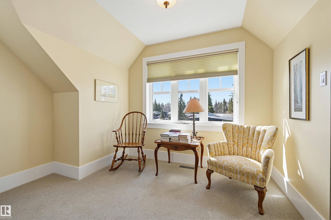
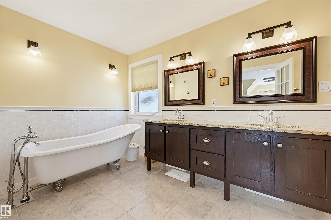
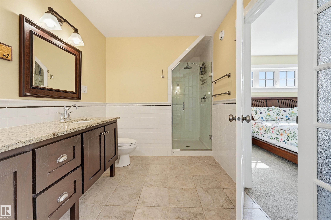
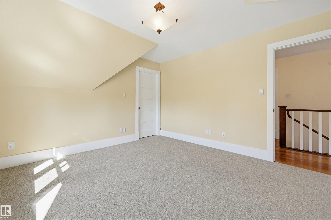
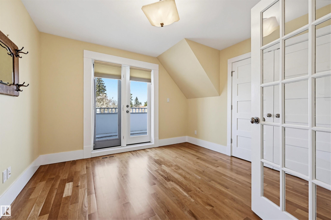
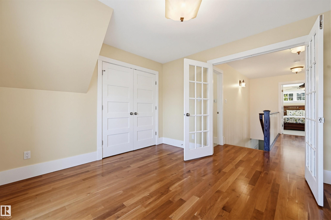
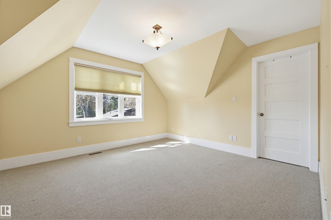
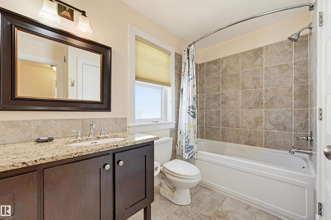
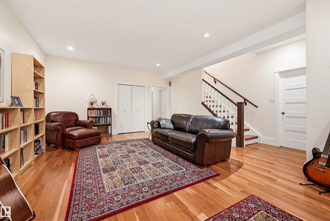
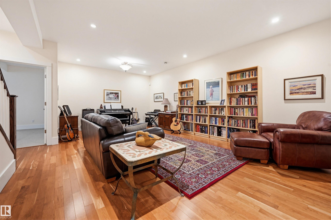
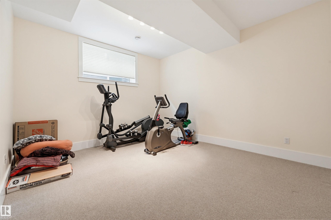
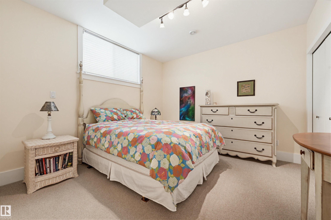
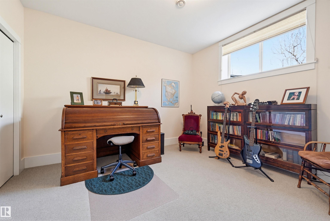
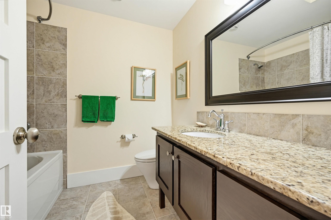
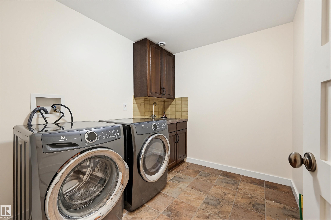
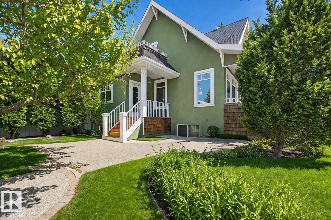
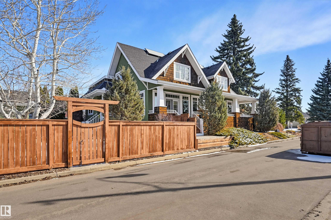
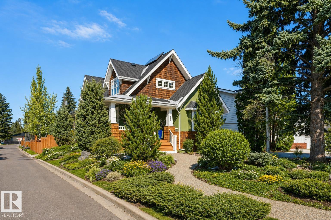
The ?Mackenzie? by Effect Homes is a rare blend of timeless character and modern efficiency, offering over 3,600 sq ft of beautifully finished living space with 6 bedrooms for growing families or flexible work-from-home needs. This former showhome pairs the warmth and charm of a 1920s Craftsman with exceptional energy-conscious construction. Built with ultra-quiet ICF (insulated concrete form) construction, this home delivers outstanding durability, comfort, and efficiency. Thoughtful green features include solar hot water heating, triple-pane low-E argon-filled windows, fiberglass doors, air-lock entries, and enhanced insulation well beyond conventional wood-frame standards. Classic architectural details shine through the covered wraparound veranda, charming dormers, and inviting curb appeal. Set in an exceptional ravine location with river valley trails just steps away, this is a distinctive family home where timeless design meets modern performance
Listing Information
- Prop. Type:
- Detached Single Family
- Property Style:
- 2 Storey
- Status:
- Active
- City:
- Edmonton
- MLS® Number:
- E4484776
- Bedrooms:
- 6
- Neighbourhood:
- Crestwood
- Area:
- Edmonton
- Province:
- Alberta
- Listing Price:
- $1,649,900
General Information
- Year Built:
- 2007
- Total Square Feet:
- 2402ft2
Additional Information
- Basement Dev:
- Full, Finished
- Parking:
- Double Garage Detached
VIP-Only Information
- Sign-Up or Log-in to view full listing details:
- Sign-Up / Log In
This property is listed by MaxWell Challenge Realty and provided here courtesy of
Jason Thomas BCom.
For more information or to schedule a viewing please contact Jason Thomas BCom.

Data is deemed reliable but is not guaranteed accurate by the REALTORS® Association of Edmonton.


 Office Phone:
 Fax:
Fax: Email: