
Jason Thomas BCom
Royal Lepage Summit Realty
2611 Ellwood Dr S.W., Edmonton, Alberta
P: 780.499.5696
F: 780.431.1600
Email
Royal Lepage Summit Realty
2611 Ellwood Dr S.W., Edmonton, Alberta
P: 780.499.5696
F: 780.431.1600
Edmonton Homes For Sale
For more information on this Edmonton area home for sale or any other please contact me.
Courtesy of Sterling Real Estate.
Data was last updated 2025-06-25 at 20:18:11 GMT
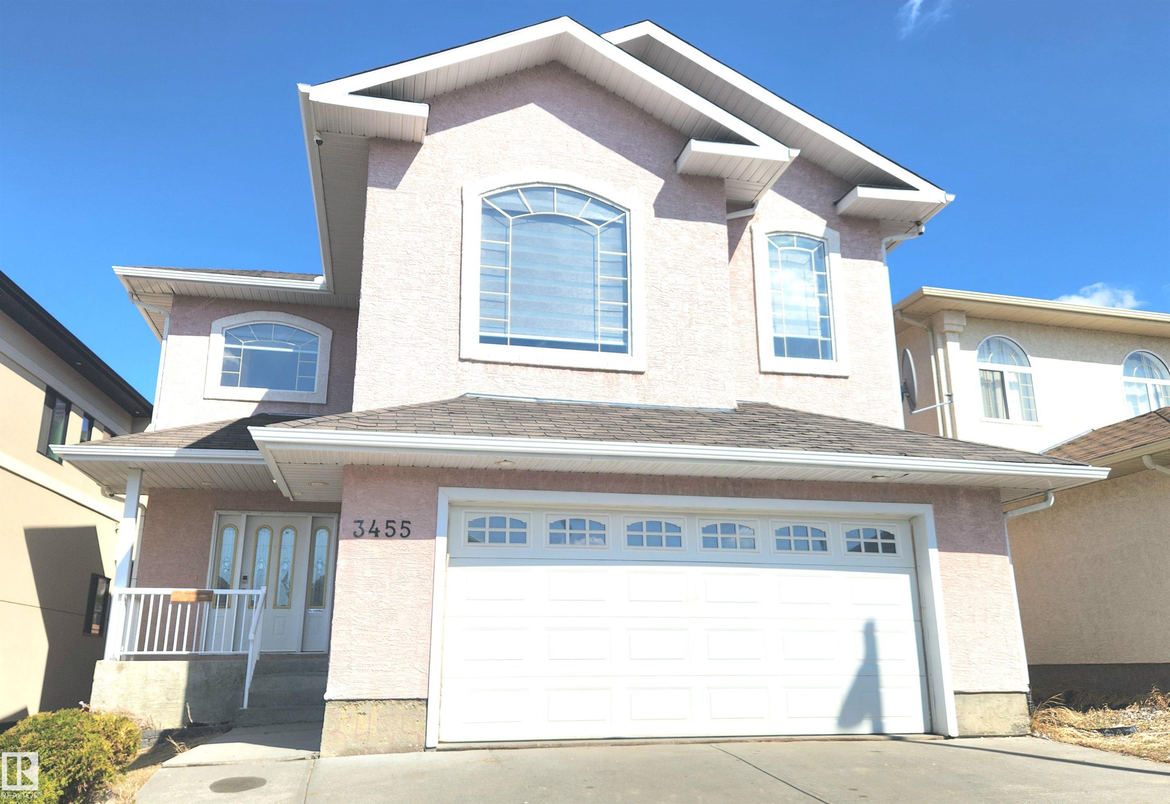


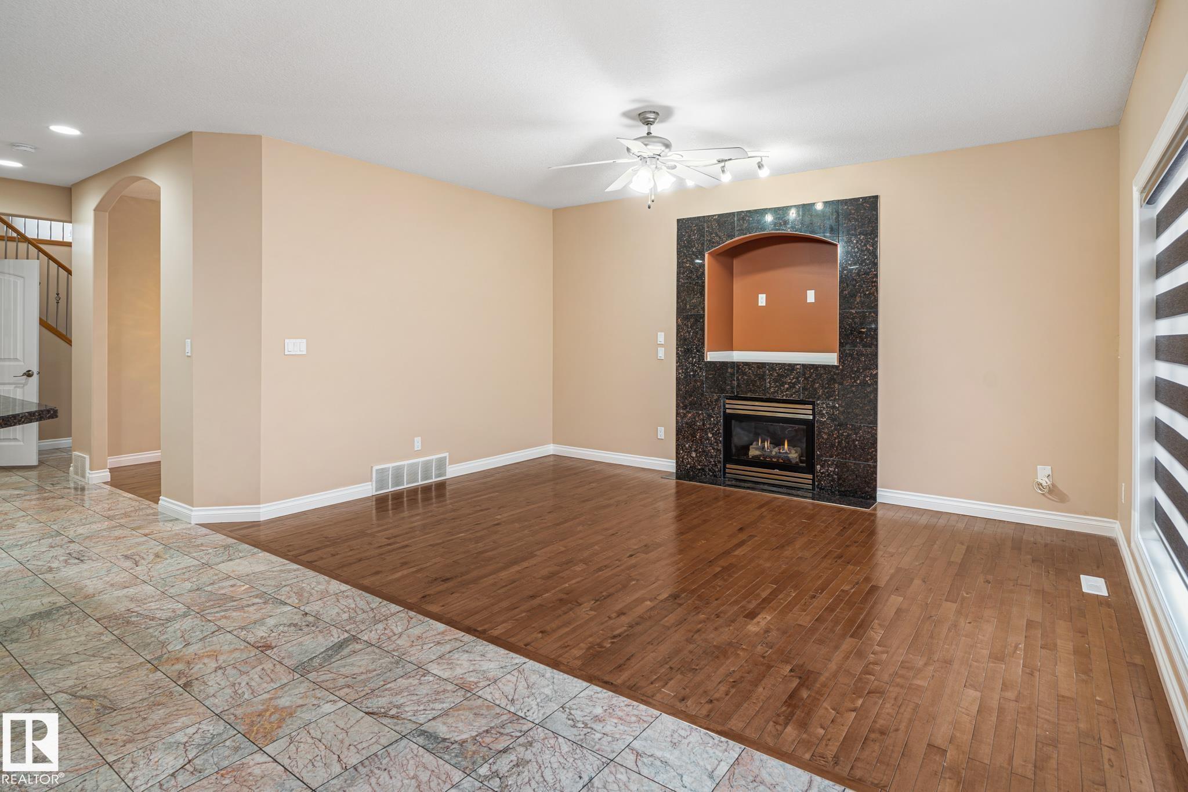

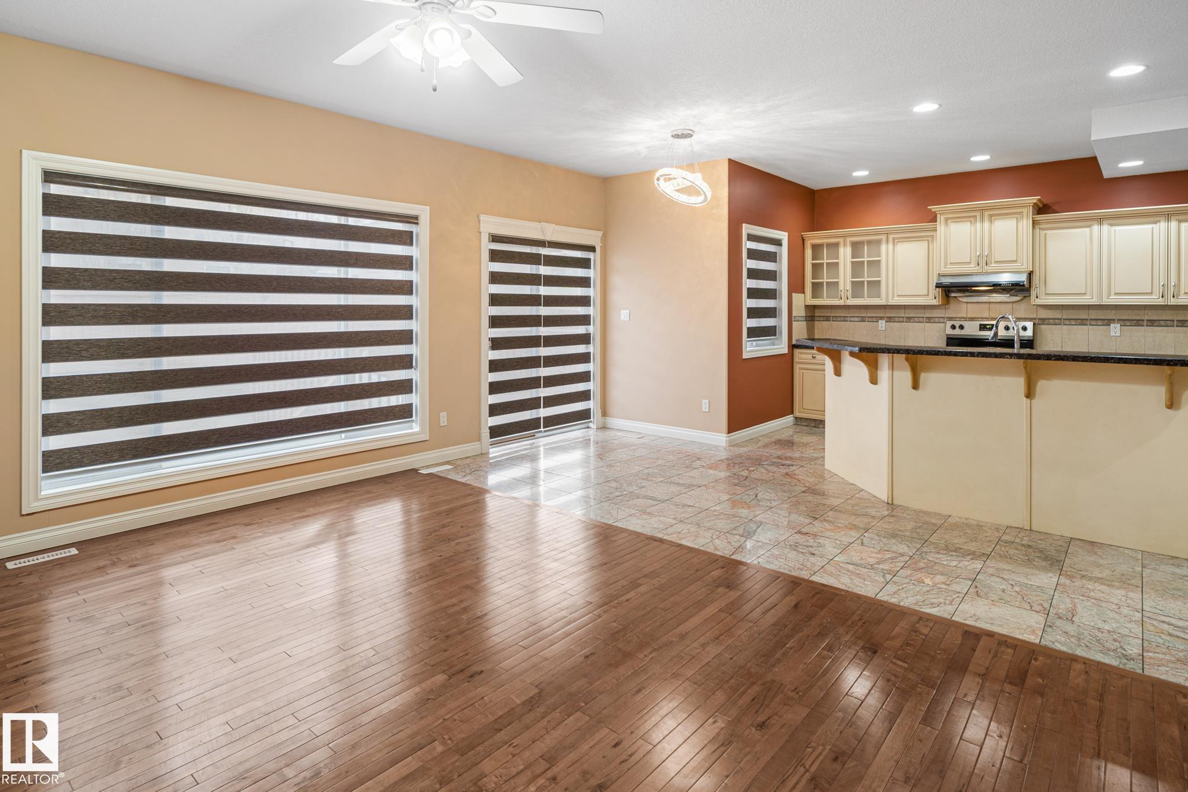


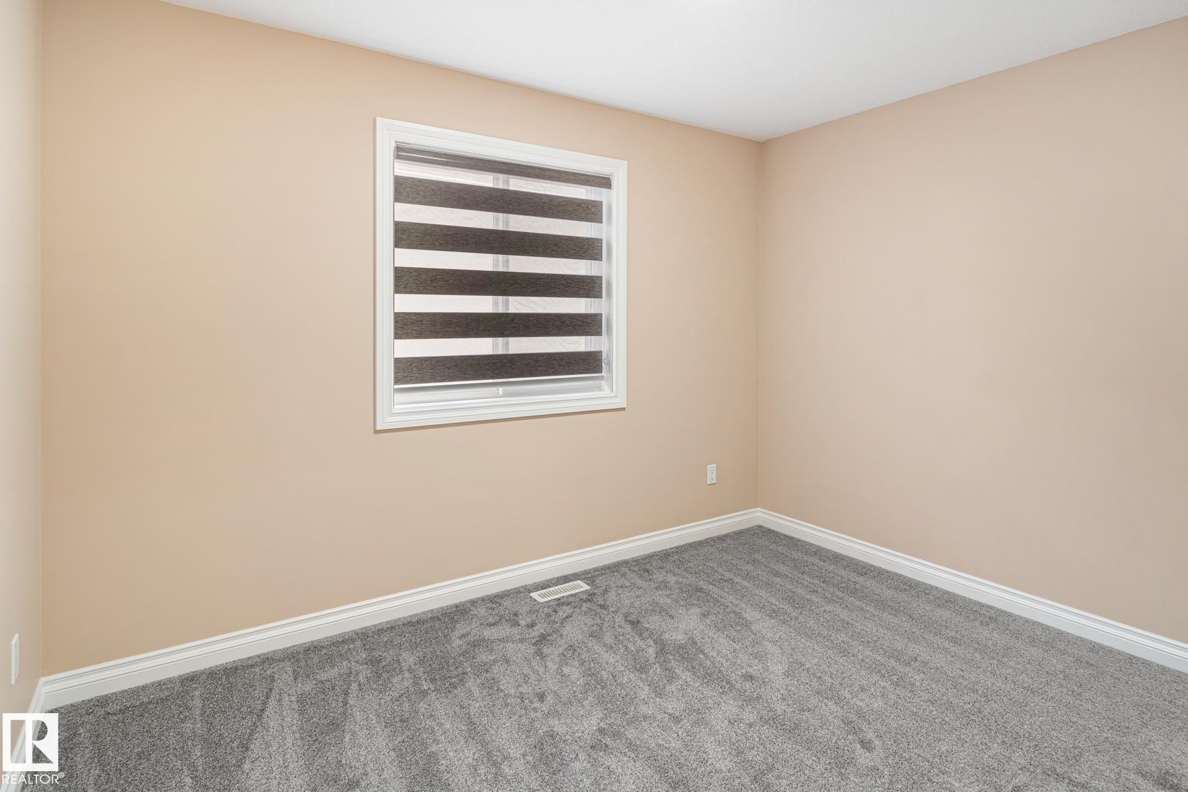


Wild Rose *5 Bedroom* TWO Kitchen home, PERFECT for the Extended Families. High 10 Ft Ceiling Home carries through the Main floor & Upper Floors! PICTURE this Home with BRIGHT Brand New Colour Throughout as the House comes with a Professional Re-Paint of the house for you to choose your Own Colour! The Enchanting main floor to this home features a formal dining / main office den area, Hard wood Floors, A High End tile Surround gas fireplace, Walk through pantry, main floor laundry & EXPANSIVE Kitchen! OVER-SIZED Bonus Room upstairs overlooks the entire neighbourhood with An Absolute OVER-SIZED Primary Bedroom to compliment this homes expansive 2,441 Sq.Ft Floor Plan! A Private Separate Garage Entrance to this home leads to a split entry to the finished basement that has a 2nd kitchen, 4th washroom, Separate Laundry & Two OVERSIZED Bedrooms BOTH Having Full Walk In - Closets! This is a Very Custom finished home that is awaiting your Personal Colour Touch Scheme to the house! QUICK POSSESSION IS AVAILABLE!
Listing Information
- Prop. Type:
- Detached Single Family
- Property Style:
- 2 Storey
- Status:
- Active
- City:
- Edmonton
- MLS® Number:
- E4484670
- Bedrooms:
- 5
- Neighbourhood:
- Wild Rose
- Area:
- Edmonton
- Province:
- Alberta
- Listing Price:
- $609,900
General Information
- Year Built:
- 2005
- Total Square Feet:
- 2441ft2
Additional Information
- Basement Dev:
- Full, Finished
- Parking:
- Double Garage Attached, Insulated
VIP-Only Information
- Sign-Up or Log-in to view full listing details:
- Sign-Up / Log In
This property is listed by Sterling Real Estate and provided here courtesy of
Jason Thomas BCom.
For more information or to schedule a viewing please contact Jason Thomas BCom.

Data is deemed reliable but is not guaranteed accurate by the REALTORS® Association of Edmonton.


 Office Phone:
 Fax:
Fax: Email: