
Jason Thomas BCom
Royal Lepage Summit Realty
2611 Ellwood Dr S.W., Edmonton, Alberta
P: 780.499.5696
F: 780.431.1600
Email
Royal Lepage Summit Realty
2611 Ellwood Dr S.W., Edmonton, Alberta
P: 780.499.5696
F: 780.431.1600
Edmonton Homes For Sale
For more information on this Edmonton area home for sale or any other please contact me.
Courtesy of Jayman Realty (edm.) Inc.
Data was last updated 2025-06-25 at 20:18:11 GMT
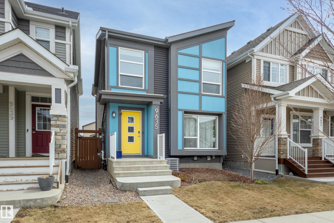
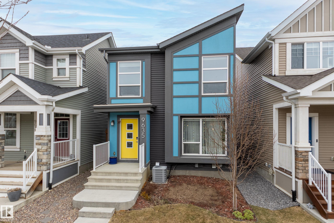
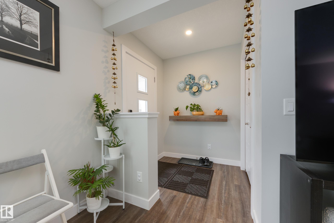
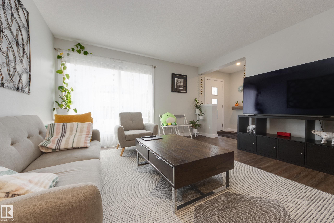
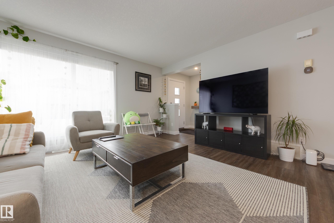
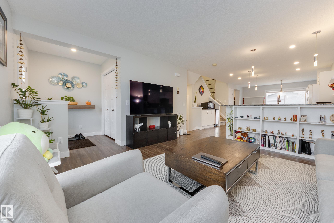
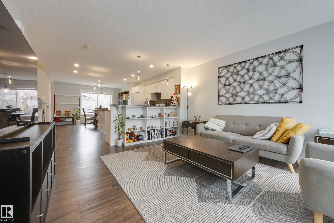
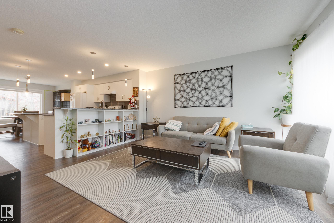
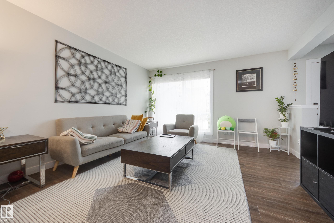
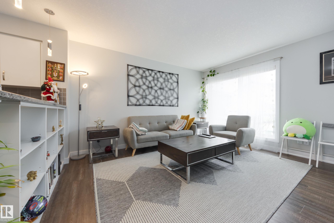
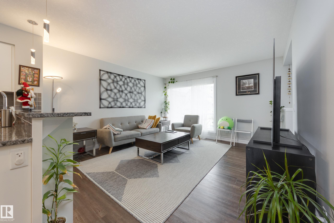
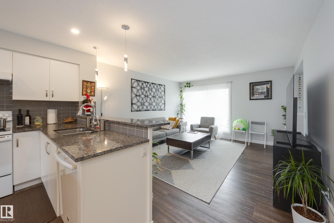
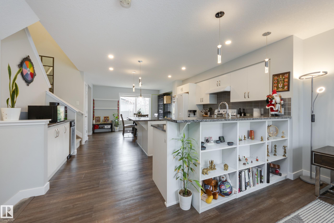
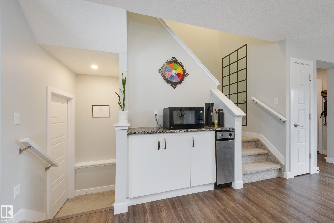
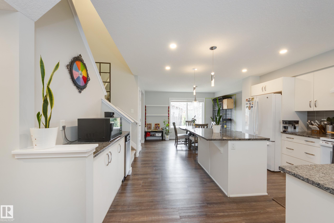
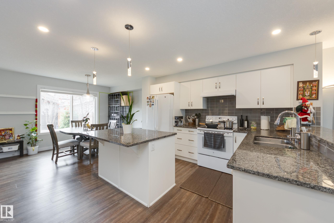
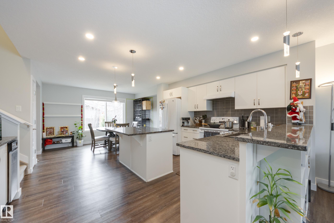
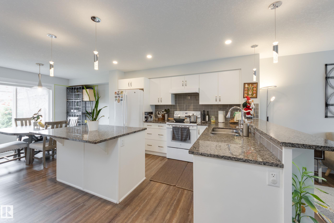
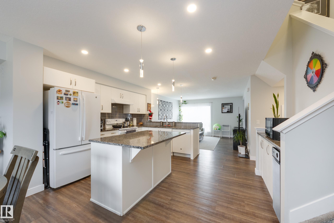
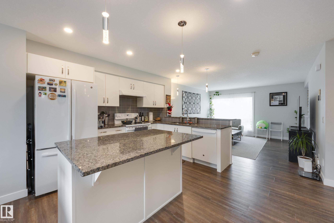
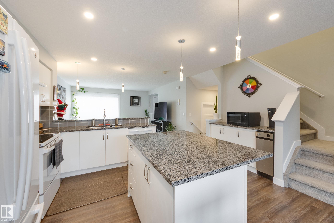
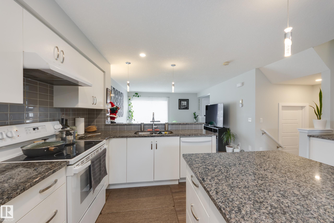
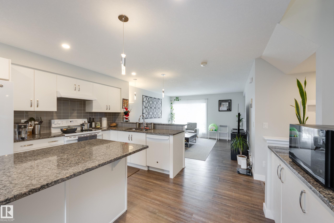
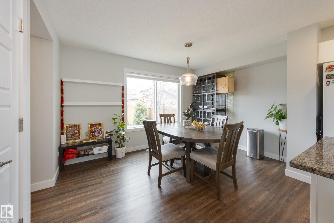
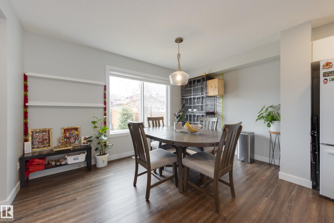
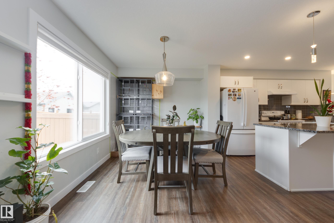
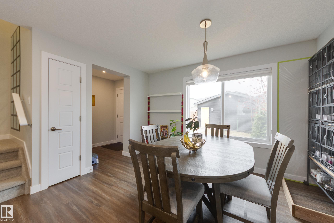
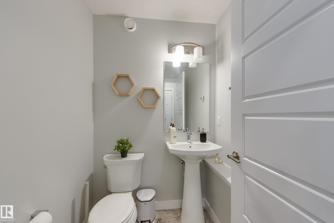
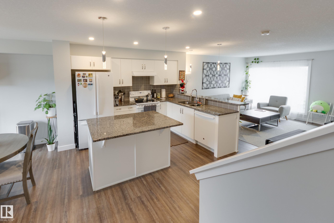

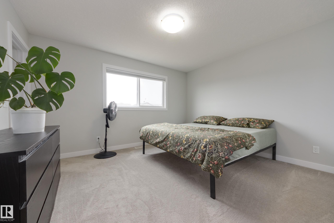
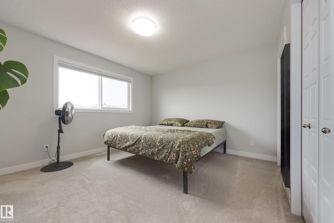
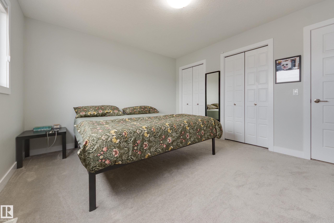
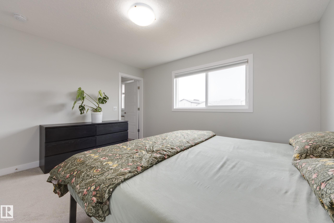
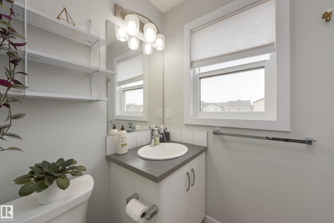
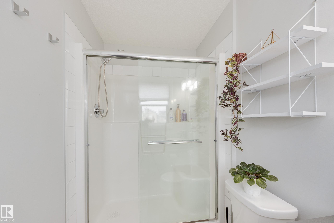
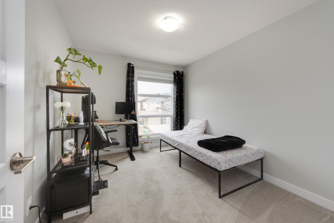
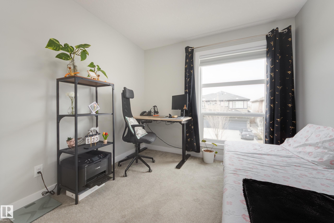
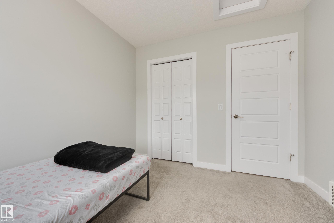
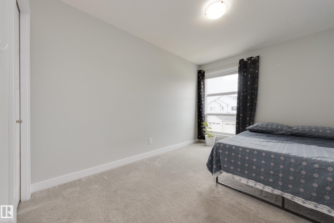
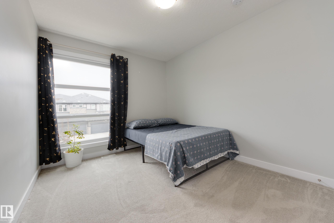
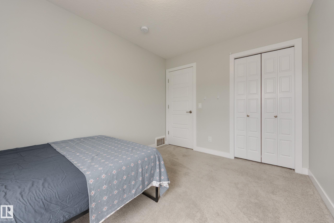
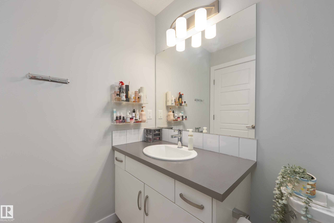
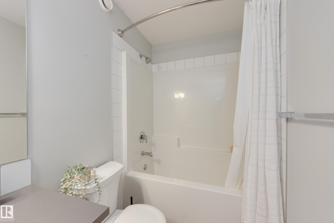
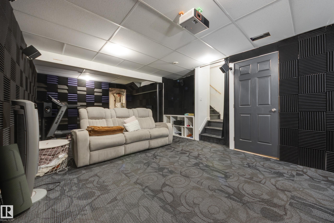
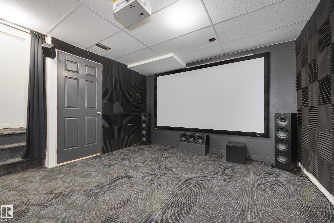
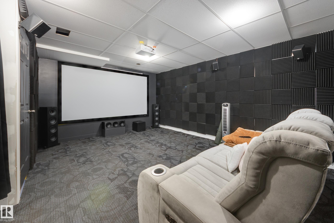
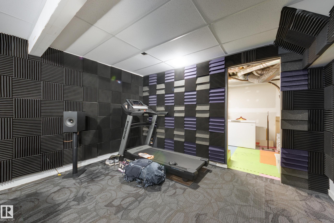
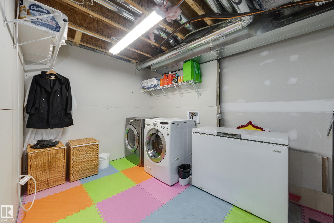
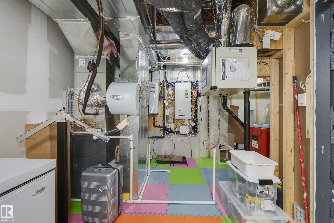
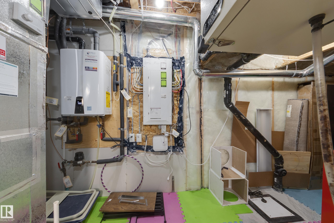
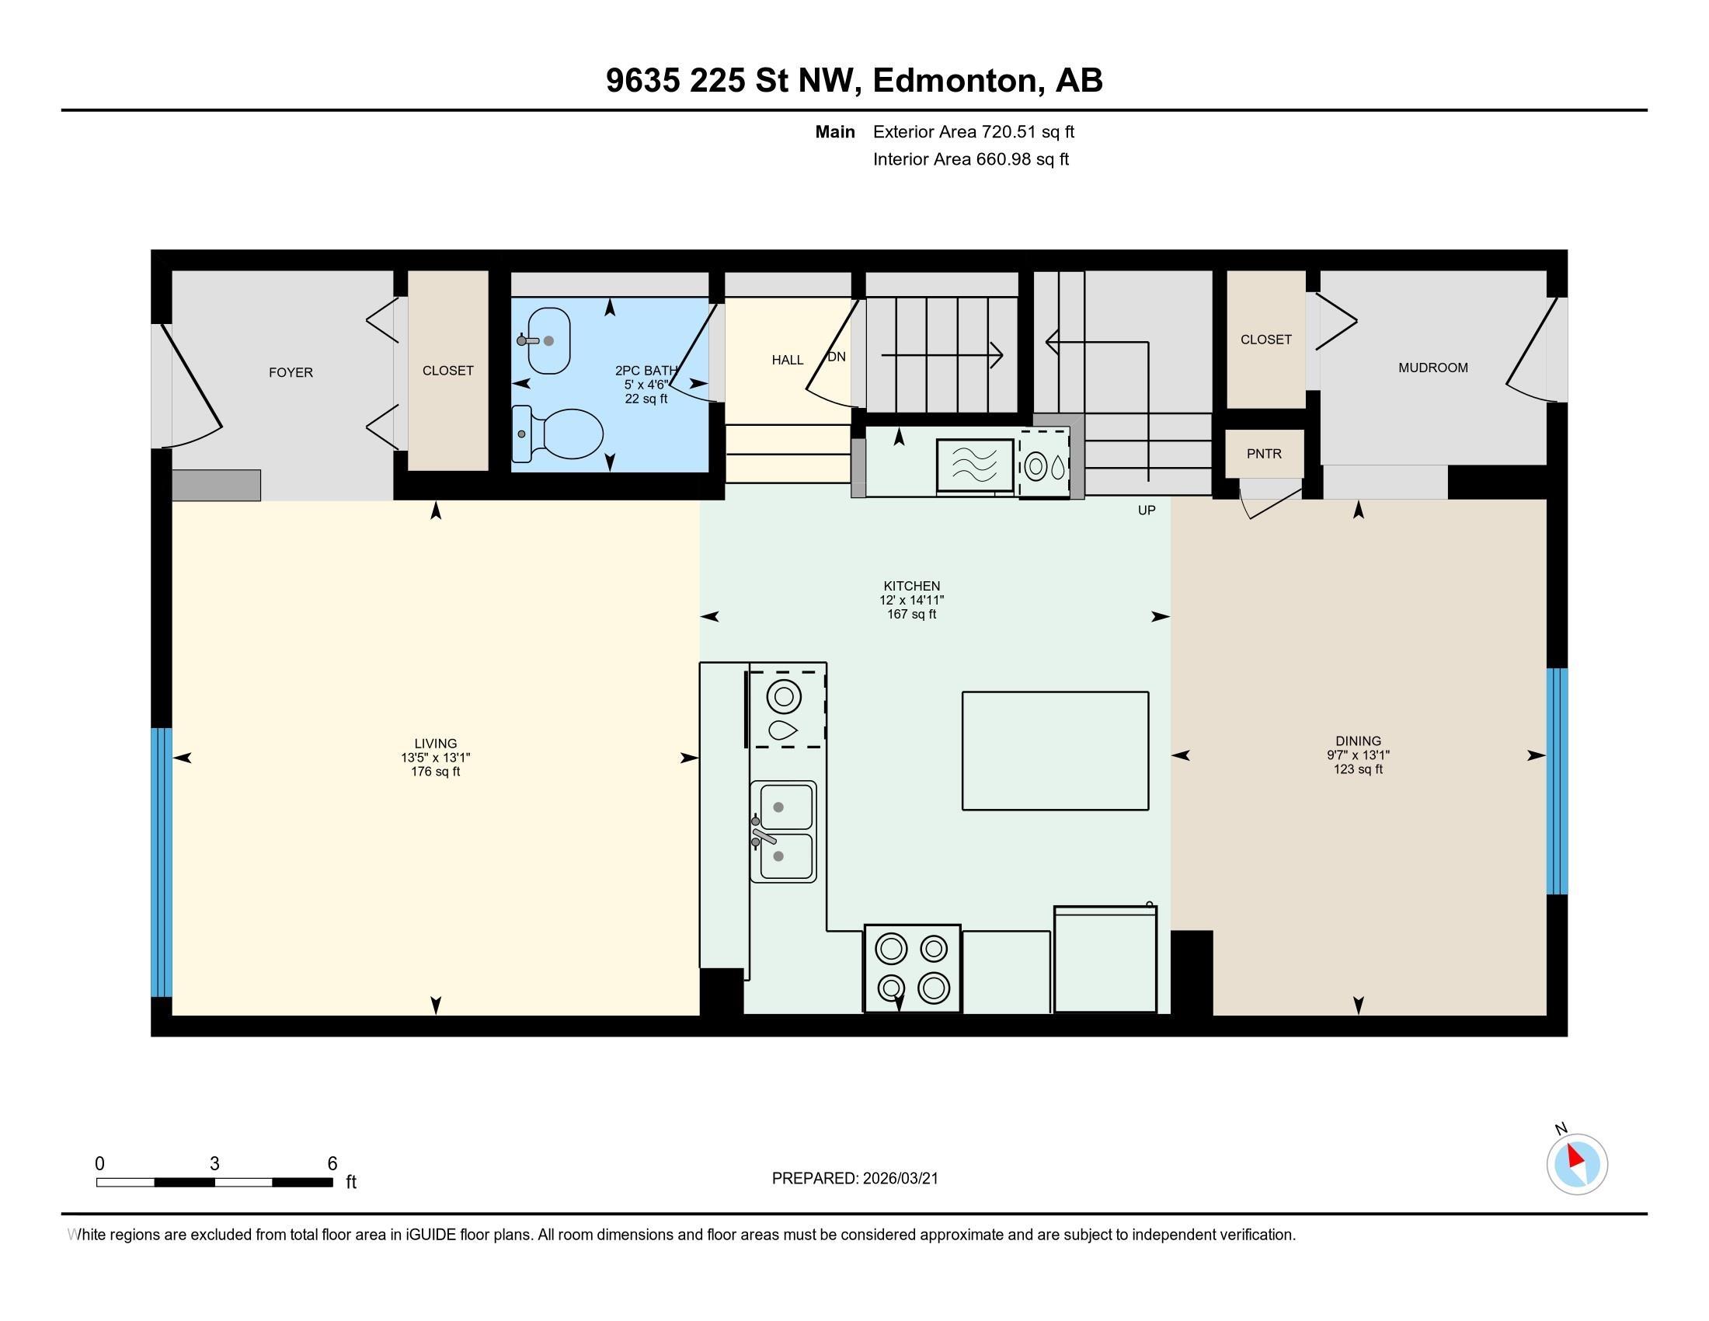
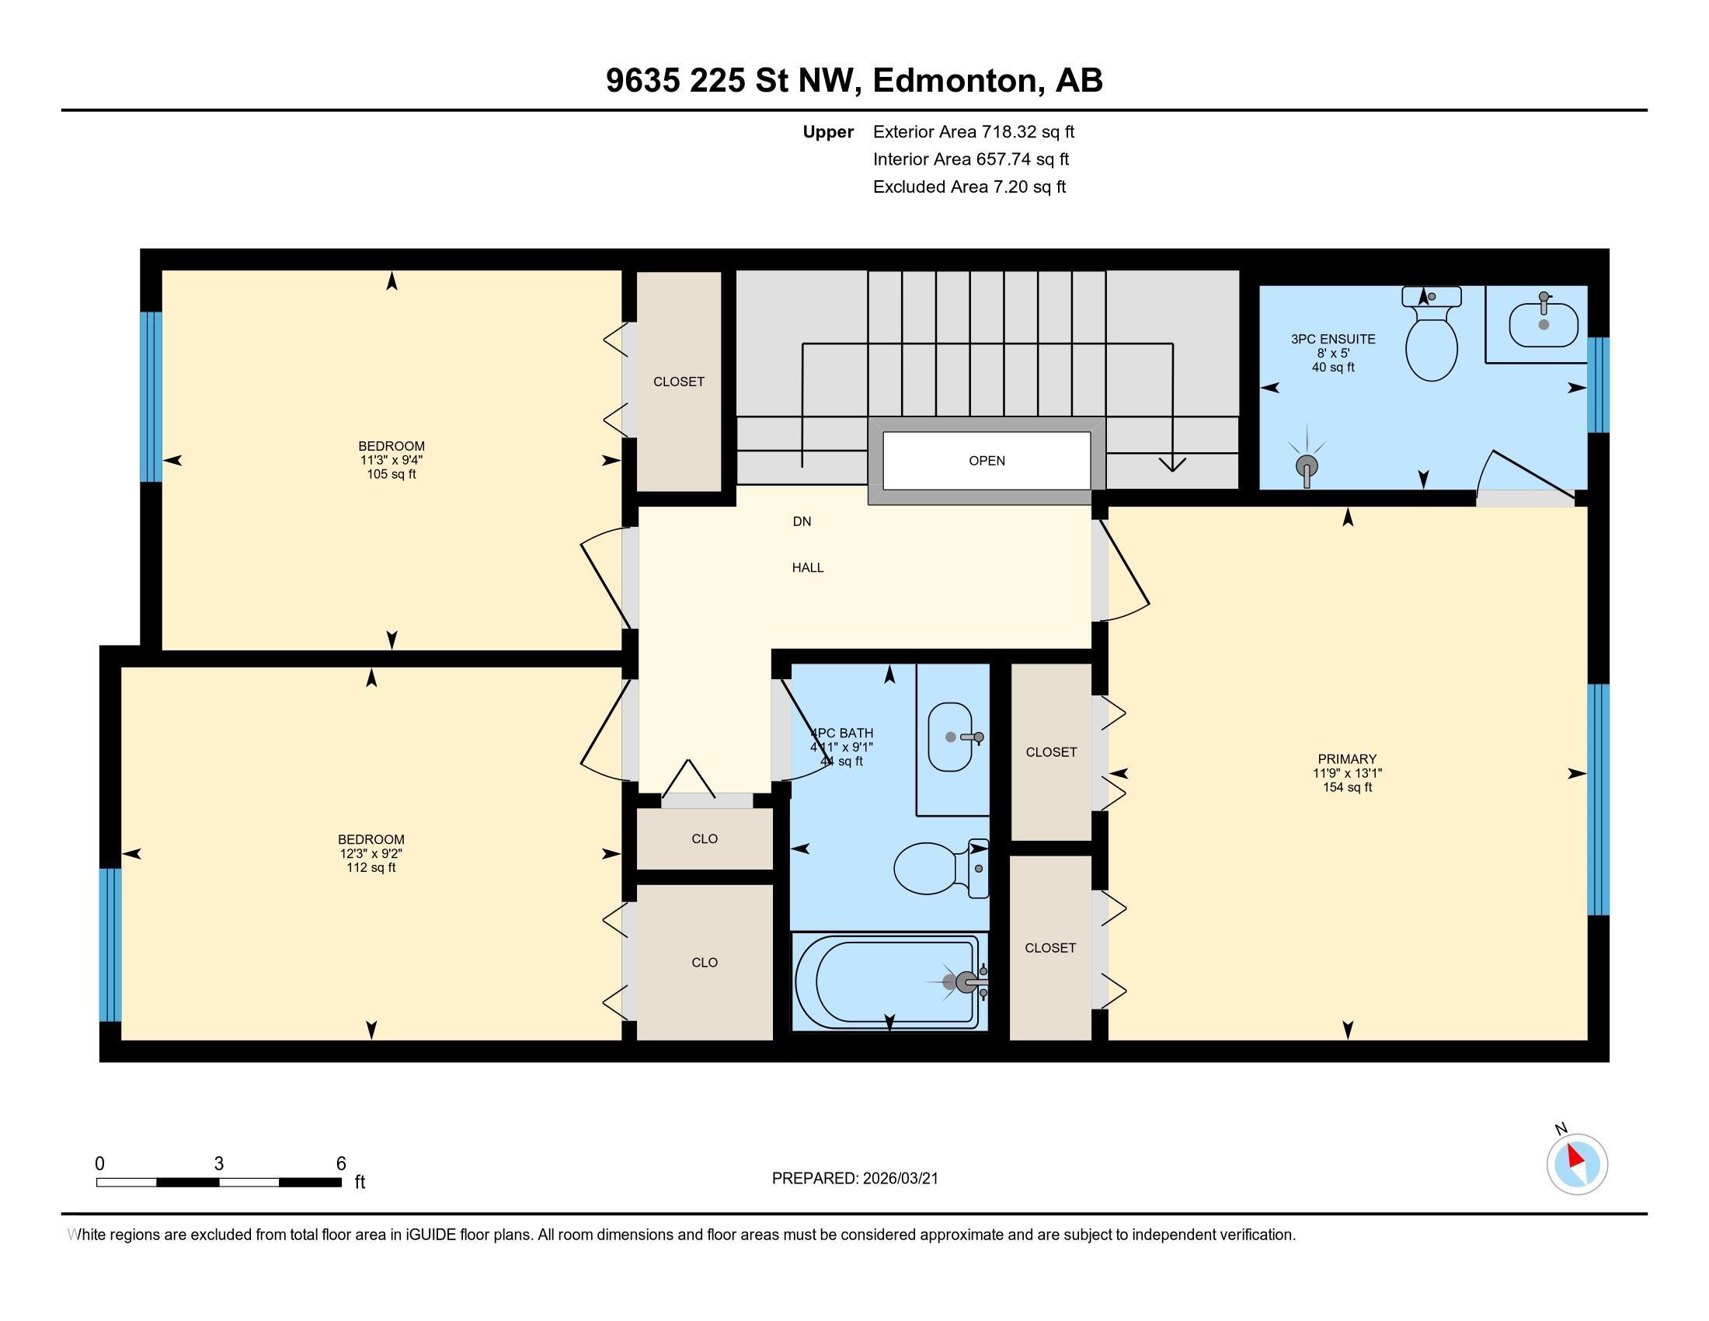
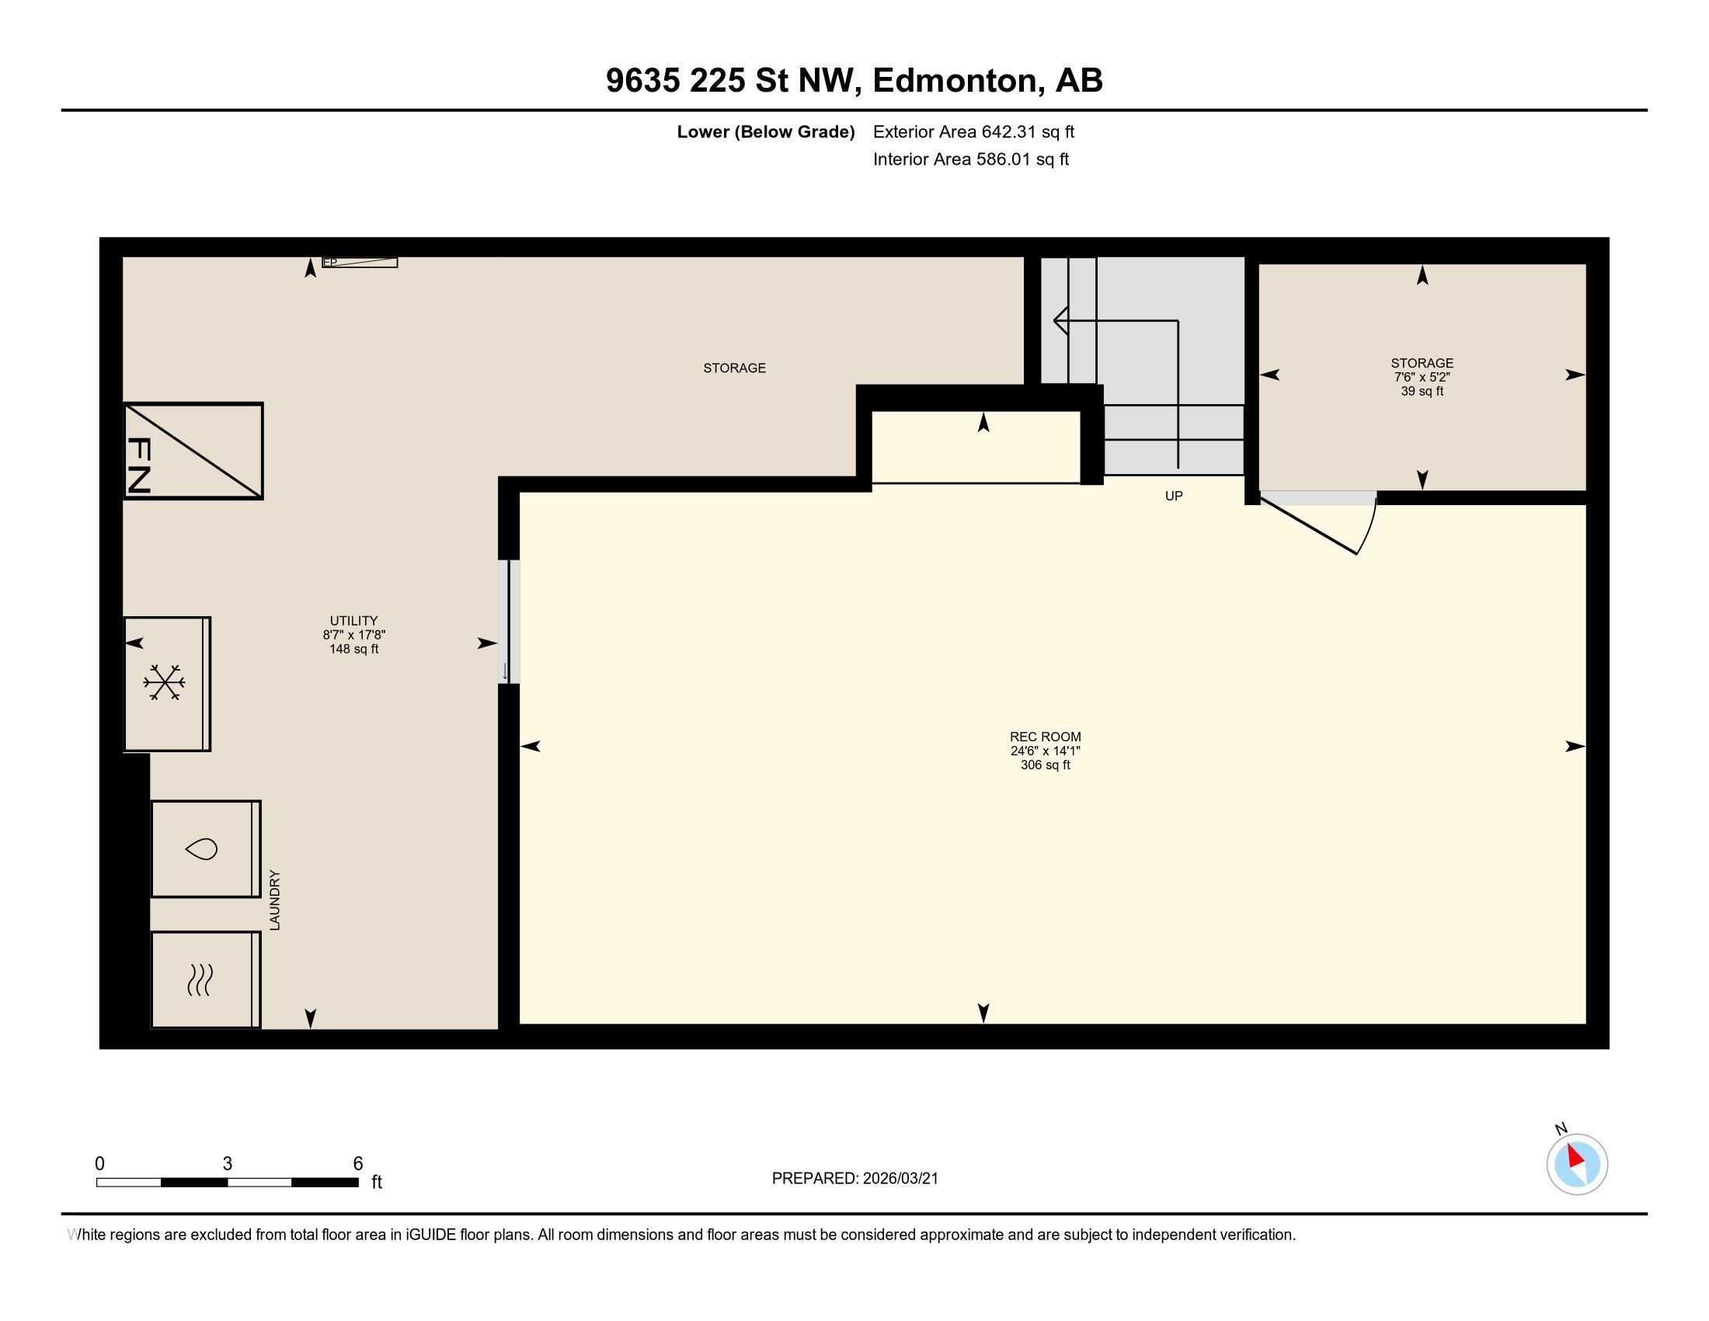
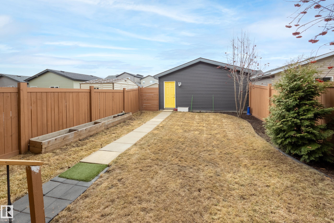
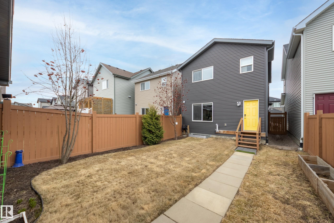

Superb Secord location, close to schools and parks. The new West End Recreation center is being built near this home and there is lots of shopping and other amenities very close by. 8 Year old Jayman built home is the modern elevation and offers a fenced back yard with double detached garage. Two story with a developed basement rec/theater room. The main floor has lots of upgraded features including air conditioning, spacious great room and a dream kitchen with lots of cabinets & large island, granite counter tops and extra cabinet space with built in trash compactor. Plus there is a raised eating bar! The dining area overlooks the back yard. On the second floor there is a large primary suite with full ensuite and double closets. Two more bedrooms are generously sized and share a second full bath also. Everything you need is right here and there were a lot of upgrades done when building. You will be impressed with the design and space!
Listing Information
- Prop. Type:
- Detached Single Family
- Property Style:
- 2 Storey
- Status:
- Active
- City:
- Edmonton
- MLS® Number:
- E4484507
- Bedrooms:
- 3
- Neighbourhood:
- Secord
- Area:
- Edmonton
- Province:
- Alberta
- Listing Price:
- $489,900
General Information
- Year Built:
- 2018
- Total Square Feet:
- 1439ft2
Additional Information
- Basement Dev:
- Full, Partially Finished
- Parking:
- Double Garage Detached
VIP-Only Information
- Sign-Up or Log-in to view full listing details:
- Sign-Up / Log In
This property is listed by Jayman Realty (edm.) Inc and provided here courtesy of
Jason Thomas BCom.
For more information or to schedule a viewing please contact Jason Thomas BCom.

Data is deemed reliable but is not guaranteed accurate by the REALTORS® Association of Edmonton.


 Office Phone:
 Fax:
Fax: Email: