
Jason Thomas BCom
Royal Lepage Summit Realty
2611 Ellwood Dr S.W., Edmonton, Alberta
P: 780.499.5696
F: 780.431.1600
Email
Royal Lepage Summit Realty
2611 Ellwood Dr S.W., Edmonton, Alberta
P: 780.499.5696
F: 780.431.1600
Edmonton Homes For Sale
For more information on this Edmonton area home for sale or any other please contact me.
Courtesy of RE/MAX Excellence.
Data was last updated 2025-06-25 at 20:18:11 GMT
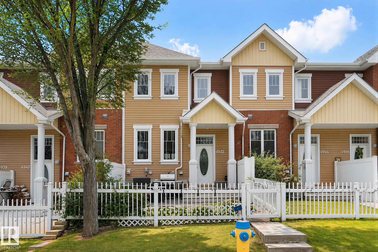
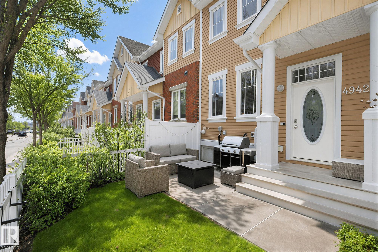
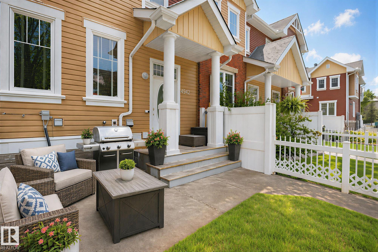
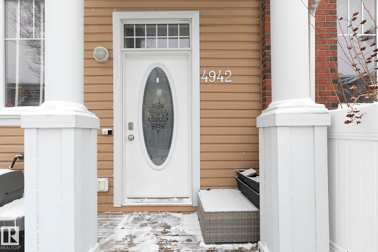
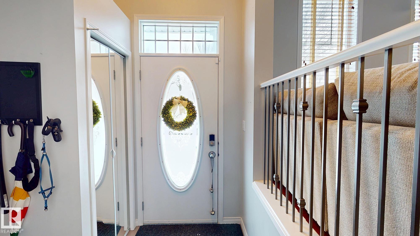
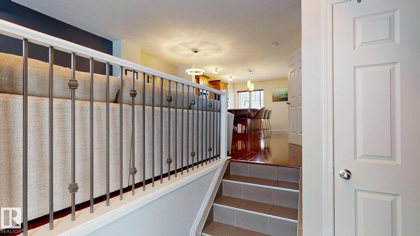
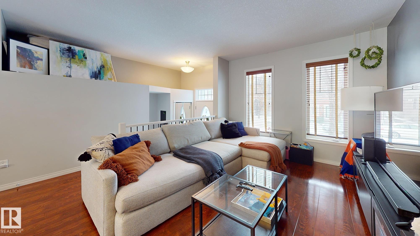
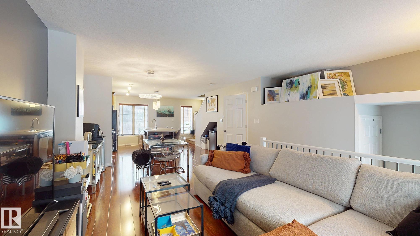
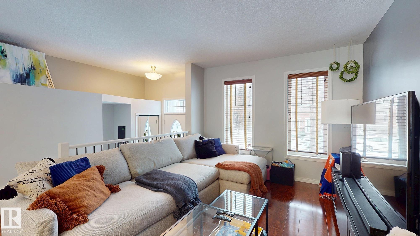
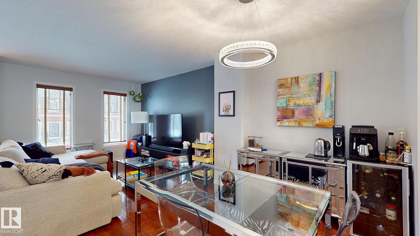
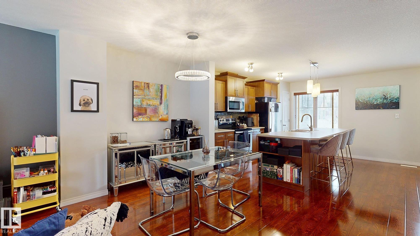
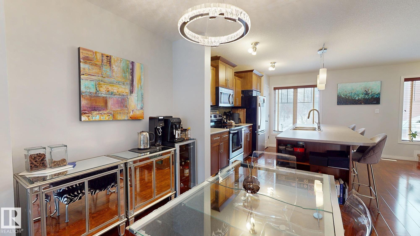
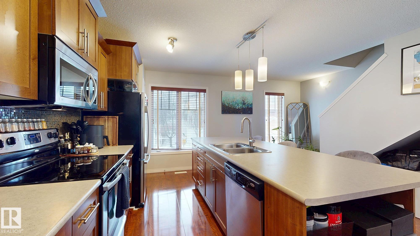
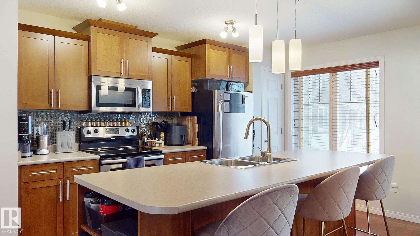
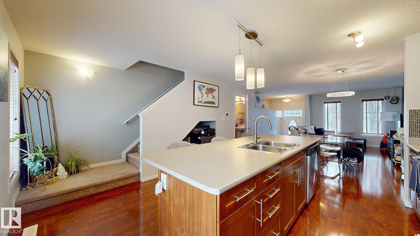
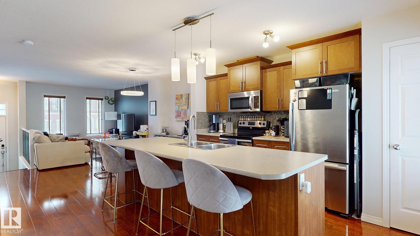
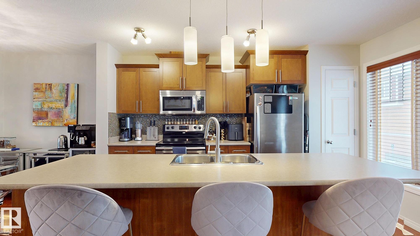
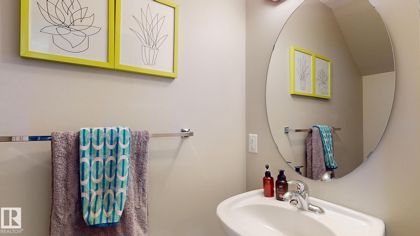
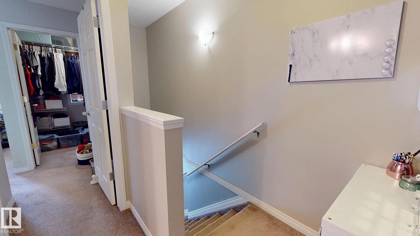
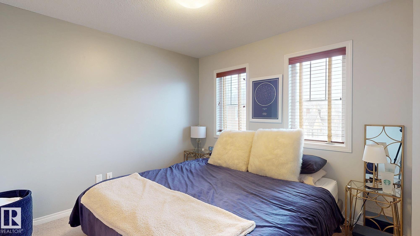
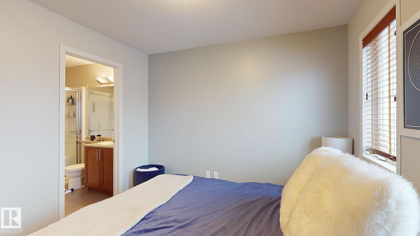
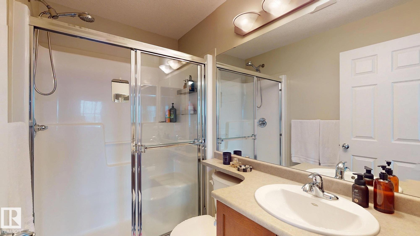
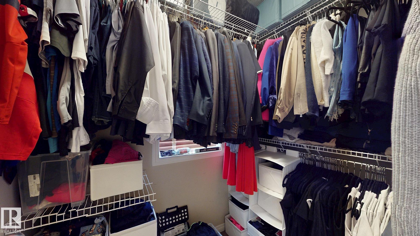
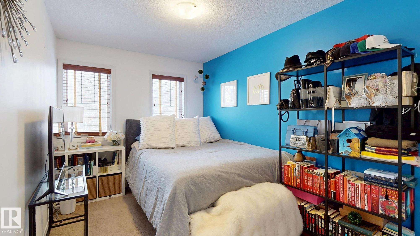
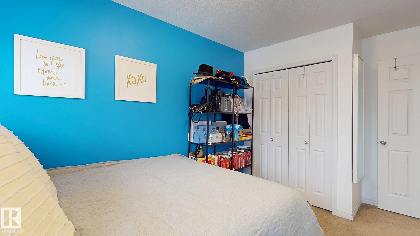
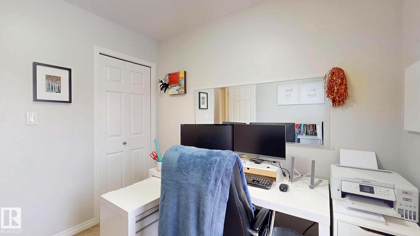
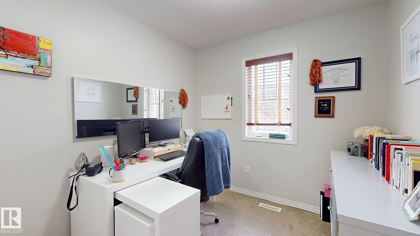
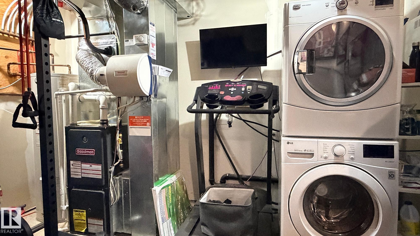
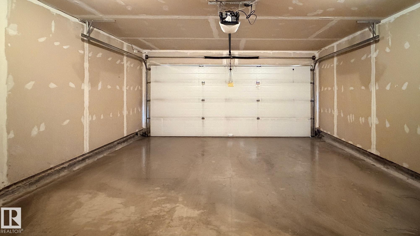
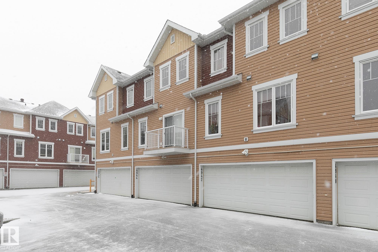
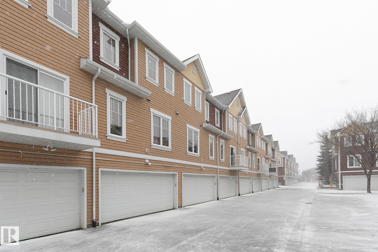
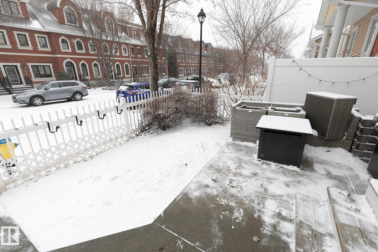
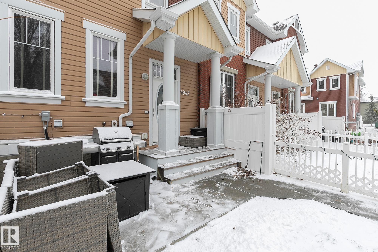
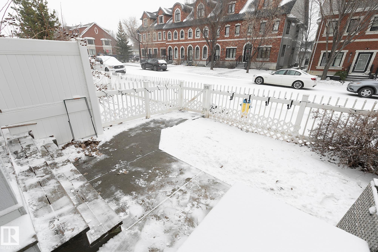
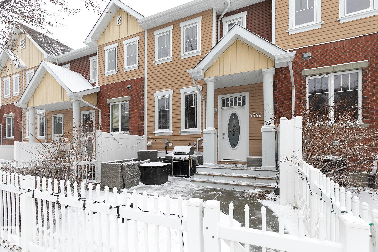
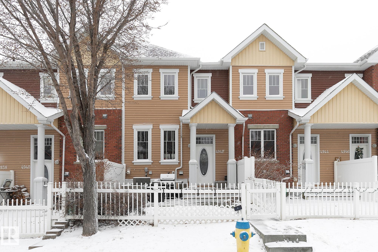
Move in ready 1,218 sq. foot 3 bedroom 2 storey townhome situated in the desirable neighbourhood of South Terwillegar. This well kept Home features laminate flooring on the main level, a bright open-concept design, working island with seating for 4, stainless steel appliances, pantry, a good sized dining area, living room, CENTRAL AIR CONDITIONING and a 2 piece bath. The upper level comes with a Primary bedroom that includes a walk-in closet and 3 piece ensuite, two other bedrooms and a 4 piece bath. The lower level houses the laundry room, plenty of storage space and access to your insulated ATTACHED DOUBLE GARAGE, perfect for your vehicle's comfort come Winter. Out front of the home you will discover your own fenced yard and patio, natural gas outlet for your BBQ and plenty of street parking. Conveniently located close to shopping, transit, Schools, playground, the Terwillegar Rec. Centre, Anthony Henday freeway and parks. Low condo fees complete this beautiful property.
Listing Information
- Prop. Type:
- Townhouse
- Property Style:
- 2 Storey
- Status:
- Active
- Condo/HOA Fee:
- $138.00
- City:
- Edmonton
- MLS® Number:
- E4484293
- Bedrooms:
- 3
- Neighbourhood:
- South Terwillegar
- Area:
- Edmonton
- Province:
- Alberta
- Listing Price:
- $349,900
General Information
- Year Built:
- 2010
- Total Square Feet:
- 1218ft2
Additional Information
- Basement Dev:
- Partial, Unfinished
- Parking:
- Double Garage Attached, Insulated
VIP-Only Information
- Sign-Up or Log-in to view full listing details:
- Sign-Up / Log In
This property is listed by RE/MAX Excellence and provided here courtesy of
Jason Thomas BCom.
For more information or to schedule a viewing please contact Jason Thomas BCom.

Data is deemed reliable but is not guaranteed accurate by the REALTORS® Association of Edmonton.


 Office Phone:
 Fax:
Fax: Email: