
Jason Thomas BCom
Royal Lepage Summit Realty
2611 Ellwood Dr S.W., Edmonton, Alberta
P: 780.499.5696
F: 780.431.1600
Email
Royal Lepage Summit Realty
2611 Ellwood Dr S.W., Edmonton, Alberta
P: 780.499.5696
F: 780.431.1600
Edmonton Homes For Sale
For more information on this Edmonton area home for sale or any other please contact me.
Courtesy of Initia Real Estate.
Data was last updated 2025-06-25 at 20:18:11 GMT
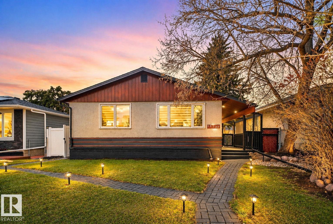
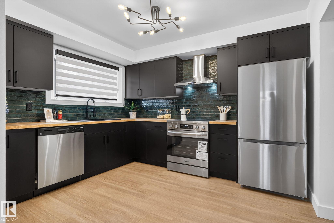
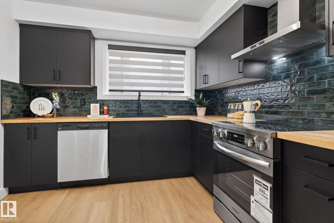
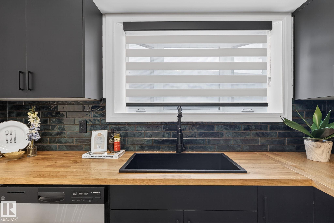
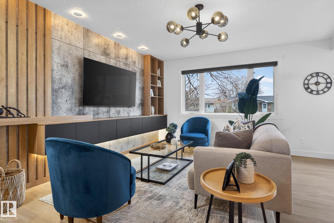
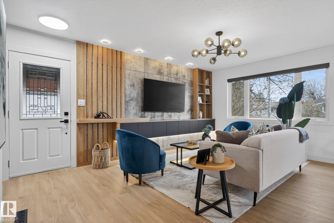
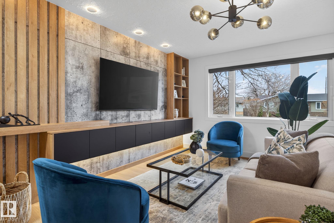
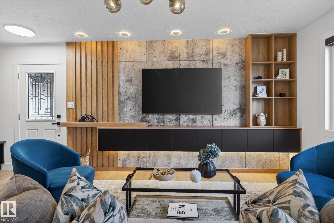
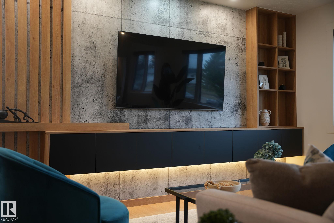
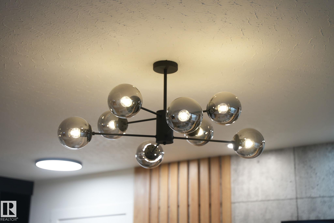
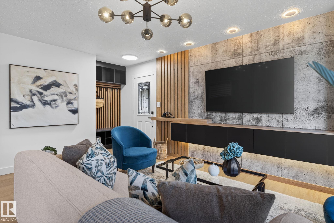
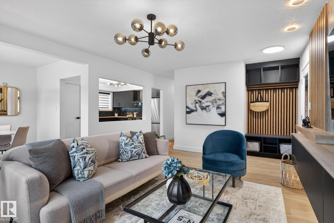
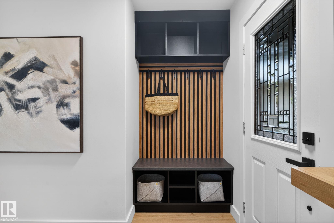
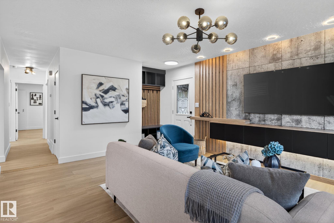
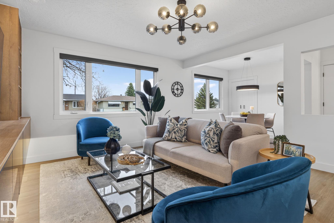
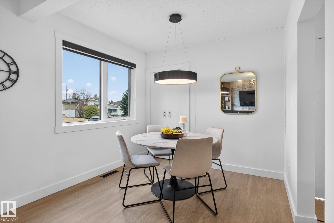
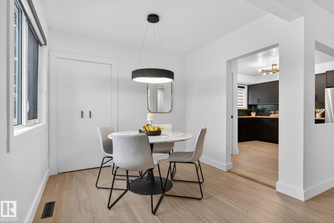
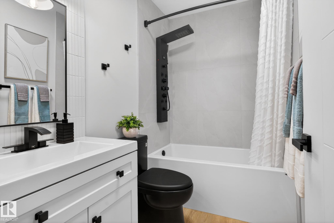
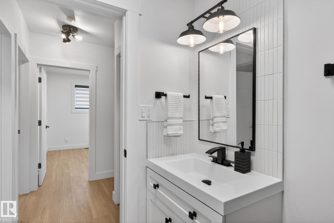
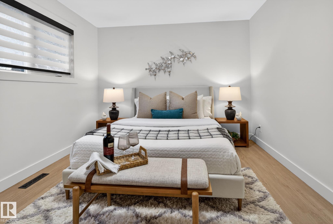
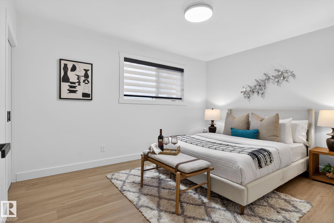
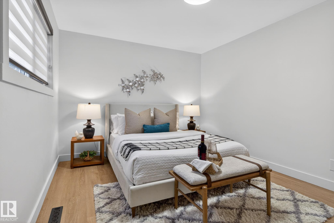
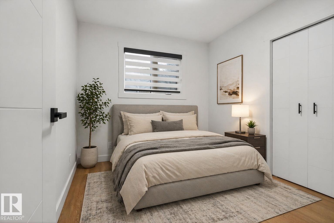
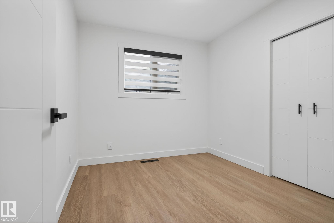
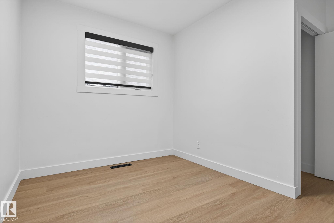
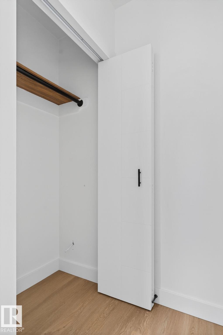
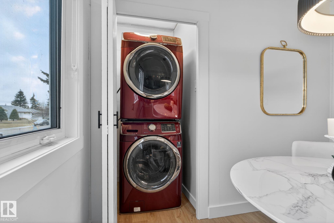
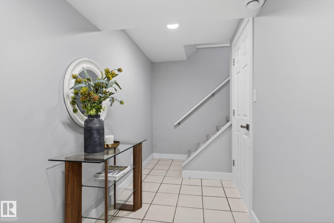
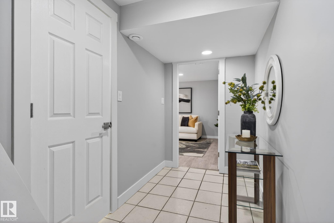
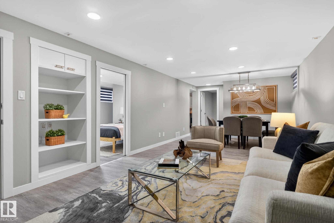
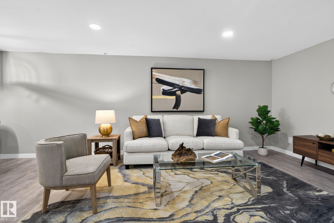
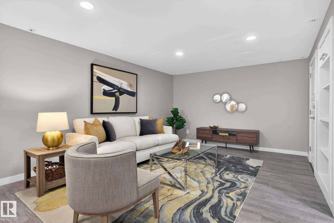
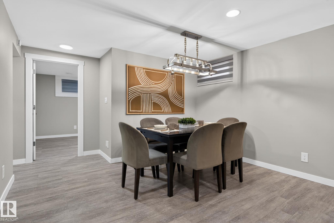
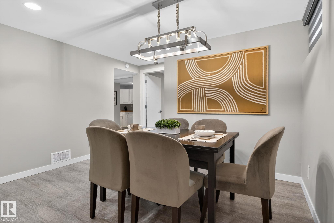
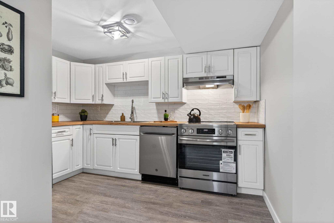
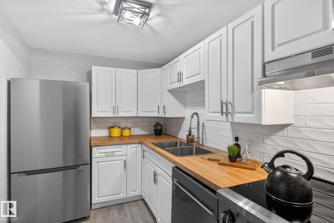
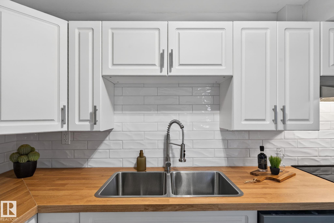
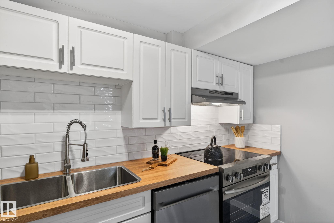
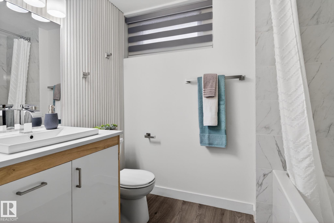
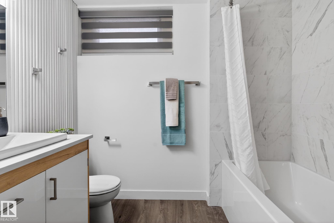
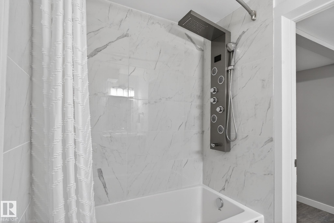
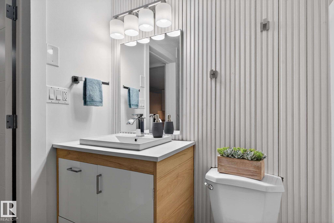
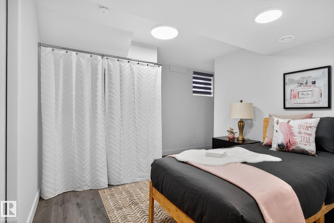
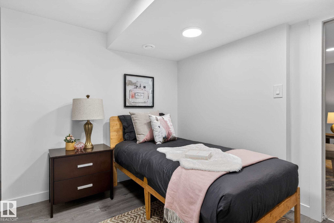
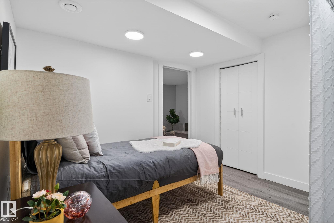
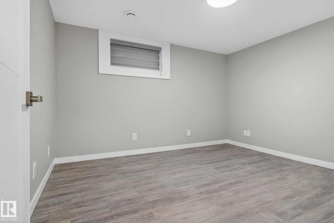
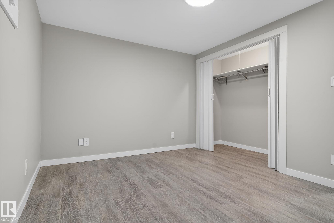
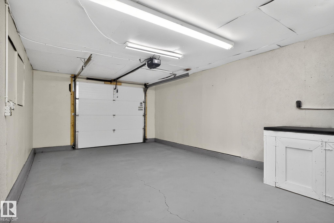
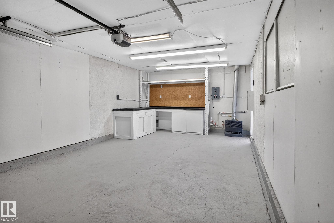
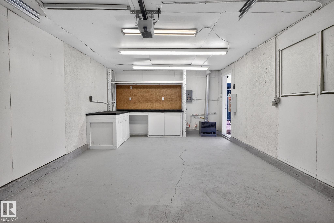
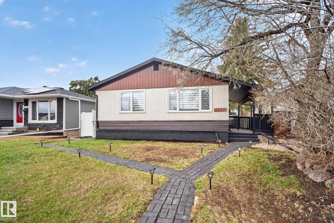
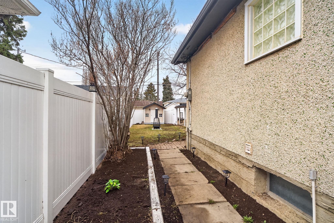
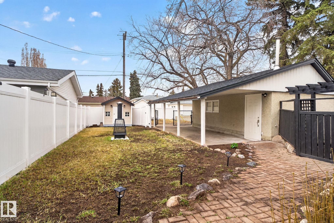
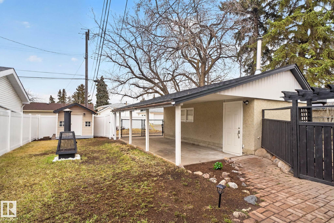
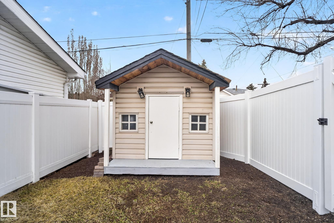
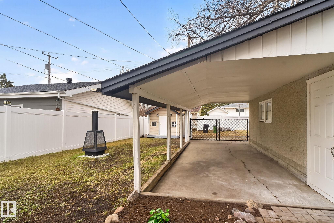
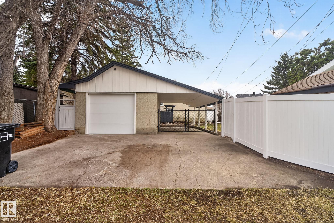
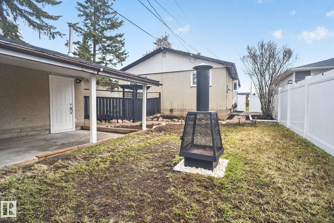
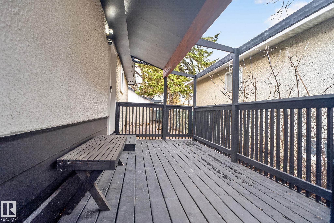
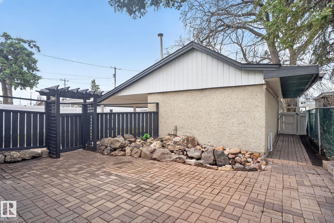
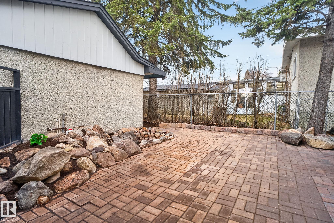
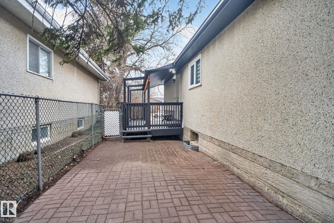
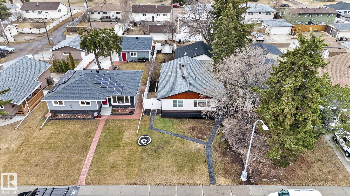
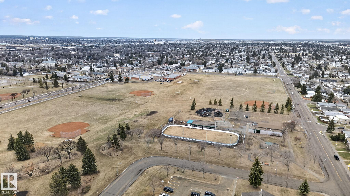
Investors and homebuyers, this one just stole the show! This legal suited Bungalow comes in flexing over 100k in new renos. New kitchen, fully renovated bathrooms, new flooring, brand new fence, new doors, lightings, hardware and fixtures, the list goes on! The built-ins in the living space are a statement. They look like they were ripped from an HGTV reveal. The basement isn't an afterthought. It's a full unit with its own entrance and that can also be connected through inside. Bring the in-laws, rent to a tenant, or house hack your mortgage. Your call. The yard is landscaped, fenced down the middle, and gives each unit its own private outdoor space. Basement tenants with their own backyard access. That almost never happens. Close to schools, shopping, parks, and transit. Low vacancy risk, high hold value. Too many upgrades to list! This is the investor product people describe at dinner parties. Act fast, this beauty won't stay single for long!
Listing Information
- Prop. Type:
- Detached Single Family
- Property Style:
- Bungalow
- Status:
- Active
- City:
- Edmonton
- MLS® Number:
- E4483991
- Bedrooms:
- 5
- Neighbourhood:
- Rosslyn
- Area:
- Edmonton
- Province:
- Alberta
- Listing Price:
- $499,900
General Information
- Year Built:
- 1960
- Total Square Feet:
- 1066ft2
Additional Information
- Basement Dev:
- Full, Finished
- Parking:
- Over Sized, Single Carport, Single Garage Detached
VIP-Only Information
- Sign-Up or Log-in to view full listing details:
- Sign-Up / Log In
This property is listed by Initia Real Estate and provided here courtesy of
Jason Thomas BCom.
For more information or to schedule a viewing please contact Jason Thomas BCom.

Data is deemed reliable but is not guaranteed accurate by the REALTORS® Association of Edmonton.


 Office Phone:
 Fax:
Fax: Email: