
Jason Thomas BCom
Royal Lepage Summit Realty
2611 Ellwood Dr S.W., Edmonton, Alberta
P: 780.499.5696
F: 780.431.1600
Email
Royal Lepage Summit Realty
2611 Ellwood Dr S.W., Edmonton, Alberta
P: 780.499.5696
F: 780.431.1600
Edmonton Homes For Sale
For more information on this Edmonton area home for sale or any other please contact me.
Courtesy of Royal Lepage Magna.
Data was last updated 2025-06-25 at 20:18:11 GMT
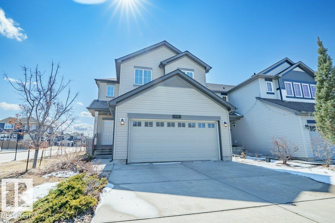
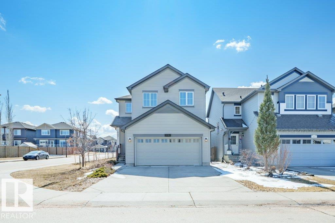
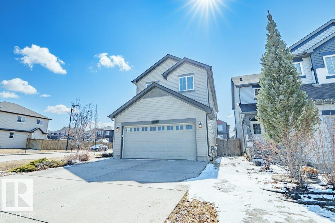
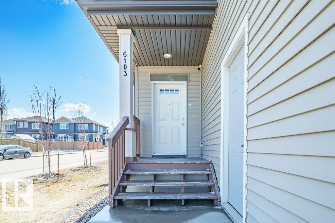
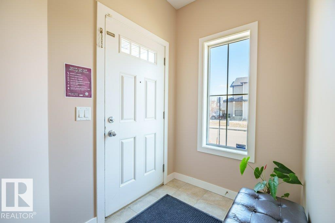
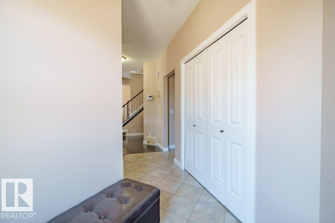
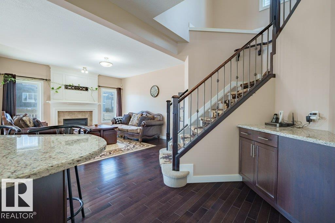
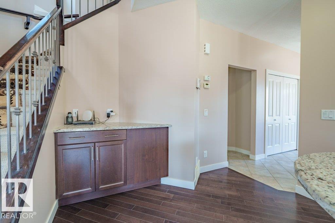
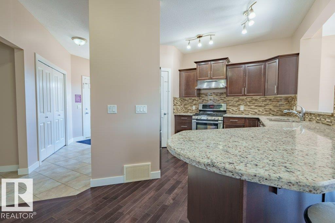
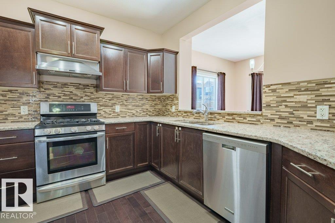
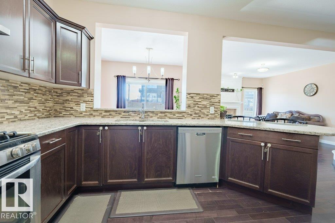
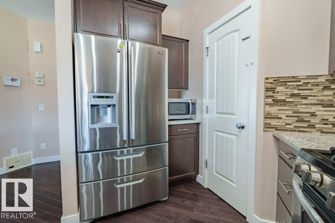
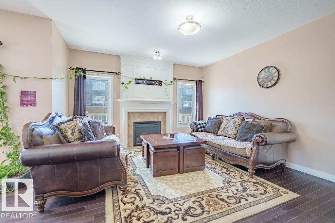
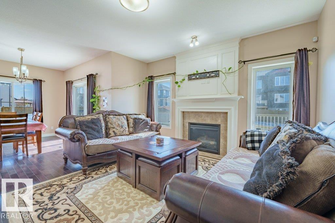
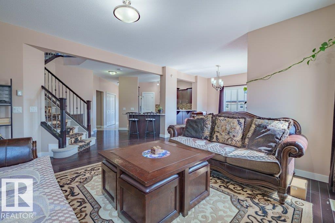
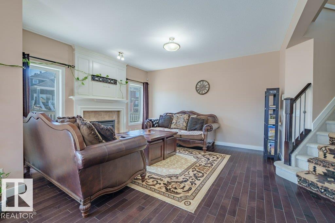
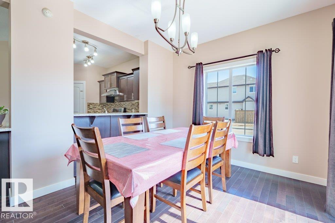
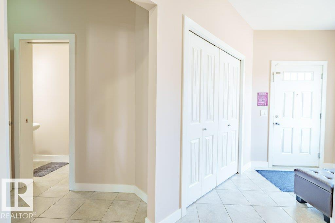
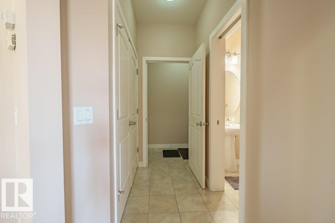
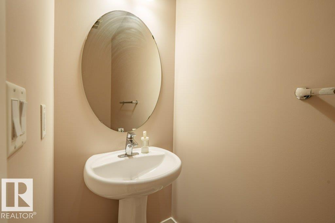
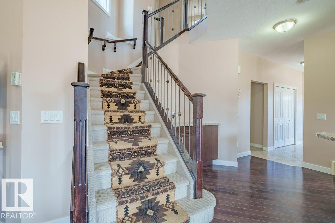
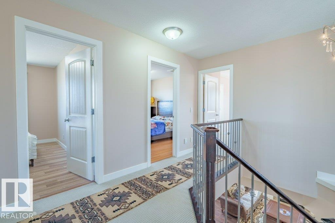
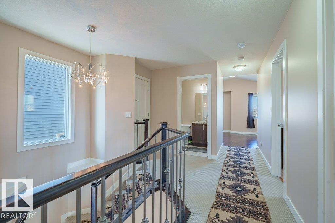
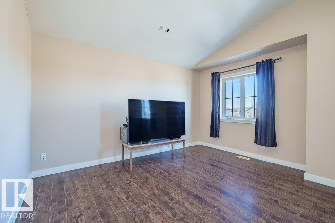
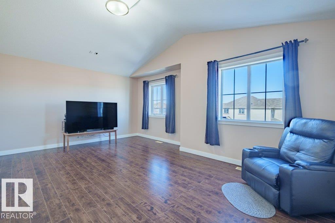
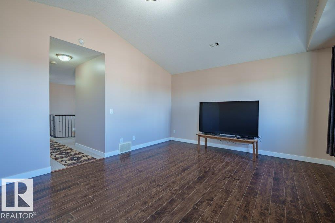
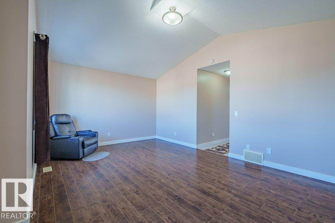
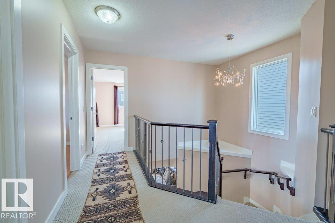
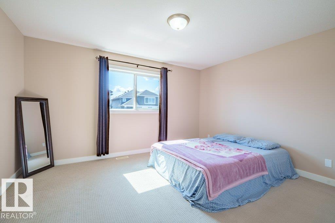
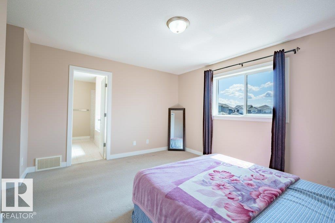
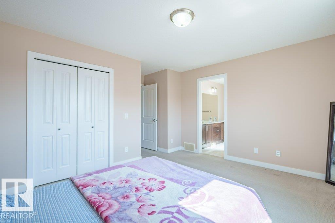
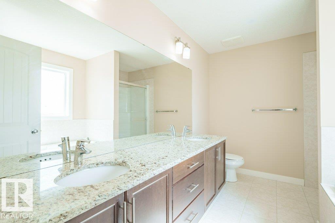
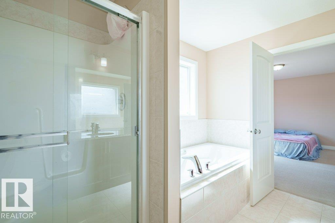
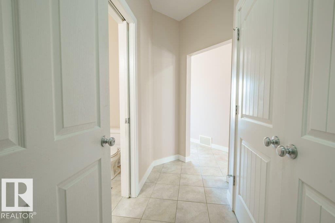
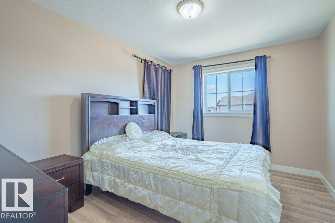
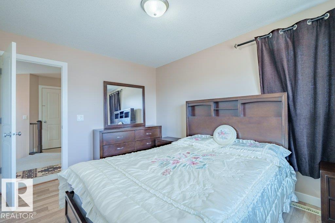
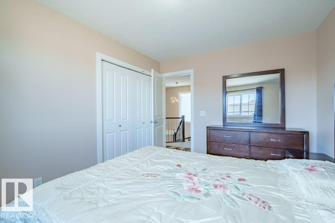
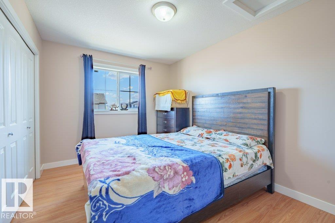
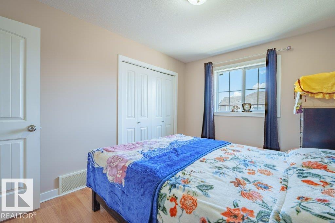
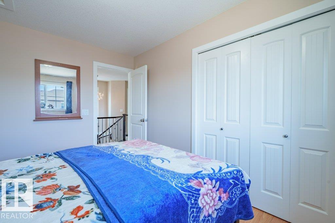
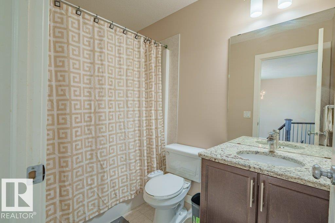
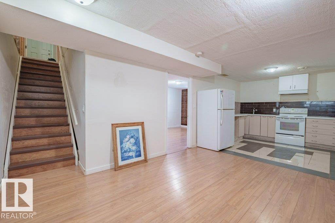
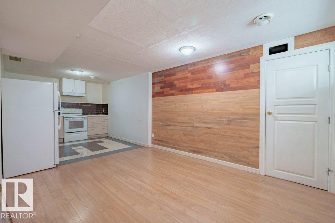
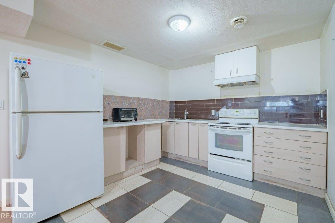
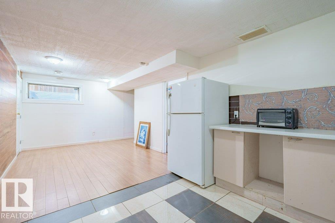
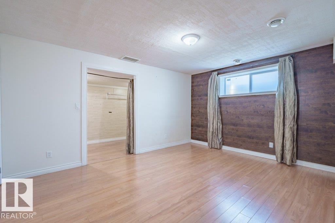
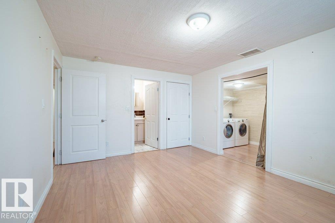
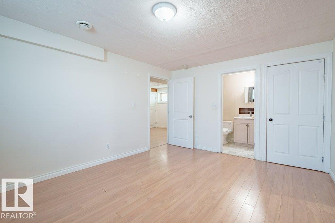
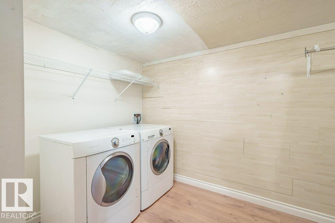
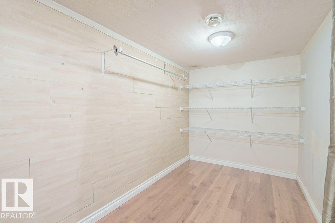
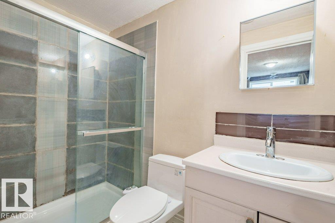
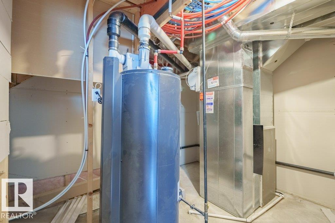
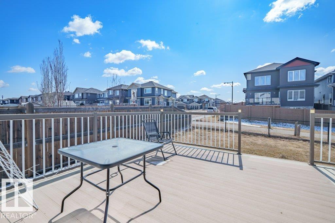
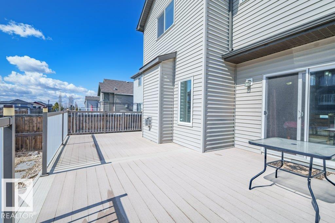
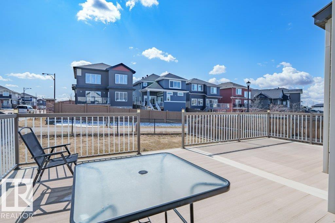
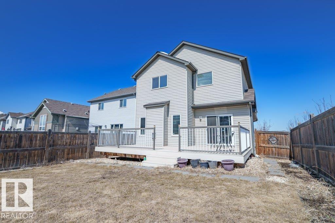
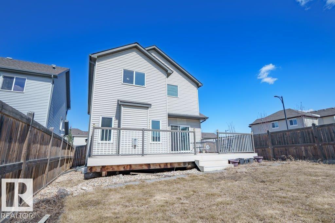
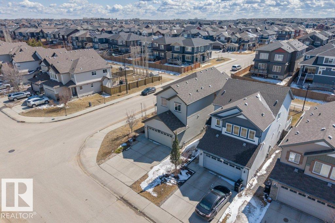
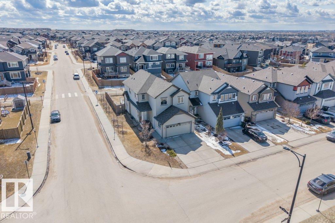
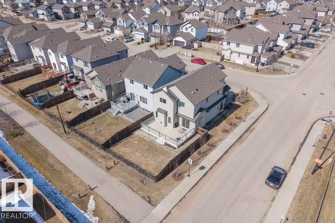
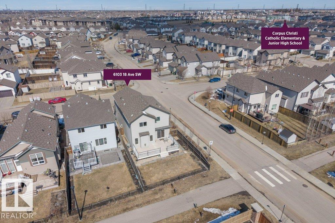
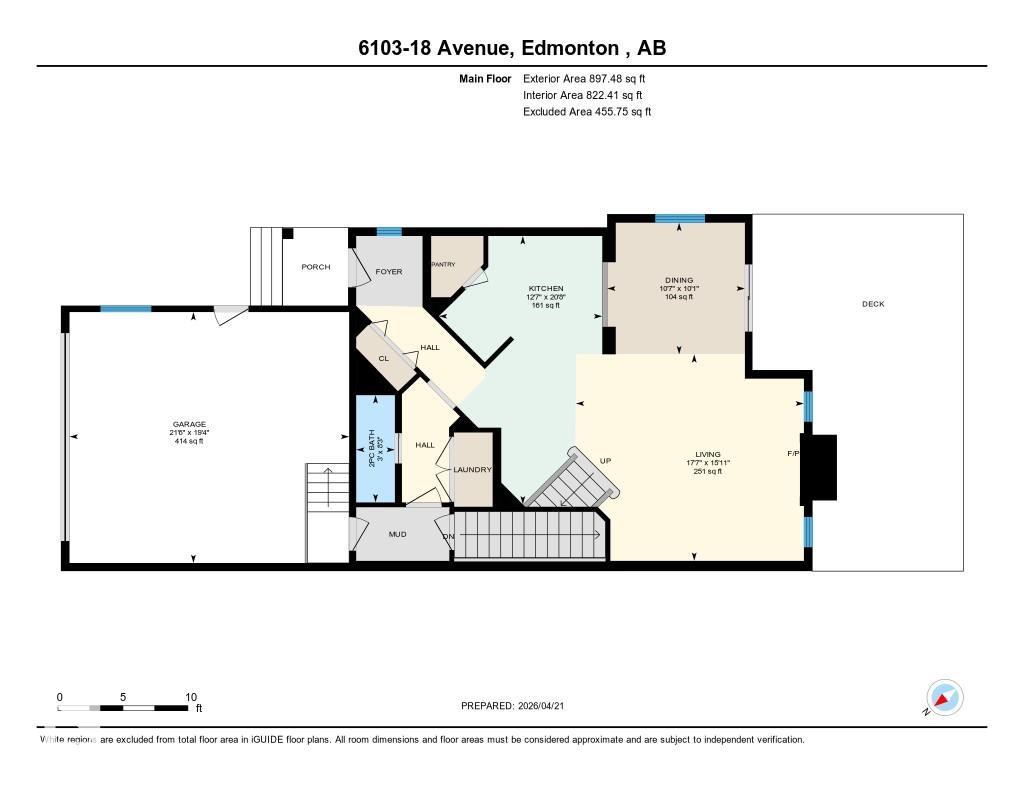
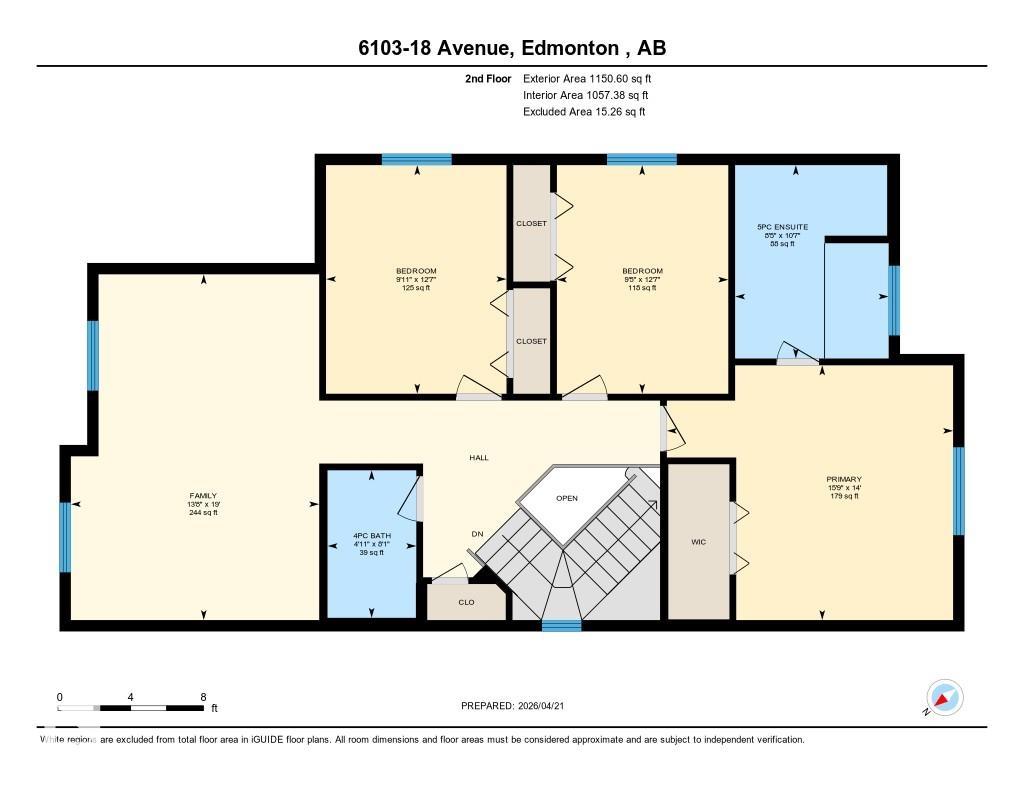
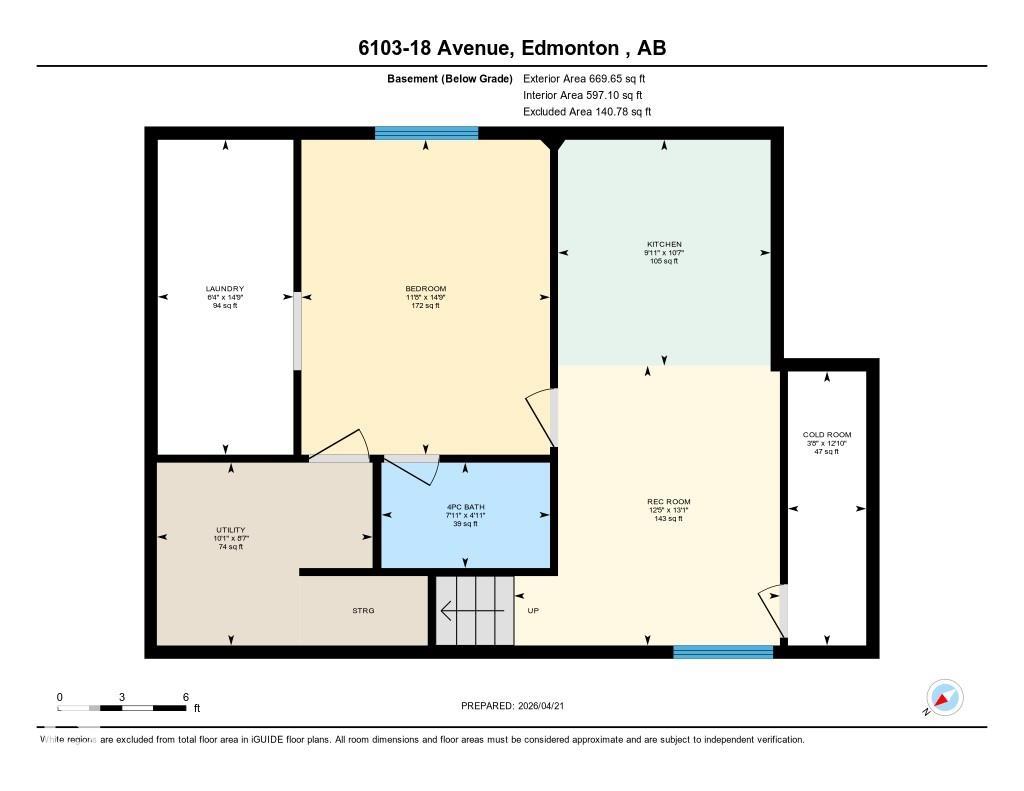
Welcome to Walker! This bright & well-maintained CORNER LOT 2-storey home offers over 2,718 sqft of living space featuring 3 bedrooms & 2.5 bathrooms, the main floor boasts 9-foot ceilings & a sunny south-facing backyard that backs onto a walking trail. You?ll find a spacious living area, dining space & a modern kitchen, granite countertops & corner pantry. TA laundry area & a half bath. A wide staircase w/ elegant metal spindles leads you upstairs to a the bonus room! The primary bedroom features a walk-in closet & a 5-piece ensuite w/ soaker tub, dual vanity & shower! 2 add. bedrooms share a common 4-piece bath. The fully developed basement incl. a SEPARATE ENTRANCE thru the garage for added privacy. Featuring 1 bedrm, full bathrm, 2nd kitchen, storage space & its own laundry area. NEW PAINT throughout the home! Enjoy outdoor living w/ a large, maintenance-free deck in the backyard. Close to schools, shopping, public transit & walking trails! Seller offers $5,000 BASEMENT UPDATE CREDIT.
Listing Information
- Prop. Type:
- Detached Single Family
- Property Style:
- 2 Storey
- Status:
- Active
- City:
- Edmonton
- MLS® Number:
- E4483417
- Bedrooms:
- 4
- Neighbourhood:
- Walker
- Area:
- Edmonton
- Province:
- Alberta
- Listing Price:
- $589,800
General Information
- Year Built:
- 2011
- Total Square Feet:
- 2048ft2
Additional Information
- Basement Dev:
- Full, Finished
- Parking:
- Double Garage Attached
VIP-Only Information
- Sign-Up or Log-in to view full listing details:
- Sign-Up / Log In
This property is listed by Royal Lepage Magna and provided here courtesy of
Jason Thomas BCom.
For more information or to schedule a viewing please contact Jason Thomas BCom.

Data is deemed reliable but is not guaranteed accurate by the REALTORS® Association of Edmonton.


 Office Phone:
 Fax:
Fax: Email: