
Jason Thomas BCom
Royal Lepage Summit Realty
2611 Ellwood Dr S.W., Edmonton, Alberta
P: 780.499.5696
F: 780.431.1600
Email
Royal Lepage Summit Realty
2611 Ellwood Dr S.W., Edmonton, Alberta
P: 780.499.5696
F: 780.431.1600
Edmonton Homes For Sale
For more information on this Edmonton area home for sale or any other please contact me.
Courtesy of Century 21 Masters.
Data was last updated 2025-06-25 at 20:18:11 GMT
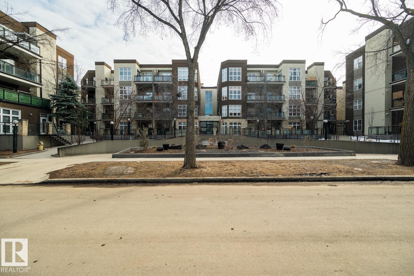
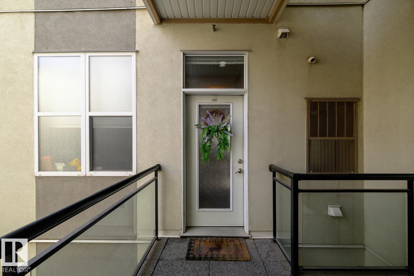
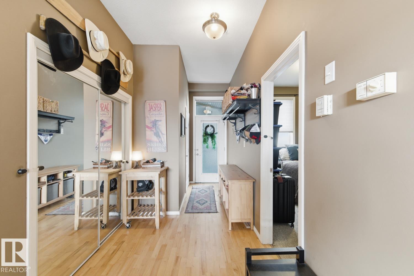
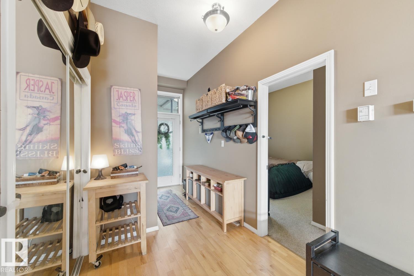

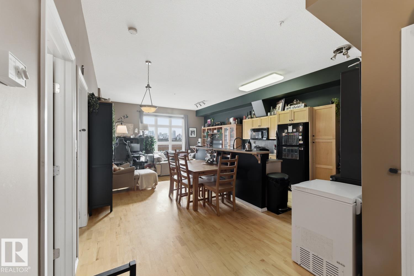
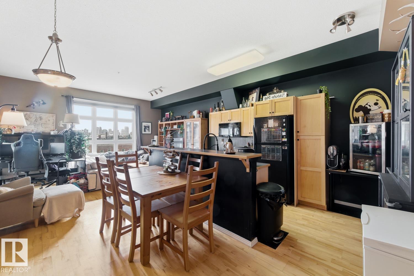
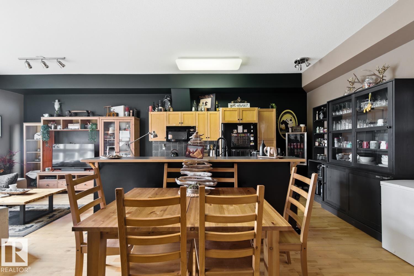
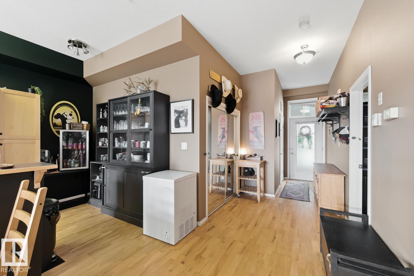
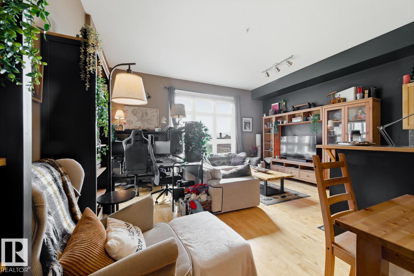
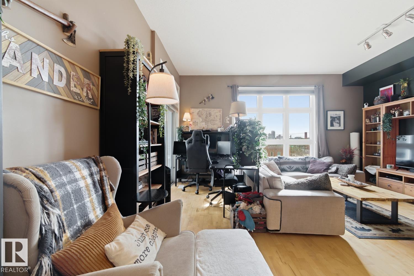
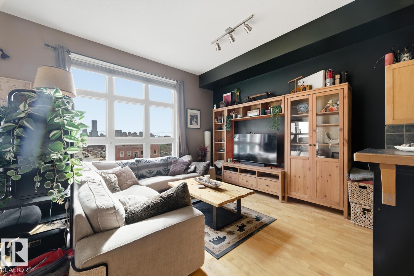
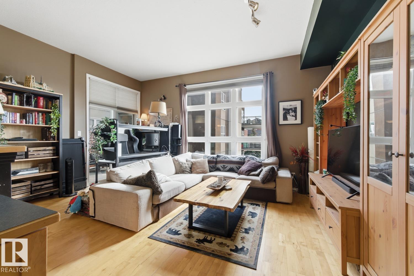
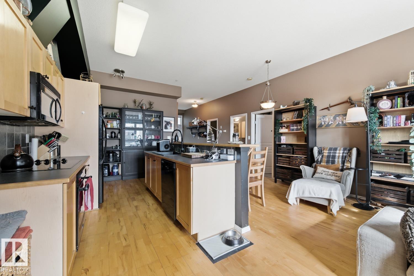
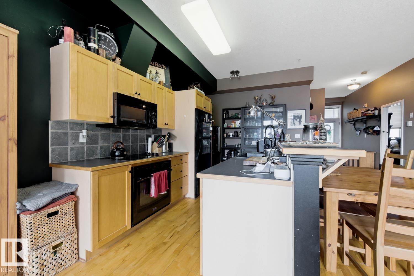
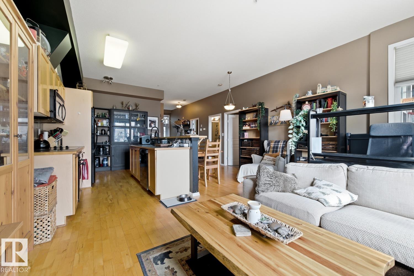
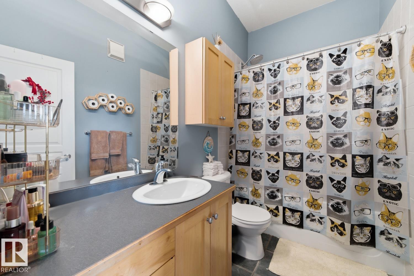
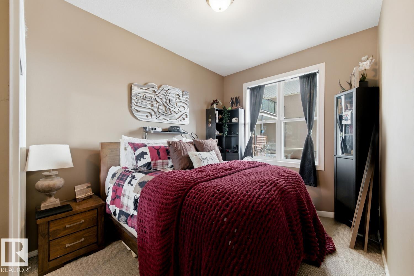
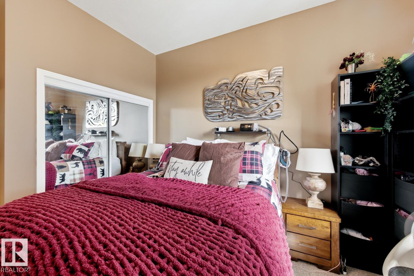
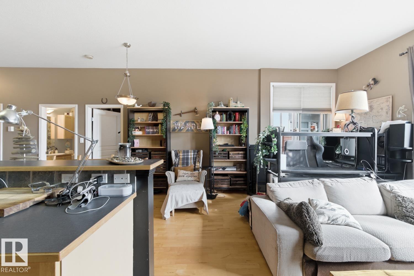
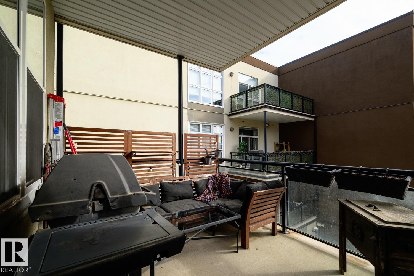
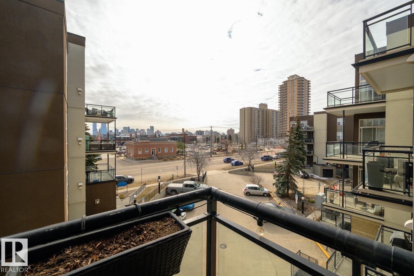
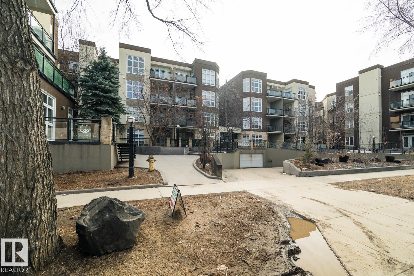
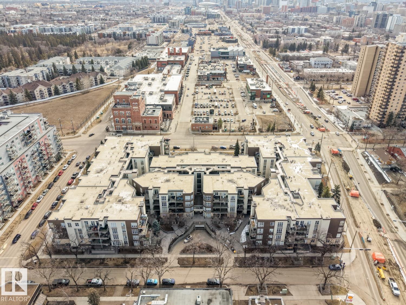
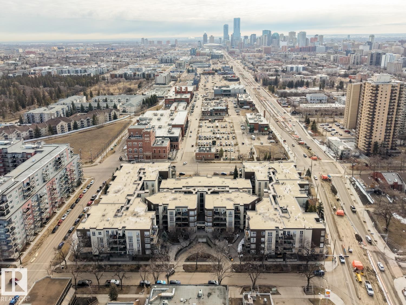
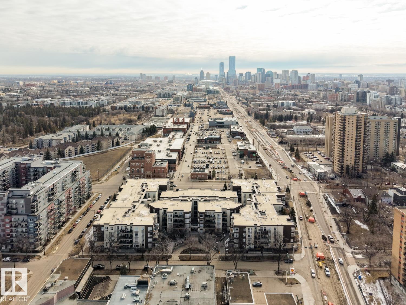
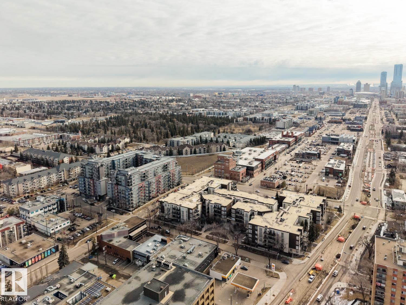

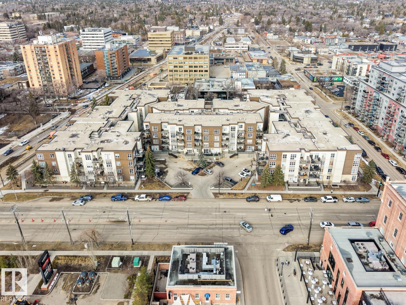
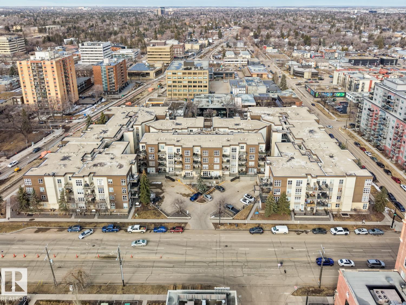
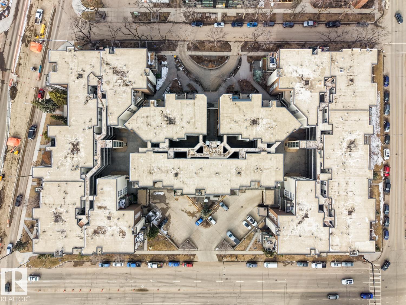
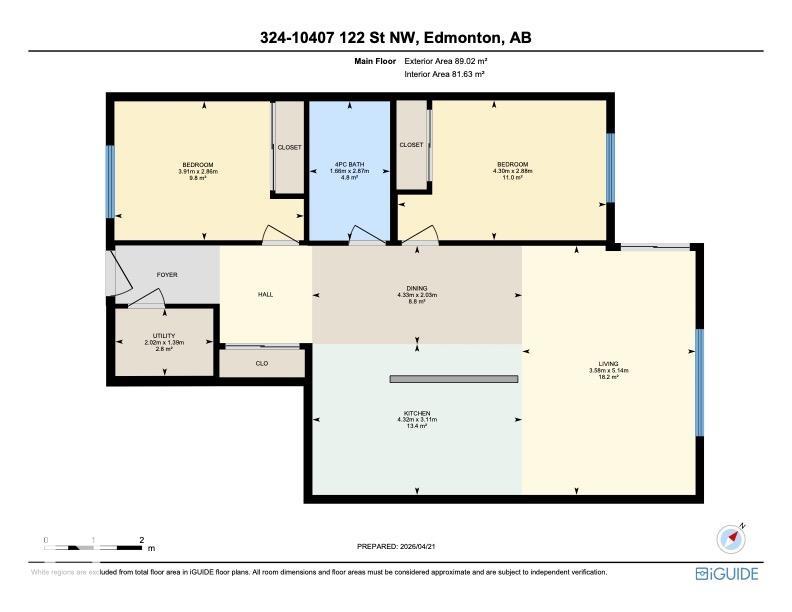
Functional 2-Bedroom in Glenora Gates. This two-bedroom unit offers a straightforward, open-concept layout that makes the most of its footprint. The 10-foot ceilings are the standout feature here, giving the entire home a sense of breathing room that you don't often find in standard builds. A practical setup featuring maple shaker cabinets and a large central island that provides extra prep space and casual seating. Large east-facing windows bring in plenty of morning sun across the main living area. The open floor plan comfortably accommodates a dining area and a living room. It currently handles a full furniture set and a workspace, proving its versatility. The unit is finished with engineered hardwood flooring in the main areas and ceramic tile in the entries and bathroom. Convenient in-suite laundry, and an east-facing balcony. Comes with a heated underground parking stall?a must-have for Edmonton winters. This is a well-kept, lived-in home in a great central location.
Listing Information
- Prop. Type:
- Apartment
- Property Style:
- Single Level Apartment
- Status:
- Active
- City:
- Edmonton
- MLS® Number:
- E4483328
- Bedrooms:
- 2
- Neighbourhood:
- Westmount
- Area:
- Edmonton
- Province:
- Alberta
- Listing Price:
- $224,900
General Information
- Year Built:
- 2003
- Total Square Feet:
- 879ft2
Additional Information
- Basement Dev:
- None, No Basement
- Parking:
- Heated, Parkade
VIP-Only Information
- Sign-Up or Log-in to view full listing details:
- Sign-Up / Log In
This property is listed by Century 21 Masters and provided here courtesy of
Jason Thomas BCom.
For more information or to schedule a viewing please contact Jason Thomas BCom.

Data is deemed reliable but is not guaranteed accurate by the REALTORS® Association of Edmonton.


 Office Phone:
 Fax:
Fax: Email: