
Jason Thomas BCom
Royal Lepage Summit Realty
2611 Ellwood Dr S.W., Edmonton, Alberta
P: 780.499.5696
F: 780.431.1600
Email
Royal Lepage Summit Realty
2611 Ellwood Dr S.W., Edmonton, Alberta
P: 780.499.5696
F: 780.431.1600
Edmonton Homes For Sale
For more information on this Edmonton area home for sale or any other please contact me.
Courtesy of Sterling Real Estate.
Data was last updated 2025-06-25 at 20:18:11 GMT
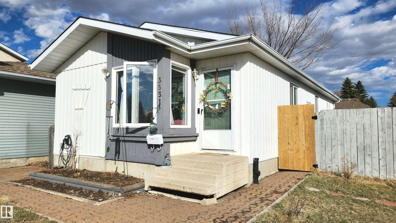
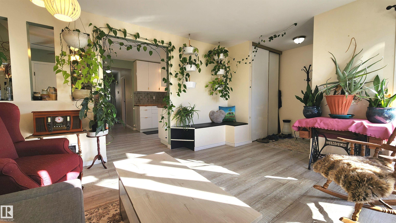
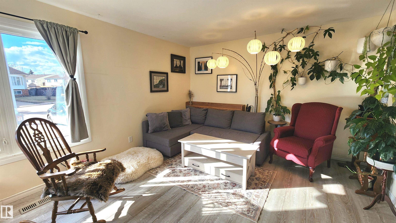
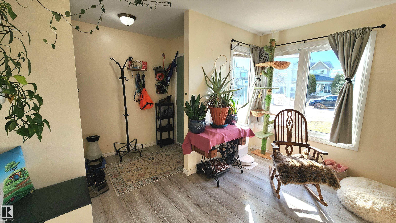
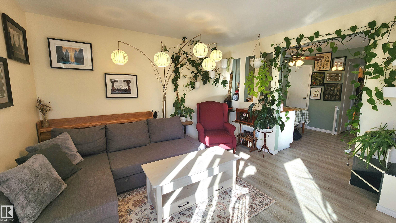
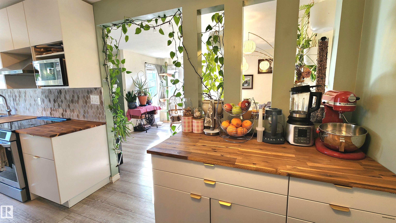
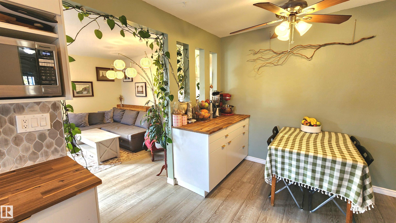
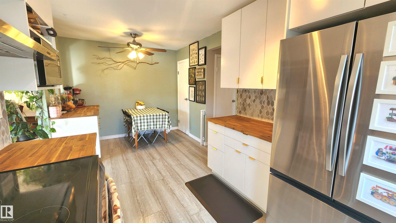
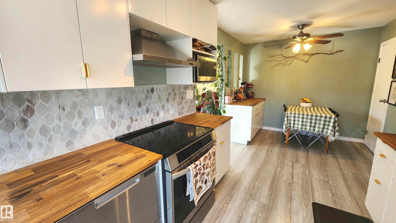
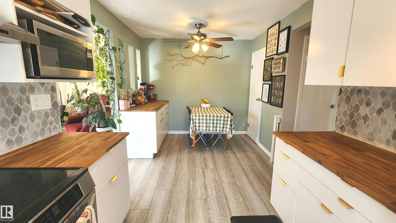
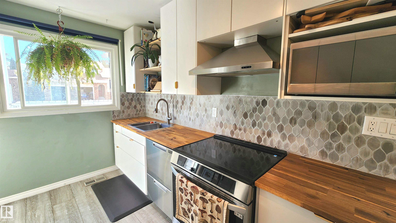
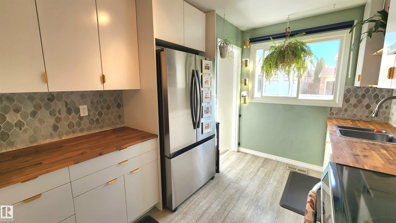
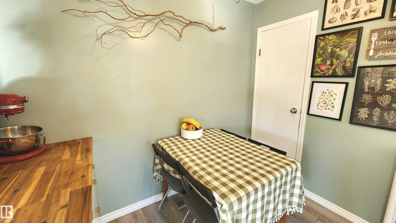
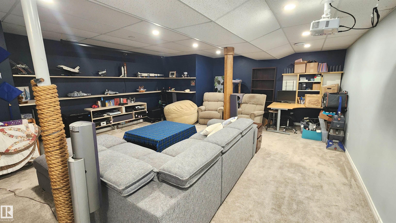
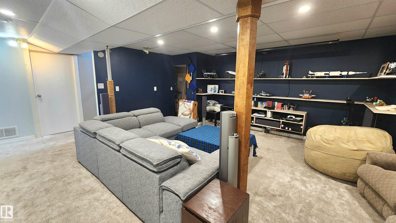
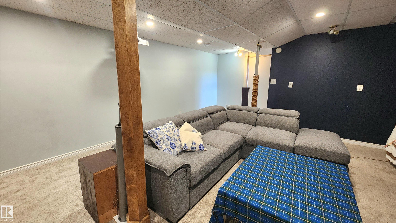
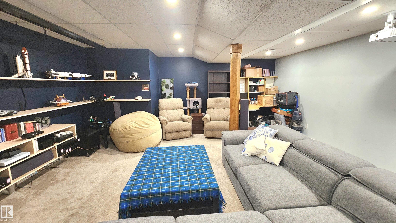
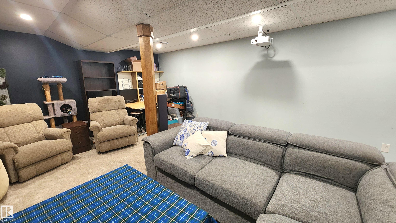
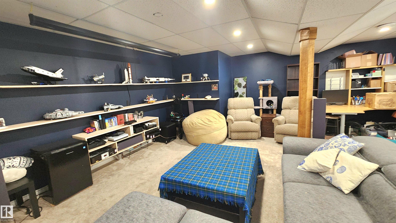
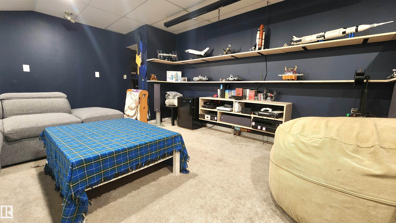
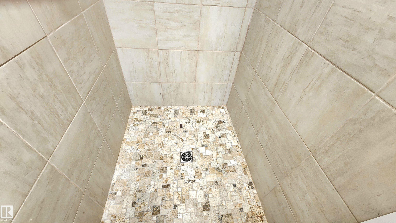
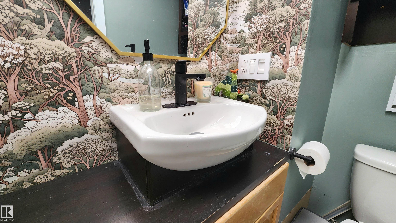
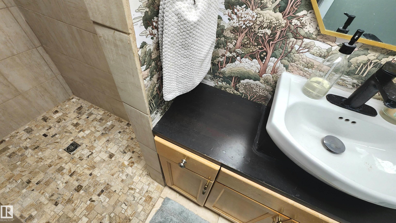
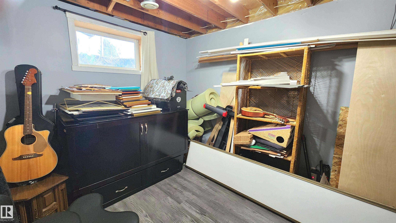
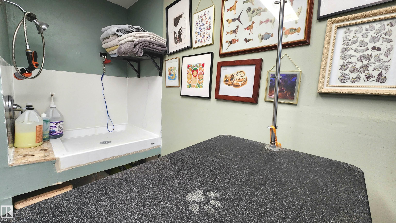
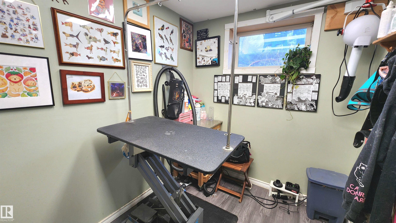
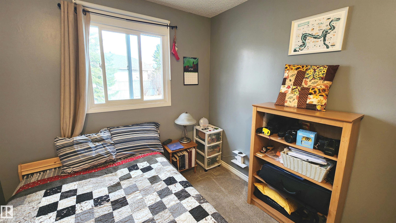
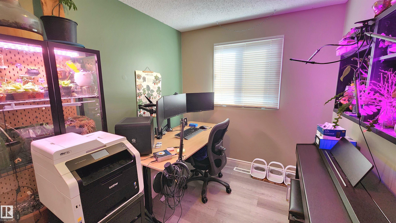
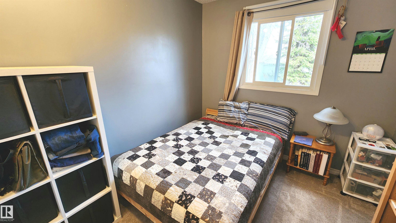
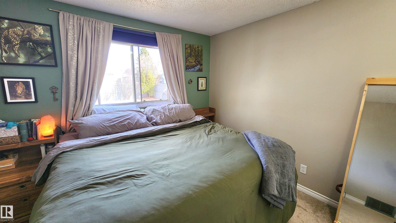
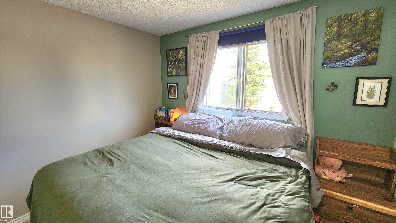
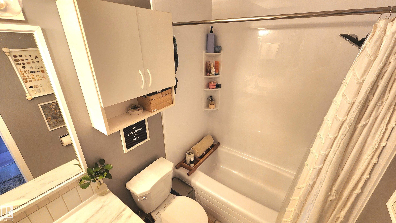
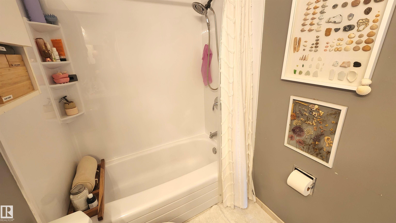
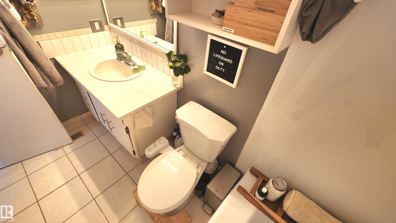
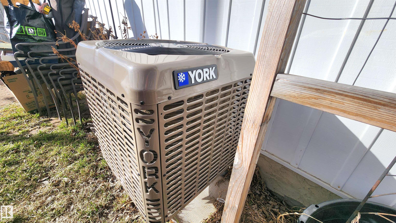
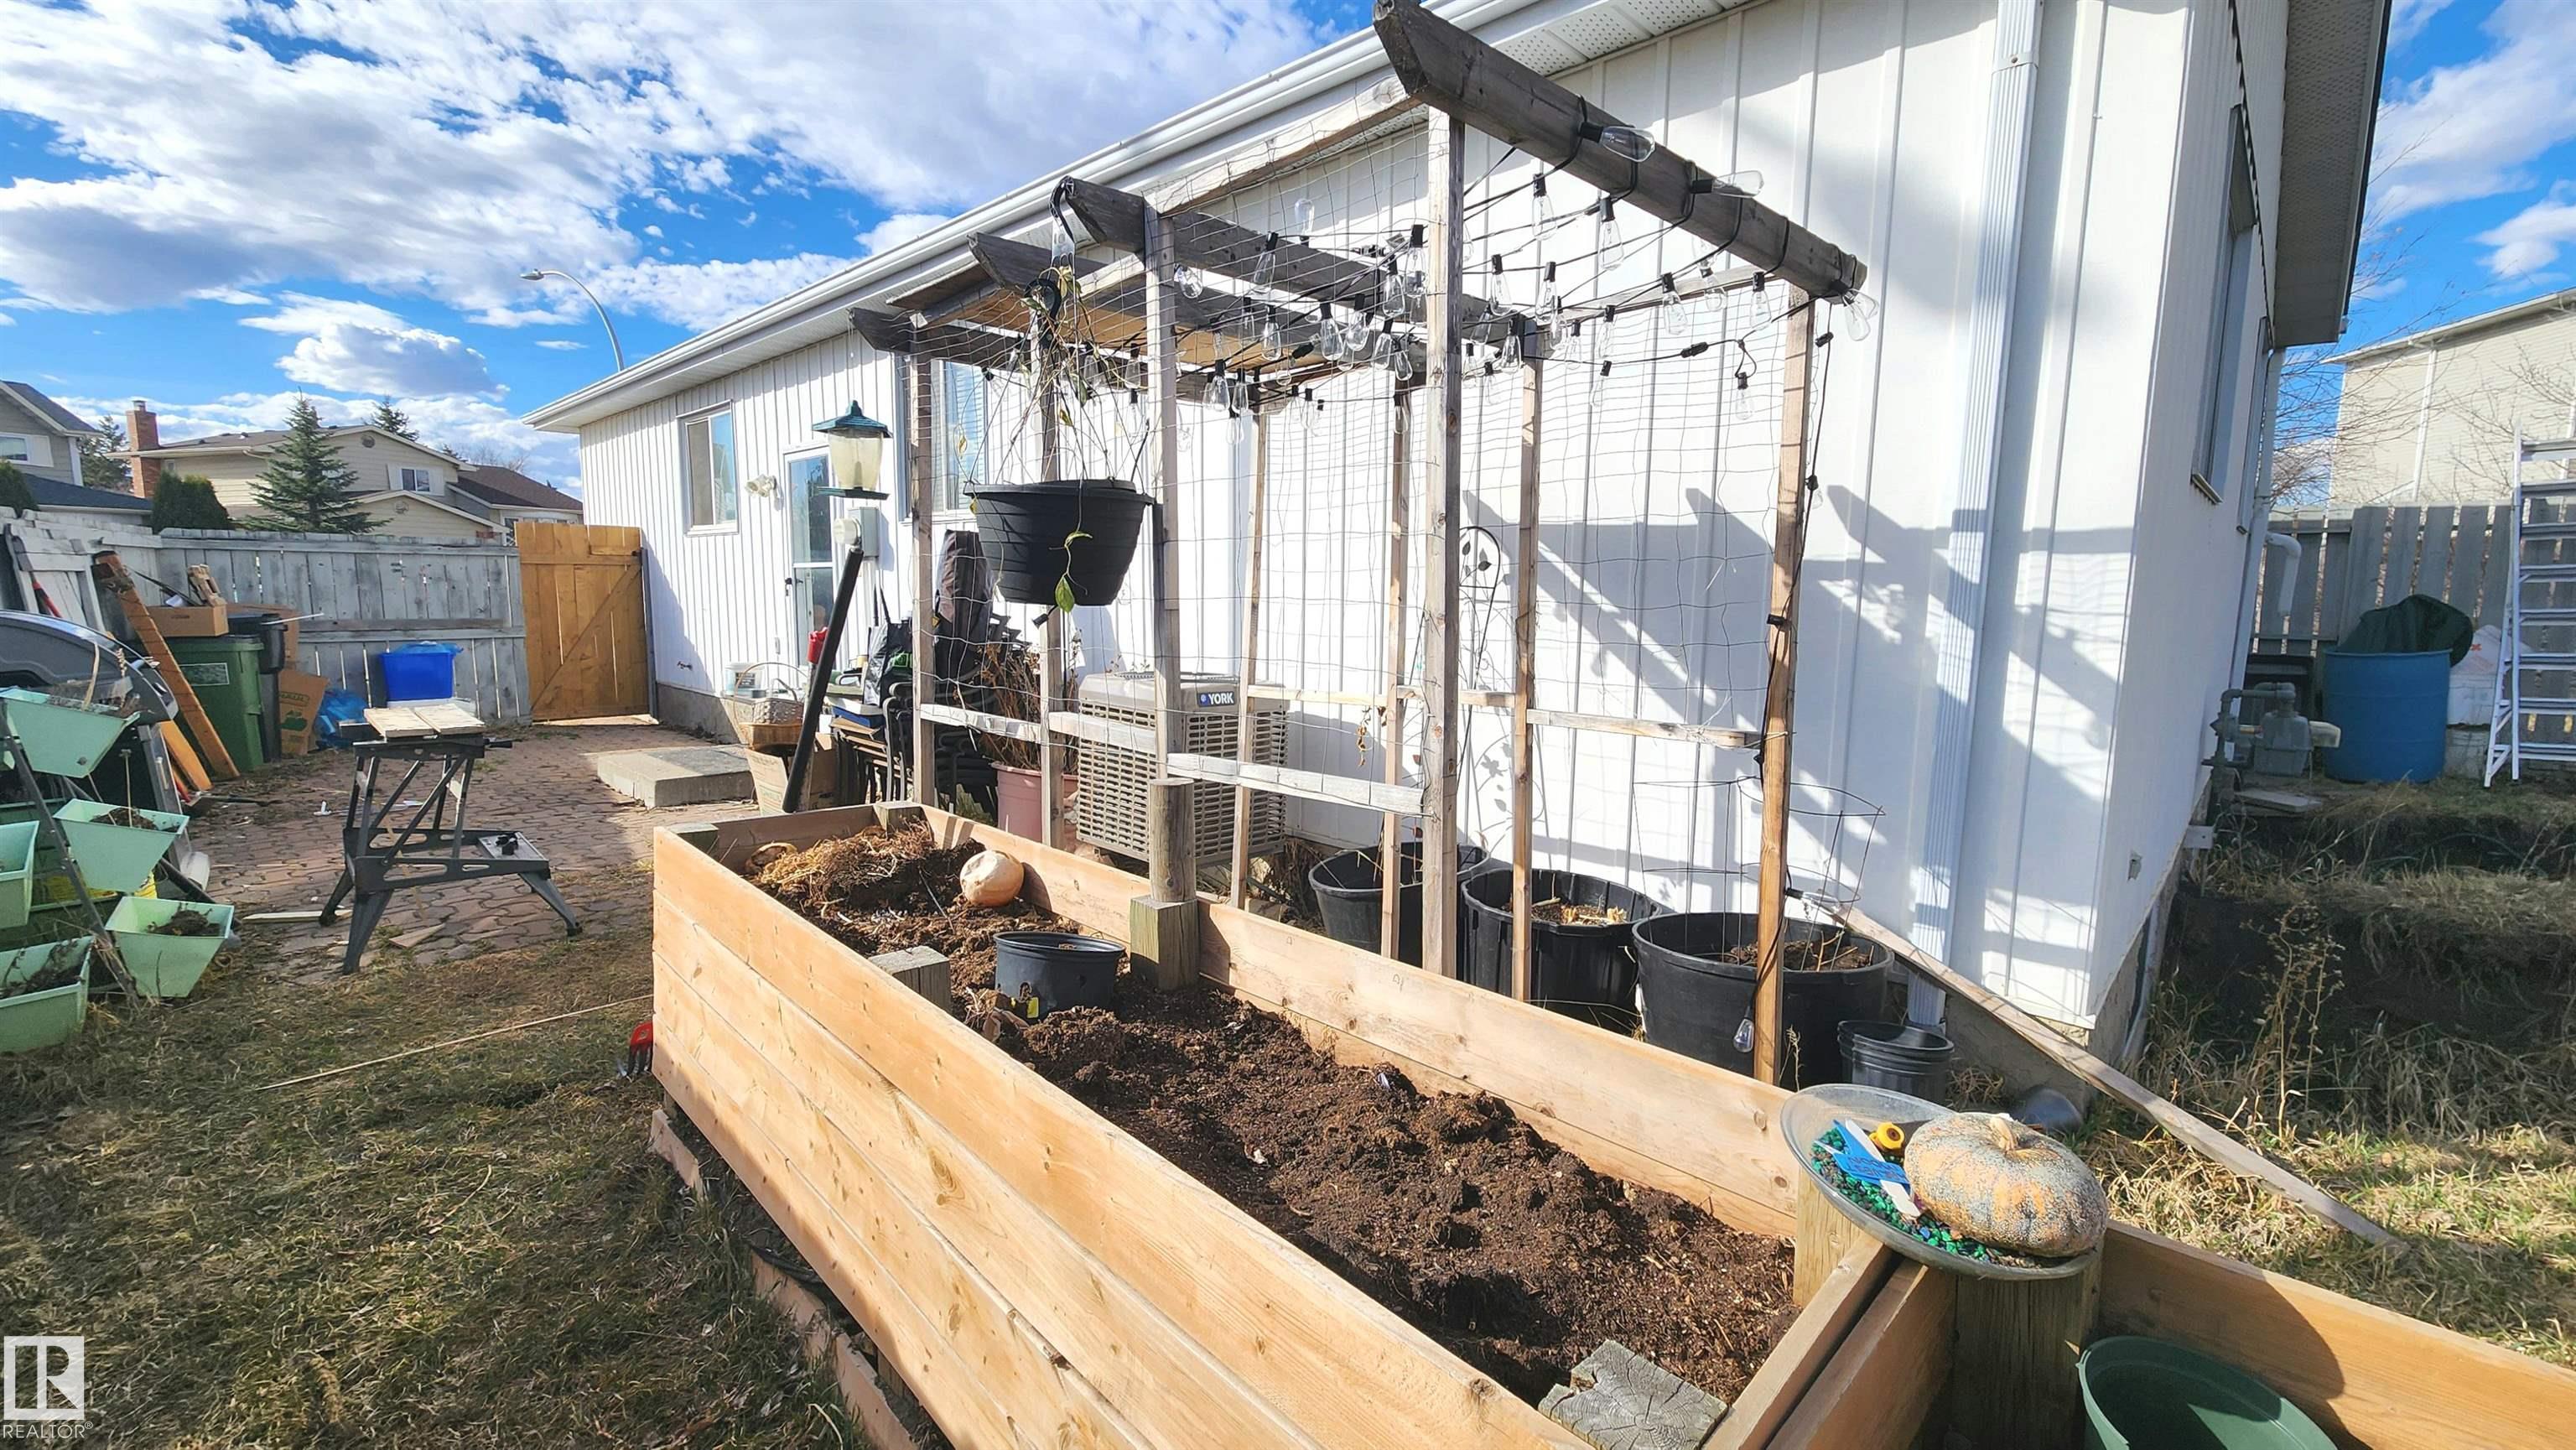
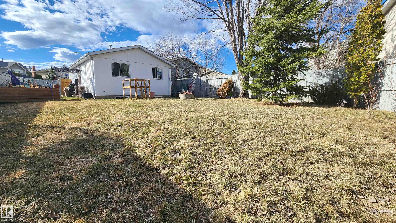
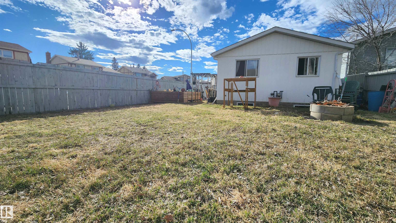
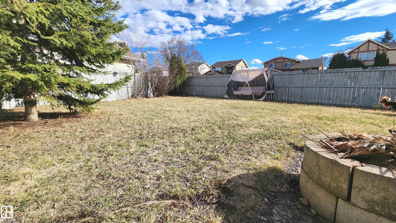
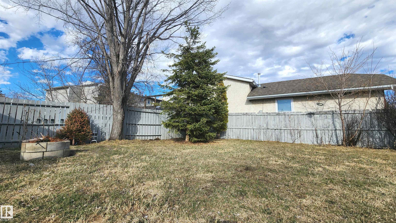
Explore this beautiful 4 bedroom bungalow located on a quiet street in the heart of Millwoods! Only a 5 minute walk to Minchau School and park, Mill Creek Ravine, and a shopping area with all of the necessities. This home has been well-cared for, with many UPGRADES, including new vinyl floors, newer shingles, a new central AC, and a brand new kitchen (2025)! The kitchen features white cabinets with golden handles and beautiful, solid butcher block countertops. Best of all, an Espresso/Coffee Bar has been added for even more counter space and storage! Enjoy a sunlit main floor, including corner windows in the main living room and sun-facing windows in the three bedrooms. The corner lot has plenty of room in the large, fenced backyard (with a fire pit) that receives plenty of sun, with some shade provided by mature trees on property. A huge Family Room can be found in the basement, featuring a pull-down screen and projector, with plenty of room to spare. The basement has a fourth bedroom, a new second bath
Listing Information
- Prop. Type:
- Detached Single Family
- Property Style:
- Bungalow
- Status:
- Active
- City:
- Edmonton
- MLS® Number:
- E4483287
- Bedrooms:
- 4
- Neighbourhood:
- Minchau
- Area:
- Edmonton
- Province:
- Alberta
- Listing Price:
- $379,900
General Information
- Year Built:
- 1981
- Total Square Feet:
- 949ft2
Additional Information
- Basement Dev:
- Full, Finished
- Parking:
- 2 Outdoor Stalls, RV Parking
VIP-Only Information
- Sign-Up or Log-in to view full listing details:
- Sign-Up / Log In
This property is listed by Sterling Real Estate and provided here courtesy of
Jason Thomas BCom.
For more information or to schedule a viewing please contact Jason Thomas BCom.

Data is deemed reliable but is not guaranteed accurate by the REALTORS® Association of Edmonton.


 Office Phone:
 Fax:
Fax: Email: