
Jason Thomas BCom
Royal Lepage Summit Realty
2611 Ellwood Dr S.W., Edmonton, Alberta
P: 780.499.5696
F: 780.431.1600
Email
Royal Lepage Summit Realty
2611 Ellwood Dr S.W., Edmonton, Alberta
P: 780.499.5696
F: 780.431.1600
Edmonton Homes For Sale
For more information on this Edmonton area home for sale or any other please contact me.
Courtesy of Century 21 All Stars Realty Ltd.
Data was last updated 2025-06-25 at 20:18:11 GMT

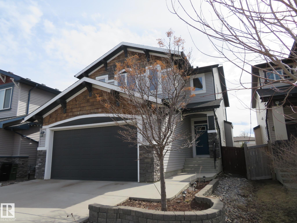
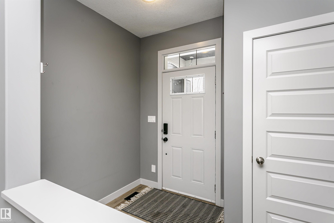
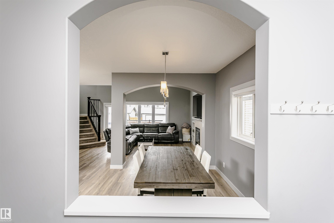
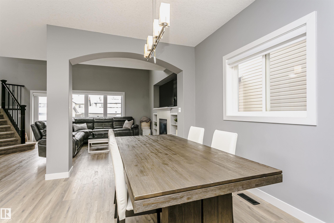
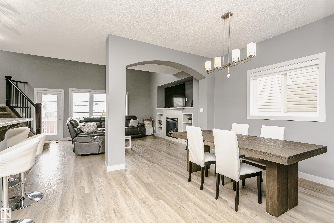
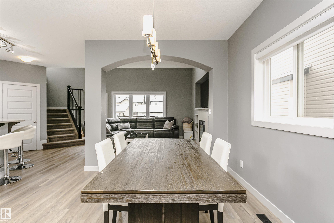
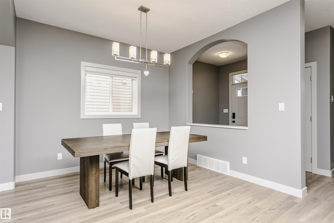
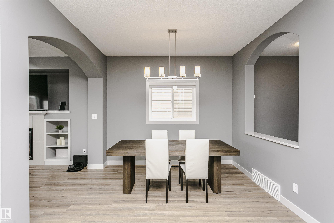
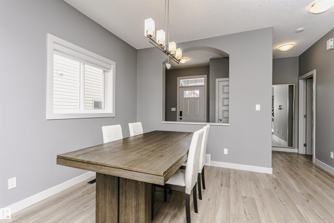
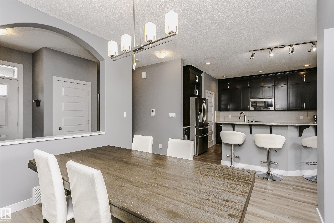
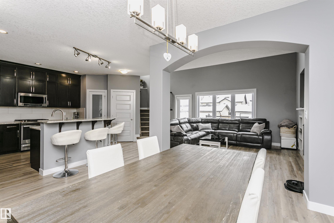
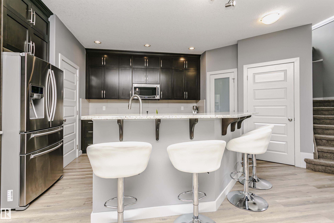
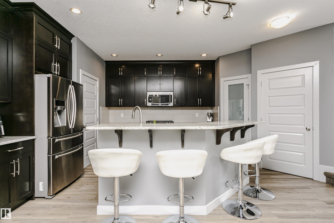
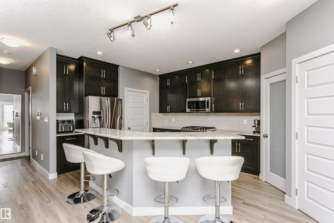
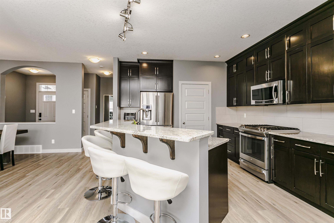
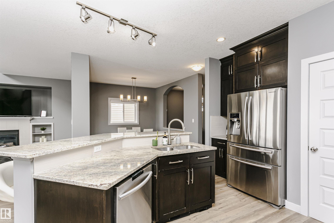
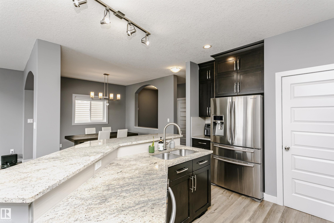
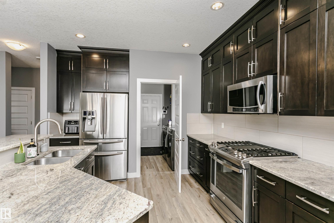
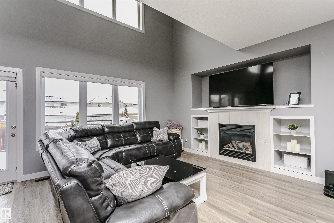
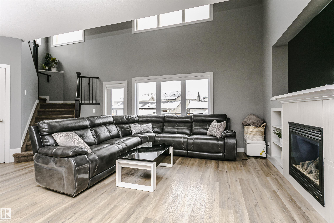
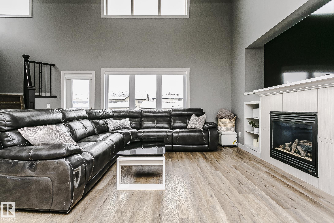
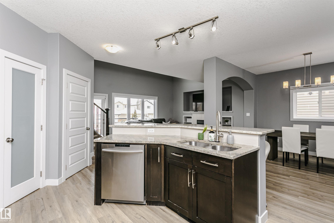
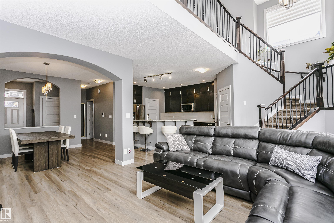
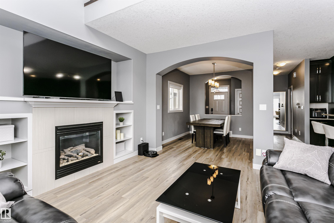
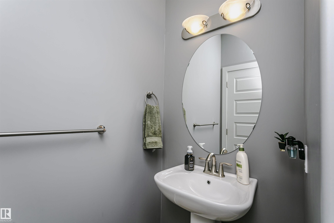
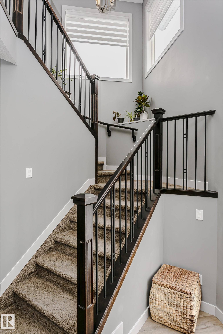
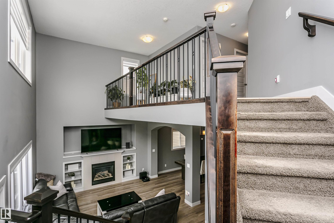
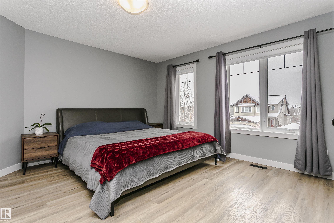
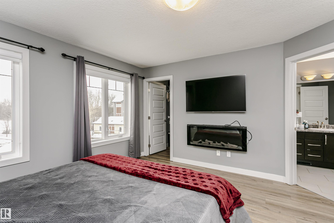
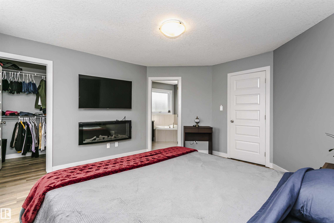
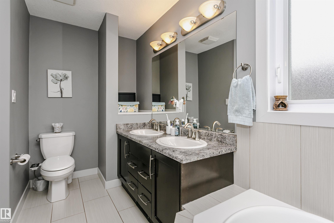
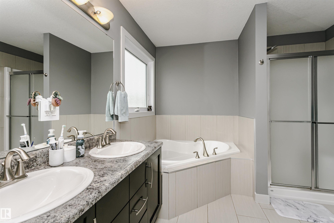
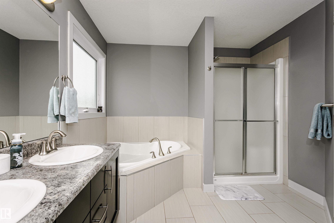
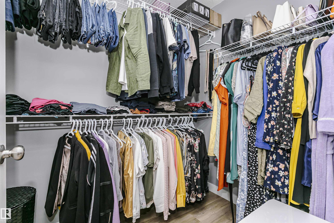
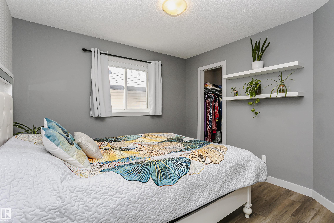
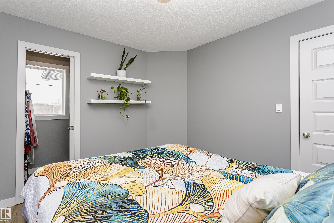
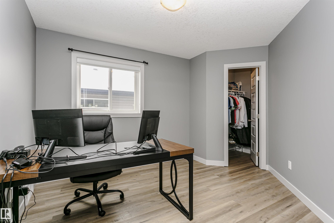
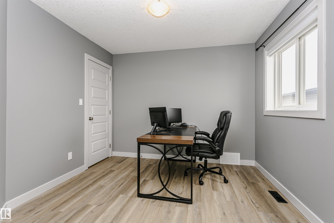
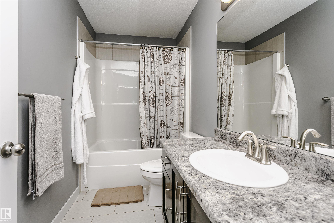
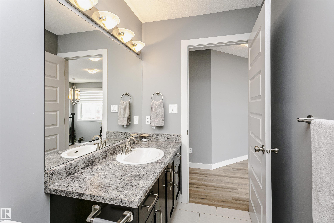
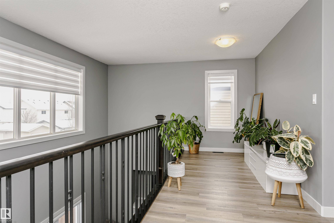
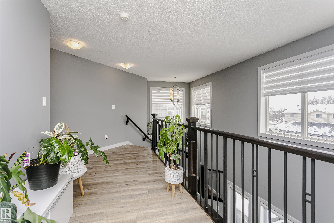
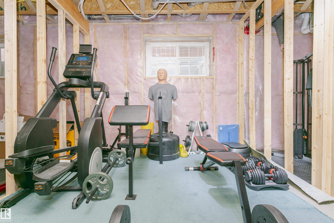
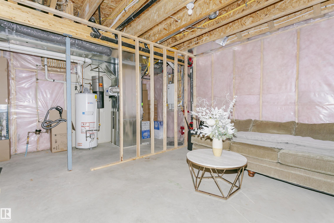
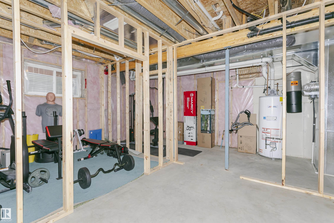
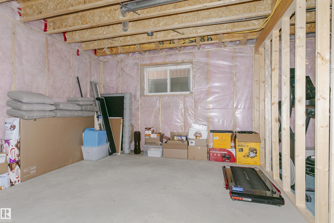
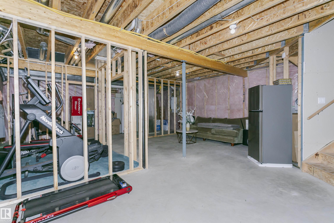
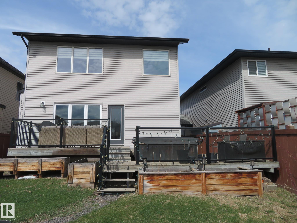
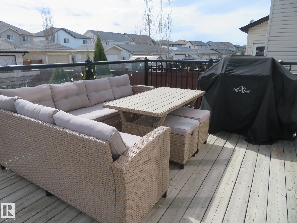
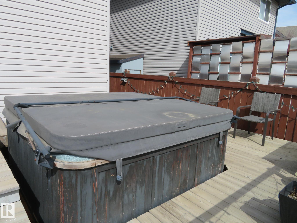
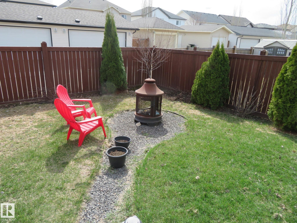
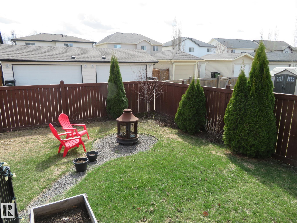
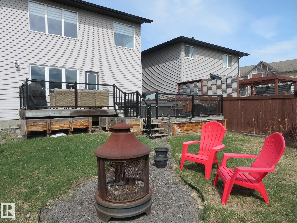
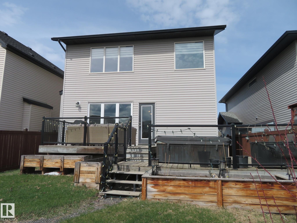
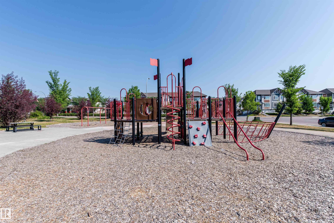
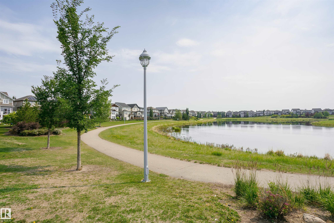
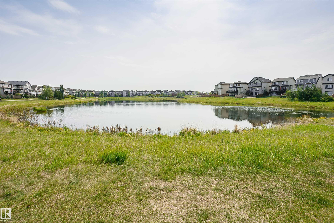
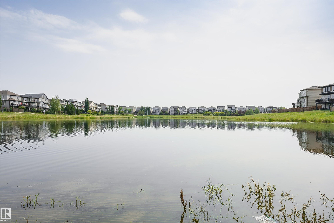
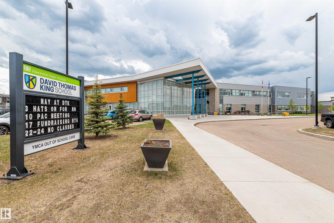
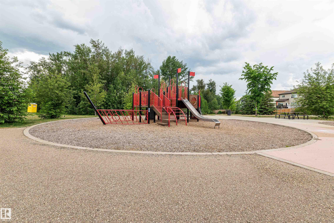
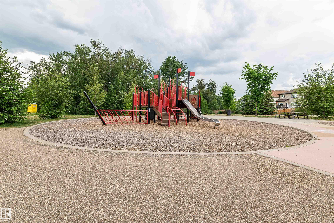
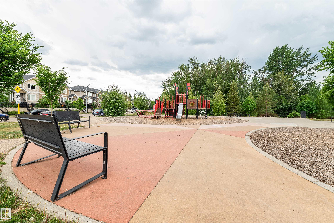
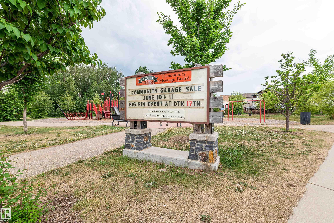
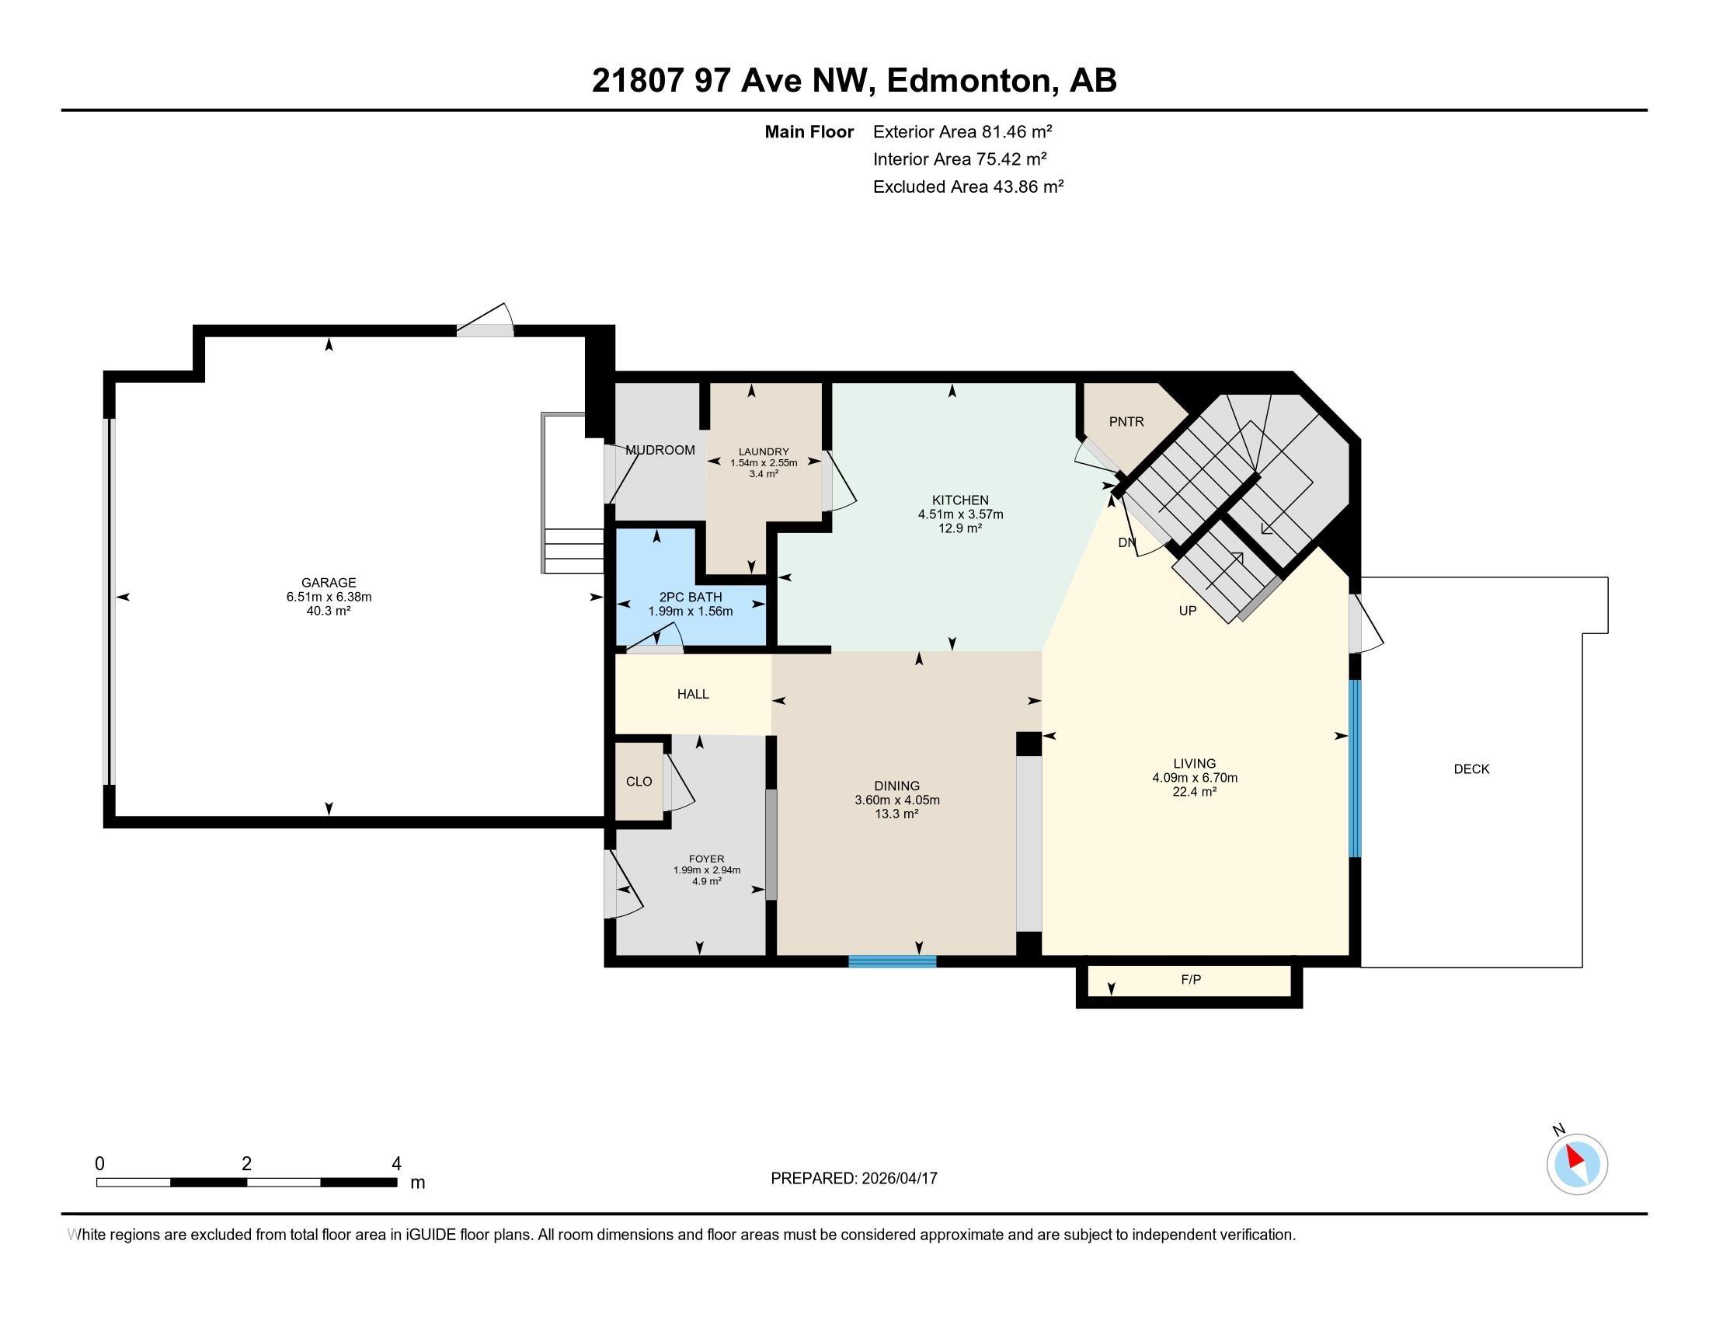
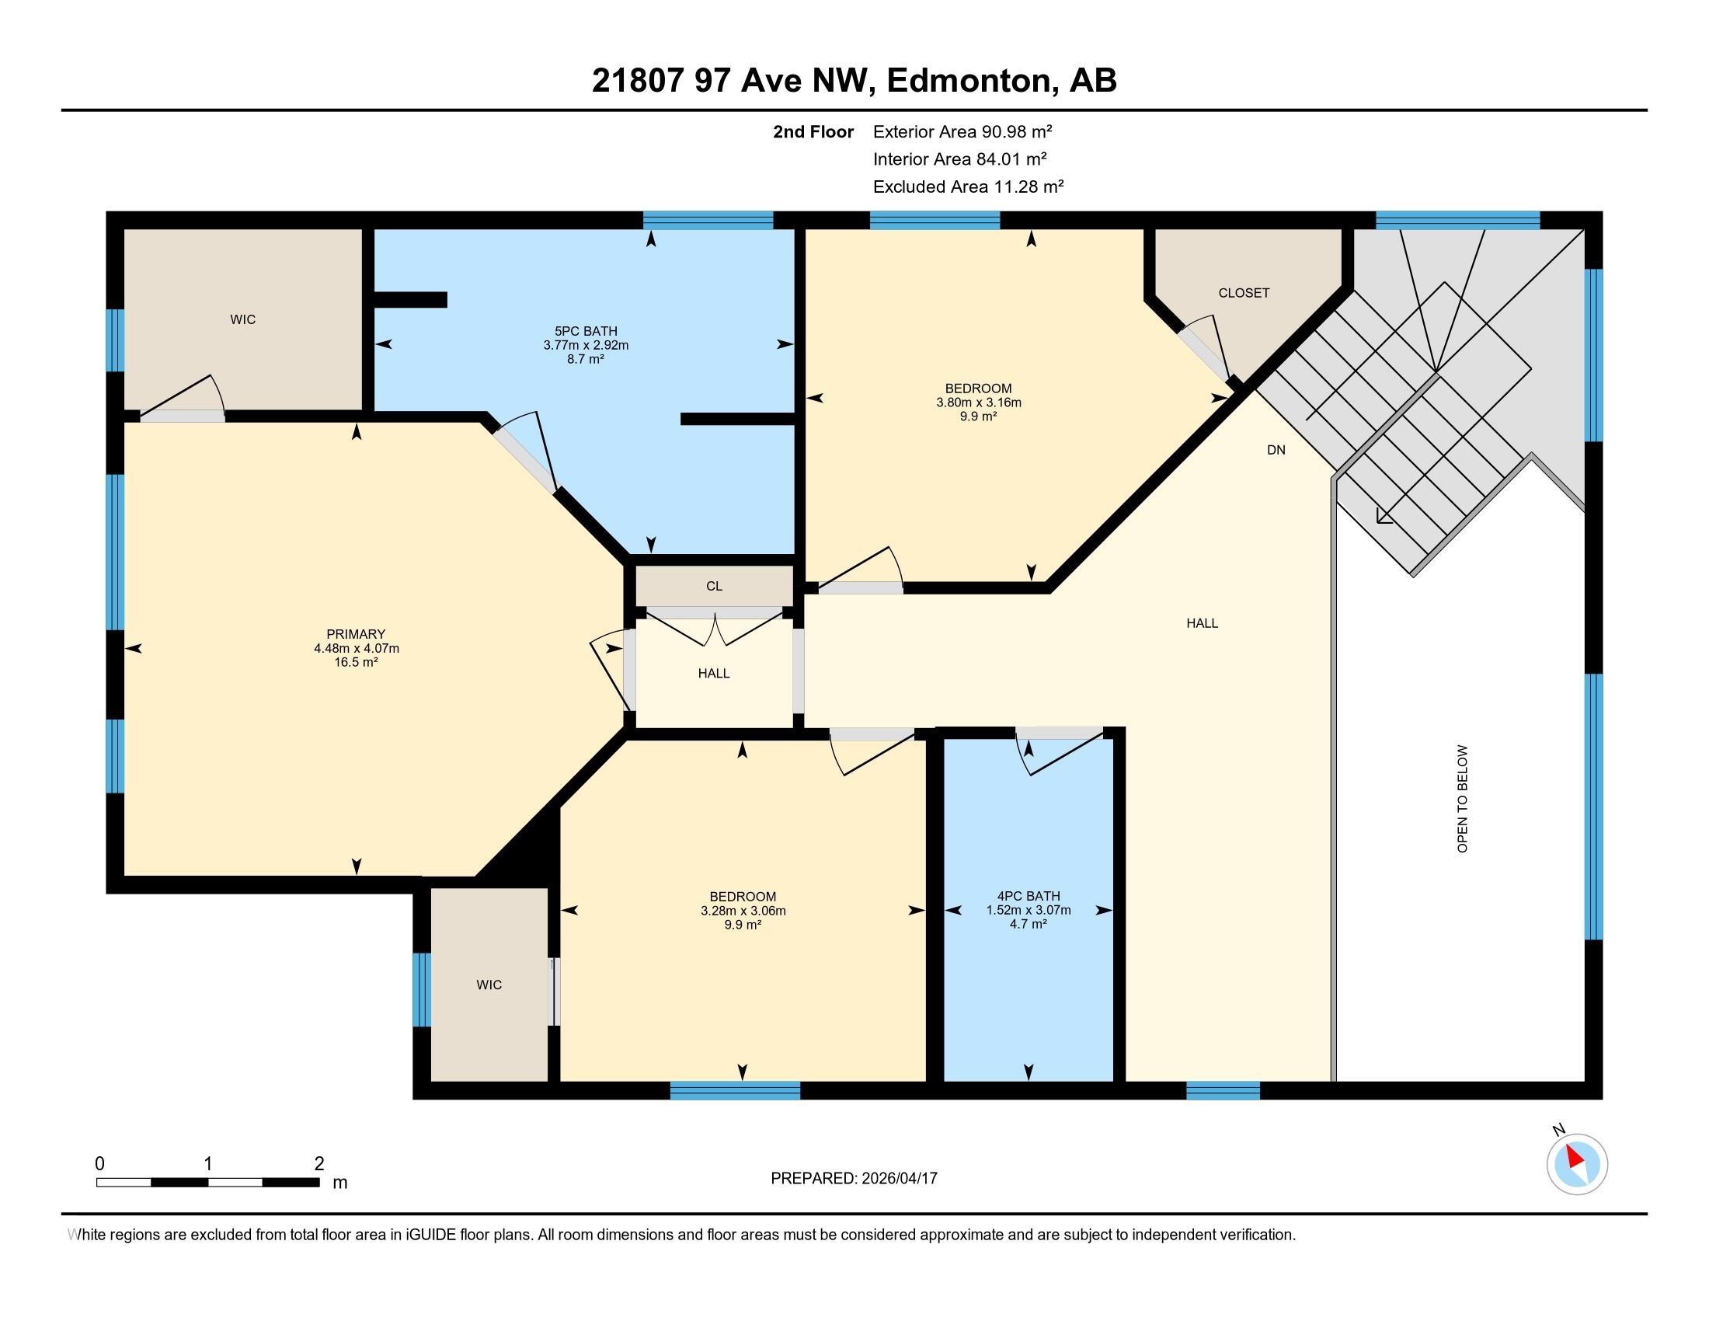
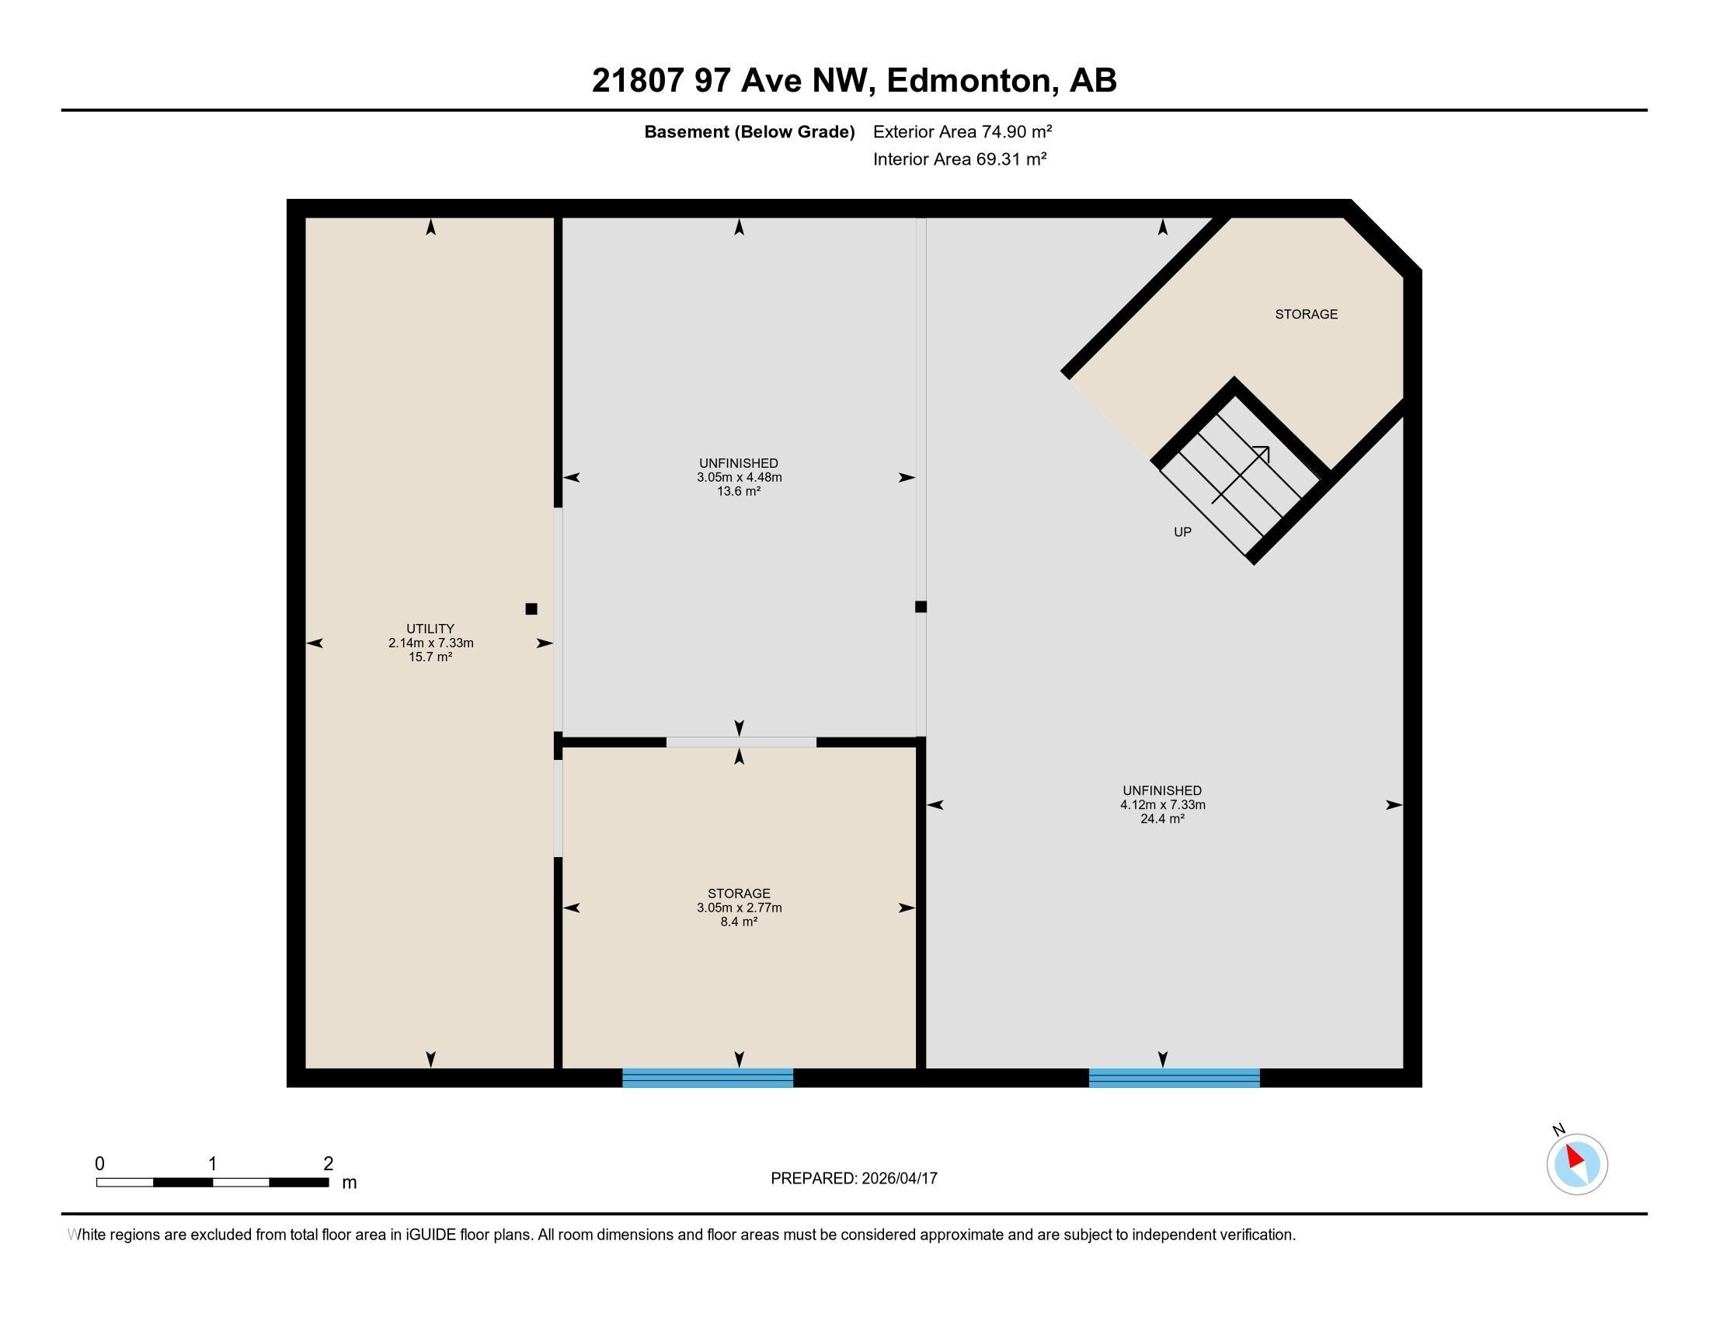
Stunning, bright, spacious 2-storey house located in desirable neighborhood of Secord. Meticulously kept, it shows pride of ownership throughout. From the moment you step inside the seamless flow of the main floor invites you directly to the open concept dining, living room and kitchen with a large center island, quartz countertops, gas stove, S/S appliances & pantry. Living room with an open to above design, gas fire place & patio door to the huge deck w/ hot tub, which is perfect for relaxing & entertaining. 2-pc bath & a laundry room complete the main floor. As you head upstairs you will find an open concept office/den?perfect for working from home, primary bedroom w/ a walk-in closet & 5-pc ensuite w/ a soaker tub. Additionally, the upper floor includes 2 more spacious bedrooms & a 4-pc bathroom. AC, central vac & a double attached garage. Fully landscaped & fenced. Steps from parks, trails, schools, shops, restaurants & short drive to major freeways. Your search is over. Welcome to your DREAM HOME!
Listing Information
- Prop. Type:
- Detached Single Family
- Property Style:
- 2 Storey
- Status:
- Active
- City:
- Edmonton
- MLS® Number:
- E4483048
- Bedrooms:
- 3
- Neighbourhood:
- Secord
- Area:
- Edmonton
- Province:
- Alberta
- Listing Price:
- $549,900
General Information
- Year Built:
- 2012
- Total Square Feet:
- 1856ft2
Additional Information
- Basement Dev:
- Full, Unfinished
- Parking:
- Double Garage Attached
VIP-Only Information
- Sign-Up or Log-in to view full listing details:
- Sign-Up / Log In
This property is listed by Century 21 All Stars Realty Ltd and provided here courtesy of
Jason Thomas BCom.
For more information or to schedule a viewing please contact Jason Thomas BCom.

Data is deemed reliable but is not guaranteed accurate by the REALTORS® Association of Edmonton.


 Office Phone:
 Fax:
Fax: Email: