
Jason Thomas BCom
Royal Lepage Summit Realty
2611 Ellwood Dr S.W., Edmonton, Alberta
P: 780.499.5696
F: 780.431.1600
Email
Royal Lepage Summit Realty
2611 Ellwood Dr S.W., Edmonton, Alberta
P: 780.499.5696
F: 780.431.1600
Edmonton Homes For Sale
For more information on this Edmonton area home for sale or any other please contact me.
Courtesy of Now Real Estate Group.
Data was last updated 2025-06-25 at 20:18:11 GMT
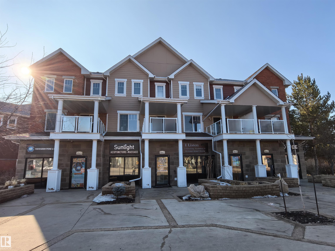
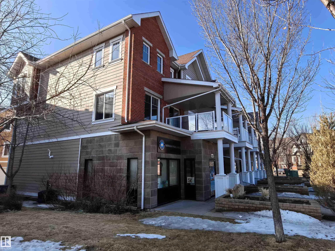
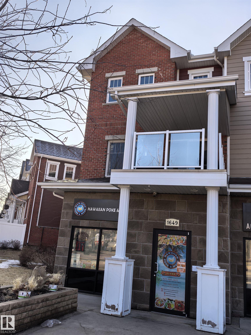
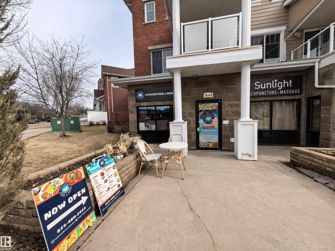
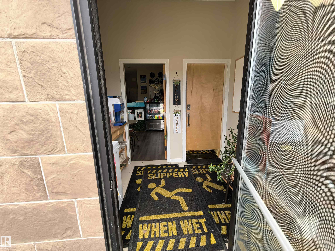
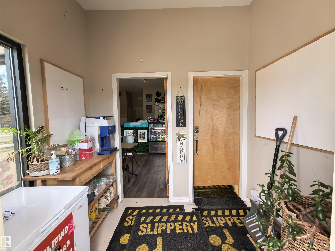
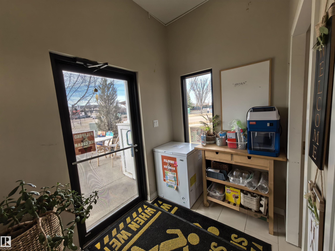
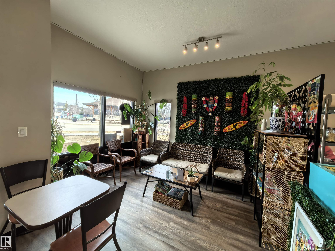
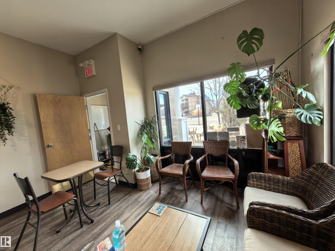
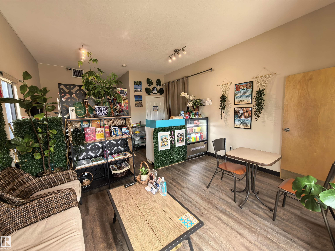
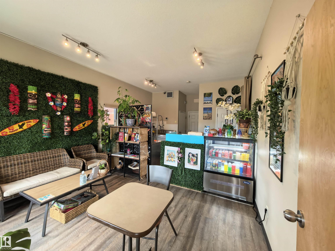
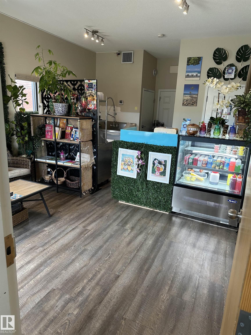
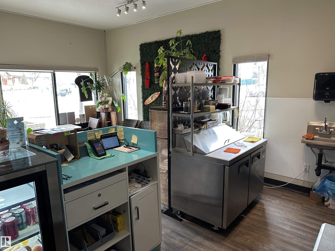
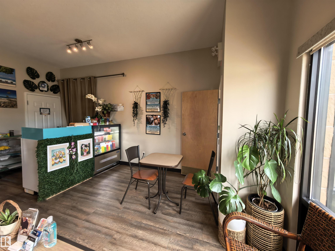
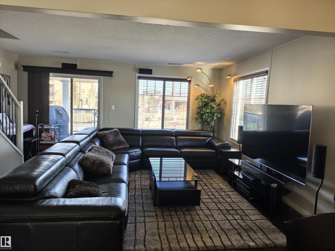
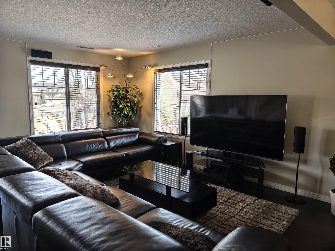
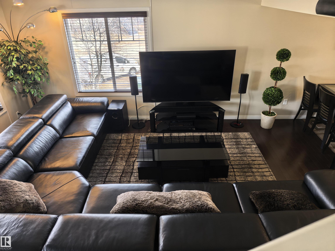
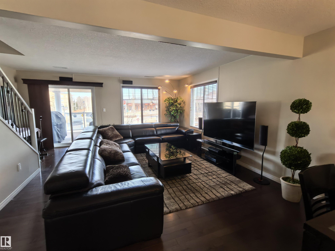
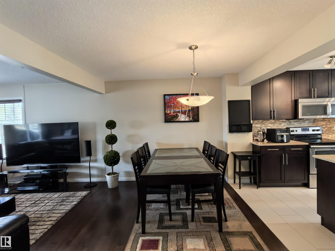
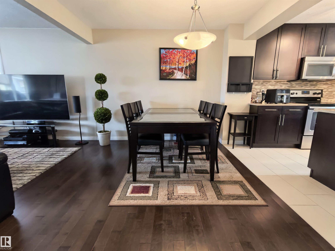
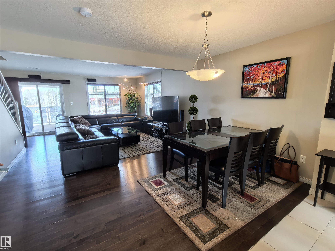
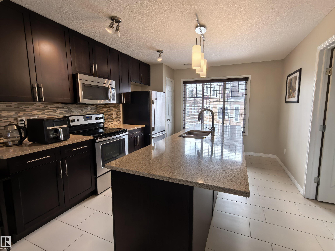
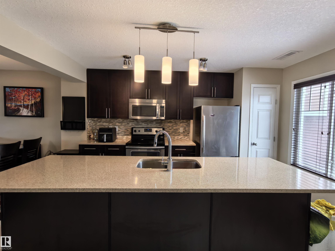
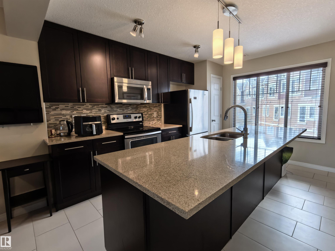
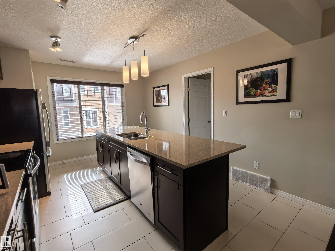
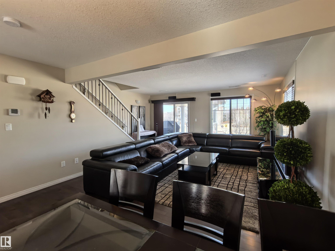
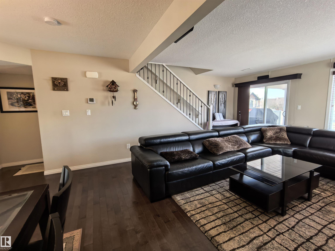
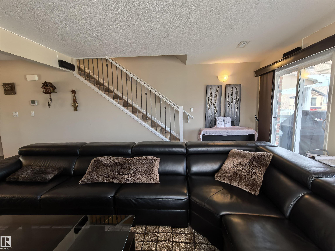
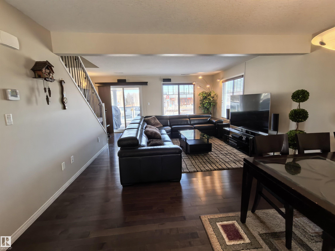
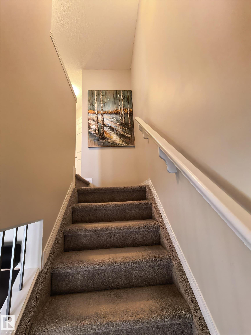
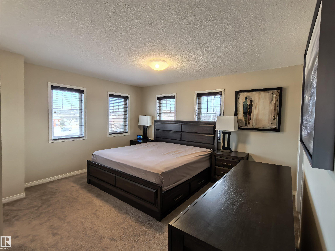
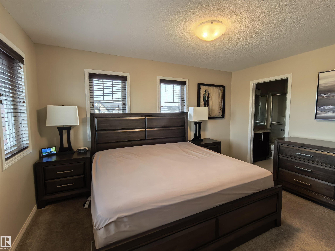
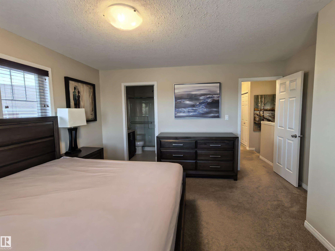
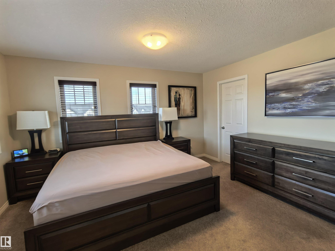
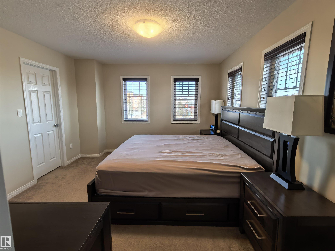
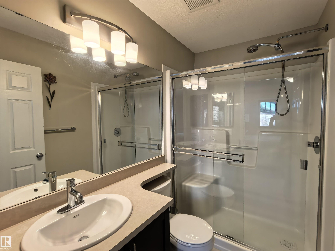
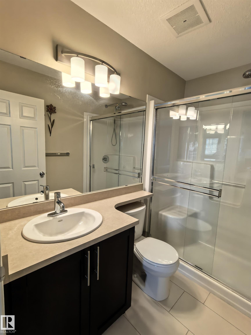
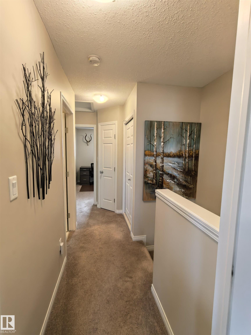
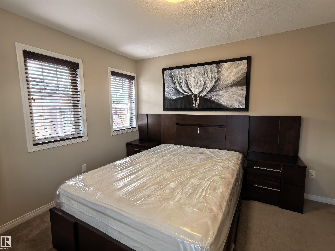
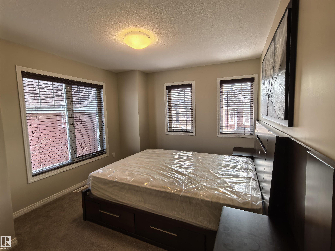
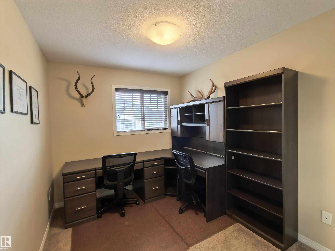
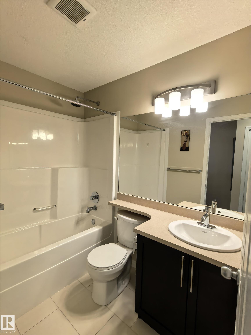
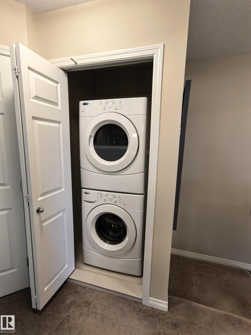
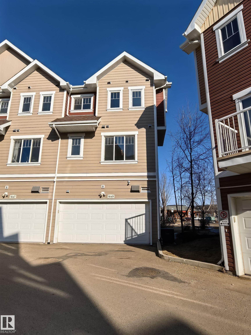
Welcome to this exceptional 3-story end-unit townhouse, it offers the perfect blend of business opportunity and modern living. The main floor is fully equipped for commercial or professional use, featuring street-front access, an accessible washroom, a double attached garage for storage or private parking, its own dedicated furnace, hot water tank, and air-conditioning system?providing full independence, comfort, and efficiency for business operations. Upstairs, enjoy a beautifully appointed kitchen with granite countertops, stainless steel appliances, and a bright dining area. The spacious living room opens onto a private balcony, creating an inviting space for relaxation. A convenient 2-piece washroom completes this level. The top floor provides a peaceful retreat with a spacious primary suite, two additional bedrooms, a full bathroom, and upstairs laundry for added convenience. A rare chance to live, work, and thrive in one versatile property.
Listing Information
- Prop. Type:
- Townhouse
- Property Style:
- 3 Storey
- Status:
- Active
- Condo/HOA Fee:
- $138.00
- City:
- Edmonton
- MLS® Number:
- E4482930
- Bedrooms:
- 3
- Neighbourhood:
- South Terwillegar
- Area:
- Edmonton
- Province:
- Alberta
- Listing Price:
- $695,000
General Information
- Year Built:
- 2013
- Total Square Feet:
- 1987ft2
Additional Information
- Basement Dev:
- None, No Basement
- Parking:
- Double Garage Attached
VIP-Only Information
- Sign-Up or Log-in to view full listing details:
- Sign-Up / Log In
This property is listed by Now Real Estate Group and provided here courtesy of
Jason Thomas BCom.
For more information or to schedule a viewing please contact Jason Thomas BCom.

Data is deemed reliable but is not guaranteed accurate by the REALTORS® Association of Edmonton.


 Office Phone:
 Fax:
Fax: Email: