
Jason Thomas BCom
Royal Lepage Summit Realty
2611 Ellwood Dr S.W., Edmonton, Alberta
P: 780.499.5696
F: 780.431.1600
Email
Royal Lepage Summit Realty
2611 Ellwood Dr S.W., Edmonton, Alberta
P: 780.499.5696
F: 780.431.1600
Edmonton Homes For Sale
For more information on this Edmonton area home for sale or any other please contact me.
Courtesy of Real Broker.
Data was last updated 2025-06-25 at 20:18:11 GMT
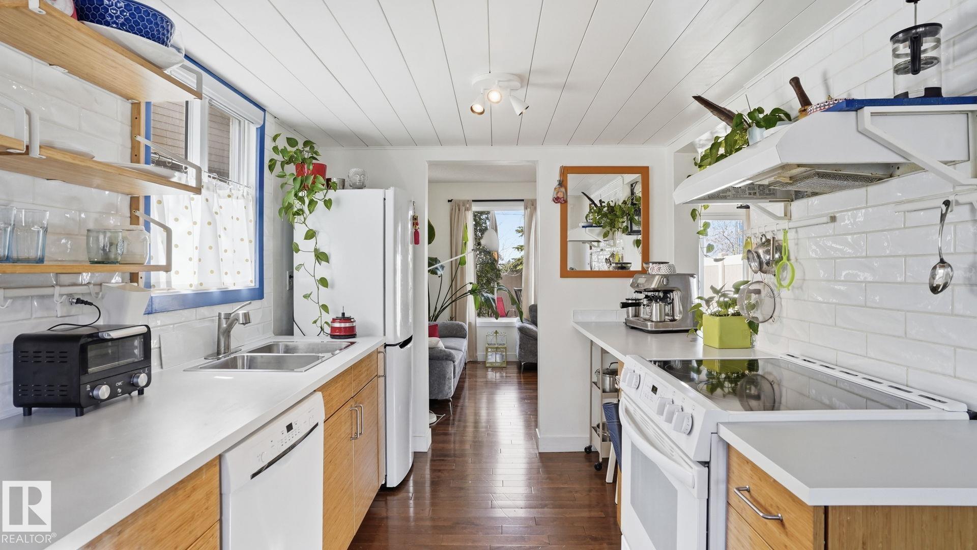
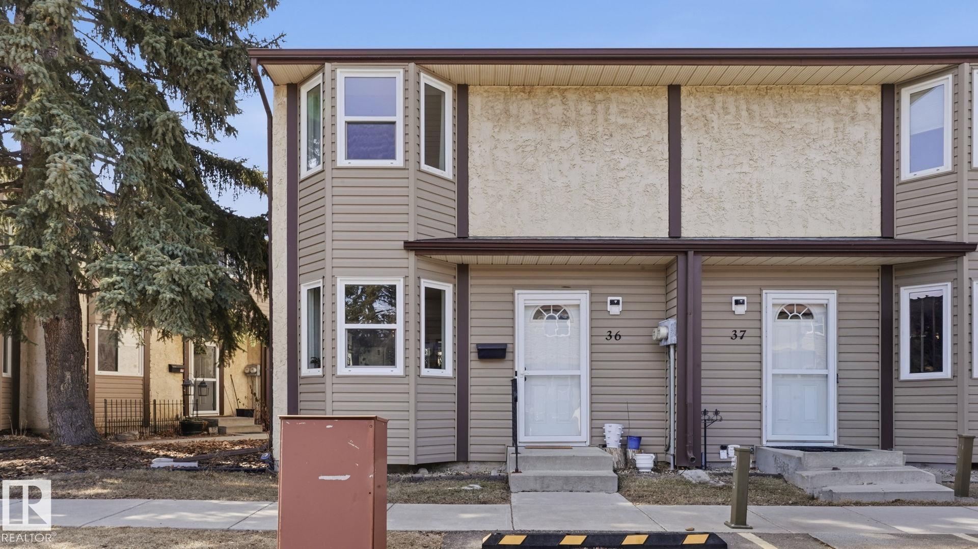
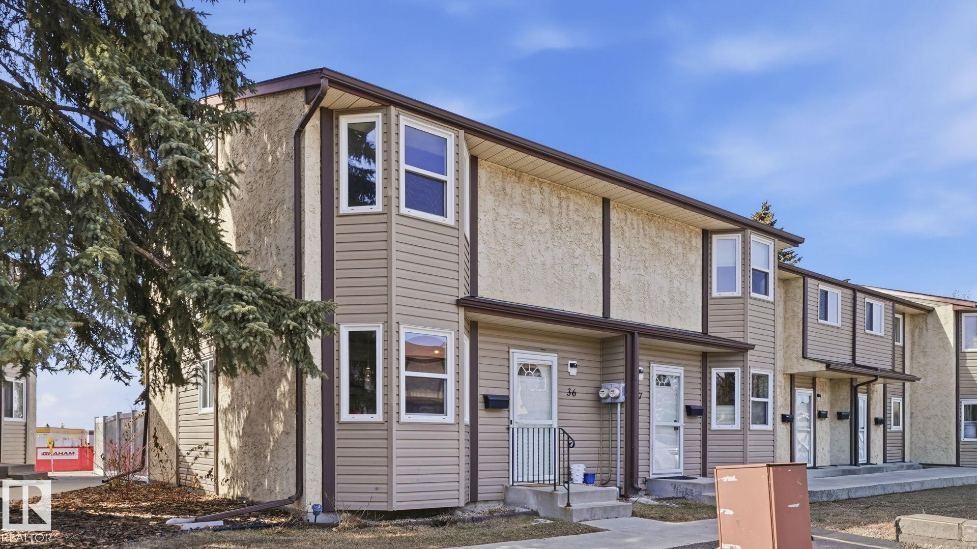
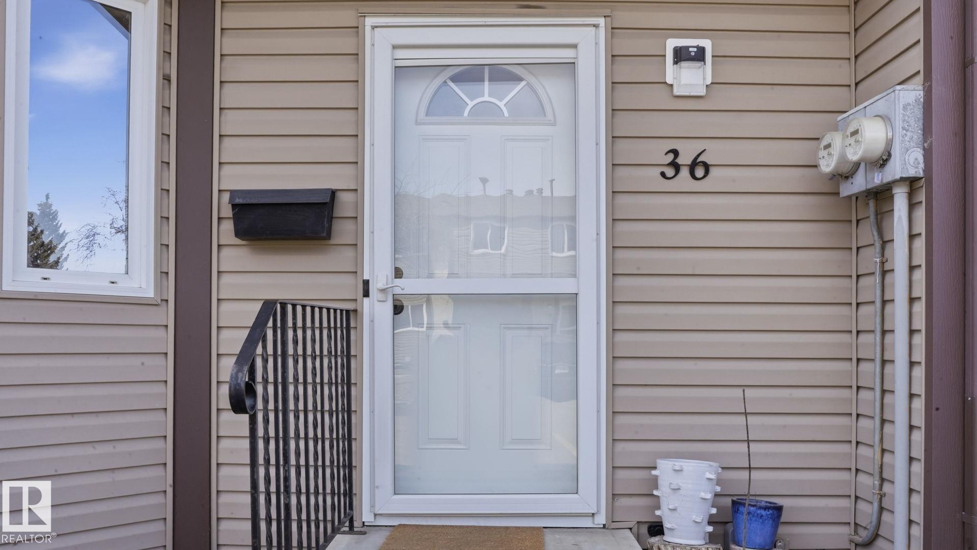
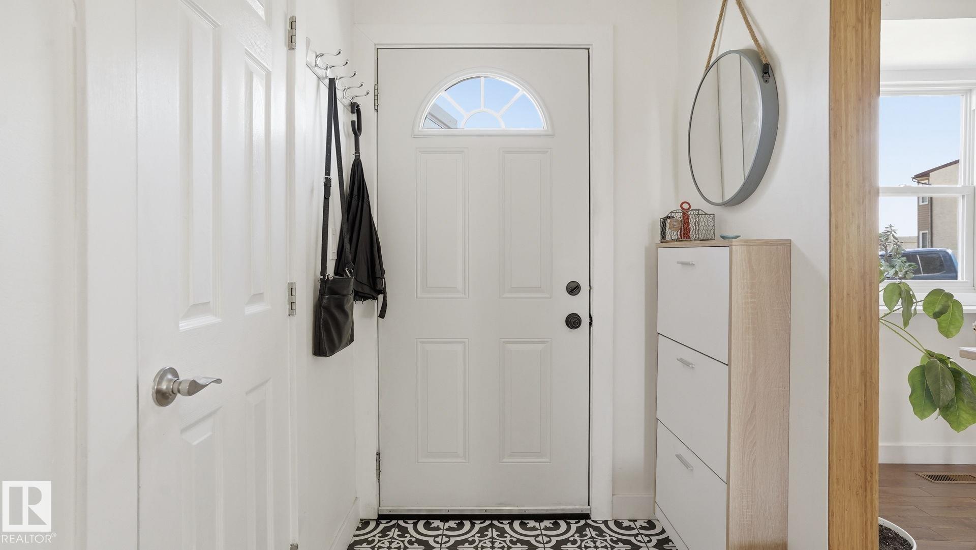
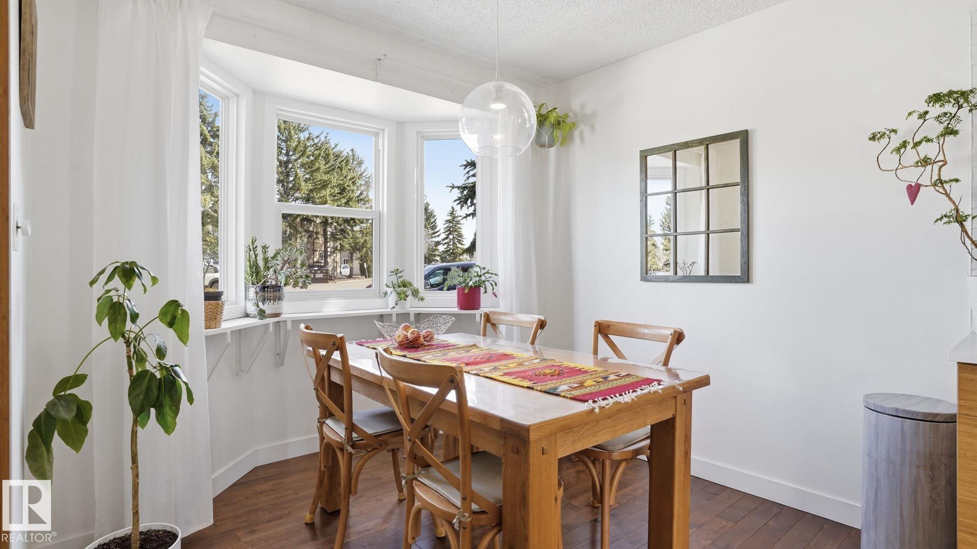
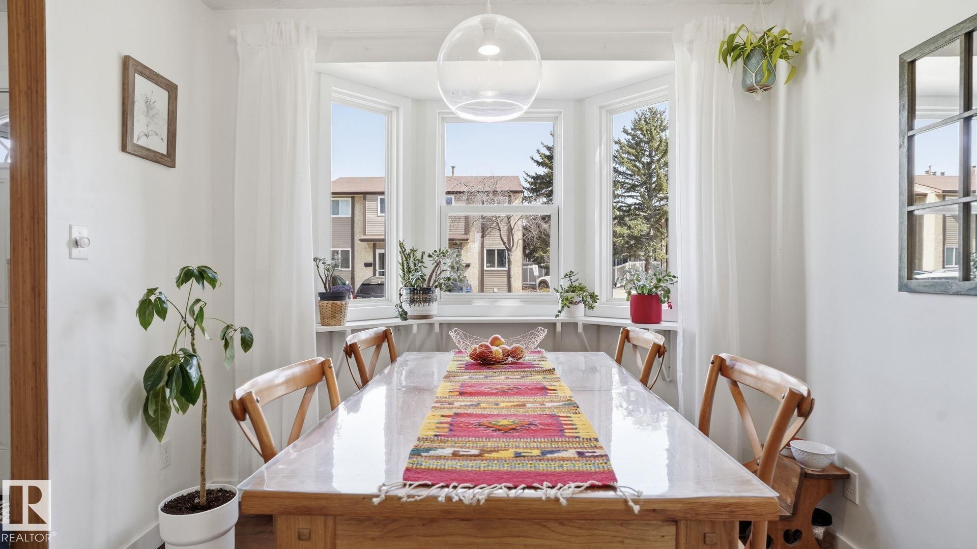


This 3-Bedroom END-UNIT townhome has been BEAUTIFULLY RENOVATED. The entire main level offers HARDWOOD and TILE throughout and being a CORNER-UNIT, brings in TONS OF SUNLIGHT. The KITCHEN is BRIGHT with a SPACIOUS DINING NOOK and provides lots of counter space, new appliances, with a BRAND NEW STOVE TOP. The Open living room is BEAMING with NATURAL LIGHT from the LARGE WINDOW and NEW PATIO DOOR. A renovated 2-PC bathroom completes the main floor. Upstair features 3 bedrooms, including a KING SIZED PRIMARY SUITE with NEW CUSTOM CLOSEST DOORS with Luxury Vinyl Plank throughout the second level. The Main 4-PC bathroom has been COMPLETELY RE-DONE with new Sub-floor, New Tub & Surround, new Toilet & vanity, and new Linoleum flooring. The Partially finished basement has a spacious laundry area with sink and a large Storage/Workshop space. Outside the backyard has a NEW DECK, Vinyl fencing &Fruit Trees, all with a SUNNY WEST FACING EXPOSURE. The community of YellowBird Gardens is full of great neighbours!
Listing Information
- Prop. Type:
- Townhouse
- Property Style:
- 2 Storey
- Status:
- Active
- City:
- Edmonton
- MLS® Number:
- E4482411
- Bedrooms:
- 3
- Neighbourhood:
- Keheewin
- Area:
- Edmonton
- Province:
- Alberta
- Listing Price:
- $269,900
General Information
- Year Built:
- 1980
- Total Square Feet:
- 1176ft2
Additional Information
- Basement Dev:
- Full, Partially Finished
- Parking:
- 2 Outdoor Stalls
VIP-Only Information
- Sign-Up or Log-in to view full listing details:
- Sign-Up / Log In
This property is listed by Real Broker and provided here courtesy of
Jason Thomas BCom.
For more information or to schedule a viewing please contact Jason Thomas BCom.

Data is deemed reliable but is not guaranteed accurate by the REALTORS® Association of Edmonton.


 Office Phone:
 Fax:
Fax: Email: