
Jason Thomas BCom
Royal Lepage Summit Realty
2611 Ellwood Dr S.W., Edmonton, Alberta
P: 780.499.5696
F: 780.431.1600
Email
Royal Lepage Summit Realty
2611 Ellwood Dr S.W., Edmonton, Alberta
P: 780.499.5696
F: 780.431.1600
Edmonton Homes For Sale
For more information on this Edmonton area home for sale or any other please contact me.
Courtesy of Royal Lepage Noralta Real Estate.
Data was last updated 2025-06-25 at 20:18:11 GMT

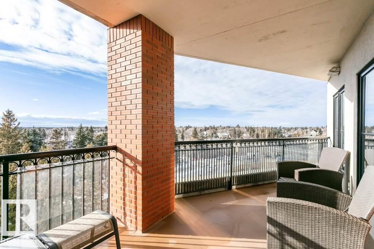
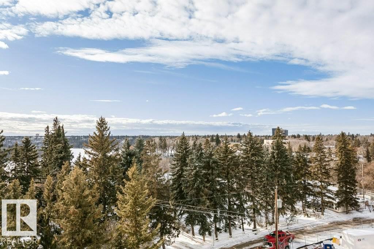
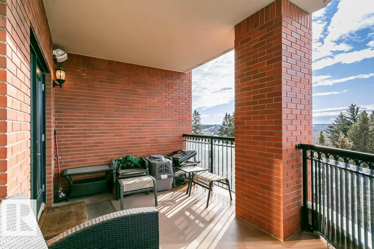

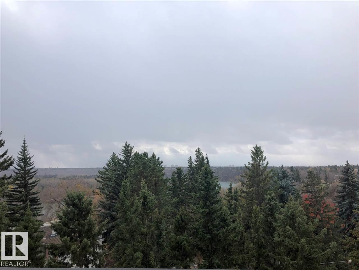
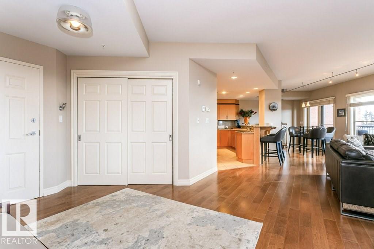
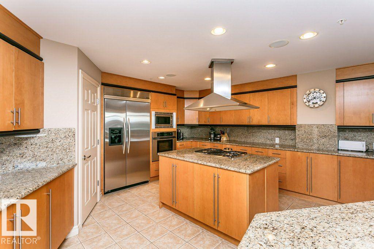
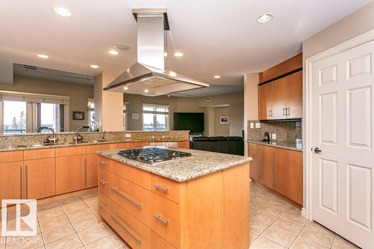
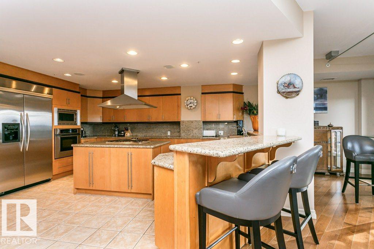
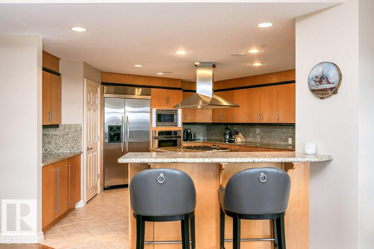
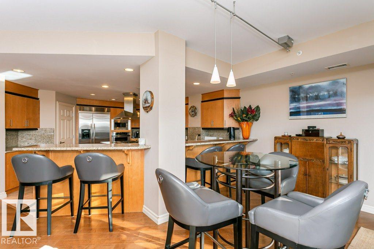
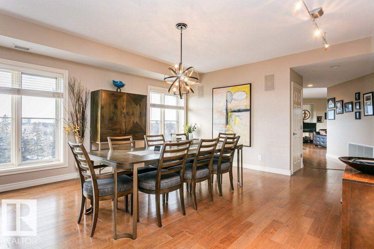
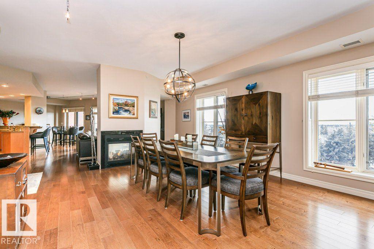
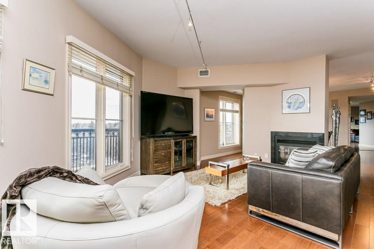
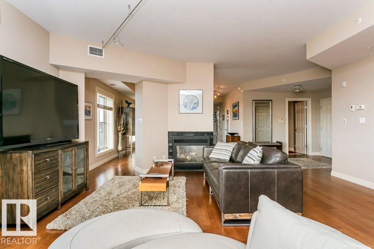
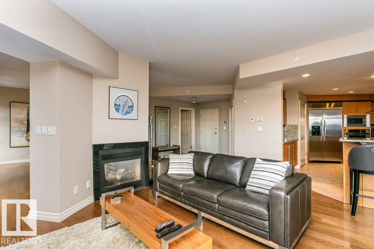
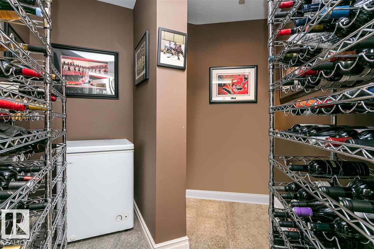
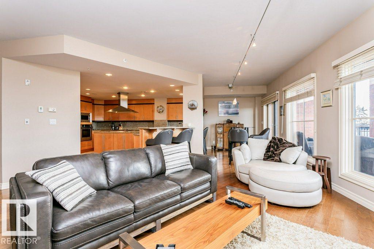
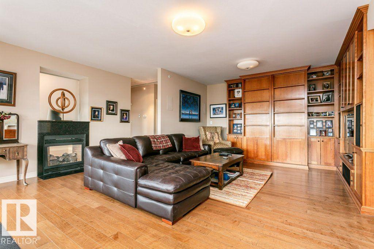
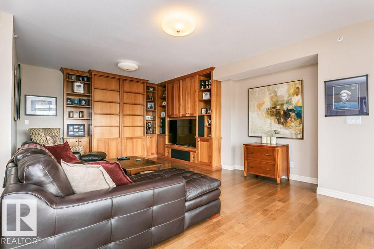
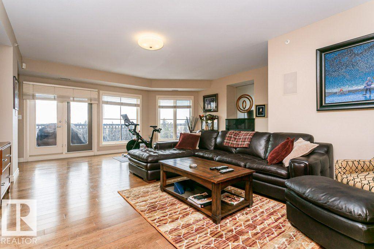
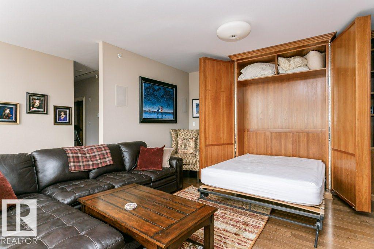
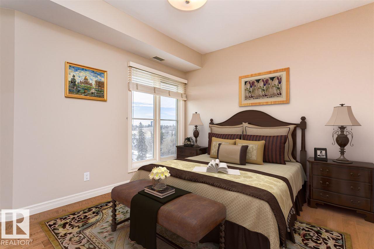
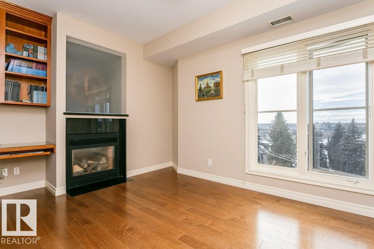

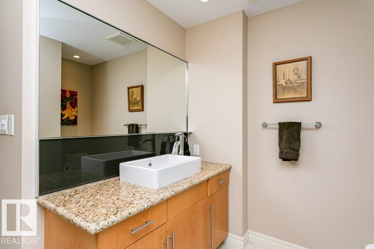
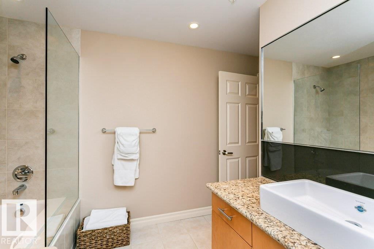
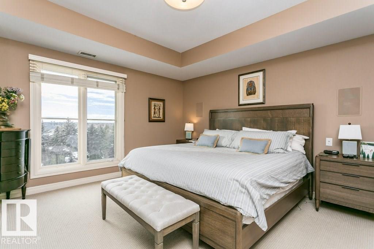
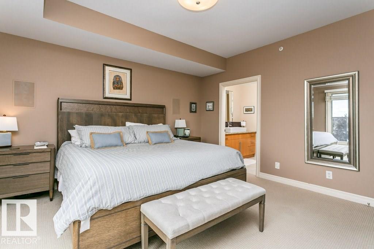
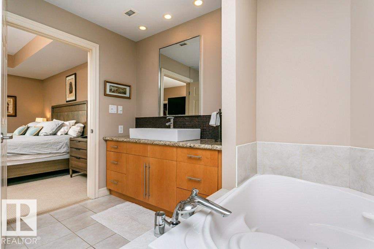
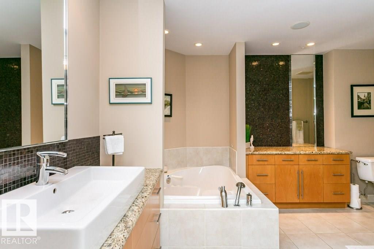
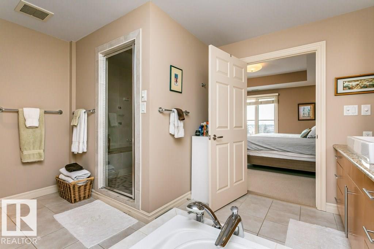
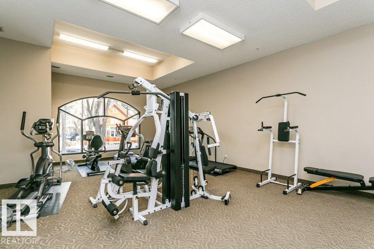
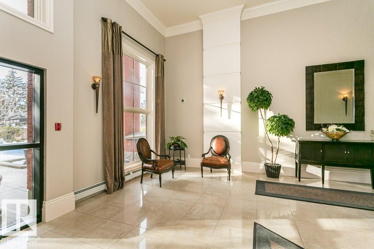
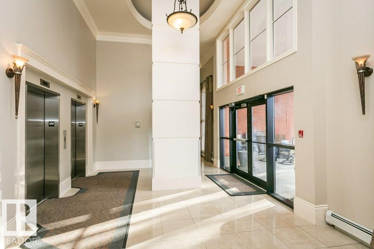
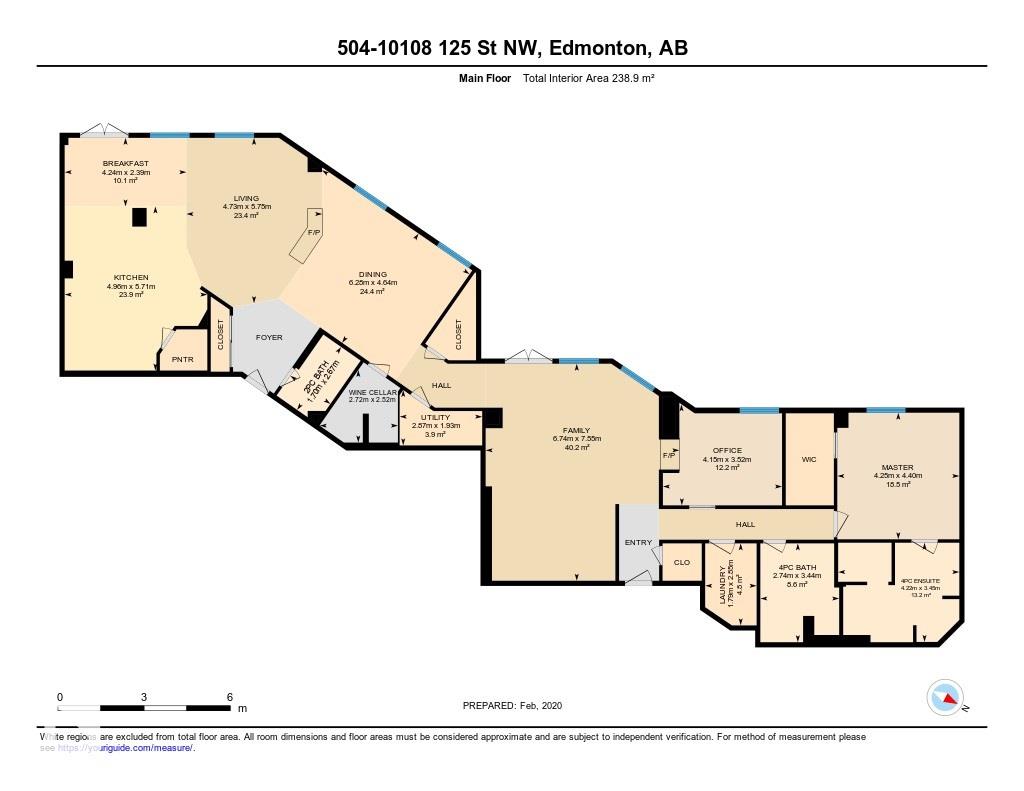
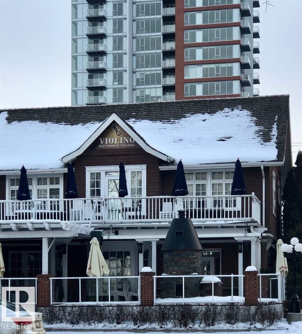
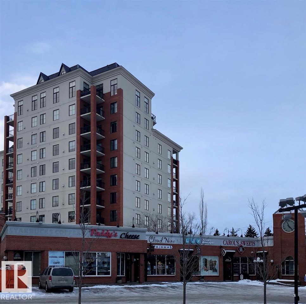
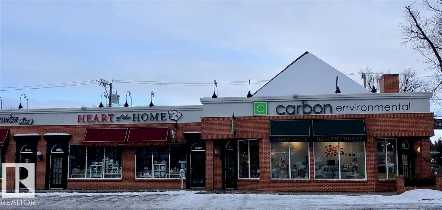
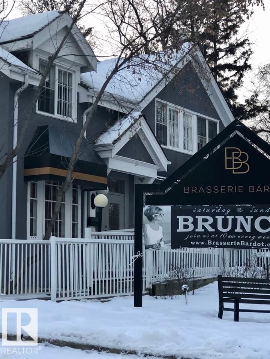
Welcome to Properties on High Street, a prestigious high-rise centrally located amongst terrific boutique shopping and restaurants. Fabulous RIVER VALLEY VIEW from 2 SW balconies. 2500 sq ft A/C unit with 2 bedrooms and 2.5 baths. Over-sized GOURMET KITCHEN with GRANITE counters, centre island GAS RANGE with CHEF?S FAN, quality STAINLESS appliances, and walk in CUSTOM PANTRY. Spacious open concept with HARDWOOD and DUAL-SIDED GAS FIREPLACE between living and dining rooms. Temperature-controlled WINE ROOM. Cozy Family room with queen MURPHY BED. Generous master?s suite and walk-in custom closet. Ensuite with jacuzzi tub, make-up desk and over-sized CUSTOM TILED STEAM SHOWER. Second bedroom with built in desk and fireplace. Window views from almost every room. Built-in SPEAKERS, ALARM, CENTRAL VACUUM, IN SUITE LAUNDRY. 2 UNDERGROUND PARKING stalls with storage. Grand building entrance, terrace with sitting area and exercise room. Double-unit allows 2 PETS. Easy access to Downtown, Oliver and Groat Rd.
Listing Information
- Prop. Type:
- Apartment
- Property Style:
- Single Level Apartment
- Status:
- Active
- City:
- Edmonton
- MLS® Number:
- E4482152
- Bedrooms:
- 2
- Neighbourhood:
- Westmount
- Area:
- Edmonton
- Province:
- Alberta
- Listing Price:
- $850,000
General Information
- Year Built:
- 2002
- Total Square Feet:
- 2572ft2
Additional Information
- Basement Dev:
- None, No Basement
- Parking:
- Double Indoor, Heated, Underground
VIP-Only Information
- Sign-Up or Log-in to view full listing details:
- Sign-Up / Log In
This property is listed by Royal Lepage Noralta Real Estate and provided here courtesy of
Jason Thomas BCom.
For more information or to schedule a viewing please contact Jason Thomas BCom.

Data is deemed reliable but is not guaranteed accurate by the REALTORS® Association of Edmonton.


 Office Phone:
 Fax:
Fax: Email: