
Jason Thomas BCom
Royal Lepage Summit Realty
2611 Ellwood Dr S.W., Edmonton, Alberta
P: 780.499.5696
F: 780.431.1600
Email
Royal Lepage Summit Realty
2611 Ellwood Dr S.W., Edmonton, Alberta
P: 780.499.5696
F: 780.431.1600
Edmonton Homes For Sale
For more information on this Edmonton area home for sale or any other please contact me.
Courtesy of Nucasa Realty Group Ltd.
Data was last updated 2025-06-25 at 20:18:11 GMT
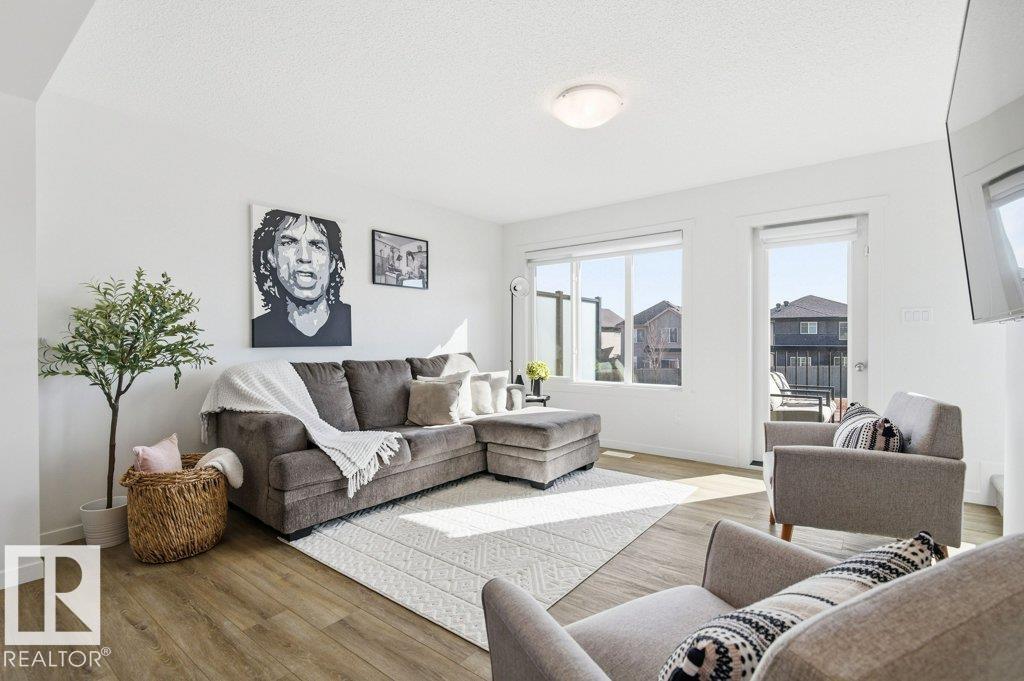


Welcome to the Bourbon Plan by Streetside Developments?a beautifully designed 1,542 sq. ft. corner-unit townhouse offering modern style, functional living, and an abundance of natural light. The main level welcomes you with a spacious foyer, ample storage space, a mechanical room, and convenient access to the attached double garage.The open-concept second level is perfect for both everyday living and entertaining. Large windows flood the space with natural light, highlighting the bright living room, dining area, and modern kitchen. The kitchen features contemporary cabinetry, a stylish tiled backsplash, a large island, quartz countertops throughout, and stainless steel appliances. Step out from the living room onto the private deck, complete with a BBQ gas hookup and pleasant views?ideal for relaxing or hosting guests. The upper level offers two spacious primary bedrooms, each with its own ensuite and walk-in closet & laundry. Prime location minutes to Rec centre, shopping, schools, and public transit.
Listing Information
- Prop. Type:
- Townhouse
- Property Style:
- 2 Storey
- Status:
- Active
- City:
- Edmonton
- MLS® Number:
- E4482005
- Bedrooms:
- 2
- Neighbourhood:
- Secord
- Area:
- Edmonton
- Province:
- Alberta
- Listing Price:
- $359,900
General Information
- Year Built:
- 2022
- Total Square Feet:
- 1242ft2
Additional Information
- Basement Dev:
- None, Unfinished
- Parking:
- Double Garage Attached
VIP-Only Information
- Sign-Up or Log-in to view full listing details:
- Sign-Up / Log In
This property is listed by Nucasa Realty Group Ltd and provided here courtesy of
Jason Thomas BCom.
For more information or to schedule a viewing please contact Jason Thomas BCom.

Data is deemed reliable but is not guaranteed accurate by the REALTORS® Association of Edmonton.


 Office Phone:
 Fax:
Fax: Email: