
Jason Thomas BCom
Royal Lepage Summit Realty
2611 Ellwood Dr S.W., Edmonton, Alberta
P: 780.499.5696
F: 780.431.1600
Email
Royal Lepage Summit Realty
2611 Ellwood Dr S.W., Edmonton, Alberta
P: 780.499.5696
F: 780.431.1600
Edmonton Homes For Sale
For more information on this Edmonton area home for sale or any other please contact me.
Courtesy of Century 21 Masters.
Data was last updated 2025-06-25 at 20:18:11 GMT
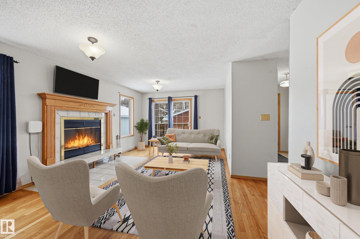
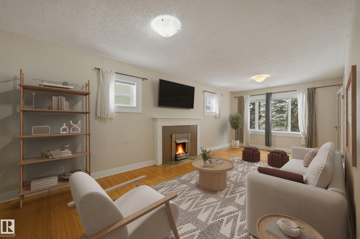
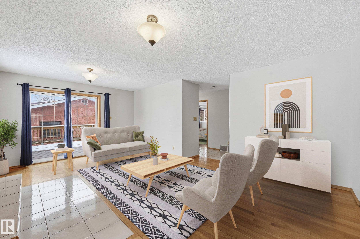


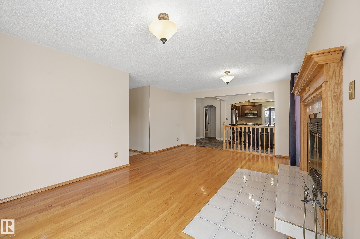
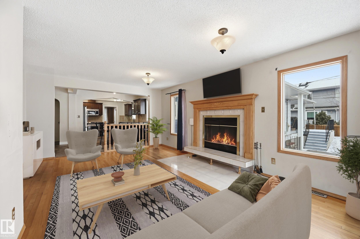
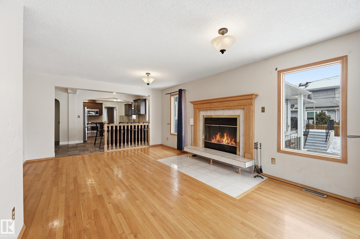

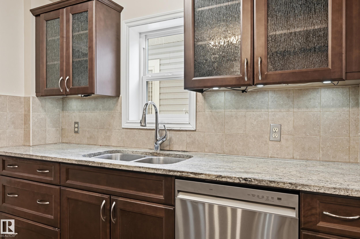
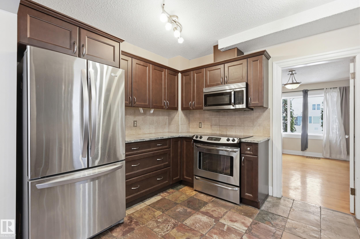

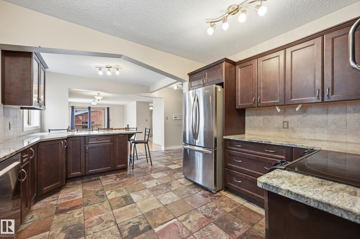
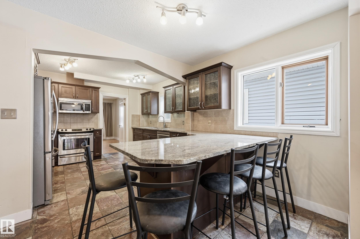
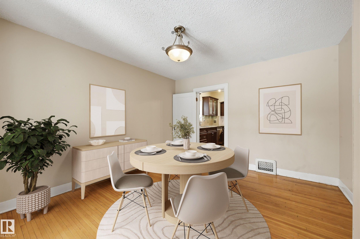
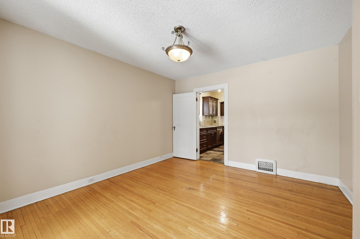
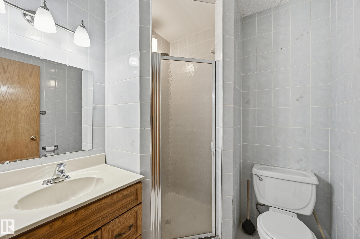
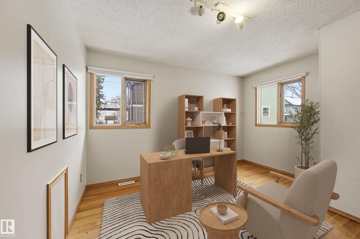

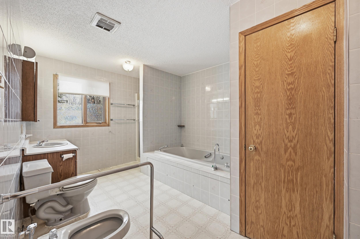
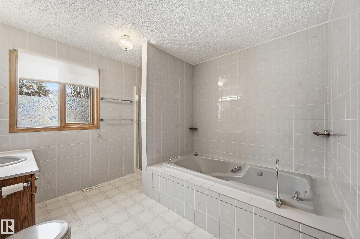
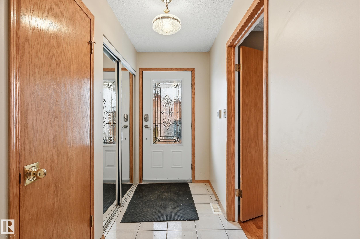
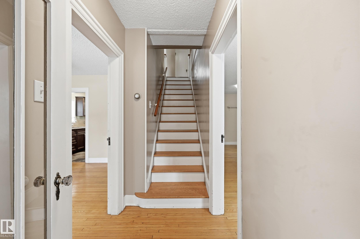
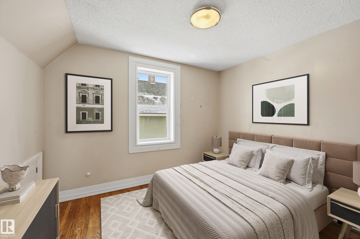

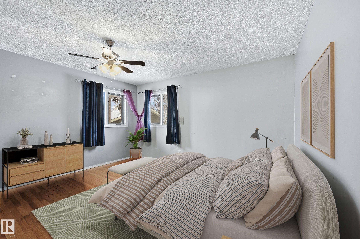
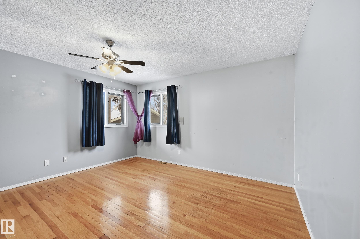
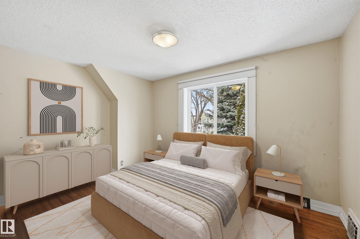
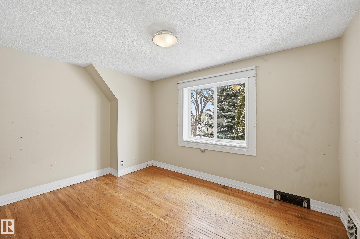
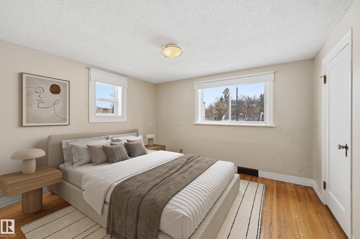
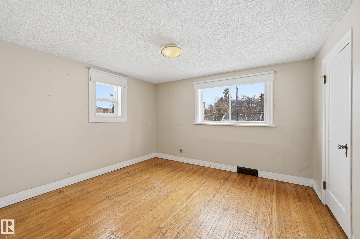
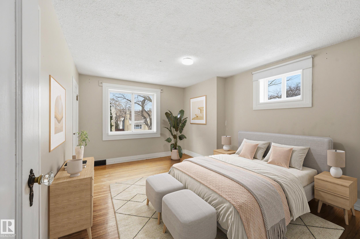
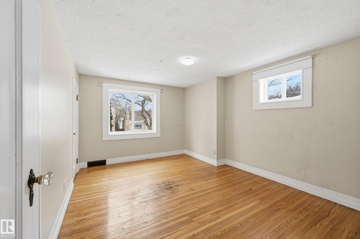
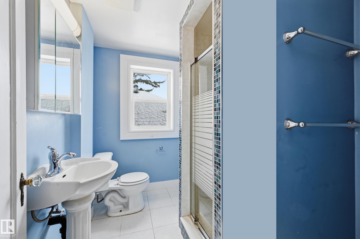
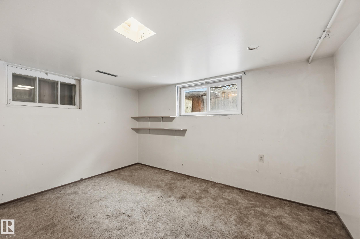

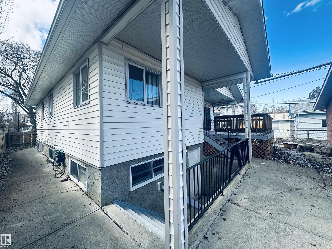
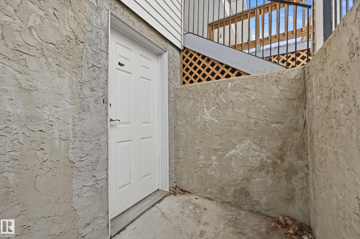

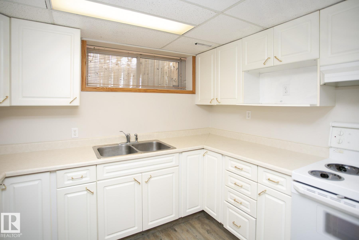
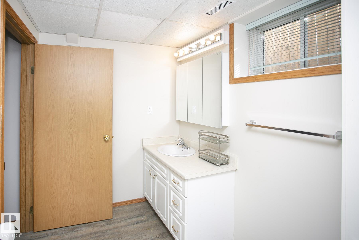
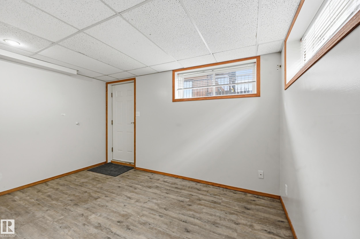
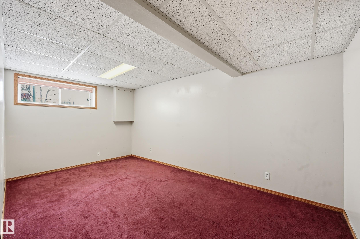
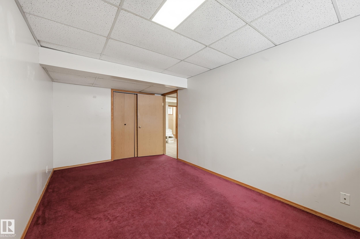

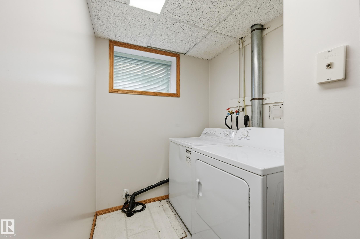
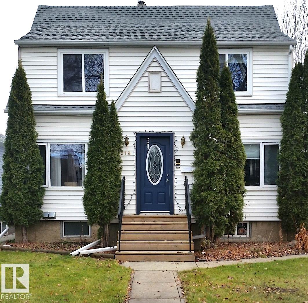

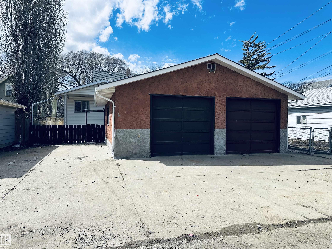
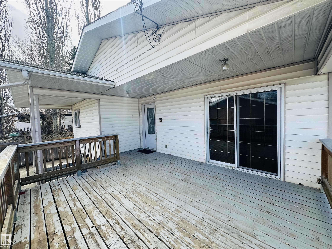

On PRESTIGOUS tree-lined Heritage Street in WESTMOUNT, unique 2700 Sf 2 Storey home. Perfectly blends HISTORIC CHARM with modern ACCESSIBILITY. Main floor features original HARDWOOD FLOOR, French doors, & primary bdrm with 5pc ensuite. A unique feature is the compact ELEVATOR serving all three levels for seamless mobility.The heart of the home is a REMODELLED KITCHEN featuring espresso cabinetry, GRANITE counters, SLATE flooring & breakfast bar. Enjoy the rear spacious family room with wood burning fireplace & patio doors leading to a large deck. Upper level offers 4 versatile rooms, while the basement contains a private 2bd NANNY SUITE with a SEPARATE ENTRANCE. Outside, OVERSIZED detached double garage with EXTRA HIGH doors, RV parking. Walkable to 124 St restaurants, schools, & river valley. This home is ready for your personal touch. It's full of potential & waiting for your vision in one of Edmonton most DESIRABLE AREAS close to everything! Potential Rebuild location with very large 44x150' lot.
Listing Information
- Prop. Type:
- Detached Single Family
- Property Style:
- 2 Storey
- Status:
- Active
- City:
- Edmonton
- MLS® Number:
- E4481332
- Bedrooms:
- 7
- Neighbourhood:
- Westmount
- Area:
- Edmonton
- Province:
- Alberta
- Listing Price:
- $574,800
General Information
- Year Built:
- 1930
- Total Square Feet:
- 2732ft2
Additional Information
- Basement Dev:
- Full, Finished
- Parking:
- Double Garage Detached
VIP-Only Information
- Sign-Up or Log-in to view full listing details:
- Sign-Up / Log In
This property is listed by Century 21 Masters and provided here courtesy of
Jason Thomas BCom.
For more information or to schedule a viewing please contact Jason Thomas BCom.

Data is deemed reliable but is not guaranteed accurate by the REALTORS® Association of Edmonton.


 Office Phone:
 Fax:
Fax: Email: