
Jason Thomas BCom
Royal Lepage Summit Realty
2611 Ellwood Dr S.W., Edmonton, Alberta
P: 780.499.5696
F: 780.431.1600
Email
Royal Lepage Summit Realty
2611 Ellwood Dr S.W., Edmonton, Alberta
P: 780.499.5696
F: 780.431.1600
Edmonton Homes For Sale
For more information on this Edmonton area home for sale or any other please contact me.
Courtesy of Royal Lepage Premier Real Estate.
Data was last updated 2025-06-25 at 20:18:11 GMT
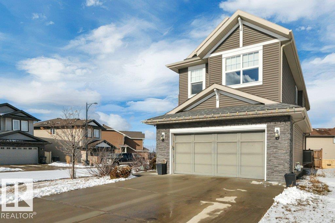
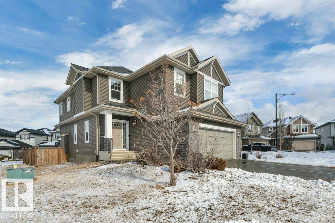
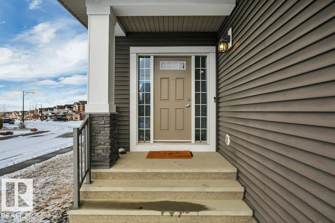
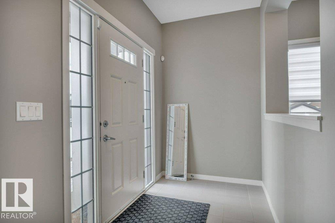
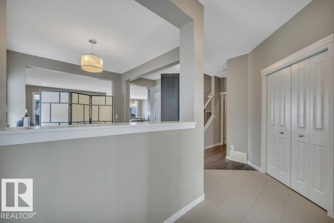
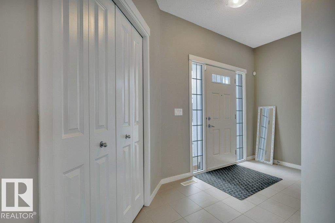
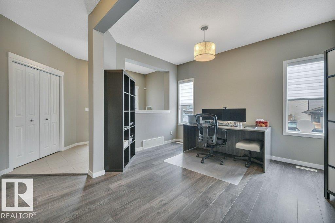

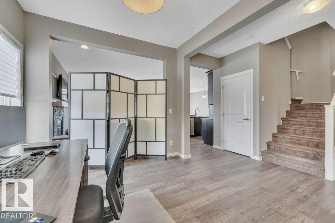
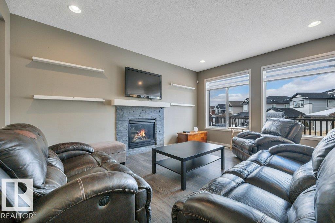
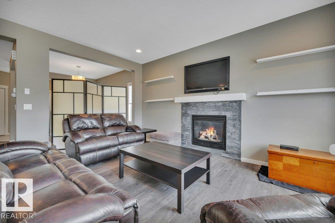
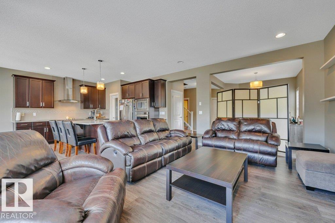
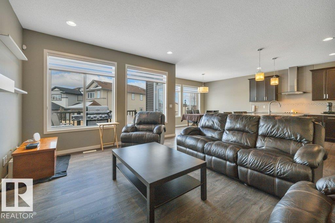
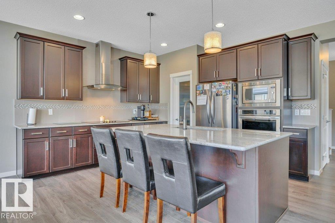
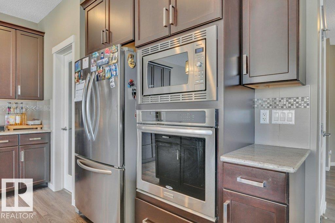
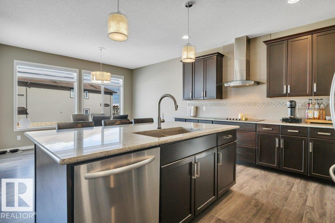
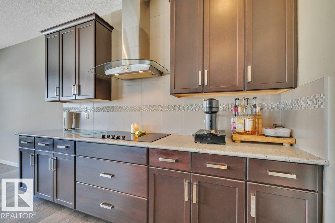
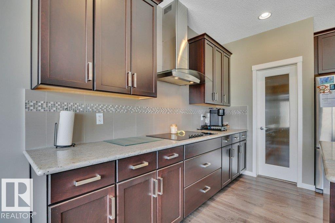
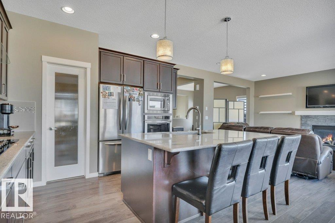
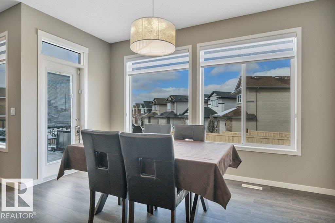
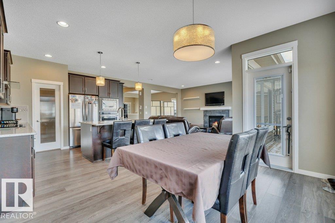
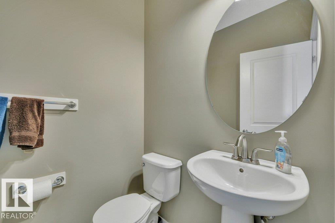
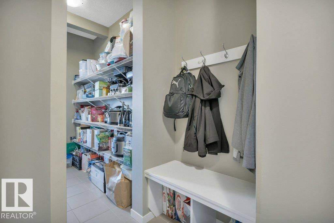
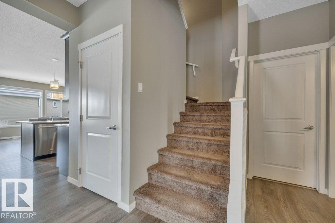
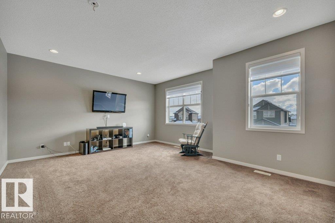
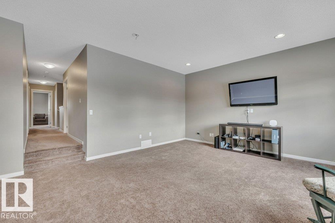
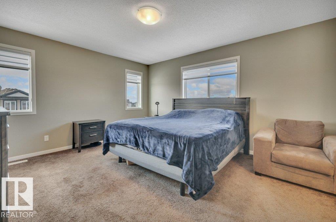
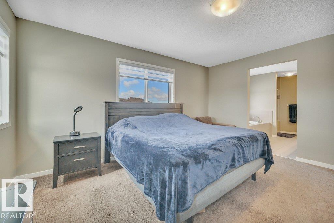
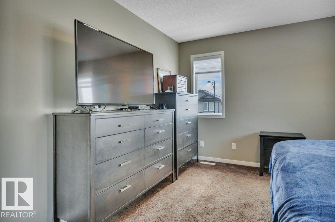
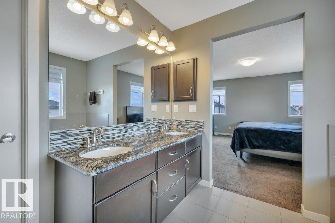
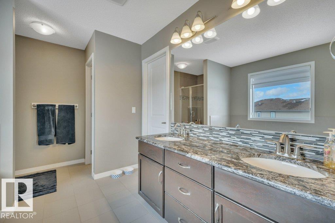
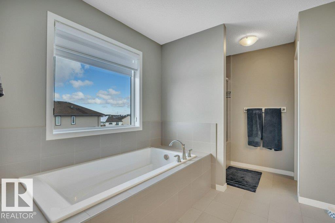
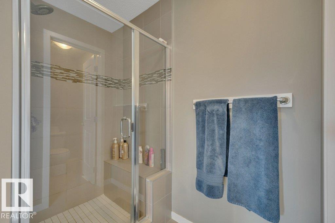
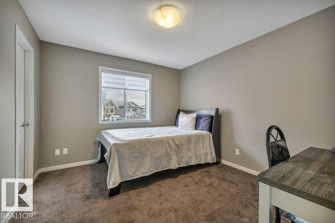
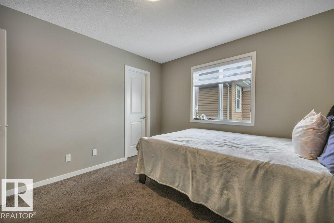
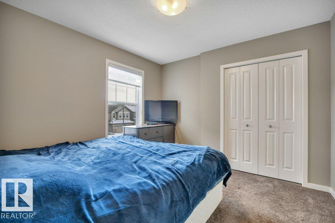
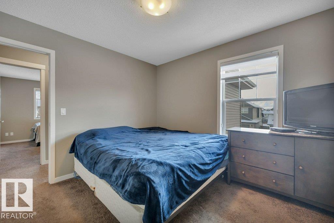
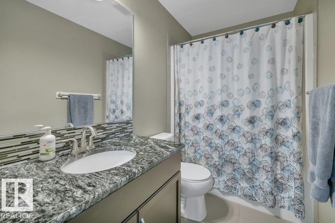
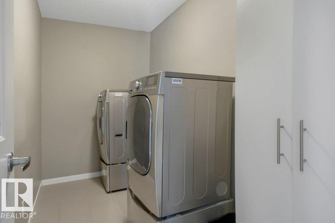
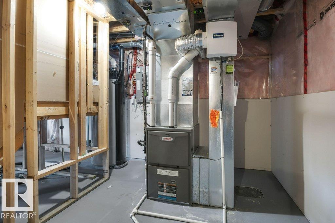
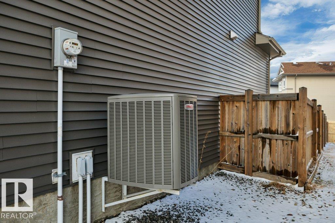
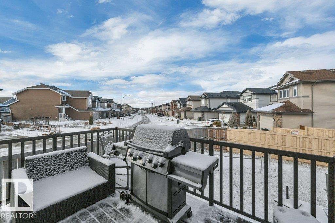
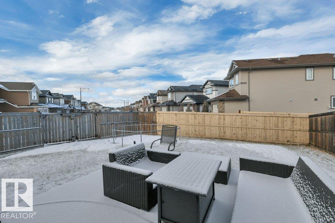
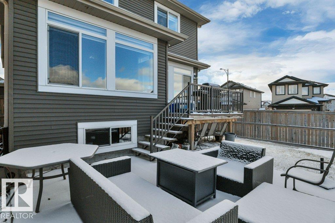
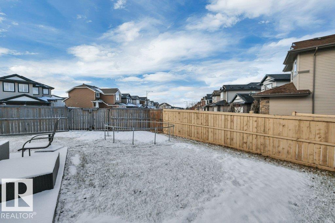
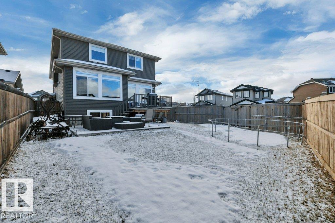
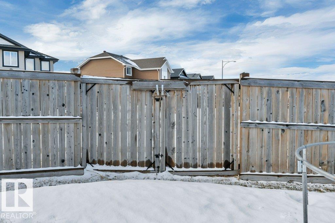
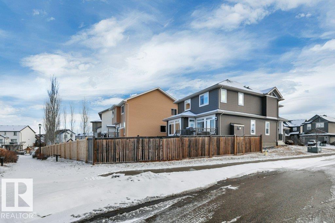
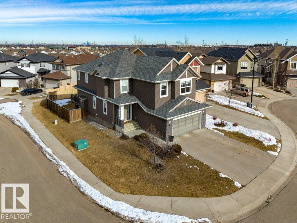
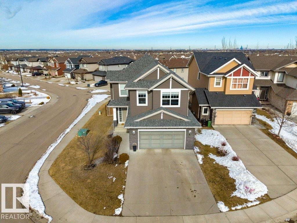
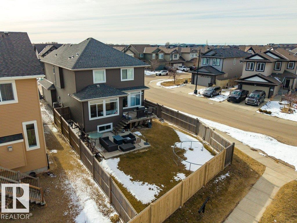
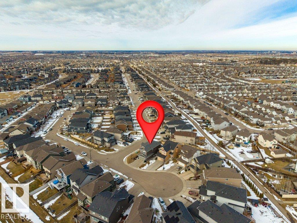
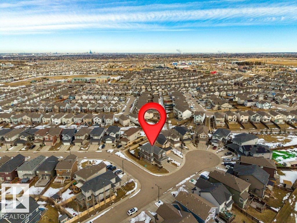
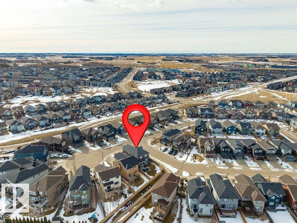
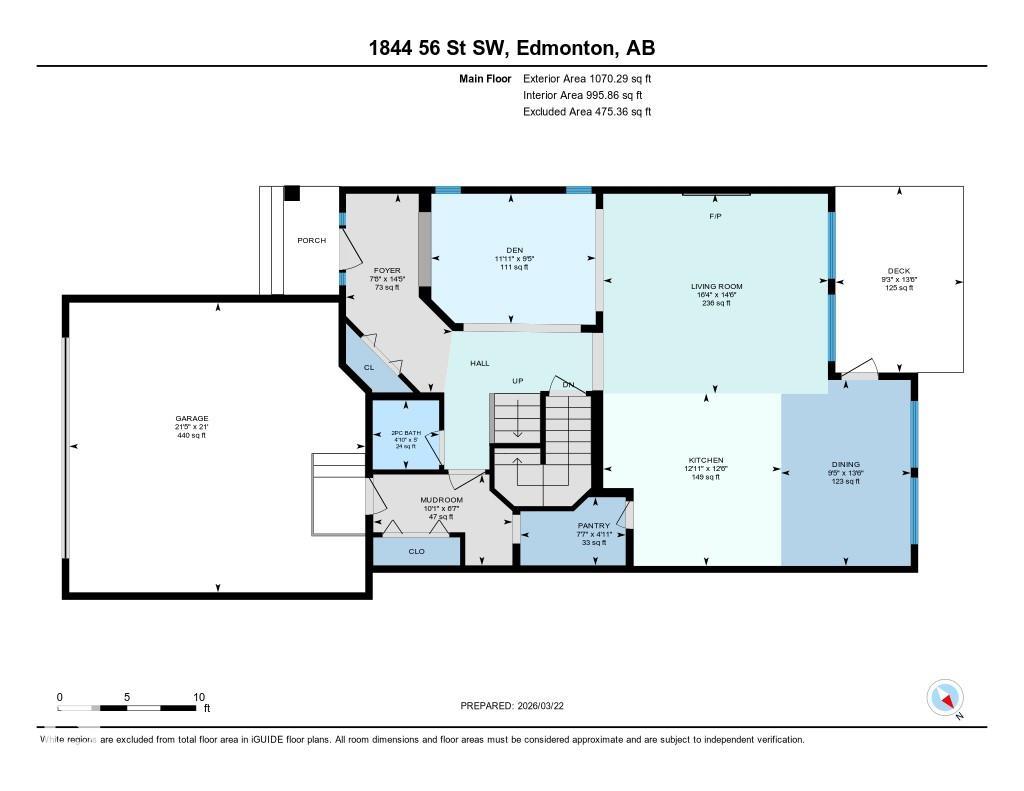
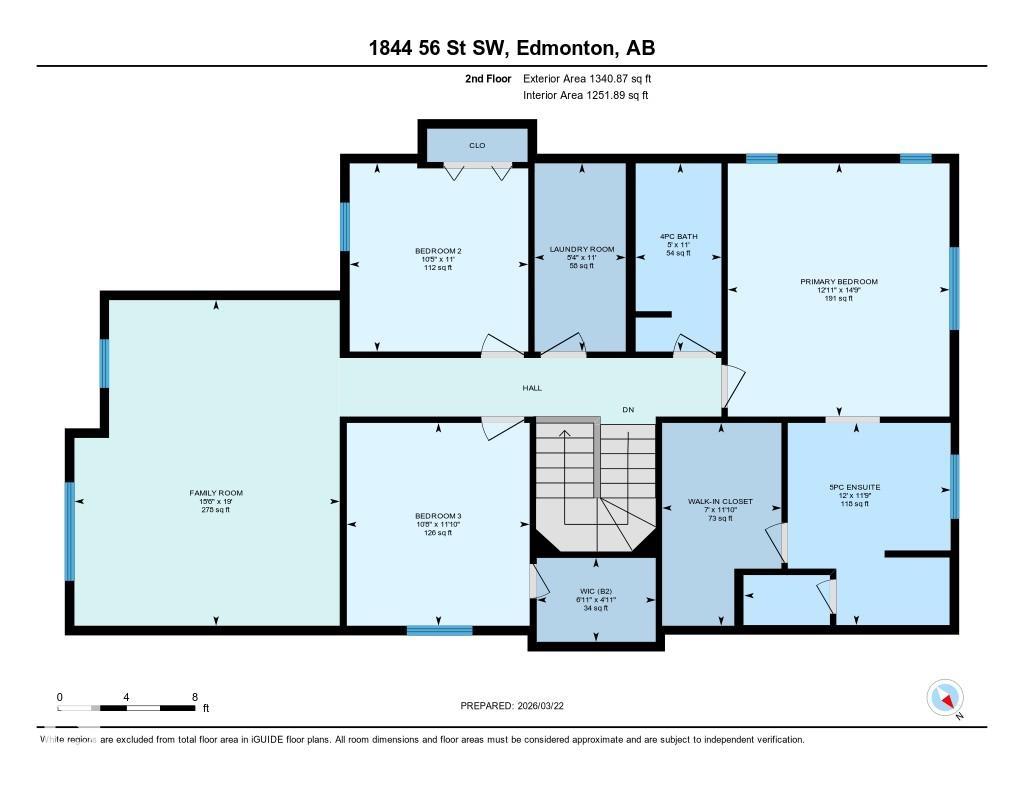
Welcome home to this beautiful 2411 sq ft 2 storey in Walker. Pride of ownership is evident in this 3 bed, 2.5 bath home, located on a massive corner lot in a quiet cul de sac. The main floor has a great flex space, large living room, gas fireplace, huge dining area, beautiful kitchen with upgraded stainless steel appliances and granite, walk through pantry and a 2 pc bath. The upper level has a large primary suite, amazing 5 pc ensuite bath w/walk in closet & soaker tub, additional 2 bedrooms, large bonus room, laundry room and a 4 pc bath. The basement is unfinished an awaiting your personal touches. The double attached garage, long driveway, rear deck, bbq gas line, concrete patio, central A/C, high efficient HWT & dual zone furnace and ample windows for natural light are great features for this property. There is also a great walking path behind this home. Located close to the Anthony Henday, shopping, parks and schools, this beautiful property will not last long!!
Listing Information
- Prop. Type:
- Detached Single Family
- Property Style:
- 2 Storey
- Status:
- Active
- City:
- Edmonton
- MLS® Number:
- E4480118
- Bedrooms:
- 3
- Neighbourhood:
- Walker
- Area:
- Edmonton
- Province:
- Alberta
- Listing Price:
- $632,900
General Information
- Year Built:
- 2013
- Total Square Feet:
- 2411ft2
Additional Information
- Basement Dev:
- Full, Unfinished
- Parking:
- Double Garage Attached
VIP-Only Information
- Sign-Up or Log-in to view full listing details:
- Sign-Up / Log In
This property is listed by Royal Lepage Premier Real Estate and provided here courtesy of
Jason Thomas BCom.
For more information or to schedule a viewing please contact Jason Thomas BCom.

Data is deemed reliable but is not guaranteed accurate by the REALTORS® Association of Edmonton.


 Office Phone:
 Fax:
Fax: Email: