This property is listed by MaxWell Challenge Realty.
Data was last updated 2025-06-25 at 20:18:11 GMT
$899,900
9118 89 Street Edmonton, Alberta
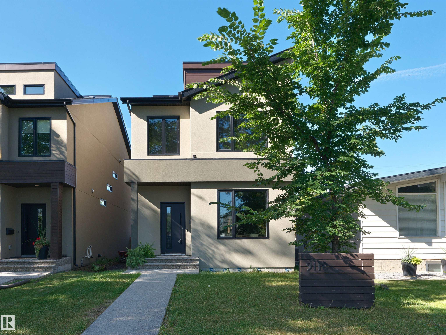
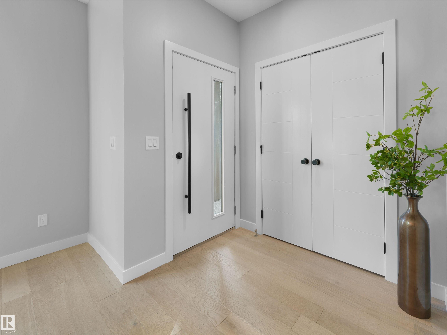
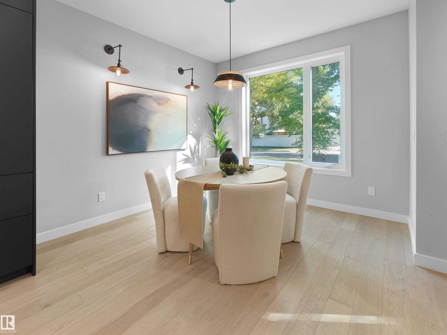
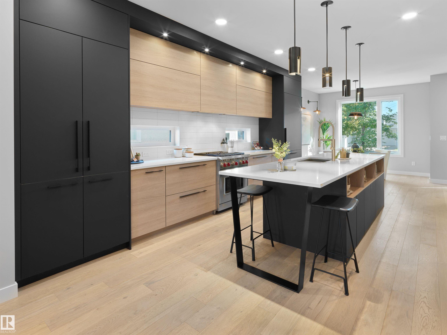
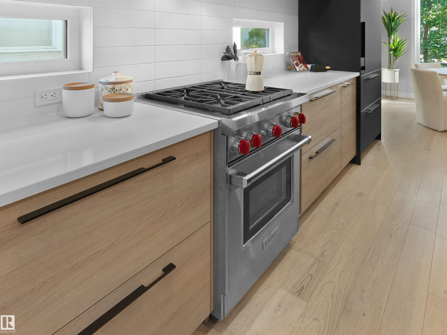
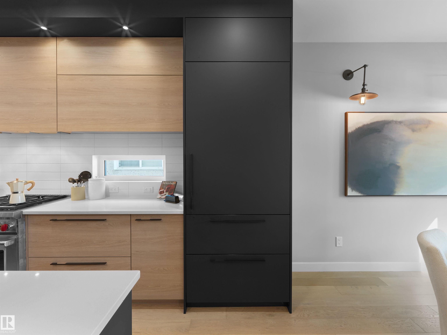
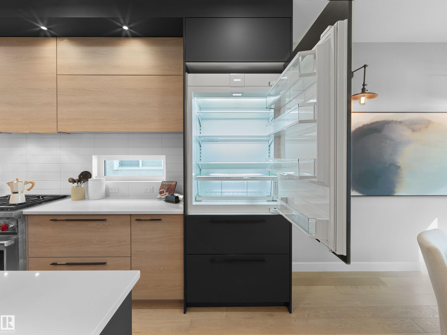
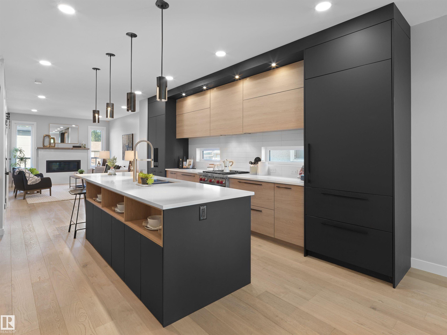
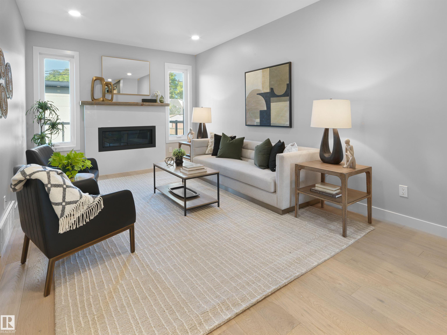
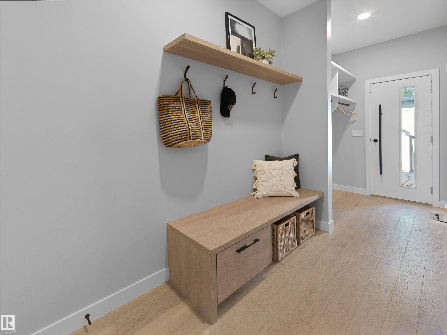
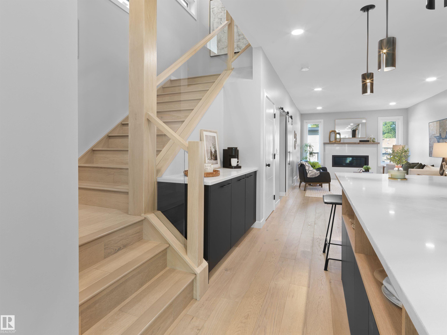
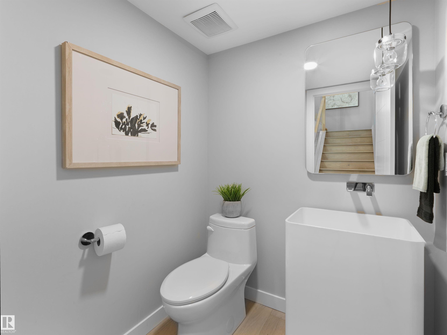
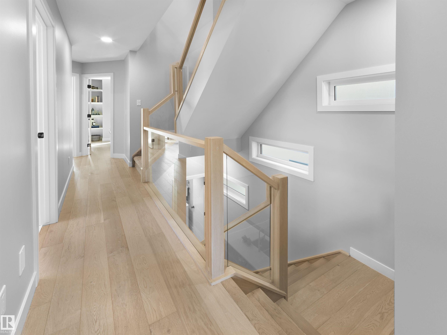
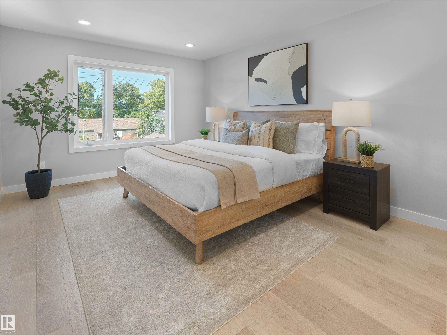
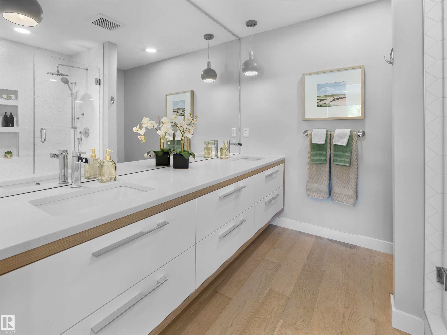
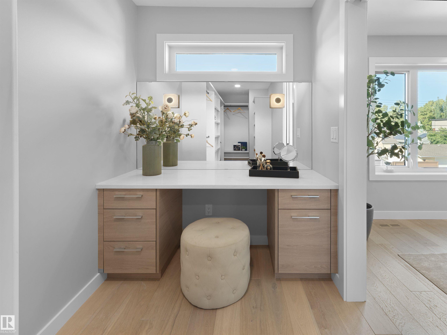
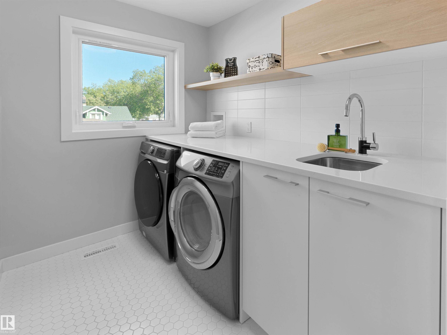
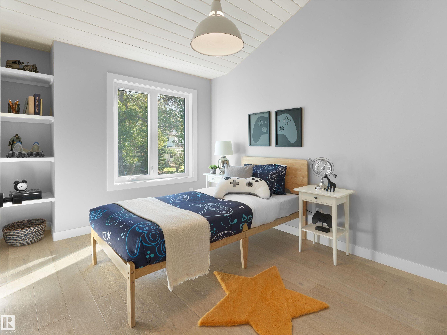
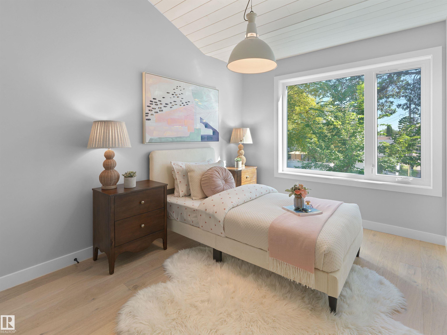
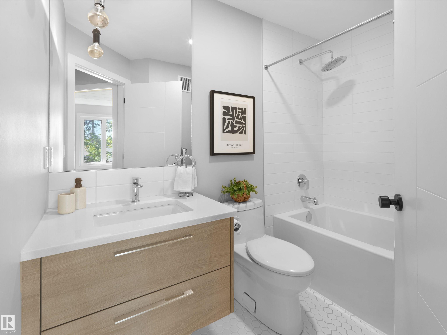
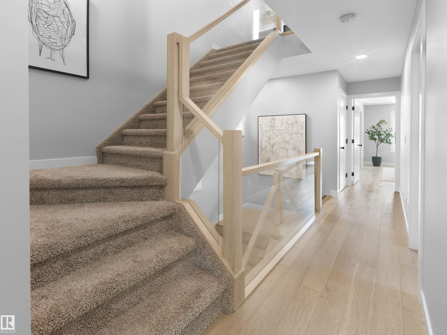
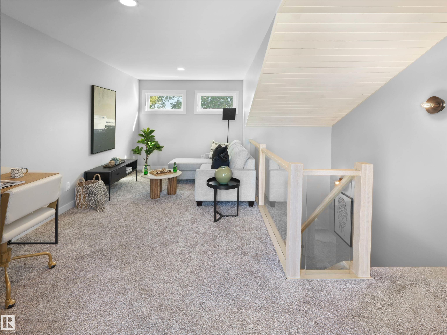
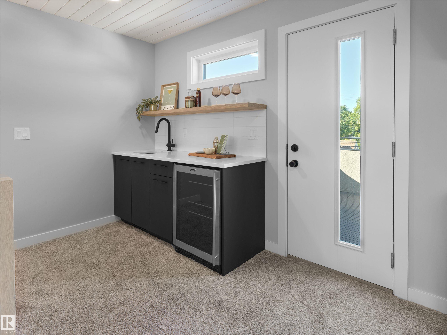
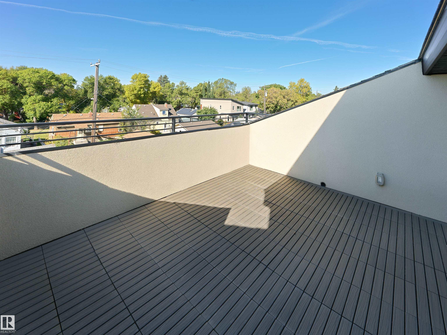
Located on a tree-lined street in Bonnie Doon, the 2,062 sqft, 3 bed/2.5 bath home features exquisite finishes at every turn. Light hardwood greets you at the front door, running throughout the main level. Custom, matte-black cabinetry (topped with quartz countertops) is sure to impress, as will the integrated Sub-Zero fridge and Wolf 4-burner GAS range. The main living space is anchored by a quartz-clad gas fireplace and overlooks the landscaped yard complete with deck. Up the HARDWOOD staircase you'll find the generous master suite w. walk-in closet (integrated beauty/workspace area) and stunning 4PC ensuite. 2 well appointed children's rooms with vaulted ceilings, another 4PC bath and FULL laundry room complete the 2nd floor. A bonus room with wet bar and West-facing rooftop patio overlooking the City skyline complete this home. With AC, DOUBLE garage and too many upgrades to note, it's a must see
Listing Information
- Prop. Type:
- Detached Single Family
- Property Style:
- 2 and Half Storey
- Status:
- Active
- City:
- Edmonton
- MLS® Number:
- E4510040
- Bedrooms:
- 3
- Neighbourhood:
- Bonnie Doon
- Area:
- Edmonton
- Province:
- Alberta
- Listing Price:
- $899,900
General Information
- Year Built:
- 2016
- Total Square Feet:
- 2062ft2
Additional Information
- Basement Dev:
- Full, Unfinished
- Parking:
- Double Garage Detached
VIP-Only Information
- Sign-Up or Log-in to view full listing details:
- Sign-Up / Log In
Image Gallery
Location

Jason Thomas BCom
Royal Lepage Summit Realty
2611 Ellwood Dr S.W., Edmonton, Alberta
Office: 780.499.5696
Fax: 780.431.1600
Royal Lepage Summit Realty
2611 Ellwood Dr S.W., Edmonton, Alberta
Office: 780.499.5696
Fax: 780.431.1600
Data is deemed reliable but is not guaranteed accurate by the REALTORS® Association of Edmonton.