This property is listed by MaxWell Polaris.
Data was last updated 2025-06-25 at 20:18:11 GMT
$1,999,900
14511 MACKENZIE Drive Edmonton, Alberta

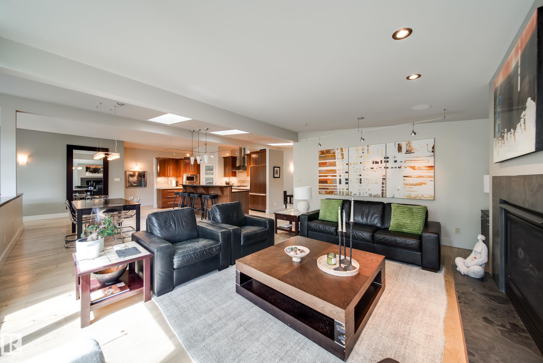
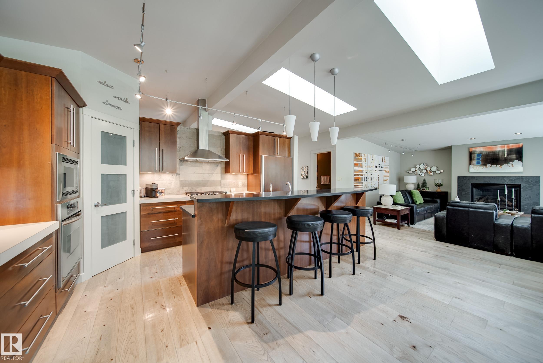
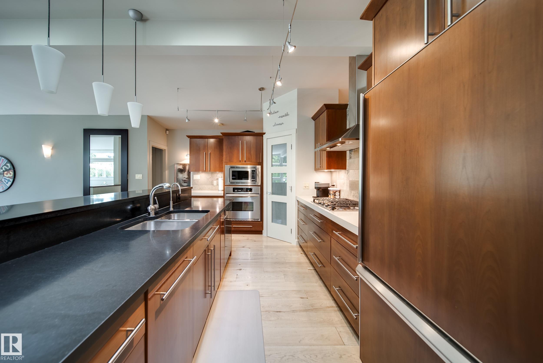
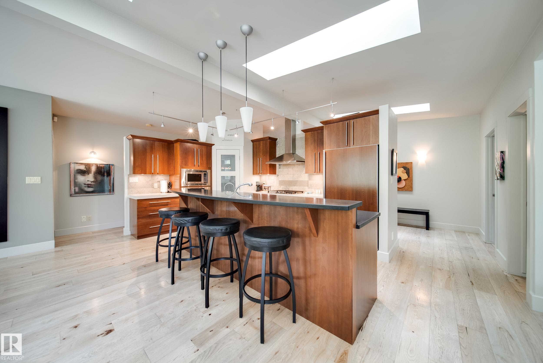
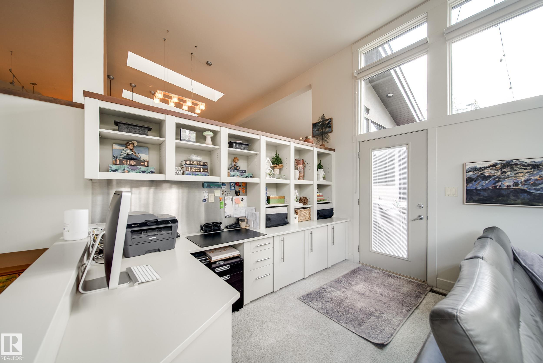
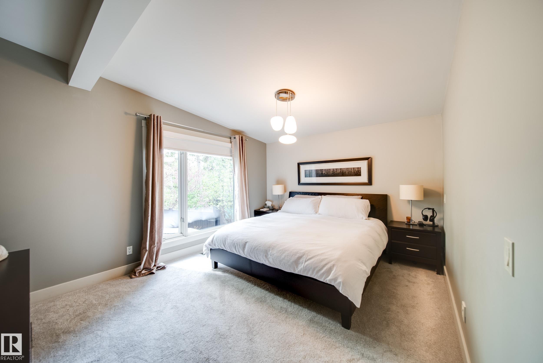
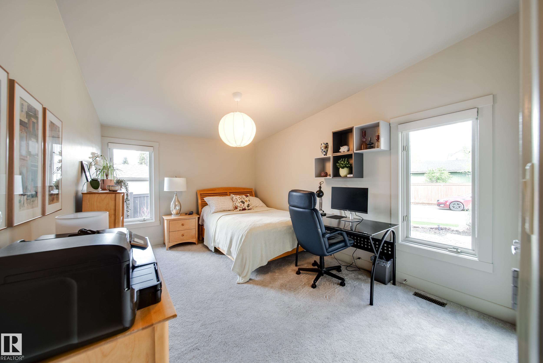
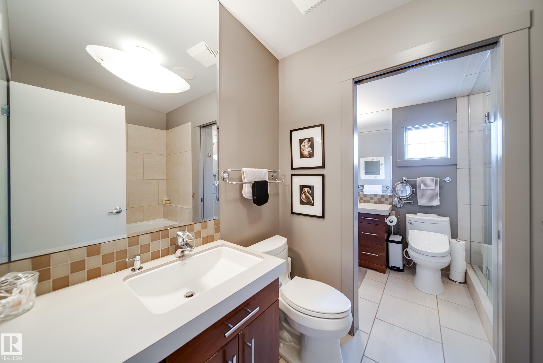
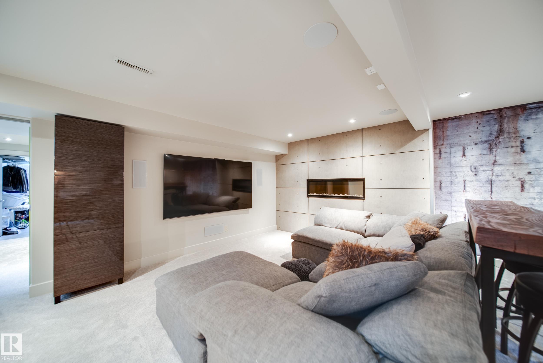
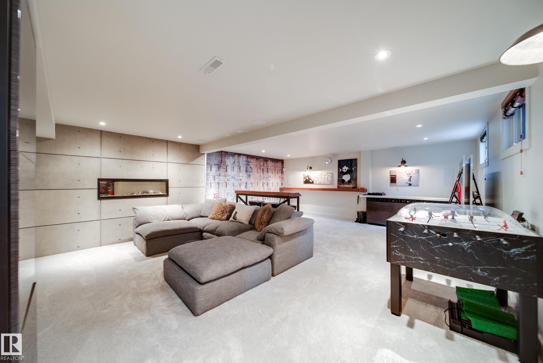
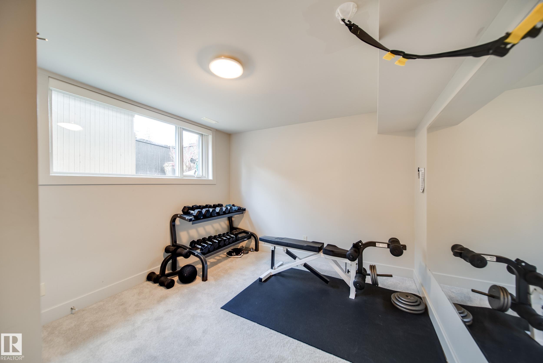
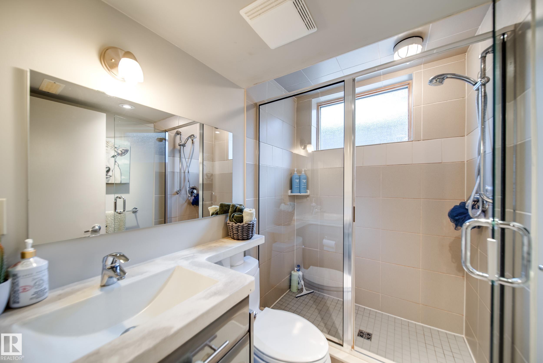
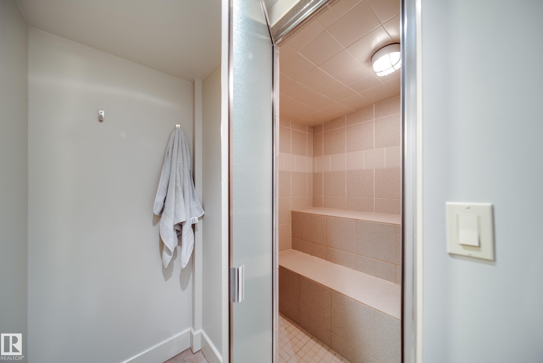
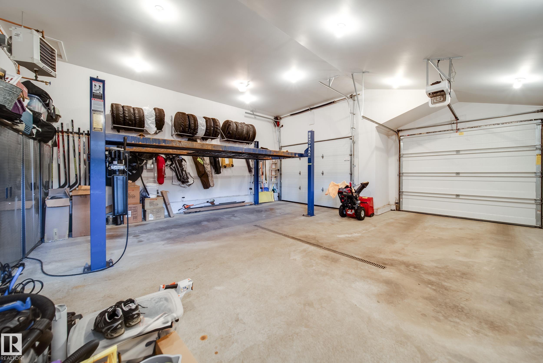
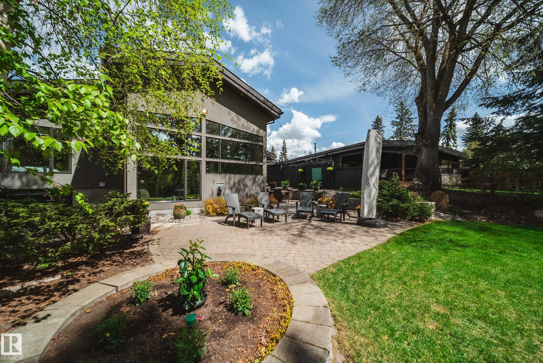
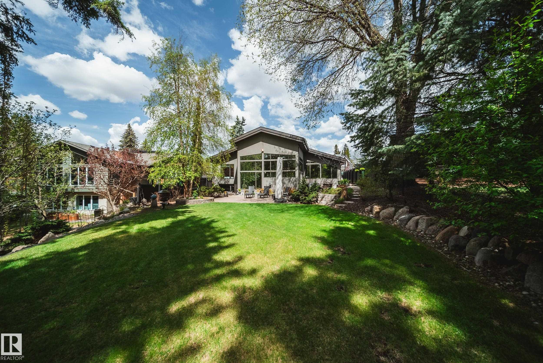
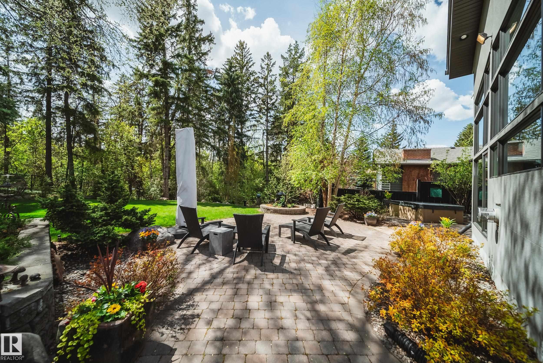
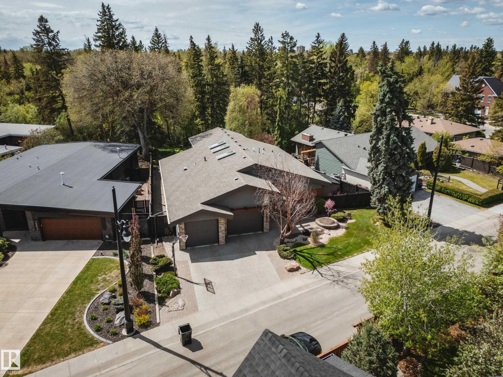
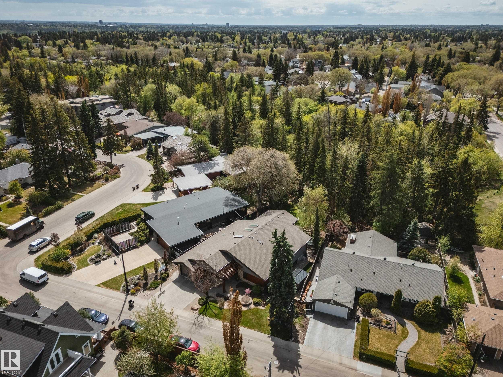
Welcome to this spectacular forced walk-out bungalow located on prestigious Mackenzie Drive in the heart of Crestwood, backing directly onto the ravine! Extensively renovated by Habitat Studio, this home offers luxury living on a rare oversized deep ravine lot! Featuring 2,300 + sqft above grade, 5 bedrms & 3.5 bathrms! Gorgeous living area highlighted by a beautiful gas fireplace, while the sunken living room features soaring 16' ceilings & an additional gas fireplace creating an incredible 2nd entertaining space filled w/natural light. The chef-inspired kitchen boasts built in appliances & large island & dining. Upgrades including in-floor heating on the main floor, central A/C, irrigation system, professional landscaping, newer boiler & high-efficiency furnace. The basement is designed for entertaining w/ a built-in open concept theatre room, built in sound system, custom bar, 2 additional bedrms, laundry rm, full bath & Steam shower! OVERSIZED/HEATED 2 car garage 28'x26' w/ 13' ceilings, drain & lift!
Listing Information
- Prop. Type:
- Detached Single Family
- Property Style:
- 3 Level Split
- Status:
- Active
- City:
- Edmonton
- MLS® Number:
- E4490570
- Bedrooms:
- 5
- Neighbourhood:
- Crestwood
- Area:
- Edmonton
- Province:
- Alberta
- Listing Price:
- $1,999,900
General Information
- Year Built:
- 1970
- Total Square Feet:
- 2347ft2
Additional Information
- Basement Dev:
- Full, Finished
- Parking:
- Double Garage Attached, Heated, Over Sized
VIP-Only Information
- Sign-Up or Log-in to view full listing details:
- Sign-Up / Log In
Image Gallery























Location

Jason Thomas BCom
Royal Lepage Summit Realty
2611 Ellwood Dr S.W., Edmonton, Alberta
Office: 780.499.5696
Fax: 780.431.1600
Royal Lepage Summit Realty
2611 Ellwood Dr S.W., Edmonton, Alberta
Office: 780.499.5696
Fax: 780.431.1600
Data is deemed reliable but is not guaranteed accurate by the REALTORS® Association of Edmonton.